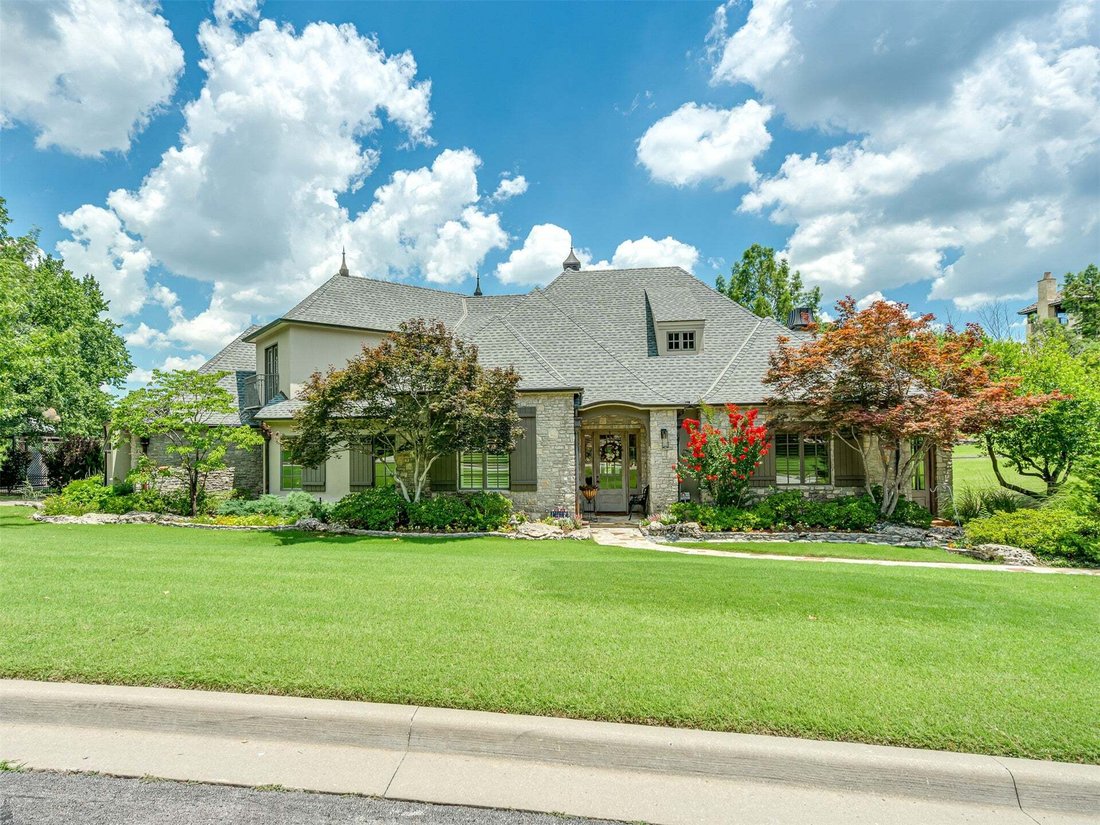
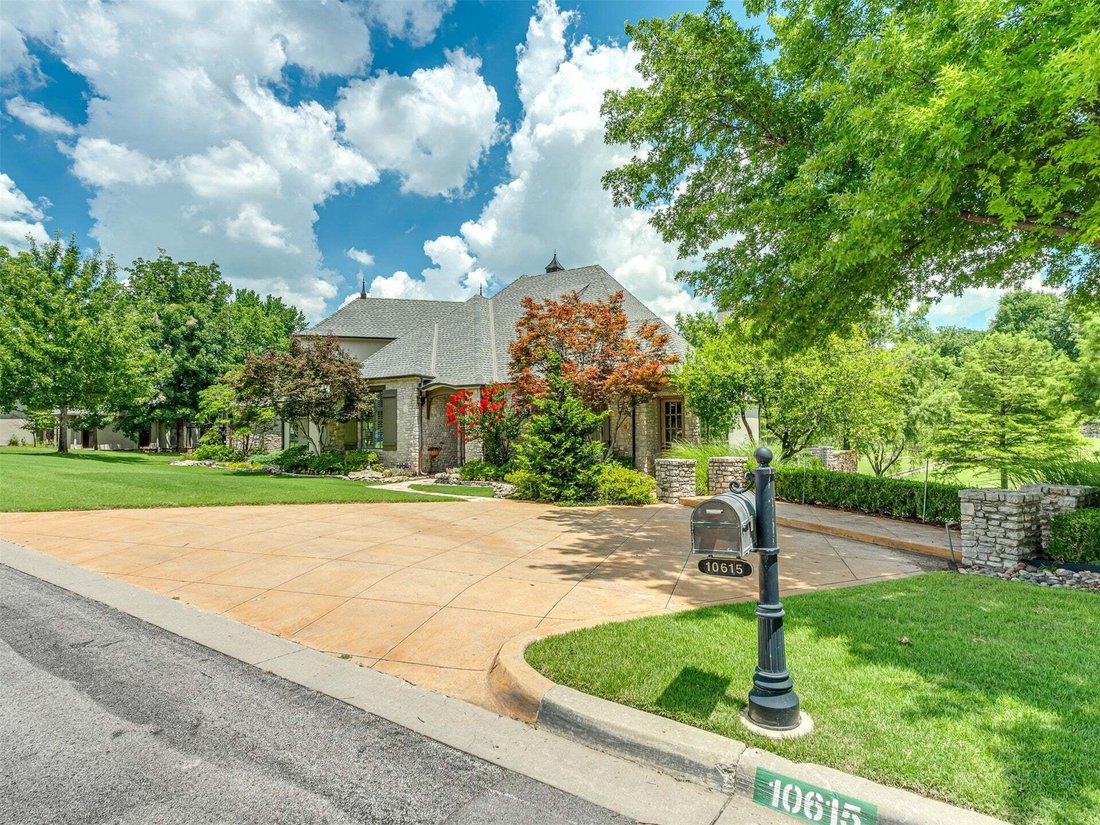
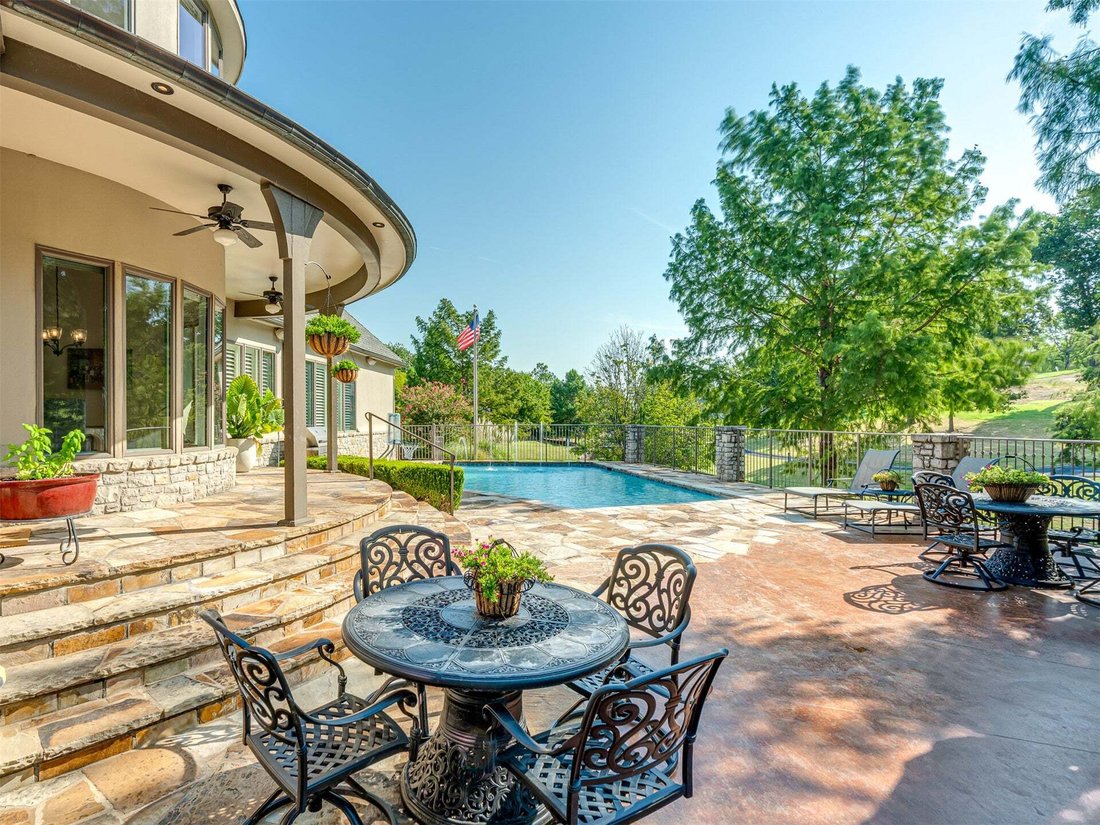
Residenza Unifamiliare A Jenks
- 3 Camere
- 5 Bagni
- 4,606 Sqft
- 17,424 Sqft lot
- Aggiornato: Settembre 16
- Fonte: MLS Technology MLS#2624605
Informazioni sulla proprietà
-
Tipo di proprietà
Casa
-
Anno di costruzione
2004
-
Prezzo/piede²
$231
Caratteristiche
- Garage
- Camino
- Sala giochi
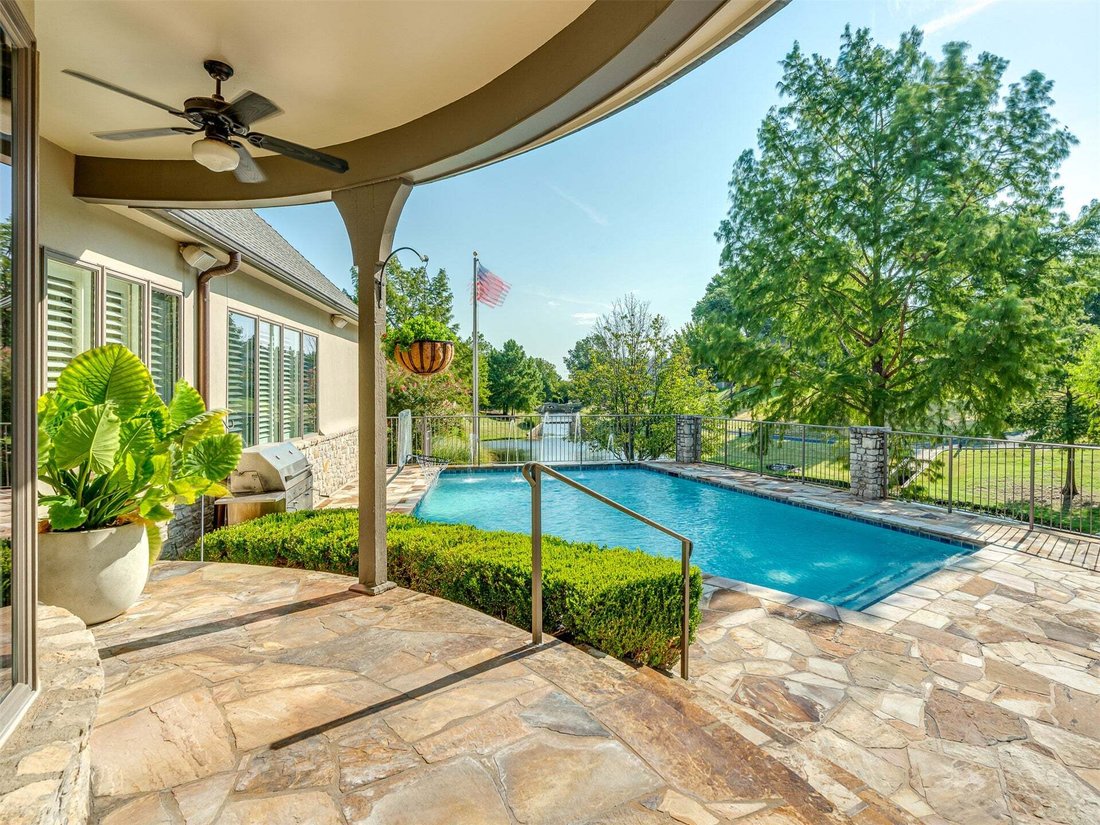
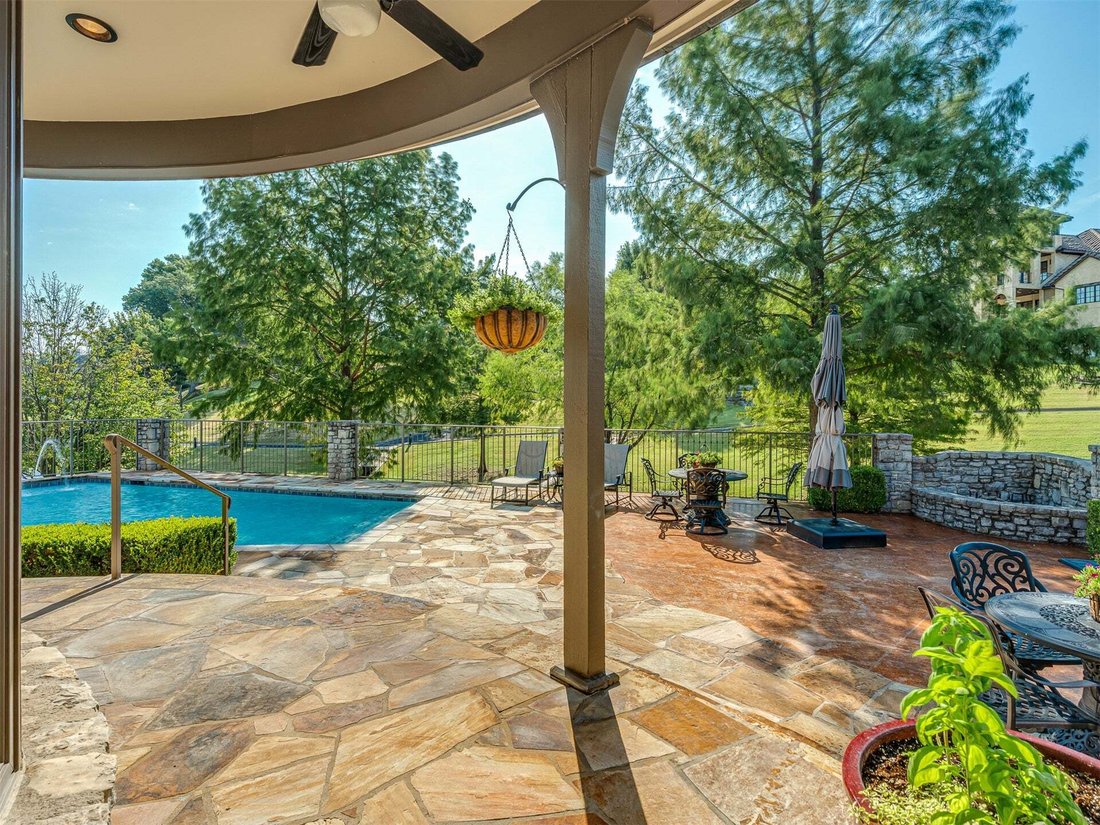
- Piscina
- Vista sull'acqua
- Comunità recintata
- Focolare
- Cabina armadio
- Giardino
Lot
Interni
- Soffitto alto
- Ufficio
- Camino
- Isola della cucina
- Piano cottura a gas
- Lavasciuga
- Bar
- Sala giochi
- Controsoffitti in pietra
- Cabina armadio
Outdoor
- Focolare
- Piscina
- Garage
- Cancello
- Giardino
Esplora la zona
L'agente La contatterà al più presto
Pubblicato da
Prenota una visita con the agent
Scegli una data e indica se preferisci un tour virtuale o di persona con l’agente.
The data relating to real estate for sale on this website comes in part from the Internet Data exchange (IDX) program of Greater Tulsa Association of REALTORS®. IDX information is provided exclusively for consumers' personal, non-commercial use and may not be used for any purpose other than to identify prospective properties consumers may be interested in purchasing. Information deemed reliable but not guaranteed. Copyright ©2026 Greater Tulsa Association of REALTORS®. All Rights Reserved.
Proprietà simili nelle vicinanze
Nuovi annunci a Jenks




Esplora più immobili in vendita
tipi di proprietà Jenks, OK, Stati Uniti
Jenks, OK, Stati Uniti ricerche popolari
- Proprietà immobiliari con Ufficio a Jenks, OK, Stati Uniti
- Proprietà immobiliari con Piscina a Jenks, OK, Stati Uniti
- Proprietà immobiliari con Giardino a Jenks, OK, Stati Uniti
- Proprietà immobiliari Comunità recintata a Jenks, OK, Stati Uniti
- Proprietà immobiliari con Idromassaggio a Jenks, OK, Stati Uniti
- Proprietà immobiliari con Balcone a Jenks, OK, Stati Uniti
- Proprietà immobiliari con Cucina aperta a Jenks, OK, Stati Uniti
- Proprietà immobiliari Nuove costruzioni a Jenks, OK, Stati Uniti
- Proprietà immobiliari con Cinema a Jenks, OK, Stati Uniti
- Proprietà immobiliari con Aria condizionata a Jenks, OK, Stati Uniti
- Proprietà immobiliari Vista sull'acqua a Jenks, OK, Stati Uniti
- Proprietà immobiliari con Campo da tennis a Jenks, OK, Stati Uniti
- Proprietà immobiliari Vista Città a Jenks, OK, Stati Uniti
- Proprietà immobiliari con Terrazza a Jenks, OK, Stati Uniti
- Proprietà immobiliari con Libreria a Jenks, OK, Stati Uniti
- Proprietà immobiliari con Centro Fitness / Palestra a Jenks, OK, Stati Uniti
- Proprietà immobiliari Rinnovato a Jenks, OK, Stati Uniti
- Proprietà immobiliari Lungomare a Jenks, OK, Stati Uniti
- Proprietà immobiliari Equestre a Jenks, OK, Stati Uniti
- Proprietà immobiliari Lungofiume a Jenks, OK, Stati Uniti
Guide e storie correlate
La fiducia dei migliori broker del mondo
Gli agenti dietro le proprietà più straordinarie del mondo pubblicano su JamesEdition.
- Annunci di Sotheby's, Christie's, BARNES ed Engel & Völkers
- Ogni annuncio è verificato prima della pubblicazione
- Si metta in contatto diretto con agenti verificati
Continuando, accetta i nostri Termini e la nostra Informativa sulla privacy.
partnered with