$1,195,000
Jenks Unifamiliari Indipendenti
- 5 Camere
- 6 Bagni
- 5,400 Sqft
- 15,421 Sqft lot
- Aggiornato: Agosto 5
- 1
- MLS#2620139
Informazioni sulla proprietà
La descrizione è stata tradotta automaticamente.
La descrizione viene visualizzata nella lingua originale.
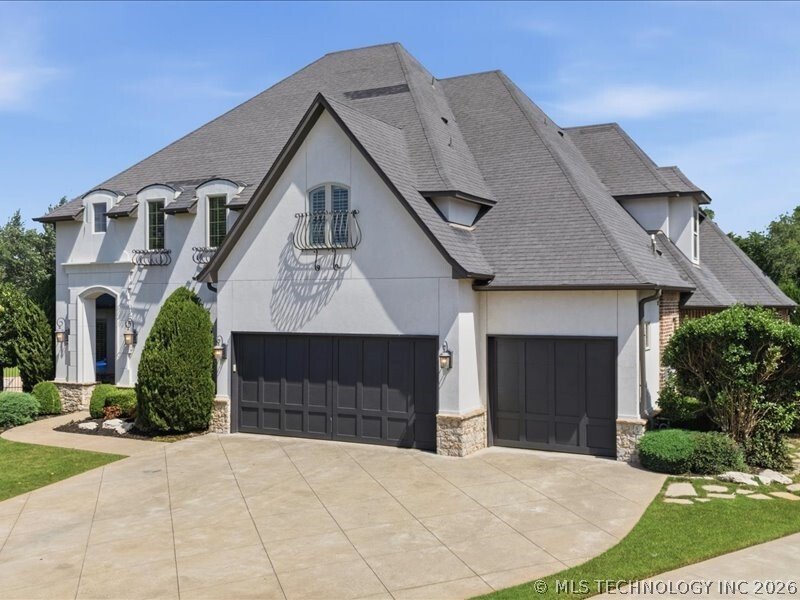
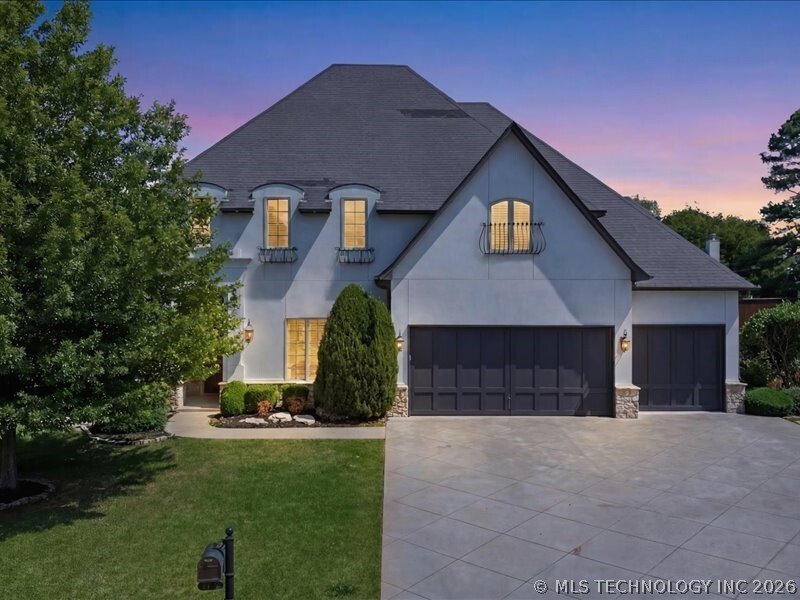
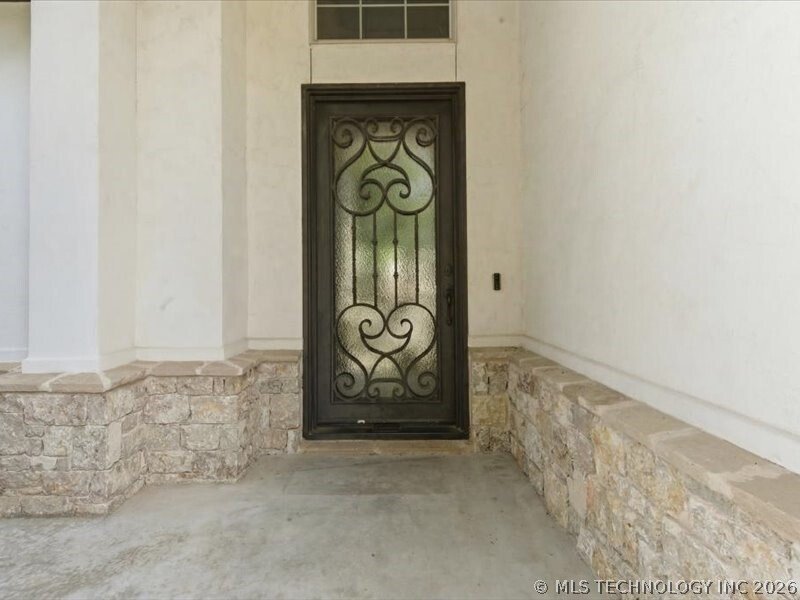
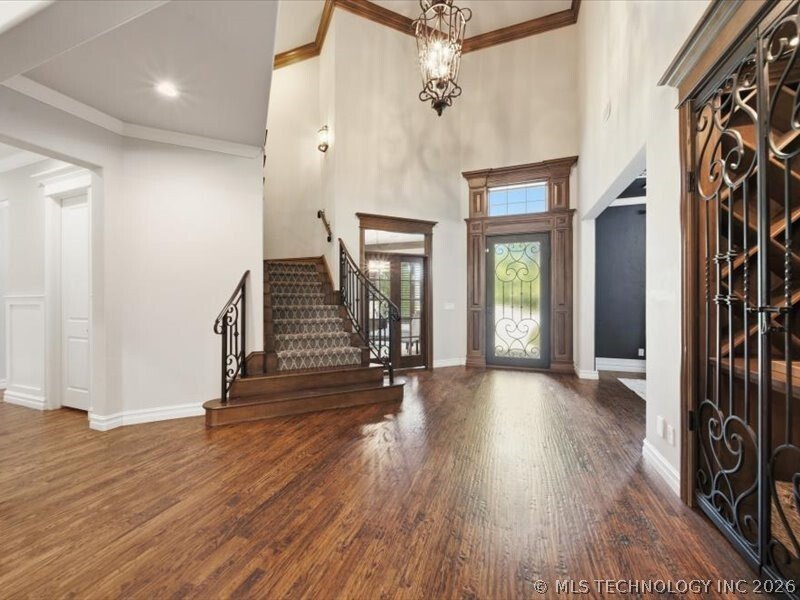
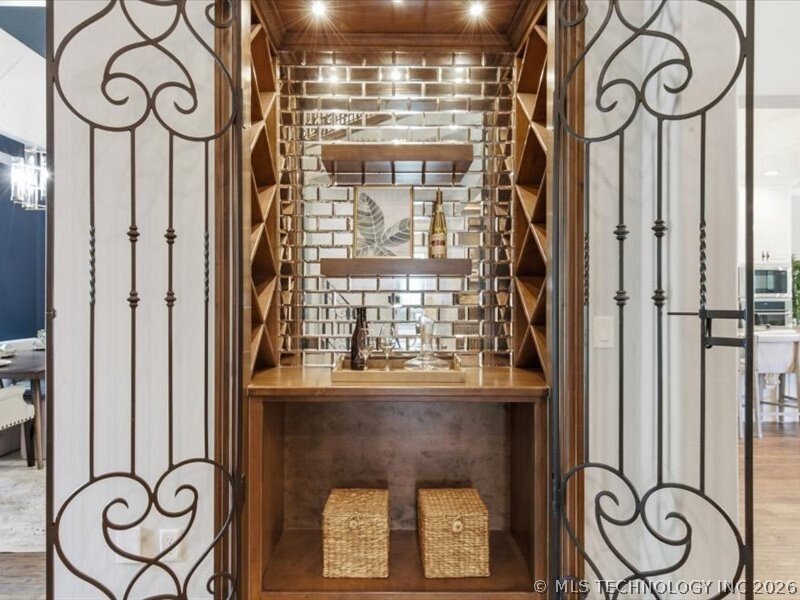
Located in the exclusive community of Brook at Stonebluff, this custom home by Chase Ryan Homes showcases exceptional craftsmanship, luxurious finishes & thoughtfully designed living spaces. The striking curb appeal w/ elegant white stucco, iron window boxes & a beautiful iron front door. Welcomed inside with hand-scraped hardwood floors, private office, & wine cellar + a formal dining
Located in the exclusive community of Brook at Stonebluff, this custom home by Chase Ryan Homes showcases exceptional craftsmanship, luxurious finishes & thoughtfully designed living spaces. The striking curb appeal w/ elegant white stucco, iron window boxes & a beautiful iron front door. Welcomed inside with hand-scraped hardwood floors, private office, & wine cellar + a formal dining rm with detailed wall paneling. The spacious living room flows into the kitchen & features wood beams, a fireplace, built-in cabinetry & wall of windows overlooking the lovely backyard. The kitchen is designed for entertaining with a new full-size refrigerator & freezer, new oven, commercial-grade range, dishwasher, microwave, ceiling-height cabinetry, under-cabinet lighting, a large island with bar seating, walk-in pantry & Butler’s pantry complete with beverage fridge. Nook off the kitchen offers abundant natural light. The downstairs primary suite has brand-new carpets, wood beam ceilings, a private bath w/ marble counters, soaking tub, lg walk-in shower & walk-in closet that conveniently connects to the utility room complete with sink, cabinetry, desk area & folding space. A 2nd downstairs guest suite also includes a walk-in closet and private fb. Upstairs, the home offers an expansive game room ideal for a second living area, a separate theater room with adjacent wet bar, 3 bedrooms & 3 full bathrooms. Plus a downstairs powder bath & abundant storage throughout. Designed for exceptional outdoor living, the backyard features a lg covered patio w/vaulted stained wood ceilings, built-in buffet & grill, an outdoor stone fireplace seating area & a gorgeous in-ground pool w/ stacked stone water features, tanning ledge, splash area w/ bubblers & lush landscaping & mature trees + full fencing. Highly sought-after Jenks Schools & minutes from The Ten District offering premier shopping, dining & entertainment, this home combines luxury, comfort & convenience in one remarkable property.
-
Tipo di proprietà
Casa
-
Anno di costruzione
2015
-
Prezzo/piede²
$221
Caratteristiche
- Camino
- Sala giochi
- Piscina
- Cabina armadio
- Cantina
- Bar
- Ufficio
Esplora la zona
1119 W 108th Place S, Jenks, OK 74037, Oklahoma, Stati Uniti
Visualizza su Google Maps
Prezzo per sqft
Basso
Alto
Iscritto da 4 anni
Hai chiesto informazioni su questa proprietà
L'agente La contatterà al più presto
Pubblicato da
2
Annunci
2023
Iscritto
Prenota una visita con Summer Ratzlaff
Scegli una data e indica se preferisci un tour virtuale o di persona con l’agente.
Data preferita
Tipo di tour

Keller Williams Realty Preferred
4745 E. 91st St., Suite 100, 74137, Tulsa, United States
Visualizza profilo agenzia
Ultimo aggiornamento
Agosto 5
Prima pubblicazione
Jun 5
Licenza agente
#173055
Riferimento annuncio
2123088507840234
Stato dell'annuncio
Proprietà simili nelle vicinanze
Nuovi annunci a Jenks

Esplora più immobili in vendita
tipi di proprietà Jenks, OK, Stati Uniti
Jenks, OK, Stati Uniti ricerche popolari
- Proprietà immobiliari con Ufficio a Jenks, OK, Stati Uniti
- Proprietà immobiliari con Piscina a Jenks, OK, Stati Uniti
- Proprietà immobiliari con Giardino a Jenks, OK, Stati Uniti
- Proprietà immobiliari Comunità recintata a Jenks, OK, Stati Uniti
- Proprietà immobiliari con Idromassaggio a Jenks, OK, Stati Uniti
- Proprietà immobiliari con Centro Fitness / Palestra a Jenks, OK, Stati Uniti
- Proprietà immobiliari con Cinema a Jenks, OK, Stati Uniti
- Proprietà immobiliari con Cucina aperta a Jenks, OK, Stati Uniti
- Proprietà immobiliari con Aria condizionata a Jenks, OK, Stati Uniti
- Proprietà immobiliari Nuove costruzioni a Jenks, OK, Stati Uniti
- Proprietà immobiliari con Balcone a Jenks, OK, Stati Uniti
- Proprietà immobiliari con Campo da tennis a Jenks, OK, Stati Uniti
- Proprietà immobiliari Rinnovato a Jenks, OK, Stati Uniti
- Proprietà immobiliari Vista Città a Jenks, OK, Stati Uniti
- Proprietà immobiliari con Libreria a Jenks, OK, Stati Uniti
- Proprietà immobiliari Vista sull'acqua a Jenks, OK, Stati Uniti
Guide e storie correlate
La fiducia dei migliori broker del mondo
Gli agenti dietro le proprietà più straordinarie del mondo pubblicano su JamesEdition.
- Annunci di Sotheby's, Christie's, BARNES ed Engel & Völkers
- Ogni annuncio è verificato prima della pubblicazione
- Si metta in contatto diretto con agenti verificati
Continuando, accetta i nostri Termini e la nostra Informativa sulla privacy.
brokerages we
partnered with
partnered with