$824,900

Residenza Unifamiliare A Jefferson

  • 5 Camere
  • 5 Bagni
  • 3,246 Sqft
  • 28,358 Sqft lot
  • Aggiornato: Ieri
  • Fonte:
    First Multiple Listing Service (FMLS)  MLS#7791588

Informazioni sulla proprietà

La descrizione è stata tradotta automaticamente.
La descrizione viene visualizzata nella lingua originale.
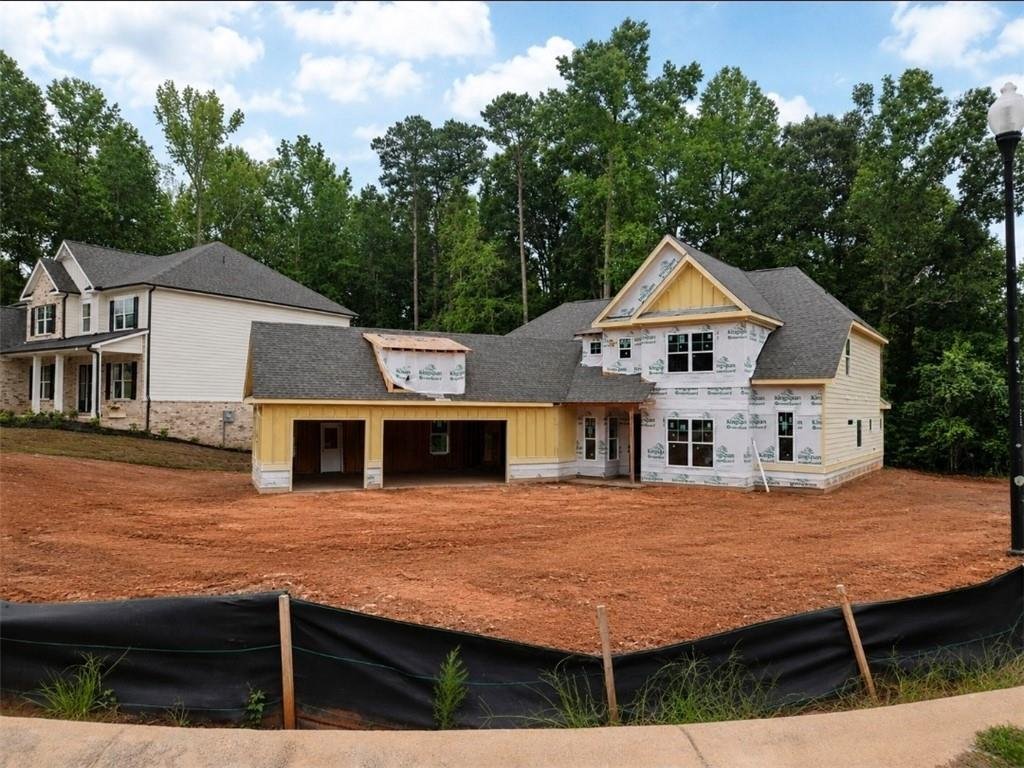
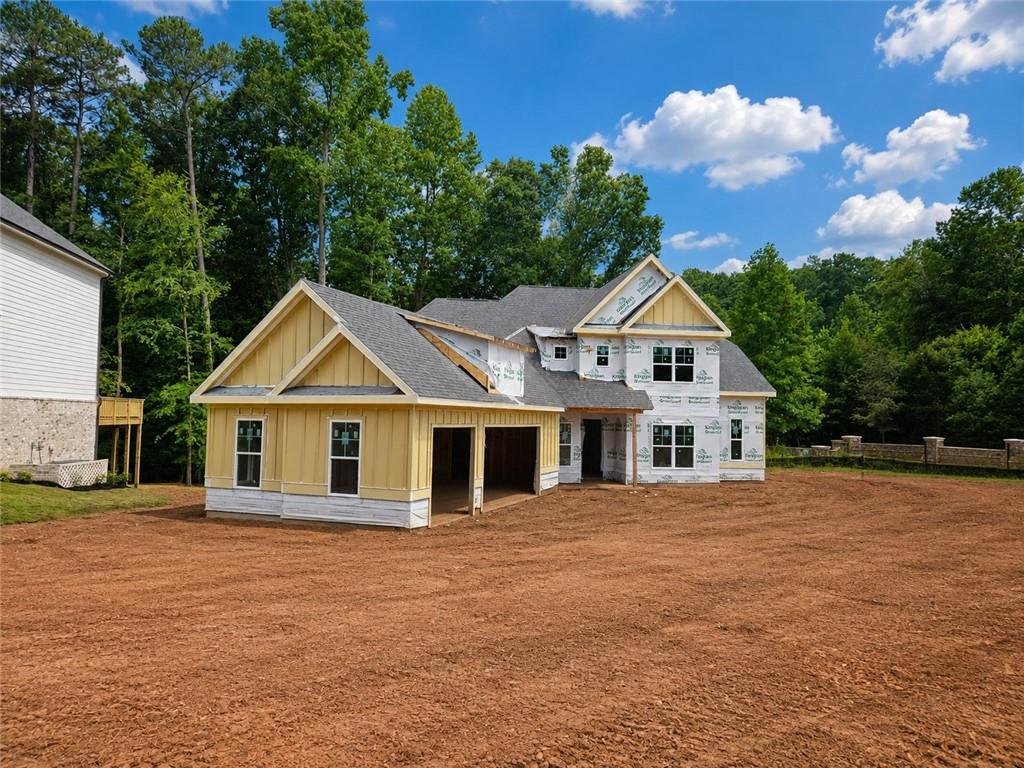
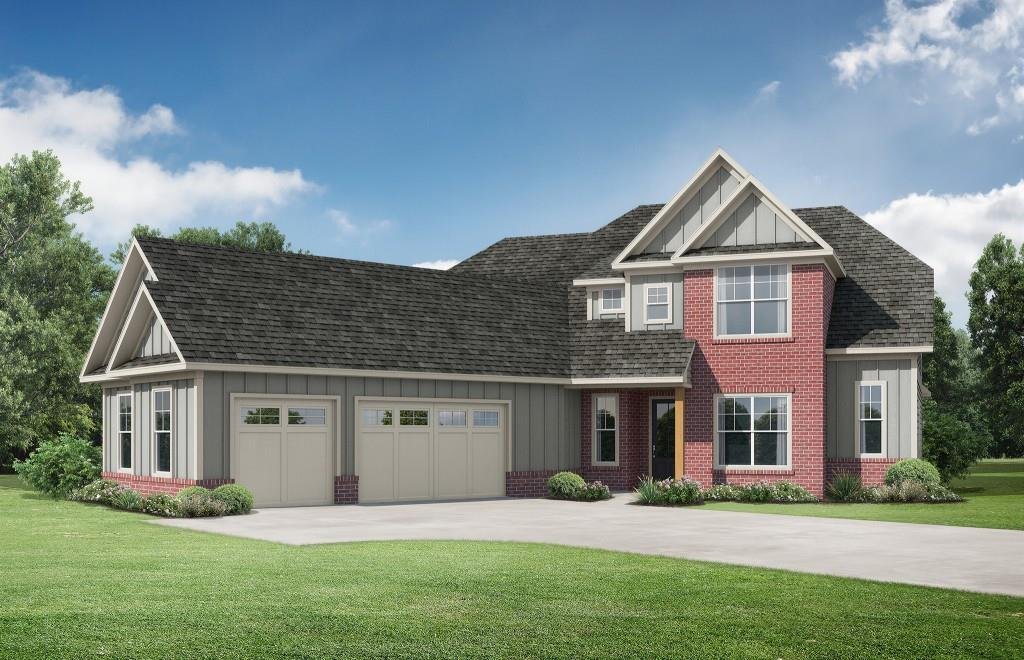
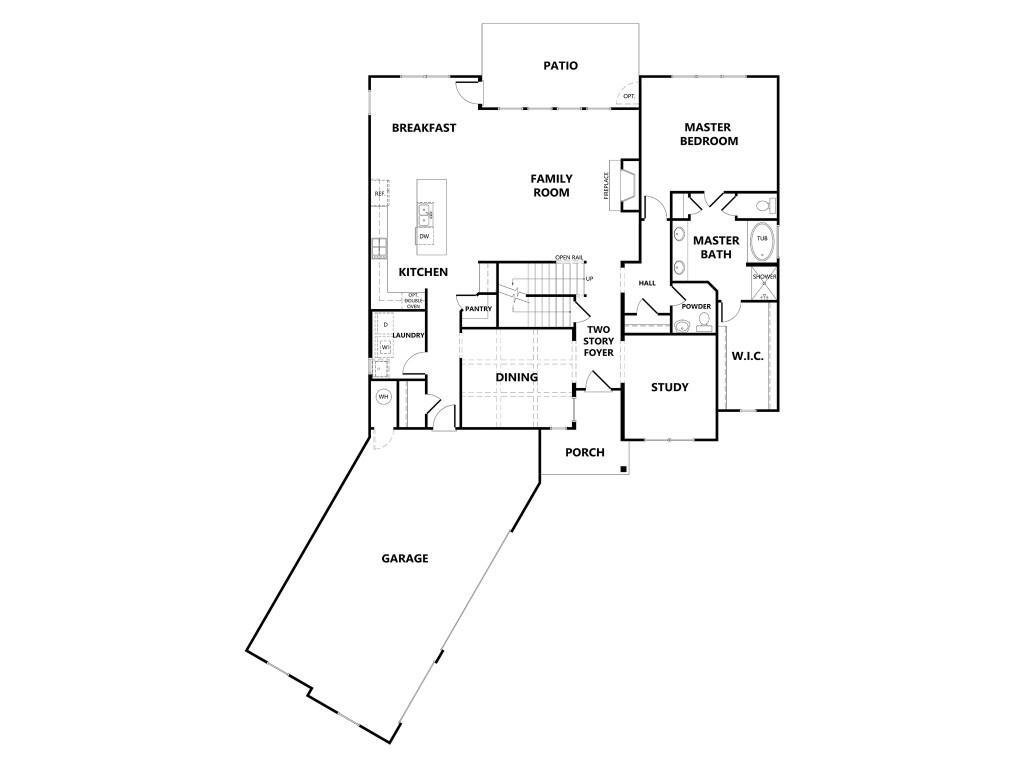
The Carrington plan built by Stephen Elliott Homes, a thoughtfully designed 5-bedroom, 4.5-bath residence offering approximately 3,246 square feet of beautifully appointed living space. The open-concept design seamlessly blends everyday comfort with elegant entertaining spaces. The main level features a luxurious owner’s suite complete with a spa-inspired bath and oversized walk-in closet, creatin
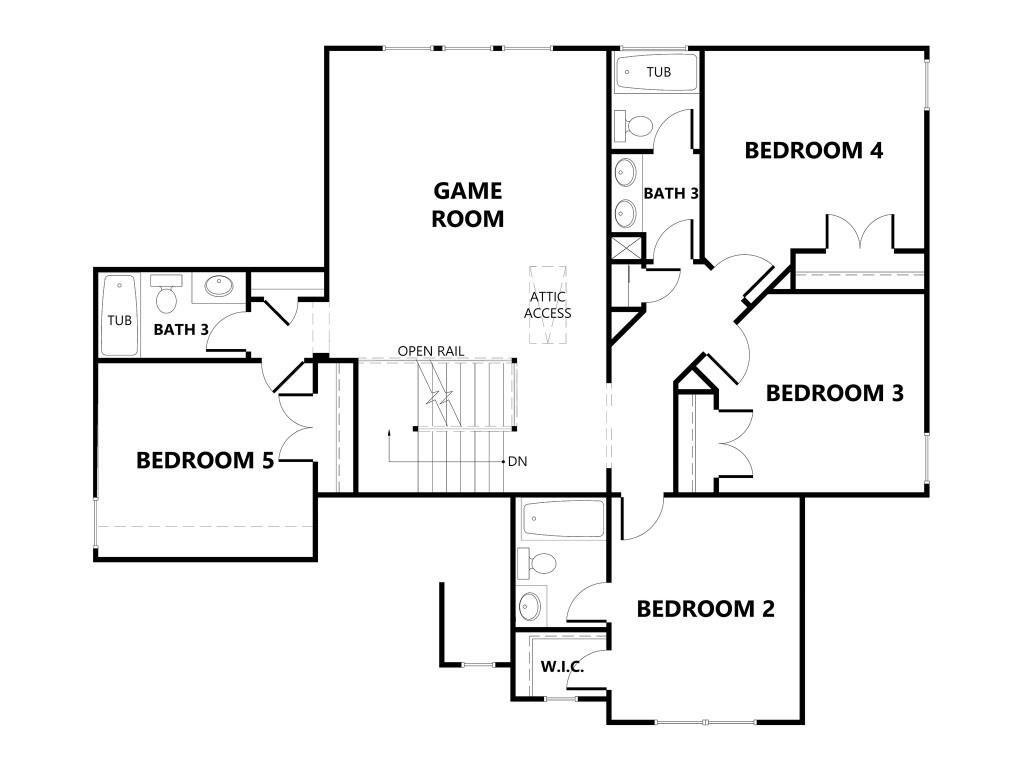
The Carrington plan built by Stephen Elliott Homes, a thoughtfully designed 5-bedroom, 4.5-bath residence offering approximately 3,246 square feet of beautifully appointed living space. The open-concept design seamlessly blends everyday comfort with elegant entertaining spaces. The main level features a luxurious owner’s suite complete with a spa-inspired bath and oversized walk-in closet, creating a private retreat. A dedicated study provides the perfect home office or flex space, while the formal dining room is ideal for hosting family gatherings and special occasions. At the heart of the home, the chef-inspired kitchen opens to a spacious family room and bright breakfast area, creating an inviting atmosphere for entertaining and everyday living. A large pantry, generous storage, and convenient laundry room add functionality to the home’s exceptional design. Upstairs, you’ll find four additional bedrooms, multiple full baths, and a spacious game room that offers endless possibilities for a media room, playroom, or secondary living area. Complete with a covered front porch, covered rear patio, and a spacious three-car garage, the Carrington delivers the perfect combination of luxury, functionality, and timeless style in the sought-after resort-style Traditions of Braselton community. Ask us about our $20,000 preferred lender incentive!
  • Tipo di proprietà

    Casa

  • Anno di costruzione

    2026

  • Prezzo/piede²

    $254

Caratteristiche

  • Garage
  • Cabina armadio
  • Piscina
  • Giardino
  • Vista Golf
  • Terrazza
  • Cortile
  • Campo da tennis
  • Centro Fitness / Palestra
Caratteristiche

Lot

Interni

  • Soffitto alto
  • Ufficio
  • Isola della cucina
  • Bar
  • Lavanderia
  • Cabina armadio
  • Centro Fitness / Palestra

Outdoor

  • Terrazza
  • Piscina
  • Garage
  • Cortile
  • Campo da tennis
  • Giardino

Esplora la zona

7306 Eagle Court, Hoschton, Georgia, Stati Uniti Visualizza su Google Maps
Prezzo per sqft
Basso
Alto

Vedi altri 426 annunci a Hoschton

RE/MAX Tru - Buford

Iscritto da 1 anno
Il tuo messaggio
Hai chiesto informazioni su questa proprietà

L'agente La contatterà al più presto

Pubblicato da

RE/MAX Tru - Buford
Georgia, United States
Visualizza profilo agenzia
70
Annunci
2025
Iscritto

Prenota una visita con the agent

Scegli una data e indica se preferisci un tour virtuale o di persona con l’agente.

In-person tour
Data preferita
Tipo di tour
RE/MAX Tru - Buford
Buford, Georgia, United States
Visualizza profilo agenzia
Ultimo aggiornamento
Ieri
Prima pubblicazione
Jun 20
Riferimento annuncio
7791588
Stato dell'annuncio
Chiamata

Avvia chiamata telefonica con:

Salve, chiamo per la proprietà con riferimento 7791588, che ho trovato su JamesEdition.

Dopo la chiamata, forniremo i tuoi contatti all'agente per una comunicazione facile.

brokerages we
partnered with