


$1,250,000
Jefferson Unifamiliare
- 4 Camere
- 5 Bagni
- 3,559 Sqft
- 1.51 Ac lot
- Aggiornato: Agosto 5
-
2
Visualizzazioni degli ultimi 30 giorni
- MLS#10788576
Informazioni sulla proprietà
La descrizione è stata tradotta automaticamente.
La descrizione viene visualizzata nella lingua originale.
Set at the end of a quiet cul-de-sac on a private 1.5-acre lot, this custom-built home is located in The Manors, one of Jefferson’s most sought-after gated communities, and is zoned for Jefferson City Schools. Crafted by a respected local builder known for uncompromising standards, hands-on involvement, and a reputation for delivering homes that far exceed today’s typical new construction, every i
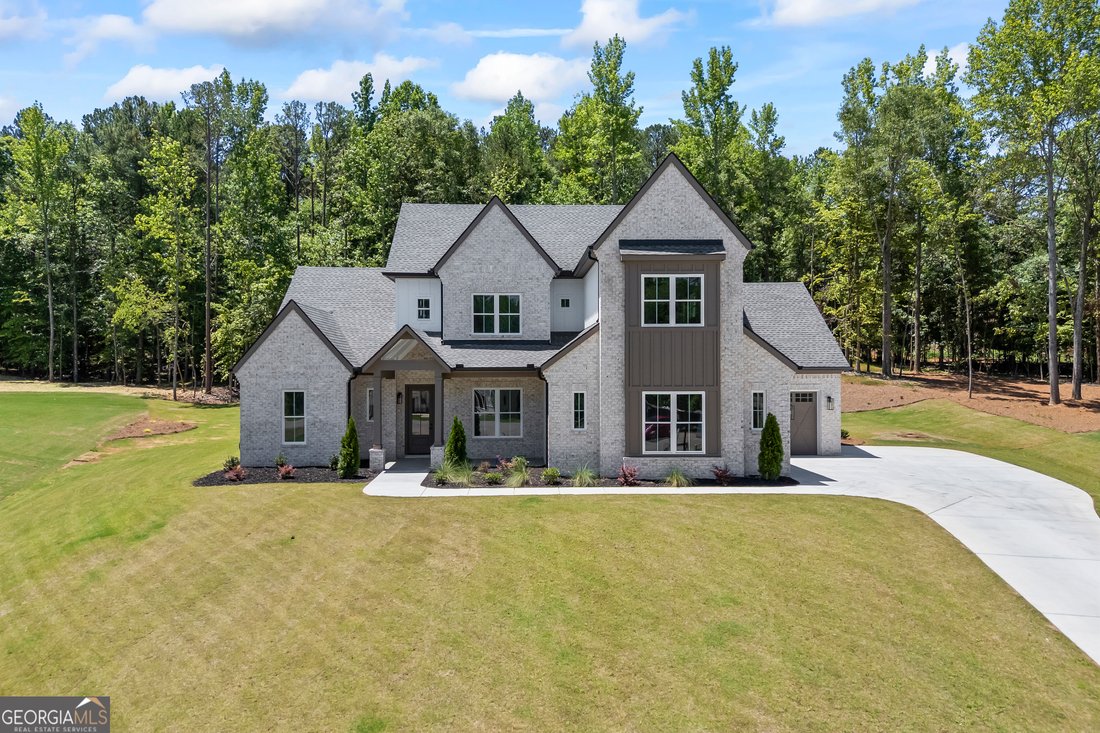
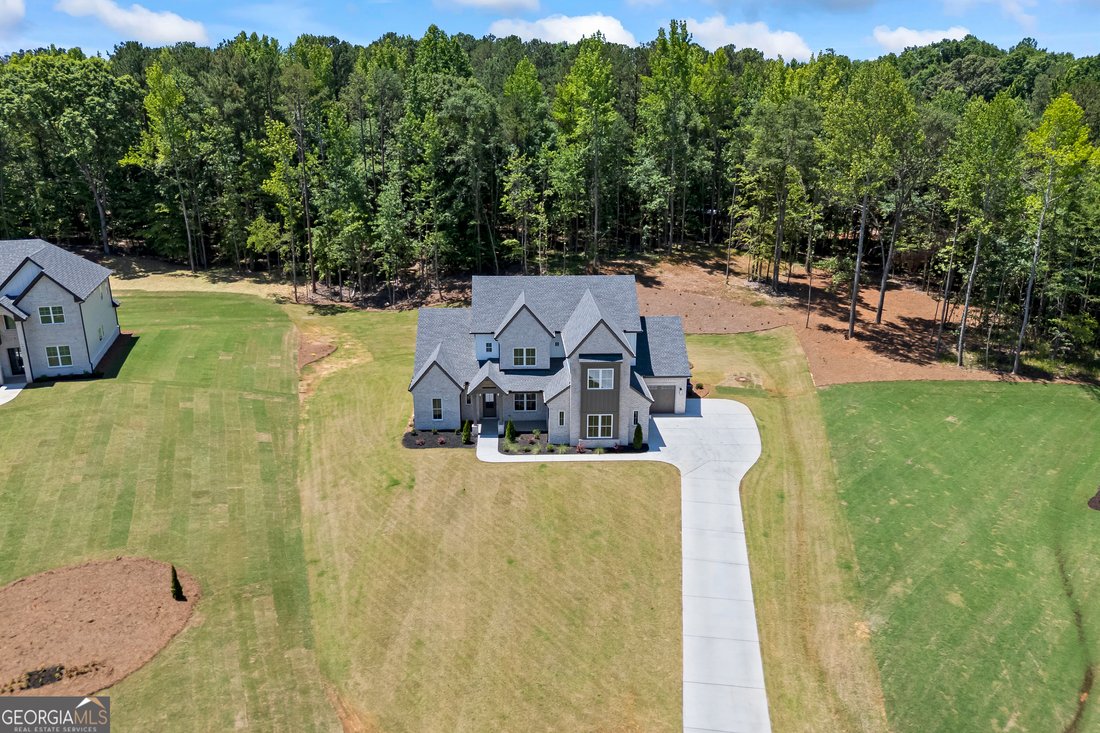
Set at the end of a quiet cul-de-sac on a private 1.5-acre lot, this custom-built home is located in The Manors, one of Jefferson’s most sought-after gated communities, and is zoned for Jefferson City Schools. Crafted by a respected local builder known for uncompromising standards, hands-on involvement, and a reputation for delivering homes that far exceed today’s typical new construction, every inch of this home showcases superior craftsmanship and thoughtful design. Subtle Mediterranean-inspired architectural details add warmth and character while maintaining a timeless, refined aesthetic throughout. Designed with both everyday living and entertaining in mind, the floor plan includes four spacious bedrooms, a flexible bonus room, four full bathrooms, and one half bath. The chef’s kitchen features beautiful quartz countertops and flows effortlessly into the main living areas, while luxury LVP flooring provides durability and continuity throughout the home. The outdoor living space is equally impressive. A covered back patio serves as an extension of the home and features a fully equipped outdoor kitchen with a gas grill and vent hood, beverage chiller, and sink. A brick fireplace creates the perfect setting for year-round gatherings, whether hosting family and friends or enjoying a quiet evening at home. A three-car garage provides ample storage and convenience without detracting from the home’s striking curb appeal. From the quality of the finishes to the attention given to the details you don’t always see, this is a home built with pride and built to last. The setting offers exceptional privacy and space while remaining close to top-rated schools, downtown Jefferson, and everyday conveniences.
-
Tipo di proprietà
Casa
-
Anno di costruzione
2025
-
Prezzo/piede²
$351
Caratteristiche
- Garage
- Camino
- Cucina esterna
- Cancello
- Spazio di vita all'aperto
- Piano cottura a gas
- Controsoffitti in pietra
- Nuove costruzioni
- Privacy
Caratteristiche
Lot
- Privacy
- Nuove costruzioni
Interni
- Camino
- Isola della cucina
- Piano cottura a gas
- Controsoffitti in pietra
- Cabina armadio
Outdoor
- Garage
- Cucina esterna
- Spazio di vita all'aperto
- Cancello
- Giardino
Esplora la zona
205 Chariot Court, Jefferson, GA 30549, Georgia, Stati Uniti
Visualizza su Google Maps
Prezzo per sqft
Basso
Alto
Iscritto da 4 anni
Hai chiesto informazioni su questa proprietà
L'agente La contatterà al più presto
Pubblicato da
2
Annunci
2023
Iscritto
Prenota una visita con Brittany Powers
Scegli una data e indica se preferisci un tour virtuale o di persona con l’agente.
Data preferita
Tipo di tour

Greater Athens
1361 Jennings Mill Road, Bldg. 100, S-101, 30677, Watkinsville, United States
Visualizza profilo agenzia
Ultimo aggiornamento
Agosto 5
Prima pubblicazione
Jul 2
Licenza agente
#406237
Riferimento annuncio
2127874648034538
Stato dell'annuncio
Proprietà simili nelle vicinanze
Nuovi annunci a Jefferson


Esplora più immobili in vendita
tipi di proprietà Jefferson, GA, Stati Uniti
Jefferson, GA, Stati Uniti ricerche popolari
- Proprietà immobiliari con Piscina a Jefferson, GA, Stati Uniti
- Proprietà immobiliari con Cucina aperta a Jefferson, GA, Stati Uniti
- Proprietà immobiliari Comunità recintata a Jefferson, GA, Stati Uniti
- Proprietà immobiliari Rinnovato a Jefferson, GA, Stati Uniti
- Proprietà immobiliari Moderno a Jefferson, GA, Stati Uniti
- Proprietà immobiliari con Cinema a Jefferson, GA, Stati Uniti
- Proprietà immobiliari Vista Golf a Jefferson, GA, Stati Uniti
- Proprietà immobiliari Vista sul lago a Jefferson, GA, Stati Uniti
- Proprietà immobiliari Equestre a Jefferson, GA, Stati Uniti
- Proprietà immobiliari con Bagno turco a Jefferson, GA, Stati Uniti
- Proprietà immobiliari con Sauna a Jefferson, GA, Stati Uniti
Guide e storie correlate
La fiducia dei migliori broker del mondo
Gli agenti dietro le proprietà più straordinarie del mondo pubblicano su JamesEdition.
- Annunci di Sotheby's, Christie's, BARNES ed Engel & Völkers
- Ogni annuncio è verificato prima della pubblicazione
- Si metta in contatto diretto con agenti verificati
Continuando, accetta i nostri Termini e la nostra Informativa sulla privacy.
brokerages we
partnered with
partnered with