$1,772,015
Villa Mediterranea Premium Jávea Balcón Al Mar
- 4 Camere
- 4 Bagni
- 2,799 Sqft
- 11,195 Sqft lot
- Aggiornato: Oggi
Informazioni sulla proprietà
La descrizione è stata tradotta automaticamente.
La descrizione viene visualizzata nella lingua originale.
Villa Ambolo is a magnificent contemporary residence situated in one of Jávea’s most prestigious residential areas … Ambolo, within the established Balcón al Mar urbanisation.
This peaceful and well-established neighbourhood is characterised by high-end villas, spacious private properties, Mediterranean vegetation and quiet residential streets, all within easy reach of the sea.
T
This peaceful and well-established neighbourhood is characterised by high-end villas, spacious private properties, Mediterranean vegetation and quiet residential streets, all within easy reach of the sea.
T
Villa Ambolo is a magnificent contemporary residence situated in one of Jávea’s most prestigious residential areas … Ambolo, within the established Balcón al Mar urbanisation.
This peaceful and well-established neighbourhood is characterised by high-end villas, spacious private properties, Mediterranean vegetation and quiet residential streets, all within easy reach of the sea.
The villa is just a few minutes from the renowned Cap de la Nau, home to some of the most spectacular coastal views on the Costa Blanca. The surrounding area offers a selection of Spanish and international restaurants, local shops and everyday amenities. Jávea town centre, its beaches, seafront promenade, restaurants, cafés, shops, pharmacies, hotels and supermarkets are approximately 10 minutes away by car. A supermarket and Los Pinos tennis club are just a 2-minute drive from the property.
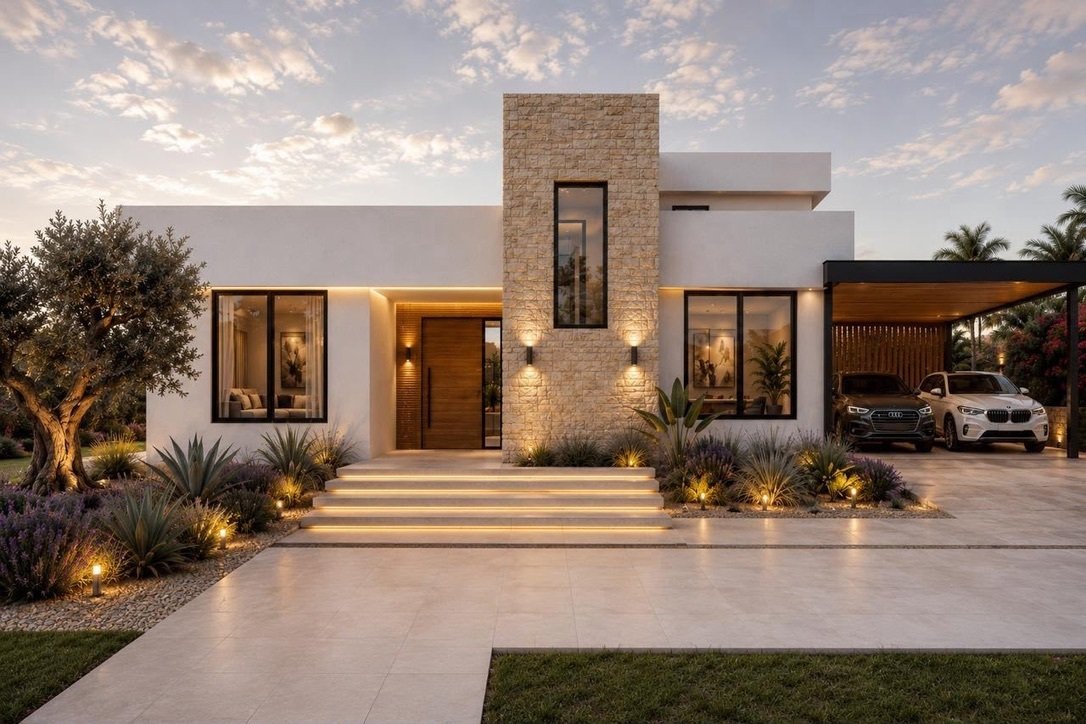
Villa Ambolo offers an exceptional combination of privacy, elegance and Mediterranean living, featuring contemporary architecture with clean lines, where natural stone, glass, natural light and warm tones come together to create a refined and welcoming home.
The property occupies a generous 1,040 m² plot, with 260 m² of built area.
The interior has been designed to combine contemporary elegance with Mediterranean warmth, incorporating carefully selected materials and premium finishes from renowned European manufacturers.
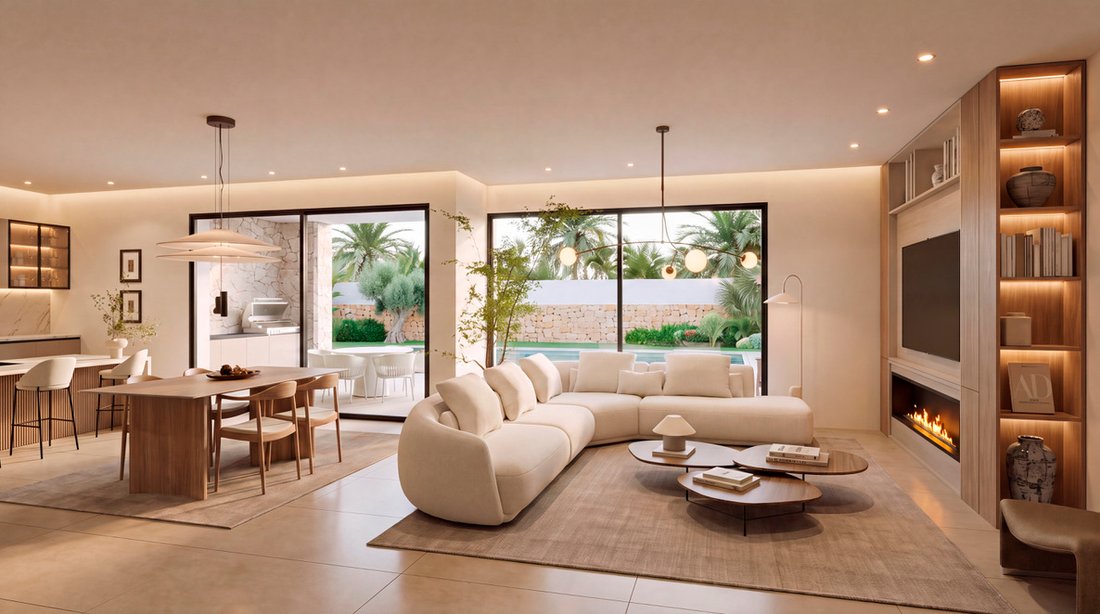
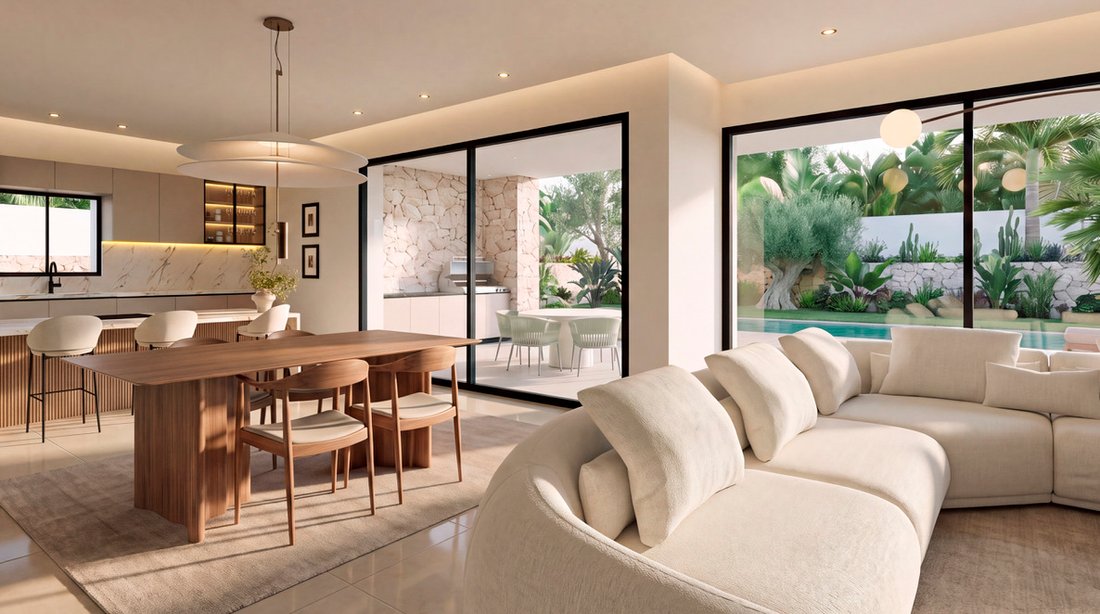
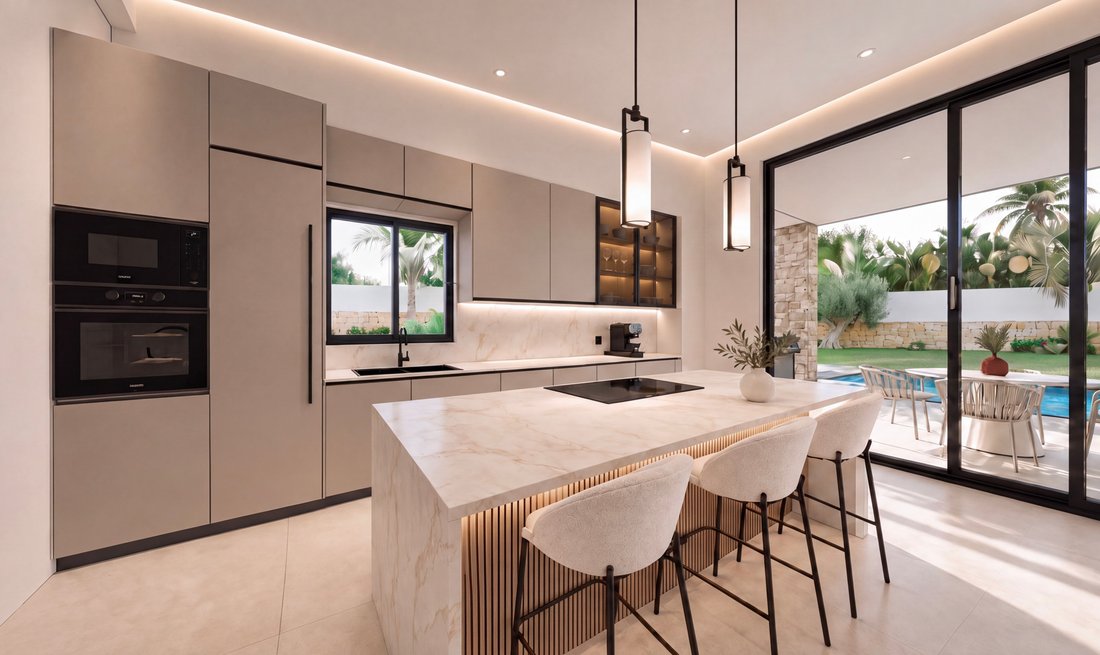
The villa features a fully fitted kitchen with Dekton by Cosentino worktops and premium Miele appliances, together with a separate utility room equipped with a Bosch washing machine and tumble dryer. Throughout the property, Italian floor and wall tiles, natural stone details and high-quality finishes create a sophisticated yet welcoming atmosphere.
Large glazed openings with CORTIZO aluminium windows and doors maximise natural light and provide a seamless connection between the indoor and outdoor spaces. A German-engineered Vaillant aerothermal heating and cooling system ensures excellent energy efficiency and year-round comfort. Architectural lighting has also been carefully considered, combining direct and indirect illumination, dimmable controls and concealed LED lighting integrated into ceiling recesses in the main living areas.
The garden reflects the distinctive character of the Costa Blanca and the Balearic Islands, incorporating low-maintenance Mediterranean landscaping with lavender, rosemary, bougainvillea, jasmine, olive trees and other plants perfectly suited to Jávea’s climate.
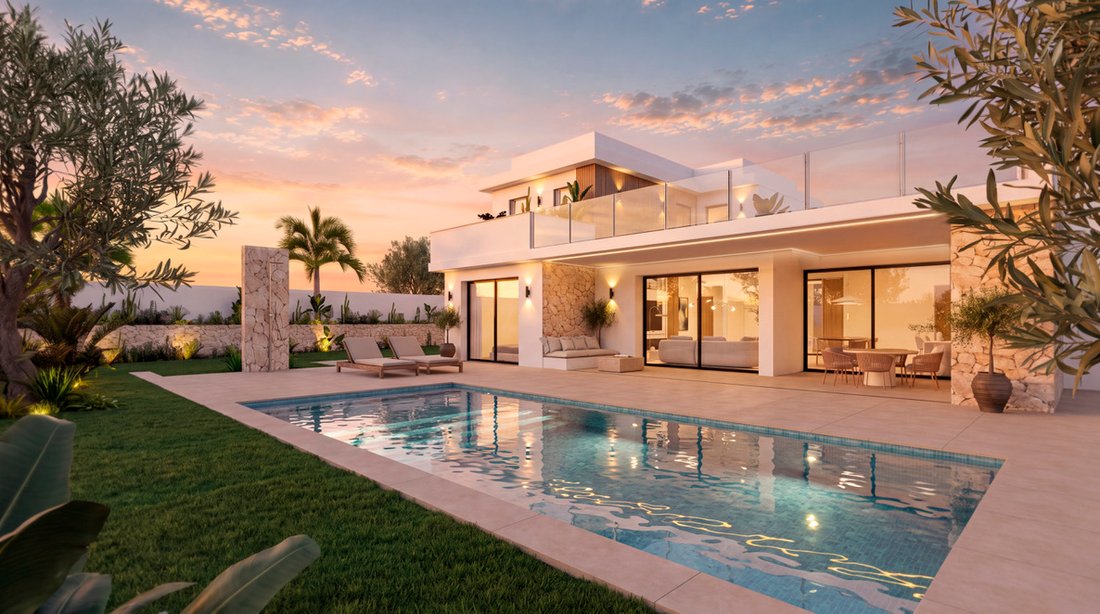
The living room opens directly onto a spacious private outdoor area, designed as a natural extension of the home. The terrace combines generous paved areas, natural stone, landscaped gardens and different spaces for relaxation.
The private swimming pool complements the villa’s architecture, with a finish matching the surrounding terrace flooring for a clean and elegant look.
Outdoor living is an essential part of the Mediterranean lifestyle. With this in mind, the property includes a spacious covered porch, chill-out area, outdoor dining space and outdoor kitchen with barbecue, providing the perfect setting for enjoying the Mediterranean climate throughout most of the year.
The generous plot also offers the possibility of adding an independent garden building. This additional space could be adapted as a private studio, gym, guest accommodation or leisure area.
The property also benefits from a private garage for two vehicles.
Ground Floor
The ground floor forms the heart of the home, bringing together the main living spaces in a practical and elegant layout.
A spacious open-plan kitchen, dining and living area connects directly to the terrace and swimming pool through large glazed openings.
This floor also includes:
• A generous master bedroom with en-suite bathroom and walk-in dressing room.
• Two additional bedrooms, one of which may be used as a home office.
• A family bathroom.
• A guest WC.
• A separate utility room equipped with a Bosch washing machine and tumble dryer.
• A pantry.
The layout has been carefully planned to create bright, comfortable and open living spaces, with a continuous connection between indoor and outdoor areas.
First Floor
The first floor is dedicated to a particularly private area of the villa.
It features a spacious en-suite bedroom with access to two private terraces, one overlooking the front of the property and the other situated at the rear.
This level also provides access to a generous private solarium and chill-out area, ideal for relaxing and enjoying the Mediterranean climate.
Basement
The villa also benefits from an approximately 60 m² ventilated basement, designed as a versatile additional space.
Our initial proposal is to create a private gym, although the space can also be adapted as a home cinema, games room, private office, wine cellar, wellness area or entertainment room, depending on the owner’s preferences.
Specifications & Features
• Dekton by Cosentino kitchen worktops.
• Premium Miele kitchen appliances.
• Bosch washing machine and tumble dryer.
• Italian floor and wall tiles.
• German-engineered Vaillant aerothermal heating and cooling system.
• CORTIZO aluminium windows and doors.
• Natural stone detailing on façades and boundary walls.
• Architectural direct and indirect lighting.
• Large glazed openings.
• Outdoor kitchen and barbecue.
• Private swimming pool.
• Covered porch and outdoor chill-out areas.
• Private garage for two vehicles.
• Approximately 60 m² multipurpose ventilated basement.
• Possibility of an additional garden building, subject to planning permission.
Plot size: 1,040 m²
Built area: 260 m²
Parking: 2 vehicles
€1.580.000
This peaceful and well-established neighbourhood is characterised by high-end villas, spacious private properties, Mediterranean vegetation and quiet residential streets, all within easy reach of the sea.
The villa is just a few minutes from the renowned Cap de la Nau, home to some of the most spectacular coastal views on the Costa Blanca. The surrounding area offers a selection of Spanish and international restaurants, local shops and everyday amenities. Jávea town centre, its beaches, seafront promenade, restaurants, cafés, shops, pharmacies, hotels and supermarkets are approximately 10 minutes away by car. A supermarket and Los Pinos tennis club are just a 2-minute drive from the property.
Villa Ambolo offers an exceptional combination of privacy, elegance and Mediterranean living, featuring contemporary architecture with clean lines, where natural stone, glass, natural light and warm tones come together to create a refined and welcoming home.
The property occupies a generous 1,040 m² plot, with 260 m² of built area.
The interior has been designed to combine contemporary elegance with Mediterranean warmth, incorporating carefully selected materials and premium finishes from renowned European manufacturers.
The villa features a fully fitted kitchen with Dekton by Cosentino worktops and premium Miele appliances, together with a separate utility room equipped with a Bosch washing machine and tumble dryer. Throughout the property, Italian floor and wall tiles, natural stone details and high-quality finishes create a sophisticated yet welcoming atmosphere.
Large glazed openings with CORTIZO aluminium windows and doors maximise natural light and provide a seamless connection between the indoor and outdoor spaces. A German-engineered Vaillant aerothermal heating and cooling system ensures excellent energy efficiency and year-round comfort. Architectural lighting has also been carefully considered, combining direct and indirect illumination, dimmable controls and concealed LED lighting integrated into ceiling recesses in the main living areas.
The garden reflects the distinctive character of the Costa Blanca and the Balearic Islands, incorporating low-maintenance Mediterranean landscaping with lavender, rosemary, bougainvillea, jasmine, olive trees and other plants perfectly suited to Jávea’s climate.
The living room opens directly onto a spacious private outdoor area, designed as a natural extension of the home. The terrace combines generous paved areas, natural stone, landscaped gardens and different spaces for relaxation.
The private swimming pool complements the villa’s architecture, with a finish matching the surrounding terrace flooring for a clean and elegant look.
Outdoor living is an essential part of the Mediterranean lifestyle. With this in mind, the property includes a spacious covered porch, chill-out area, outdoor dining space and outdoor kitchen with barbecue, providing the perfect setting for enjoying the Mediterranean climate throughout most of the year.
The generous plot also offers the possibility of adding an independent garden building. This additional space could be adapted as a private studio, gym, guest accommodation or leisure area.
The property also benefits from a private garage for two vehicles.
Ground Floor
The ground floor forms the heart of the home, bringing together the main living spaces in a practical and elegant layout.
A spacious open-plan kitchen, dining and living area connects directly to the terrace and swimming pool through large glazed openings.
This floor also includes:
• A generous master bedroom with en-suite bathroom and walk-in dressing room.
• Two additional bedrooms, one of which may be used as a home office.
• A family bathroom.
• A guest WC.
• A separate utility room equipped with a Bosch washing machine and tumble dryer.
• A pantry.
The layout has been carefully planned to create bright, comfortable and open living spaces, with a continuous connection between indoor and outdoor areas.
First Floor
The first floor is dedicated to a particularly private area of the villa.
It features a spacious en-suite bedroom with access to two private terraces, one overlooking the front of the property and the other situated at the rear.
This level also provides access to a generous private solarium and chill-out area, ideal for relaxing and enjoying the Mediterranean climate.
Basement
The villa also benefits from an approximately 60 m² ventilated basement, designed as a versatile additional space.
Our initial proposal is to create a private gym, although the space can also be adapted as a home cinema, games room, private office, wine cellar, wellness area or entertainment room, depending on the owner’s preferences.
Specifications & Features
• Dekton by Cosentino kitchen worktops.
• Premium Miele kitchen appliances.
• Bosch washing machine and tumble dryer.
• Italian floor and wall tiles.
• German-engineered Vaillant aerothermal heating and cooling system.
• CORTIZO aluminium windows and doors.
• Natural stone detailing on façades and boundary walls.
• Architectural direct and indirect lighting.
• Large glazed openings.
• Outdoor kitchen and barbecue.
• Private swimming pool.
• Covered porch and outdoor chill-out areas.
• Private garage for two vehicles.
• Approximately 60 m² multipurpose ventilated basement.
• Possibility of an additional garden building, subject to planning permission.
Plot size: 1,040 m²
Built area: 260 m²
Parking: 2 vehicles
€1.580.000
-
Tipo di proprietà
Villa
-
Piani
3
-
Anno di costruzione
2027
-
Prezzo/piede²
$633
-
Consumo
A
Caratteristiche
- Giardino
- Piscina
- Terrazza
- Garage
- Bagno turco
- Cinema
- Cantina
- Sala giochi
- Focolare
Caratteristiche
Lot
- Comunità recintata
- Vista panoramica / Scenica
- Vista sulle montagne
- Costiera
- Privacy
- Nuove costruzioni
- Duplex
- Residenza
- Investimento immobiliare
- Moderno
Interni
- Soffitto alto
- Ufficio
- Camino
- Aria condizionata
- Isola della cucina
- Idromassaggio
- Lavasciuga
- Bar
- Lavanderia
- Sauna
- Sala giochi
- Cantina
- Cinema
- Cucina aperta
- Seminterrato
- Bagno turco
- Cabina armadio
- Centro Fitness / Palestra
Outdoor
- Terrazza
- Balcone
- Parcheggio
- Focolare
- Piscina
- Garage
- Cortile
- Cucina esterna
- Spazio di vita all'aperto
- Cancello
- Pergola
- Giardino
Esplora la zona
Balcón al Mar, Jávea, 03738, Spain
Visualizza su Google Maps
Prezzo per sqft
Basso
Alto
Hai chiesto informazioni su questa proprietà
L'agente La contatterà al più presto
Pubblicato da
1
Annunci
2026
Iscritto
Prenota una visita con David Cano
Scegli una data e indica se preferisci un tour virtuale o di persona con l’agente.
Data preferita
Tipo di tour
Ultimo aggiornamento
Oggi
Prima pubblicazione
Ottobre 15
Riferimento annuncio
Villa Ambolo
Proprietà simili nelle vicinanze
Nuovi annunci a Jávea




Esplora più immobili in vendita
tipi di proprietà Jávea, Comunità Valenzana, Spagna
Jávea, Comunità Valenzana, Spagna ricerche popolari
- Proprietà immobiliari Comunità recintata a Jávea, Comunità Valenzana, Spagna
- Proprietà immobiliari Ski-In / Ski-Out a Jávea, Comunità Valenzana, Spagna
- Proprietà immobiliari Lungomare a Jávea, Comunità Valenzana, Spagna
- Proprietà immobiliari Equestre a Jávea, Comunità Valenzana, Spagna
- Proprietà immobiliari con Campo da tennis a Jávea, Comunità Valenzana, Spagna
- Proprietà immobiliari con Vigneto / Azienda vinicola a Jávea, Comunità Valenzana, Spagna
- Proprietà immobiliari con Piscina coperta a Jávea, Comunità Valenzana, Spagna
- Proprietà immobiliari Vista sull'oceano a Jávea, Comunità Valenzana, Spagna
Jávea, Comunità Valenzana, Spagna Quartieri
Guide e storie correlate
La fiducia dei migliori broker del mondo
Gli agenti dietro le proprietà più straordinarie del mondo pubblicano su JamesEdition.
- Annunci di Sotheby's, Christie's, BARNES ed Engel & Völkers
- Ogni annuncio è verificato prima della pubblicazione
- Si metta in contatto diretto con agenti verificati
Continuando, accetta i nostri Termini e la nostra Informativa sulla privacy.