$2,126,352
Villa Con 4 Camere Da Letto A Javea
- 4 Camere
- 4 Bagni
- 1.98 Ac lot
- Aggiornato: Maggio 2
Informazioni sulla proprietà
La descrizione è stata tradotta automaticamente.
La descrizione viene visualizzata nella lingua originale.
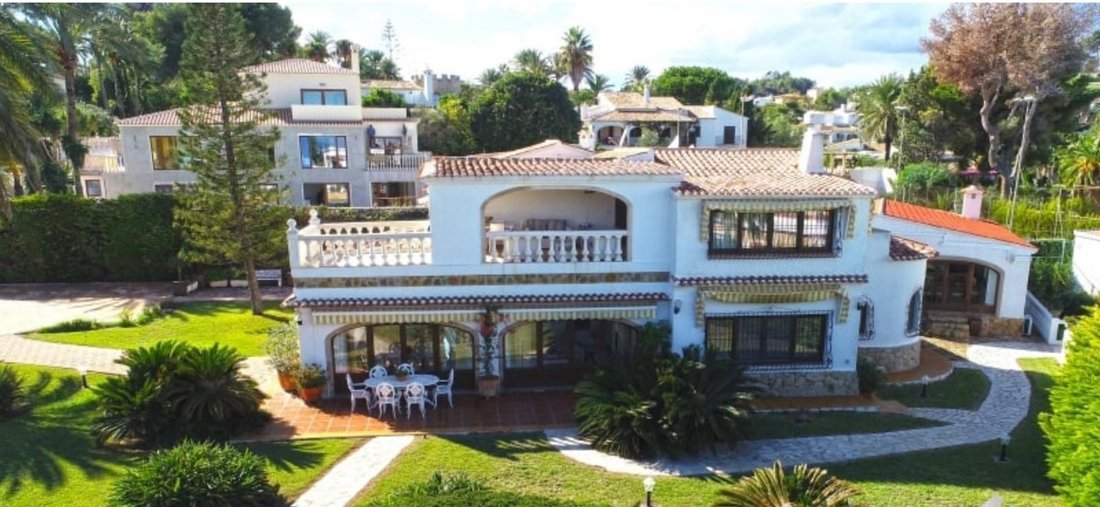
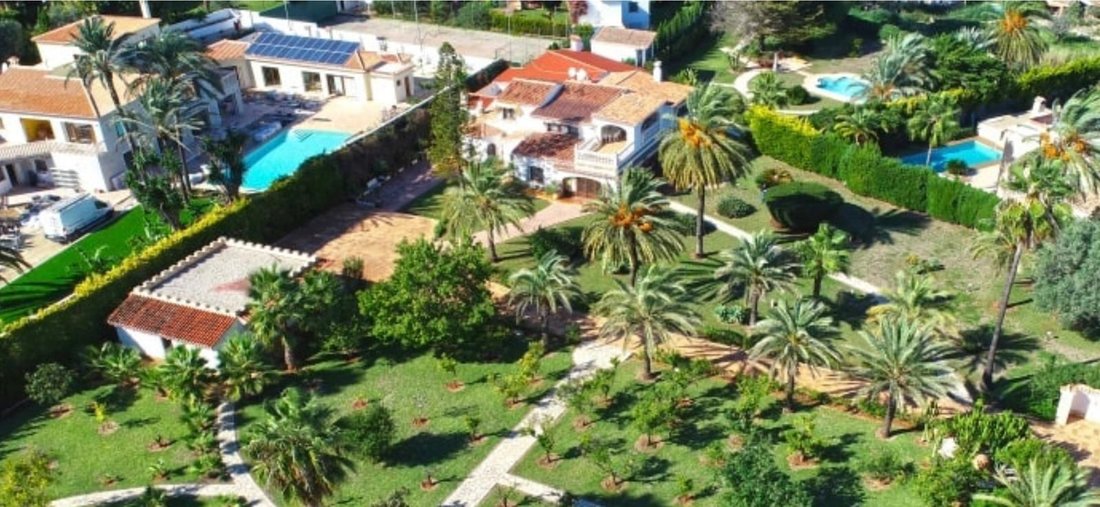
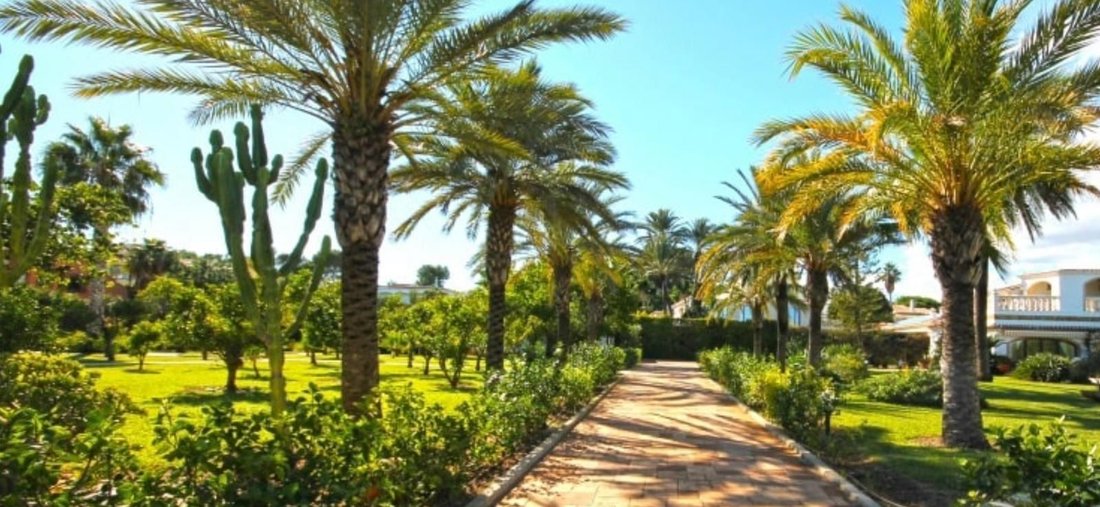
La villa si trova a 1,5 km dalla spiaggia sabbiosa di Arenal, la superficie del terreno di 8000 m2, in cui ci sono diversi edifici: garage per 2 auto, casa principale di 480 m2, sala per banchetti, pensione, piscina, prato, area di sosta. L’area del garage è di 60 m2, dove possono stare 2 auto.
la casa principale è composta da: 4 camere da letto e 4 bagni, soggiorno, cucina indipendente attre
la casa principale è composta da: 4 camere da letto e 4 bagni, soggiorno, cucina indipendente attre
Villa is located 1.5 km from the sandy beach of Arenal, the plot area of 8000 m2, in which there are several buildings - garage for 2 cars, main house of 480 m2, banquet house, guest house, swimming pool, lawn, rest area. The garage area is 60 m2, where 2 cars fits.
main house consists of: 4 Bedrooms and 4 bathrooms, living room, independent equipped kitchen, laundry room, entrance hall and s
main house consists of: 4 Bedrooms and 4 bathrooms, living room, independent equipped kitchen, laundry room, entrance hall and s
La villa si trova a 1,5 km dalla spiaggia sabbiosa di Arenal, la superficie del terreno di 8000 m2, in cui ci sono diversi edifici: garage per 2 auto, casa principale di 480 m2, sala per banchetti, pensione, piscina, prato, area di sosta. L’area del garage è di 60 m2, dove possono stare 2 auto.
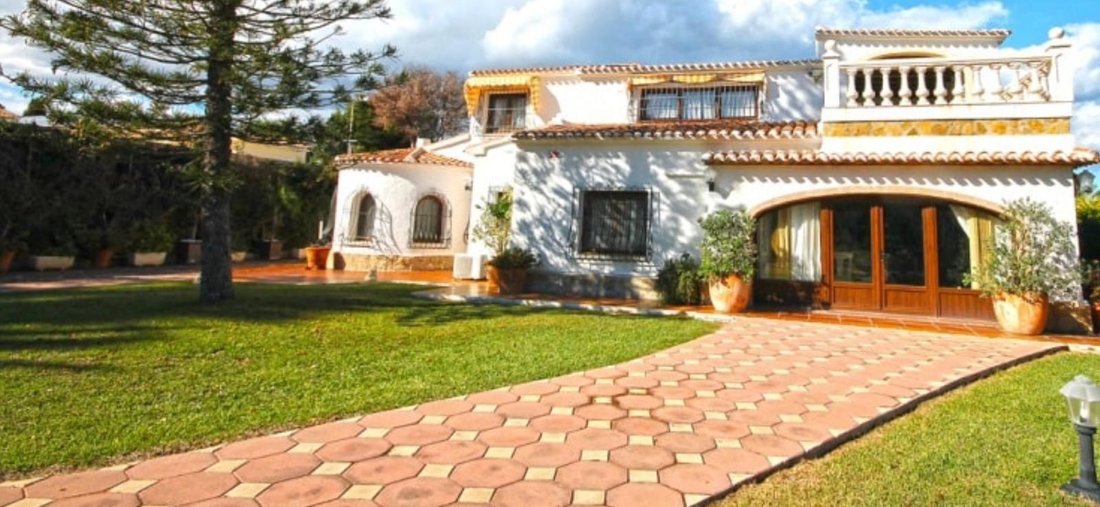
la casa principale è composta da: 4 camere da letto e 4 bagni, soggiorno, cucina indipendente attrezzata, lavanderia, ingresso e diverse terrazze.
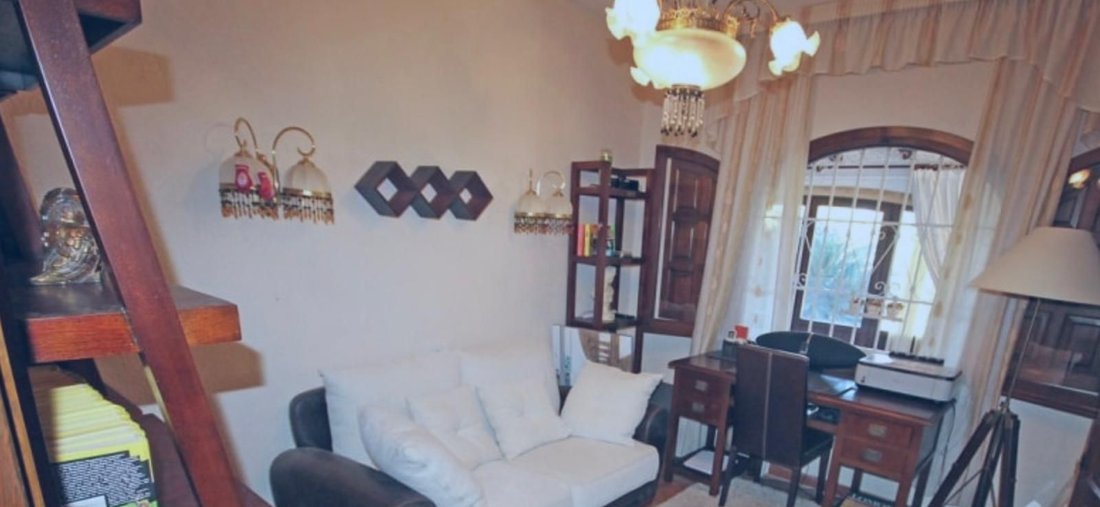
al piano terra ci sono: cucina di 25 m 2, ingresso, camera degli ospiti, studio, camera da letto con bagno, bagno per gli ospiti, soggiorno e terrazza vetrata.
Al primo piano c’è una camera da letto principale con bagno privato, una grande terrazza e la seconda camera da letto con piccolo soggiorno e bagno. vista sul mare e sul terreno e sulla città di Jávea.
La guest house è composta da 2 piani: al piano terra c’è un bagno, una sala tecnica per le pompe della piscina.
Al piano superiore c’è un appartamento per gli ospiti, con angolo cottura e letto.
C’è la possibilità di costruire altre due case sul terreno. [IW]
la casa principale è composta da: 4 camere da letto e 4 bagni, soggiorno, cucina indipendente attrezzata, lavanderia, ingresso e diverse terrazze.
al piano terra ci sono: cucina di 25 m 2, ingresso, camera degli ospiti, studio, camera da letto con bagno, bagno per gli ospiti, soggiorno e terrazza vetrata.
Al primo piano c’è una camera da letto principale con bagno privato, una grande terrazza e la seconda camera da letto con piccolo soggiorno e bagno. vista sul mare e sul terreno e sulla città di Jávea.
La guest house è composta da 2 piani: al piano terra c’è un bagno, una sala tecnica per le pompe della piscina.
Al piano superiore c’è un appartamento per gli ospiti, con angolo cottura e letto.
C’è la possibilità di costruire altre due case sul terreno. [IW]
Villa is located 1.5 km from the sandy beach of Arenal, the plot area of 8000 m2, in which there are several buildings - garage for 2 cars, main house of 480 m2, banquet house, guest house, swimming pool, lawn, rest area. The garage area is 60 m2, where 2 cars fits.
main house consists of: 4 Bedrooms and 4 bathrooms, living room, independent equipped kitchen, laundry room, entrance hall and several terraces.
on the ground floor there are: kitchen of 25 m 2, entrance hall, guest bedroom, study, bedroom with its bathroom, guest bathroom, living room and glazed terrace.
On the first floor there is a master bedroom with its en-suite bathroom, a large terrace and the second bedroom with its small living room and bathroom. views to the sea and to the plot and city of Jávea.
The guest house consists of 2 floors: on the ground floor there is a bathroom, a technical room for swimming pool pumps.
On the upper floor there is a guest apartment, with a kitchenette and a bed.
There is a possibility to build two more houses on the plot.[IW]
main house consists of: 4 Bedrooms and 4 bathrooms, living room, independent equipped kitchen, laundry room, entrance hall and several terraces.
on the ground floor there are: kitchen of 25 m 2, entrance hall, guest bedroom, study, bedroom with its bathroom, guest bathroom, living room and glazed terrace.
On the first floor there is a master bedroom with its en-suite bathroom, a large terrace and the second bedroom with its small living room and bathroom. views to the sea and to the plot and city of Jávea.
The guest house consists of 2 floors: on the ground floor there is a bathroom, a technical room for swimming pool pumps.
On the upper floor there is a guest apartment, with a kitchenette and a bed.
There is a possibility to build two more houses on the plot.[IW]
-
Tipo di proprietà
Chalet
Caratteristiche
- Giardino
- Piscina
- Terrazza
- Garage
- Eliporto
- Cantina
- Campo da tennis
- Centro Fitness / Palestra
- Vista sulle montagne
Caratteristiche
Lot
- Vista sulle montagne
- Nuove costruzioni
Interni
- Camino
- Aria condizionata
- Lavanderia
- Cantina
- Centro Fitness / Palestra
Outdoor
- Terrazza
- Balcone
- Eliporto
- Piscina
- Garage
- Campo da tennis
- Spazio di vita all'aperto
- Giardino
Esplora la zona
la maduixera, Alicante, El Tosalet, Jávea, Comunità Valenzana
Visualizza su Google Maps
Prezzo per sqft
Basso
Alto
Iscritto da 3 anni
Hai chiesto informazioni su questa proprietà
L'agente La contatterà al più presto
Pubblicato da
251
Annunci
2023
Iscritto
Prenota una visita con the agent
Scegli una data e indica se preferisci un tour virtuale o di persona con l’agente.
Data preferita
Tipo di tour
Ultimo aggiornamento
Maggio 2
Prima pubblicazione
Maggio 18, 2023
Riferimento annuncio
924
Proprietà simili nelle vicinanze
Nuovi annunci a El Tosalet







Esplora più immobili in vendita
tipi di proprietà El Tosalet, Jávea, Comunità Valenzana
El Tosalet, Jávea, Comunità Valenzana ricerche popolari
- Proprietà immobiliari Vista mare a El Tosalet, Jávea, Comunità Valenzana
- Proprietà immobiliari Vista Città a El Tosalet, Jávea, Comunità Valenzana
- Proprietà immobiliari Vista Golf a El Tosalet, Jávea, Comunità Valenzana
- Proprietà immobiliari con Eliporto a El Tosalet, Jávea, Comunità Valenzana
- Proprietà immobiliari Residenza a El Tosalet, Jávea, Comunità Valenzana
Guide e storie correlate
La fiducia dei migliori broker del mondo
Gli agenti dietro le proprietà più straordinarie del mondo pubblicano su JamesEdition.
- Annunci di Sotheby's, Christie's, BARNES ed Engel & Völkers
- Ogni annuncio è verificato prima della pubblicazione
- Si metta in contatto diretto con agenti verificati
Continuando, accetta i nostri Termini e la nostra Informativa sulla privacy.