$1,265,000
Residenza Unifamiliare A Jasper
- 4 Camere
- 3 Bagni
- 3,500 Sqft
- 5.24 Ac lot
- Aggiornato: Giugno 9
-
1
Visualizzazioni degli ultimi 30 giorni
- Fonte: Realtracs MLS#3232596
Informazioni sulla proprietà
La descrizione è stata tradotta automaticamente.
La descrizione viene visualizzata nella lingua originale.
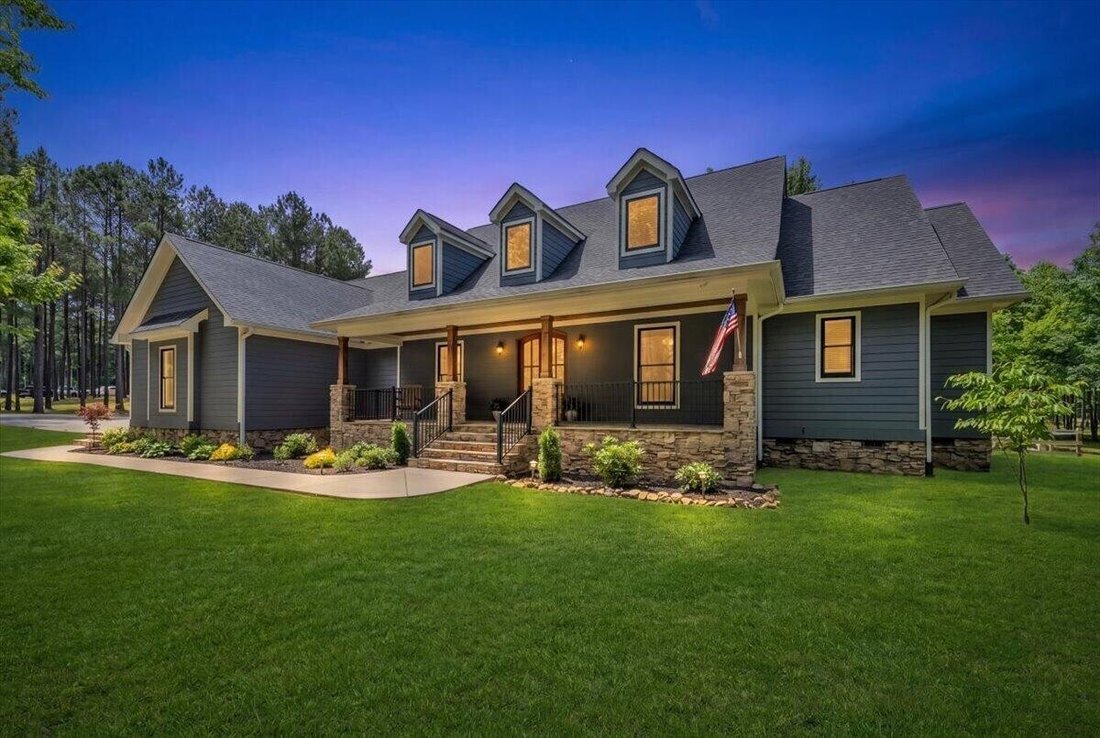
Welcome to an extraordinary custom-built Martin home where timeless craftsmanship, everyday comfort, and refined luxury come together on more than five pristine acres in Jasper Highlands, Tennessee’s premier gated mountain community.
Lovingly built and meticulously maintained by its original owners, who were actively involved throughout the construction process, this exceptional residence
Lovingly built and meticulously maintained by its original owners, who were actively involved throughout the construction process, this exceptional residence
Welcome to an extraordinary custom-built Martin home where timeless craftsmanship, everyday comfort, and refined luxury come together on more than five pristine acres in Jasper Highlands, Tennessee’s premier gated mountain community.
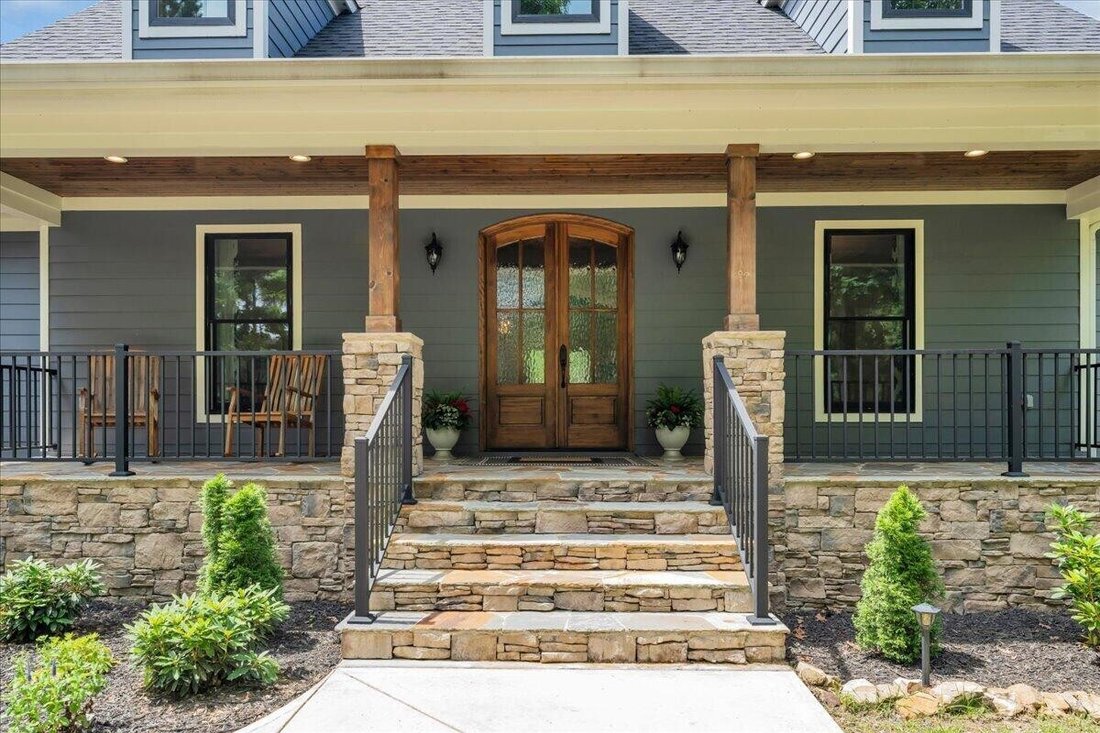
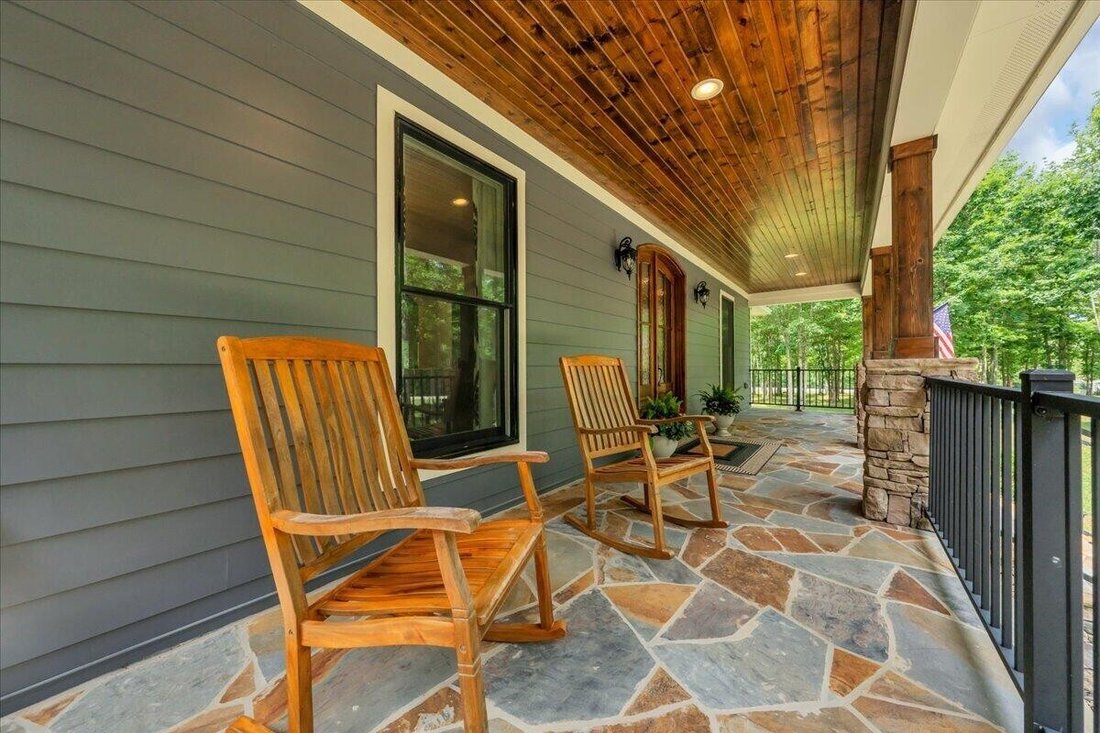
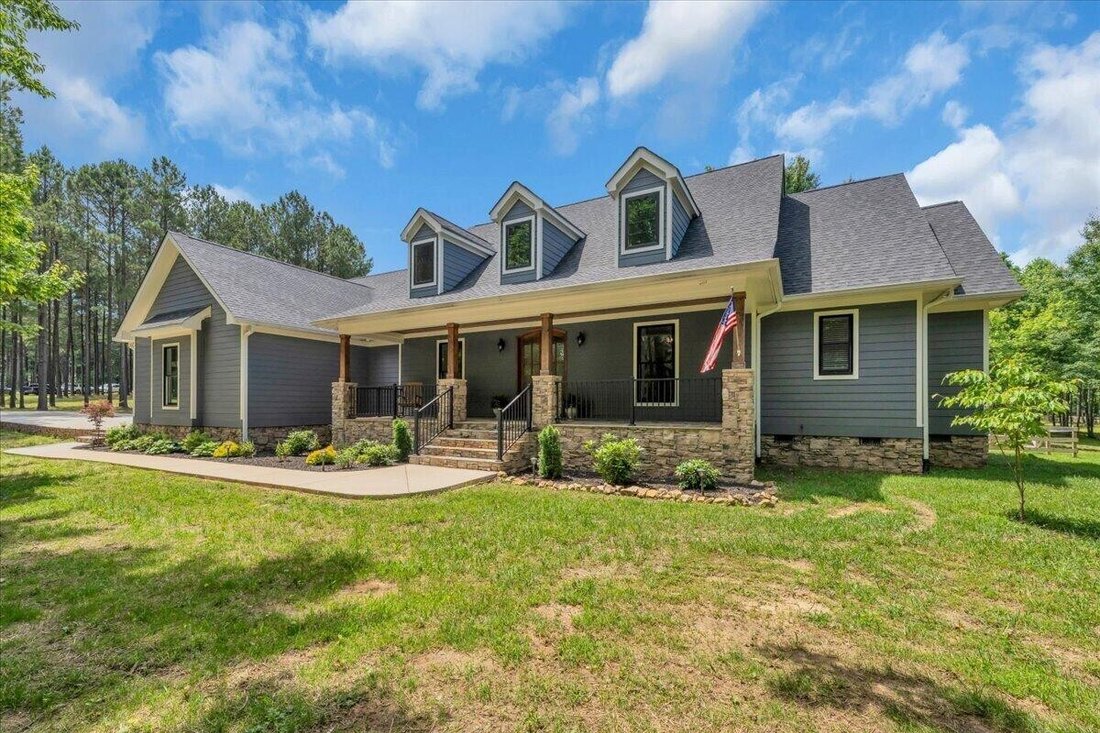
Lovingly built and meticulously maintained by its original owners, who were actively involved throughout the construction process, this exceptional residence reflects a level of quality and attention to detail that is increasingly rare to find. From the moment you arrive, the stunning flagstone exterior, stately front porch, and beautifully manicured grounds create an unforgettable first impression. Surrounded by mature hardwoods and open green spaces, the property feels more like a private park than a backyard.
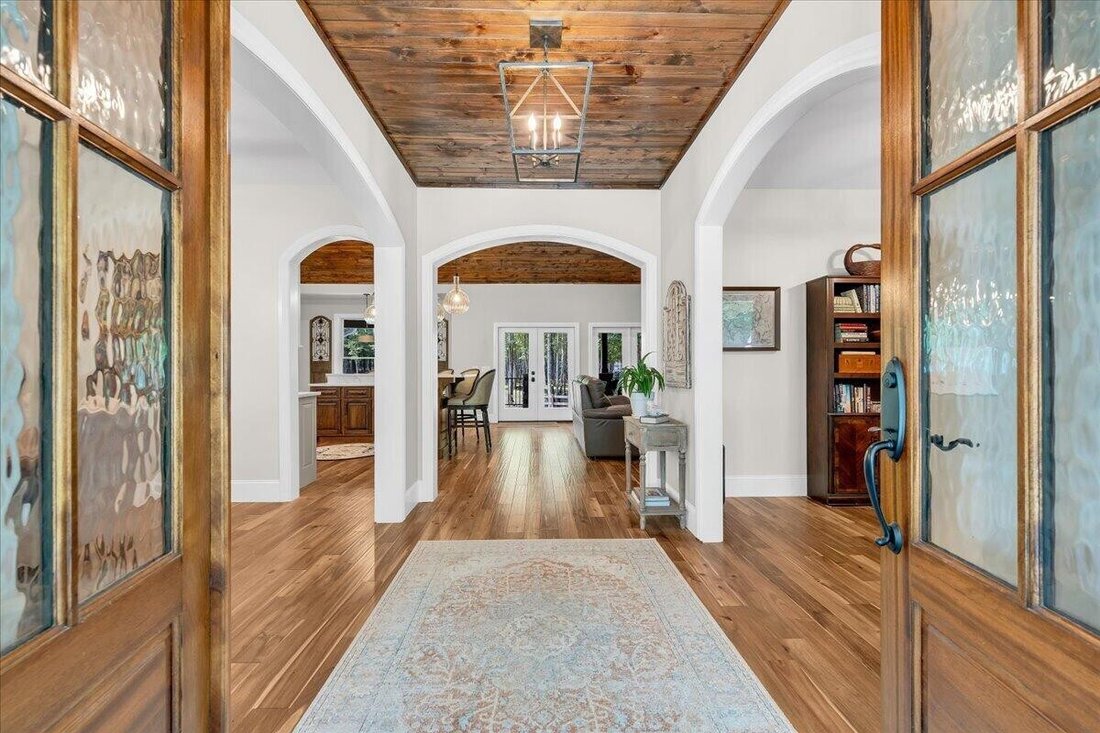
Step through the custom wood entry doors and into a home designed to be both elegant and welcoming. Rich Acacia hardwood flooring flows throughout the main living areas, while soaring tongue-and-groove wood ceilings create warmth, character, and architectural beauty. Graceful arched doorways connect each space, creating a seamless flow that is both inviting and impressive.
At the heart of the home is a beautifully designed gourmet kitchen that was built for gathering. Custom cabinetry, abundant countertop space, premium finishes, and a large center island make this space as functional as it is beautiful. The kitchen opens effortlessly to the spacious living room and formal dining room, allowing family and guests to remain connected while entertaining.
The living room is anchored by a stunning gas fireplace and framed by views of the surrounding acreage. Natural light pours through the home, highlighting the craftsmanship and creating an atmosphere that feels both luxurious and comfortable. Just beyond, the expansive screened porch extends the living space outdoors and serves as one of the home’s most captivating features.
Lovingly built and meticulously maintained by its original owners, who were actively involved throughout the construction process, this exceptional residence reflects a level of quality and attention to detail that is increasingly rare to find. From the moment you arrive, the stunning flagstone exterior, stately front porch, and beautifully manicured grounds create an unforgettable first impression. Surrounded by mature hardwoods and open green spaces, the property feels more like a private park than a backyard.
Step through the custom wood entry doors and into a home designed to be both elegant and welcoming. Rich Acacia hardwood flooring flows throughout the main living areas, while soaring tongue-and-groove wood ceilings create warmth, character, and architectural beauty. Graceful arched doorways connect each space, creating a seamless flow that is both inviting and impressive.
At the heart of the home is a beautifully designed gourmet kitchen that was built for gathering. Custom cabinetry, abundant countertop space, premium finishes, and a large center island make this space as functional as it is beautiful. The kitchen opens effortlessly to the spacious living room and formal dining room, allowing family and guests to remain connected while entertaining.
The living room is anchored by a stunning gas fireplace and framed by views of the surrounding acreage. Natural light pours through the home, highlighting the craftsmanship and creating an atmosphere that feels both luxurious and comfortable. Just beyond, the expansive screened porch extends the living space outdoors and serves as one of the home’s most captivating features.
-
Tipo di proprietà
Casa
-
Anno di costruzione
2022
-
Prezzo/piede²
$361
Caratteristiche
- Garage
- Cabina armadio
- Piscina
- Camino
- Cucina aperta
- Campo da tennis
- Cortile
- Centro Fitness / Palestra
- Comunità recintata
Caratteristiche
Lot
- Comunità recintata
- Privacy
Interni
- Soffitto alto
- Camino
- Isola della cucina
- Cucina aperta
- Cabina armadio
- Centro Fitness / Palestra
Outdoor
- Piscina
- Garage
- Cortile
- Campo da tennis
Esplora la zona
275 Wilderness Drive, South Pittsburg, Tennessee, Stati Uniti
Visualizza su Google Maps
Prezzo per sqft
Basso
Alto
Iscritto da 8 mesi
Hai chiesto informazioni su questa proprietà
L'agente La contatterà al più presto
Pubblicato da
7
Annunci
2025
Iscritto
Prenota una visita con the agent
Scegli una data e indica se preferisci un tour virtuale o di persona con l’agente.
Data preferita
Tipo di tour
RE/MAX Realty South - South Pittsburg
South Pittsburg, Tennessee, United States
Visualizza profilo agenzia
Ultimo aggiornamento
Giugno 9
Prima pubblicazione
Jun 9
Riferimento annuncio
3232596
Stato dell'annuncio
Based on information submitted to the MLS GRID as of 2026. All data is obtained from various sources and may not have been verified by broker or MLS GRID. Supplied Open House Information is subject to change without notice. All information should be independently reviewed and verified for accuracy. Properties may or may not be listed by the office/agent presenting the information.
Proprietà simili nelle vicinanze
Nuovi annunci a South Pittsburg


Esplora più immobili in vendita
tipi di proprietà South Pittsburg, TN, Stati Uniti
South Pittsburg, TN, Stati Uniti ricerche popolari
- Proprietà immobiliari Comunità recintata a South Pittsburg, TN, Stati Uniti
- Proprietà immobiliari Privacy a South Pittsburg, TN, Stati Uniti
- Proprietà immobiliari con Campo da tennis a South Pittsburg, TN, Stati Uniti
- Proprietà immobiliari con Cucina aperta a South Pittsburg, TN, Stati Uniti
- Proprietà immobiliari con Balcone a South Pittsburg, TN, Stati Uniti
- Proprietà immobiliari Vista sull'acqua a South Pittsburg, TN, Stati Uniti
- Proprietà immobiliari con Terrazza a South Pittsburg, TN, Stati Uniti
- Proprietà immobiliari Nuove costruzioni a South Pittsburg, TN, Stati Uniti
- Proprietà immobiliari Vista sul lago a South Pittsburg, TN, Stati Uniti
- Proprietà immobiliari con Cucina esterna a South Pittsburg, TN, Stati Uniti
- Proprietà immobiliari Moderno a South Pittsburg, TN, Stati Uniti
- Proprietà immobiliari Vista sul fiume a South Pittsburg, TN, Stati Uniti
- Proprietà immobiliari con Aria condizionata a South Pittsburg, TN, Stati Uniti
- Proprietà immobiliari con Idromassaggio a South Pittsburg, TN, Stati Uniti
- Proprietà immobiliari con Ascensore a South Pittsburg, TN, Stati Uniti
- Proprietà immobiliari Lungolago a South Pittsburg, TN, Stati Uniti
- Proprietà immobiliari con Cantina a South Pittsburg, TN, Stati Uniti
- Proprietà immobiliari Collina a South Pittsburg, TN, Stati Uniti
- Proprietà immobiliari Rinnovato a South Pittsburg, TN, Stati Uniti
- Proprietà immobiliari con Sauna a South Pittsburg, TN, Stati Uniti
- Proprietà immobiliari con Libreria a South Pittsburg, TN, Stati Uniti
- Proprietà immobiliari con Cinema a South Pittsburg, TN, Stati Uniti
- Proprietà immobiliari con Sala giochi a South Pittsburg, TN, Stati Uniti
Guide e storie correlate
La fiducia dei migliori broker del mondo
Gli agenti dietro le proprietà più straordinarie del mondo pubblicano su JamesEdition.
- Annunci di Sotheby's, Christie's, BARNES ed Engel & Völkers
- Ogni annuncio è verificato prima della pubblicazione
- Si metta in contatto diretto con agenti verificati
Continuando, accetta i nostri Termini e la nostra Informativa sulla privacy.
brokerages we
partnered with
partnered with