Residenza Unifamiliare A Jasper
- 4 Camere
- 3 Bagni
- 3,167 Sqft
- 33,106 Sqft lot
- Aggiornato: Settembre 5
- Fonte: First Multiple Listing Service (FMLS) MLS#7803751
Informazioni sulla proprietà
Step inside to find hardwood floors throughout the mai
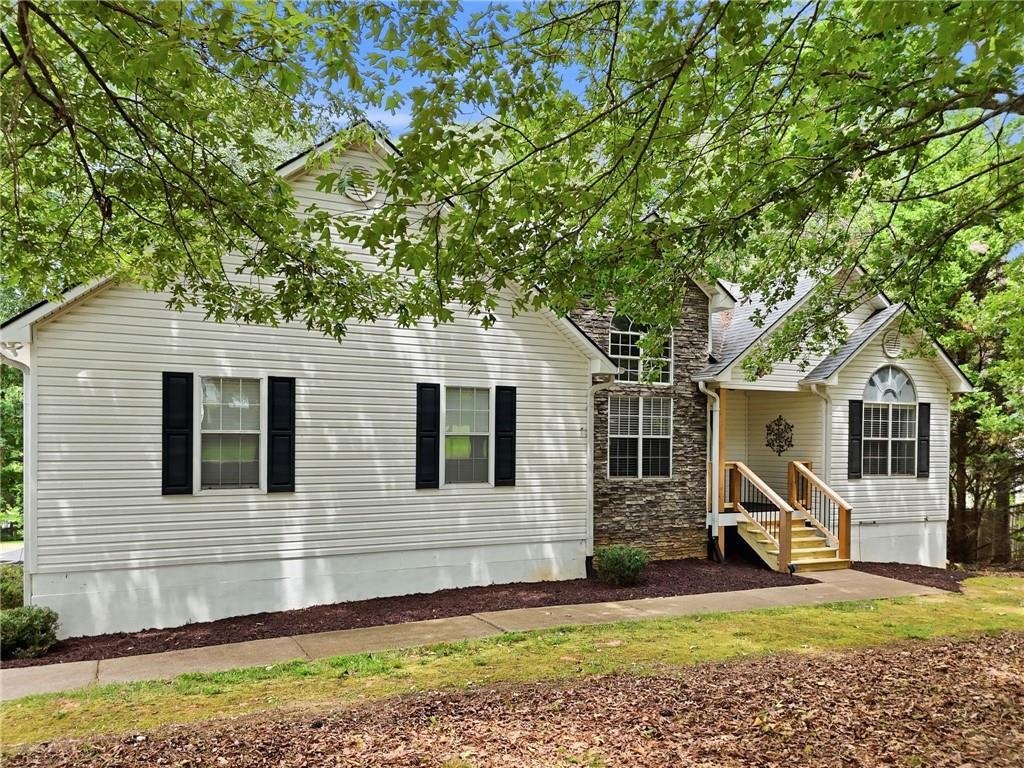
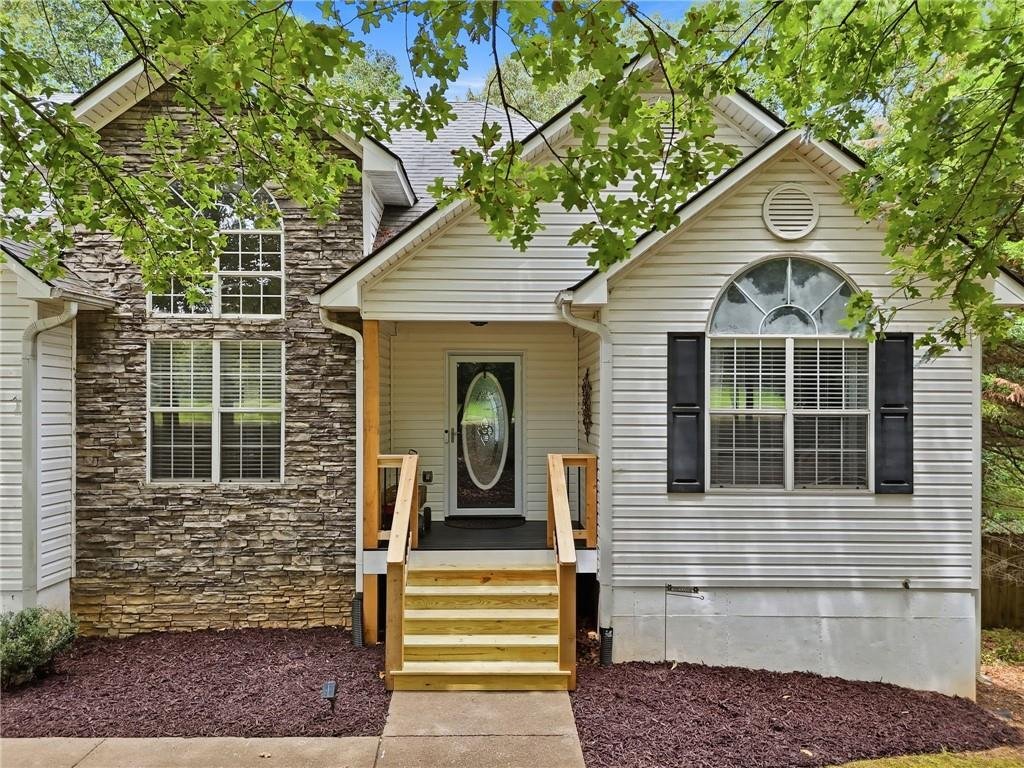
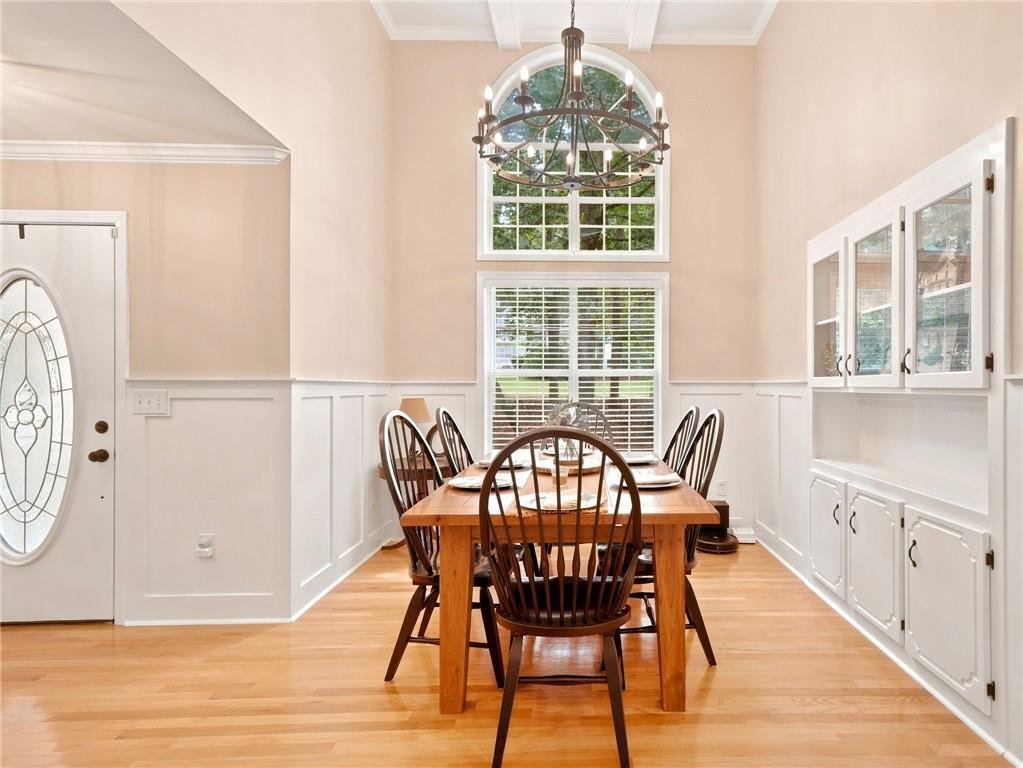
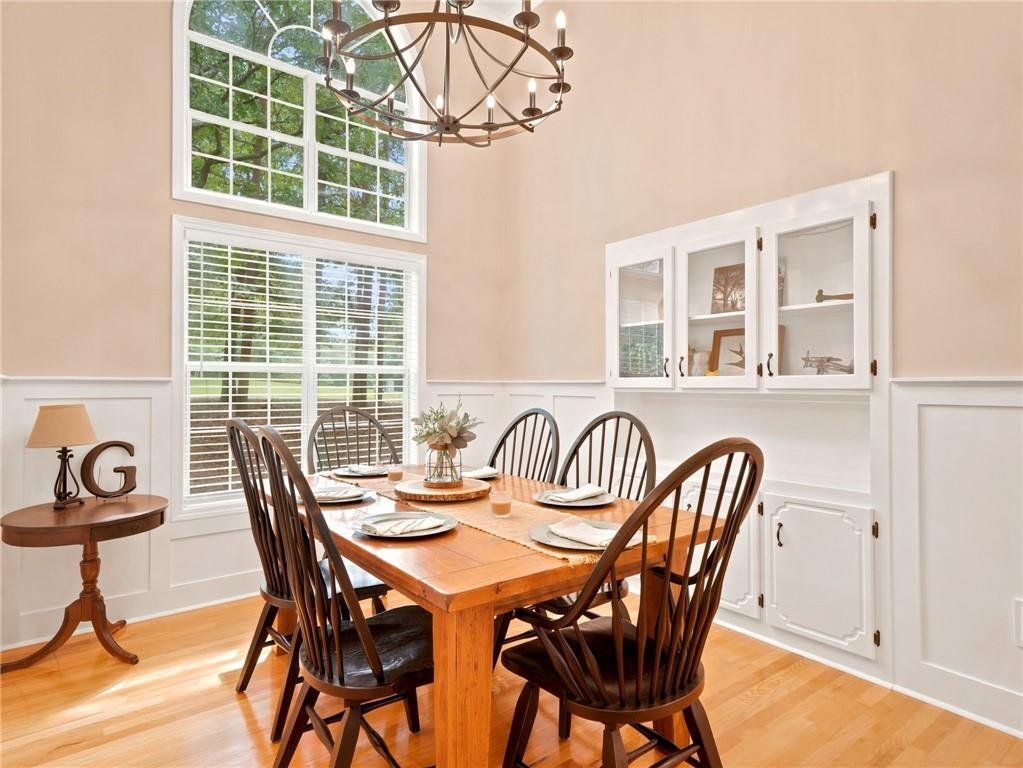
Step inside to find hardwood floors throughout the main living areas, vaulted cathedral ceilings, and an inviting open-concept floor plan designed for everyday living and entertaining. The spacious living room features a cozy fireplace and flows seamlessly into the chef’s kitchen, complete with abundant cabinetry, generous counter space, and a pantry. A separate dining room provides the perfect space for hosting family and friends.
The thoughtfully designed split-bedroom floor plan offers a private owner’s suite featuring a beautifully renovated spa-like bathroom with new tile flooring, a custom tile shower, freestanding soaking tub, double vanities, and a large walk-in closet. The secondary bedrooms are generously sized, including a front bedroom with an impressive vaulted ceiling.
The finished basement expands your living space with an additional bedroom, full bathroom, and versatile living area—ideal for guests, a home office, media room, or multigenerational living.
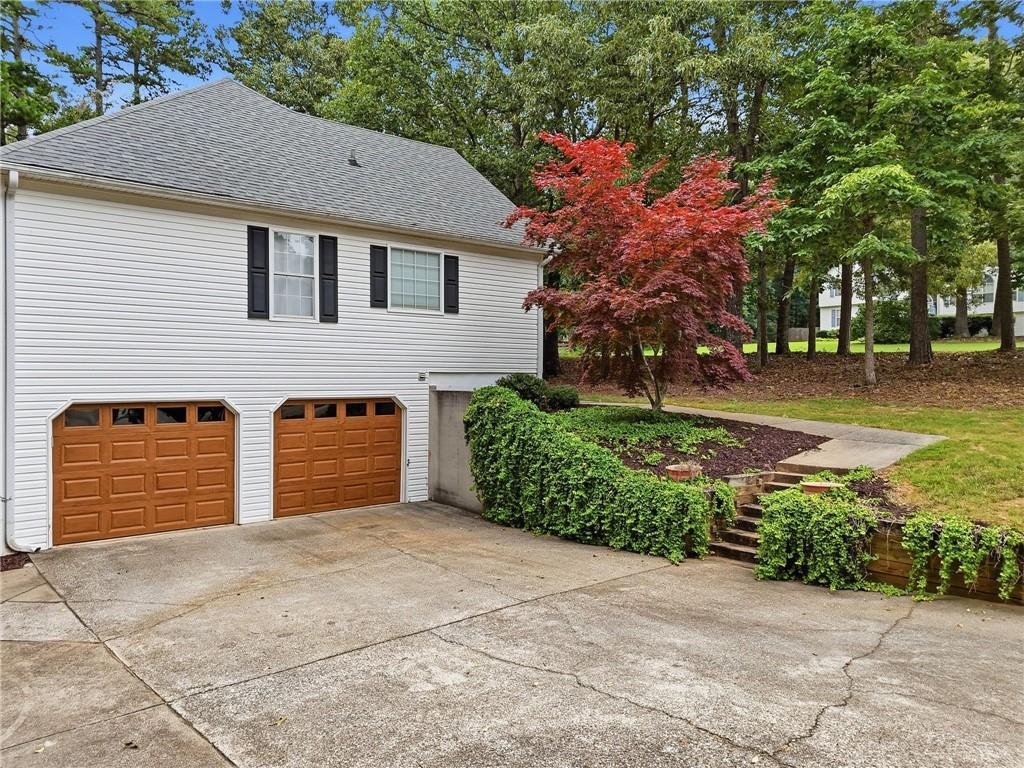
Outside, enjoy the brand-new oversized back deck overlooking the flat, fenced backyard, with additional property extending beyond the fence line. A detached storage building offers endless possibilities as a workshop, man cave, she shed, or extra storage. The oversized two-car garage includes additional workshop space, while the extended concrete driveway provides ample parking for guests. A roof that’s only five years old offers added peace of mind.
Conveniently located just 10 minutes from downtown Jasper and only minutes from shopping, restaurants, North Georgia Medical Center, and Highway 515, this move-in-ready home offers the space, updates, and location you’ve been searching for! Preferred closing attorney Lueder, Larkin & Hunter
-
Tipo di proprietà
Casa
-
Anno di costruzione
2000
-
Prezzo/piede²
$157
Caratteristiche
- Garage
- Camino
- Cabina armadio
- Giardino
- Rinnovato
- Parcheggio
- Ufficio
- Seminterrato
- Privacy
Esplora la zona
L'agente La contatterà al più presto
Pubblicato da
Prenota una visita con the agent
Scegli una data e indica se preferisci un tour virtuale o di persona con l’agente.
Listings on this website come from the FMLS IDX Compilation and may be held by brokerage firms other than the owner of this website. The listing brokerage is identified in any listing details. Information is deemed reliable but is not guaranteed. If you believe any FMLS listing contains material that infringes your copyrighted work, please https://www.fmls.com/dmca to review our DMCA policy and learn how to submit a takedown request. © 2026 FMLS.
Proprietà simili nelle vicinanze
Nuovi annunci a Jasper



Esplora più immobili in vendita
tipi di proprietà Jasper, GA, Stati Uniti
Jasper, GA, Stati Uniti ricerche popolari
- Proprietà immobiliari Vista sulle montagne a Jasper, GA, Stati Uniti
- Proprietà immobiliari Comunità recintata a Jasper, GA, Stati Uniti
- Proprietà immobiliari con Cucina aperta a Jasper, GA, Stati Uniti
- Proprietà immobiliari con Vigneto / Azienda vinicola a Jasper, GA, Stati Uniti
- Proprietà immobiliari Lungomare a Jasper, GA, Stati Uniti
- Proprietà immobiliari Vista sul lago a Jasper, GA, Stati Uniti
- Proprietà immobiliari Lungolago a Jasper, GA, Stati Uniti
- Proprietà immobiliari Nuove costruzioni a Jasper, GA, Stati Uniti
- Proprietà immobiliari con Libreria a Jasper, GA, Stati Uniti
- Proprietà immobiliari Collina a Jasper, GA, Stati Uniti
- Proprietà immobiliari Vista sul fiume a Jasper, GA, Stati Uniti
- Proprietà immobiliari con Spiaggia Privata a Jasper, GA, Stati Uniti
- Proprietà immobiliari Alta quota a Jasper, GA, Stati Uniti
- Proprietà immobiliari Residenza a Jasper, GA, Stati Uniti
Guide e storie correlate
La fiducia dei migliori broker del mondo
Gli agenti dietro le proprietà più straordinarie del mondo pubblicano su JamesEdition.
- Annunci di Sotheby's, Christie's, BARNES ed Engel & Völkers
- Ogni annuncio è verificato prima della pubblicazione
- Si metta in contatto diretto con agenti verificati
Continuando, accetta i nostri Termini e la nostra Informativa sulla privacy.
partnered with