$571,794
Maison Familiale avec Jardin, Garage, Atelier
- 6 Camere
- 1 Bagni
- 2,110 Sqft
- 12,917 Sqft lot
- Aggiornato: Oggi
Informazioni sulla proprietà
La descrizione è stata tradotta automaticamente.
La descrizione viene visualizzata nella lingua originale.
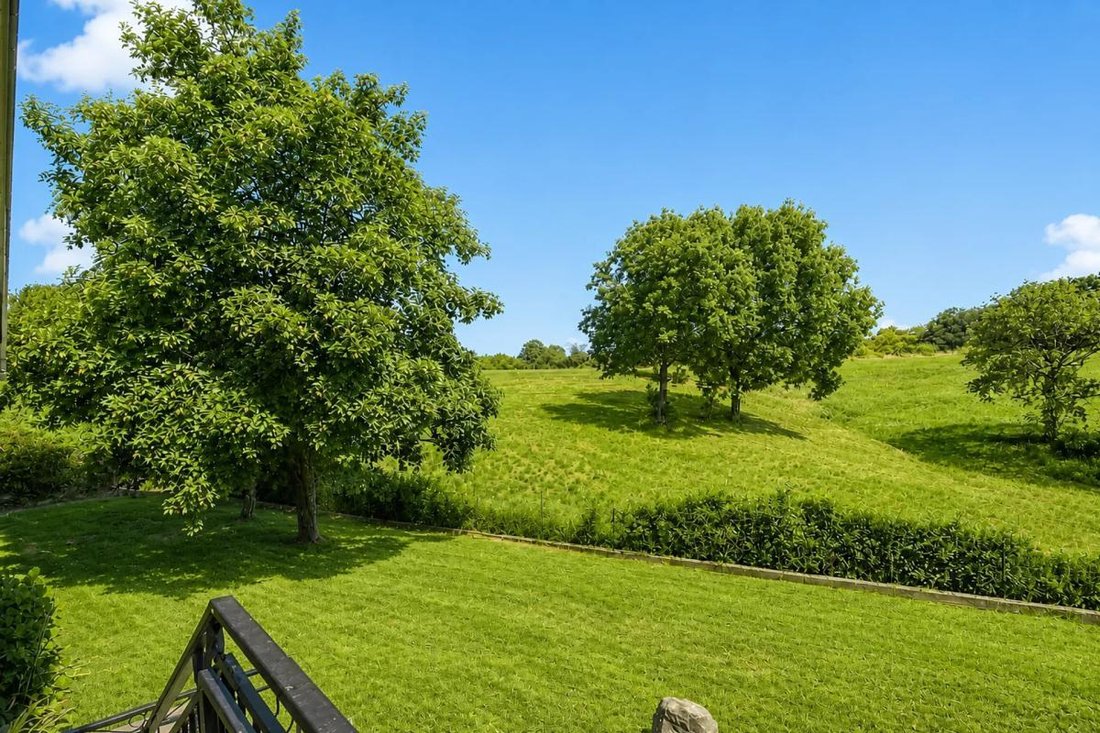
Just minutes from the center of Vienne, this property benefits from a sought-after residential environment in the heart of the Jardin commune. Situated on a wooded plot of approximately 1,200 m², it offers a peaceful living setting while remaining close to shops, schools, transportation, and main communication routes.
The entire property offers about 196 m² of living space and stands out
The entire property offers about 196 m² of living space and stands out
Just minutes from the center of Vienne, this property benefits from a sought-after residential environment in the heart of the Jardin commune. Situated on a wooded plot of approximately 1,200 m², it offers a peaceful living setting while remaining close to shops, schools, transportation, and main communication routes.
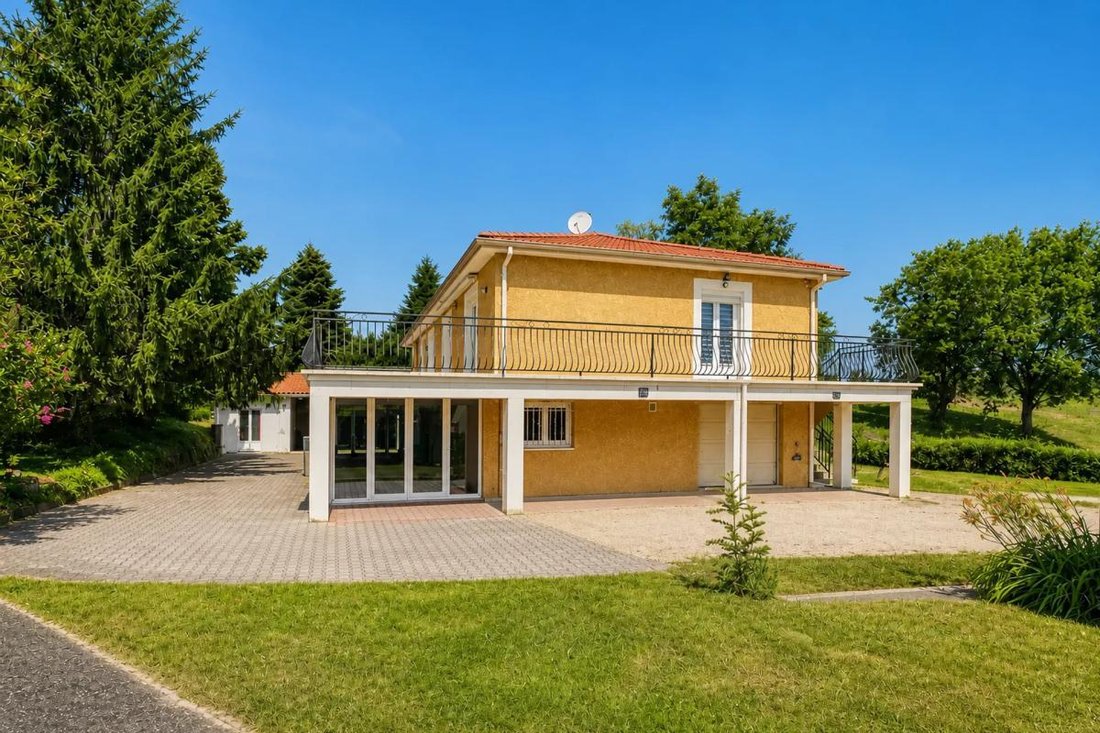
The entire property offers about 196 m² of living space and stands out for its particularly versatile layout. Currently arranged as two independent apartments spread over two levels, the property offers many possibilities depending on the future owners’ plans. This setup can accommodate a multigenerational family, provide an independent unit for guests, allow for a home-based business, or support a rental project.
The living areas are spacious and functional. The property includes:
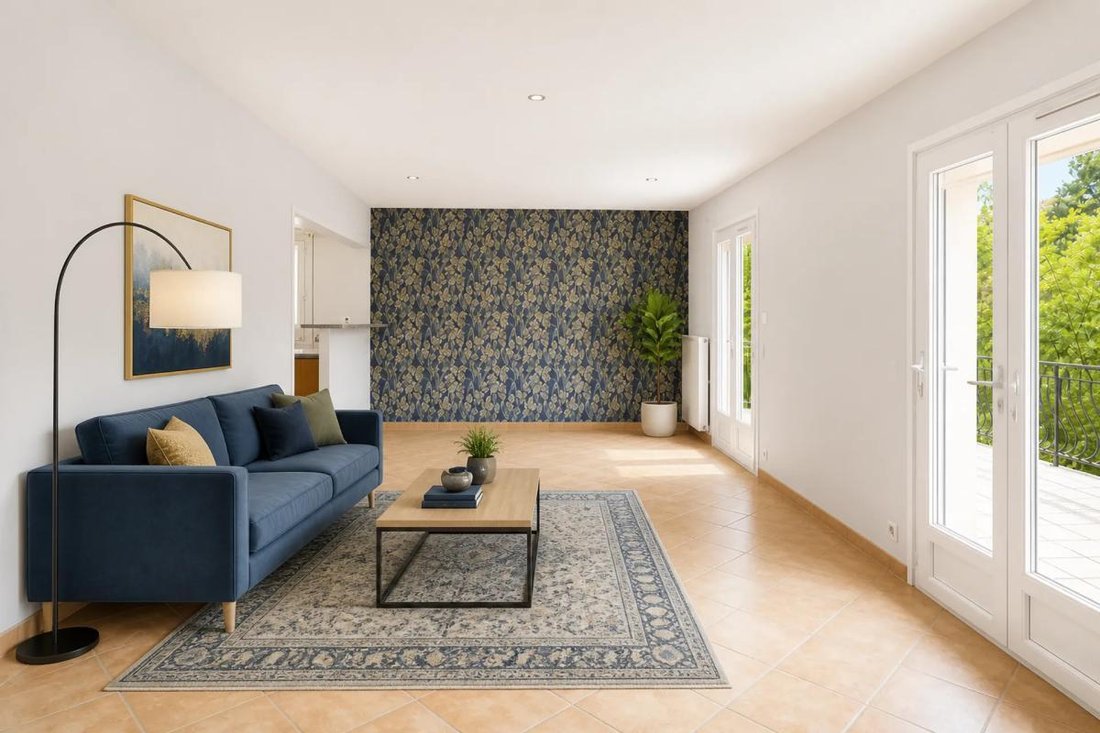
- Two living rooms of approximately 20 m² and 31 m²
- Two kitchens of 20 m² and 15 m²
- Six bedrooms ranging from about 9.7 m² to 14 m²
- One bathroom, one shower room, and two toilets
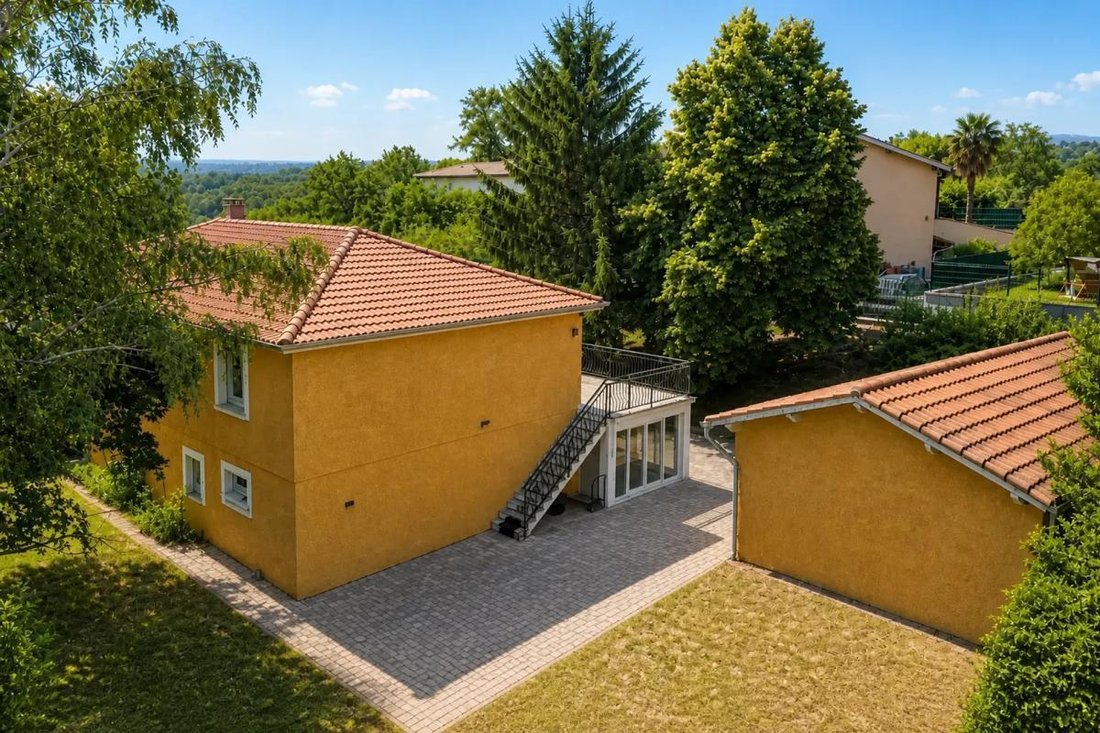
On the ground floor, a large veranda of about 54 m² pleasantly extends the interior spaces and serves as a true additional living area open to the garden. Upstairs, a panoramic terrace of approximately 84 m² allows full enjoyment of the outdoor environment and unobstructed views of the surroundings.
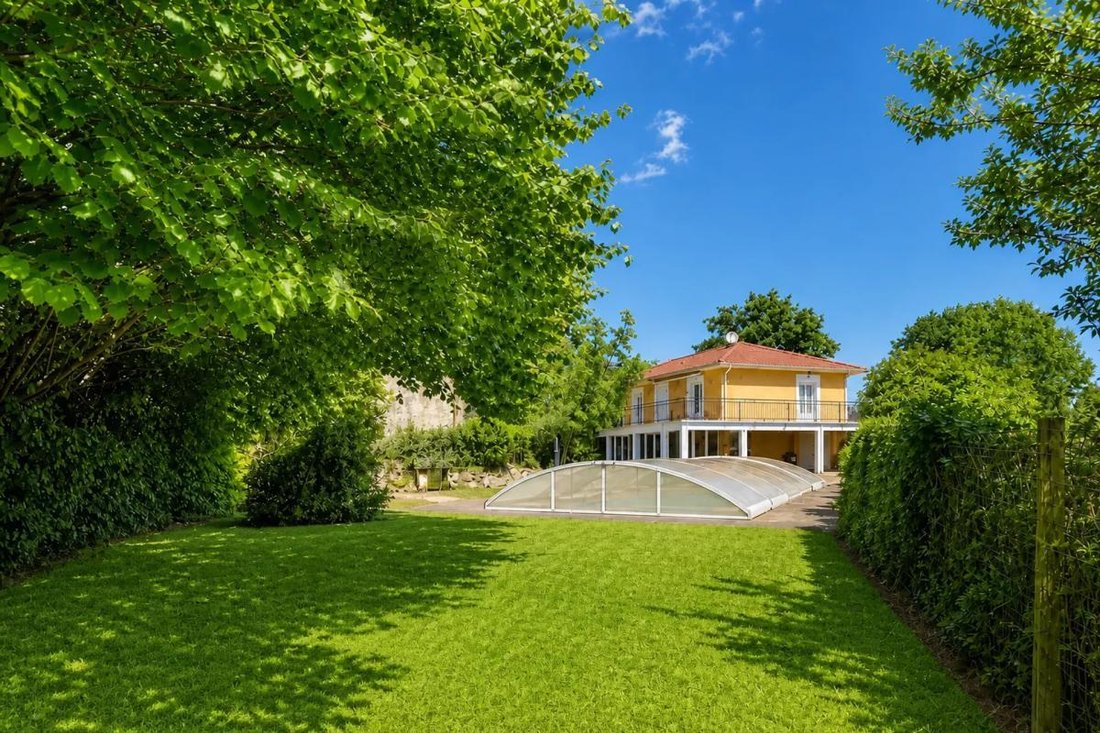
The outdoor areas are one of the property’s main assets. The landscaped 1,200 m² plot offers a green setting ideal for relaxation and social gatherings.
The outbuildings also provide daily comfort. The property includes:
- A garage of about 26 m² equipped with a drainage pit
- A double carport
- A workshop with a mezzanine of approximately 19 m² offering multiple uses
Beyond its residential qualities, this property presents real potential for development. The current layout allows maintaining the two independent units, merging them into a large family home, or considering various projects depending on needs and applicable administrative permissions.
The Jardin commune is especially appreciated for its balance between a residential environment and urban proximity. The center of Vienne is accessible within minutes, while the train station offers quick access to Lyon. This location is a real advantage for professionals seeking a calm living environment while maintaining easy access to the region’s main economic hubs.
A rare property in the area, offering generous volumes, a privileged environment, and many usage possibilities.
Technical details:
- Property tax: €1,280
- Energy performance rating: C
- Heating system: reversible air conditioning
- Hot water supply: heat pump
Legal notices:
To consult official data on natural, mining, and technological risks, visit the Géorisques website. The above description was prepared by Zefir based on information available at the time of the listing and is provided for informational purposes; these details may change during the sale process. It supplements mandatory diagnostics and standard checks such as cadastral documents, easements, or urban planning rules, without replacing them. Before making any decision, it is advisable to review these documents, which our team can help you identify.
The areas, measurements, orientation, distances, and travel times mentioned are indicative and not contractual; only documents provided at the time of sale are binding. Photographs and visuals illustrate the property as it appeared at the time of shooting and cannot replace a visit, which is arranged by appointment. Regulatory diagnostics, gathered in the technical diagnostics file, and the state of risks and pollution are communicated to the buyer according to current regulations. When the property is part of a co-ownership, information about the building, its regulations, and charges are provided during the sale. Any mentioned, completed, or planned work is reported based on the seller’s declarations; it is your responsibility to have them assessed by a professional if you wish. All purchase offers are reviewed with the seller, who remains free to accept or refuse them, and the sale only becomes final upon signing the authentic deed at the notary’s office. Zefir places great importance on transparency and rigor at every stage of your acquisition so you can proceed with confidence. Questions about this property or the procedures to follow? Contact Zefir at ***.
Le informazioni sui rischi a cui è esposta questa proprietà sono disponibili sul sito web di Géorisques: https://www.georisques.gouv.fr/
The entire property offers about 196 m² of living space and stands out for its particularly versatile layout. Currently arranged as two independent apartments spread over two levels, the property offers many possibilities depending on the future owners’ plans. This setup can accommodate a multigenerational family, provide an independent unit for guests, allow for a home-based business, or support a rental project.
The living areas are spacious and functional. The property includes:
- Two living rooms of approximately 20 m² and 31 m²
- Two kitchens of 20 m² and 15 m²
- Six bedrooms ranging from about 9.7 m² to 14 m²
- One bathroom, one shower room, and two toilets
On the ground floor, a large veranda of about 54 m² pleasantly extends the interior spaces and serves as a true additional living area open to the garden. Upstairs, a panoramic terrace of approximately 84 m² allows full enjoyment of the outdoor environment and unobstructed views of the surroundings.
The outdoor areas are one of the property’s main assets. The landscaped 1,200 m² plot offers a green setting ideal for relaxation and social gatherings.
The outbuildings also provide daily comfort. The property includes:
- A garage of about 26 m² equipped with a drainage pit
- A double carport
- A workshop with a mezzanine of approximately 19 m² offering multiple uses
Beyond its residential qualities, this property presents real potential for development. The current layout allows maintaining the two independent units, merging them into a large family home, or considering various projects depending on needs and applicable administrative permissions.
The Jardin commune is especially appreciated for its balance between a residential environment and urban proximity. The center of Vienne is accessible within minutes, while the train station offers quick access to Lyon. This location is a real advantage for professionals seeking a calm living environment while maintaining easy access to the region’s main economic hubs.
A rare property in the area, offering generous volumes, a privileged environment, and many usage possibilities.
Technical details:
- Property tax: €1,280
- Energy performance rating: C
- Heating system: reversible air conditioning
- Hot water supply: heat pump
Legal notices:
To consult official data on natural, mining, and technological risks, visit the Géorisques website. The above description was prepared by Zefir based on information available at the time of the listing and is provided for informational purposes; these details may change during the sale process. It supplements mandatory diagnostics and standard checks such as cadastral documents, easements, or urban planning rules, without replacing them. Before making any decision, it is advisable to review these documents, which our team can help you identify.
The areas, measurements, orientation, distances, and travel times mentioned are indicative and not contractual; only documents provided at the time of sale are binding. Photographs and visuals illustrate the property as it appeared at the time of shooting and cannot replace a visit, which is arranged by appointment. Regulatory diagnostics, gathered in the technical diagnostics file, and the state of risks and pollution are communicated to the buyer according to current regulations. When the property is part of a co-ownership, information about the building, its regulations, and charges are provided during the sale. Any mentioned, completed, or planned work is reported based on the seller’s declarations; it is your responsibility to have them assessed by a professional if you wish. All purchase offers are reviewed with the seller, who remains free to accept or refuse them, and the sale only becomes final upon signing the authentic deed at the notary’s office. Zefir places great importance on transparency and rigor at every stage of your acquisition so you can proceed with confidence. Questions about this property or the procedures to follow? Contact Zefir at ***.
Le informazioni sui rischi a cui è esposta questa proprietà sono disponibili sul sito web di Géorisques: https://www.georisques.gouv.fr/
-
Tipo di proprietà
Casa
-
Piani
2
-
Anno di costruzione
1996
-
Prezzo/piede²
$271
-
Emissioni
B
-
Consumo
C
Caratteristiche
Esplora la zona
83, Route du Tonkin, Jardin, Auvergne-Rodano-Alpi, Francia
Visualizza su Google Maps
Prezzo per sqft
Basso
Alto
Iscritto da 1 mese
Hai chiesto informazioni su questa proprietà
L'agente La contatterà al più presto
Pubblicato da
774
Annunci
2026
Iscritto
Prenota una visita con the agent
Scegli una data e indica se preferisci un tour virtuale o di persona con l’agente.
Data preferita
Tipo di tour
Ultimo aggiornamento
Oggi
Prima pubblicazione
Novembre 22
Riferimento annuncio
52138327-4f45-4d3a-b8bf-b6c671
La fiducia dei migliori broker del mondo
Gli agenti dietro le proprietà più straordinarie del mondo pubblicano su JamesEdition.
- Annunci di Sotheby's, Christie's, BARNES ed Engel & Völkers
- Ogni annuncio è verificato prima della pubblicazione
- Si metta in contatto diretto con agenti verificati
Continuando, accetta i nostri Termini e la nostra Informativa sulla privacy.