


Jan Sofat Grand Waterfront Villa 1 P
- 4 Camere
- 5 Bagni
- 5,178 Sqft
- 7,535 Sqft lot
- 78
Informazioni sulla proprietà
si trova su un lotto sul lungomare di 700 m² che si affaccia sia sulle altre ville sul lungomare che si affaccia su
Jan Sofat Marina, Spanish Water e la pittoresca collina di Tafelberg.
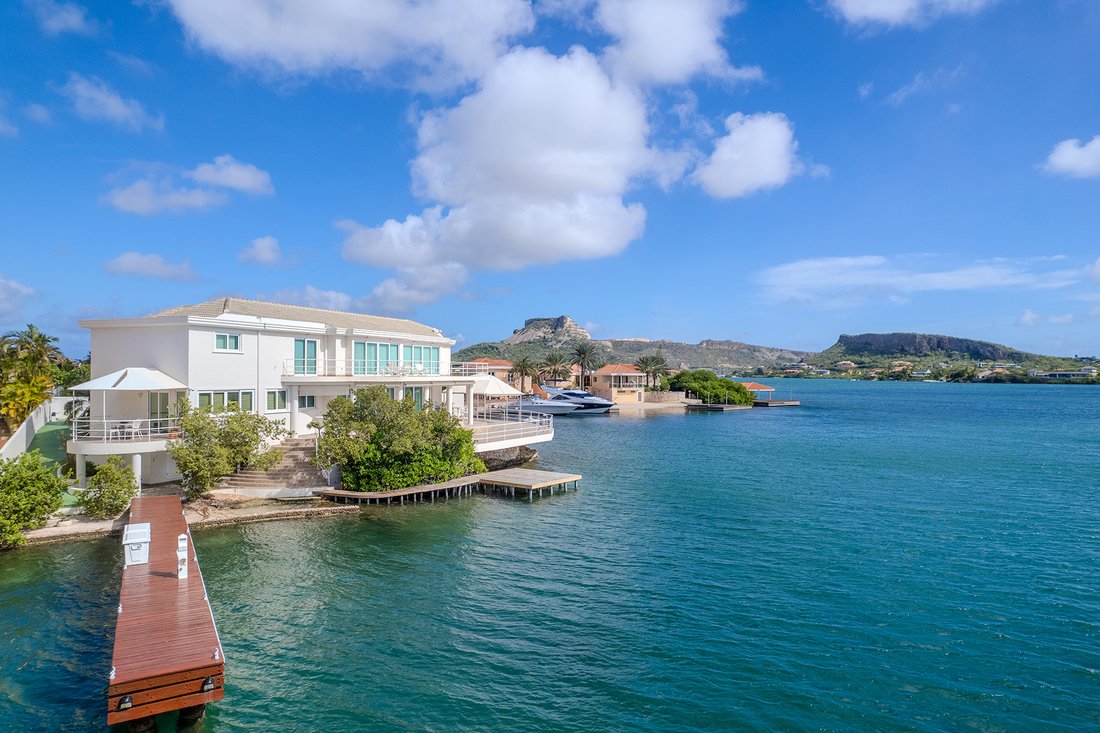
Located in the yachting gated community of Jan Sofat lies this Mediterranean inspired waterfront villa, Jan Sofat 1D.
The four bedroom-, 4.5 bathroom-, three story-, 481 m² property
lies on a 700 m² waterfront lot that faces both the other waterfront villas and overlooks
the Jan Sofat Marina, Spanish Water and the scenic Tafelberg hill.
Jan Sofat 1D i
si trova su un lotto sul lungomare di 700 m² che si affaccia sia sulle altre ville sul lungomare che si affaccia su
Jan Sofat Marina, Spanish Water e la pittoresca collina di Tafelberg.
Jan Sofat 1D è comodamente situato in quanto segue un rettilineo
strada dalle porte della comunità ed è ancora più privata con un discreto
sentiero che appare come un ingresso di residenza, tuttavia questa strada a senso unico conduce queste ville sulla punta. Cancelli elettronici benvenuti
si scende alla moderna facciata mediterranea con balcone e
elegante ingresso portico. Un vialetto asfaltato offre un ampio parcheggio e viste sull’acqua
e conduce alla terrazza o al molo da estremità opposte.Entrando attraverso il portico è immediatamente accolto dai panorami
sul soggiorno, terrazza coperta di 60 m² e baia. Un foyer a due piani è
accentuato da una scala curva e soffitti con travi. Un bagno per gli ospiti si trova nel
angolo destro e il soggiorno attende qualche passo verso il basso. Davanti e centrale si collega alla terrazza coperta e al den/soggiorno più cucina alle estremità opposte. Si apre un elegante arco
la camera den/family che si estende
un’area adatta per una sala giochi poiché ha già un tavolo da biliardo, questa sezione si apre su una terrazza con posti a sedere coperti. A
la destra del soggiorno, un altro livello in alto, si trova il bar bagnato. Completamente
dotato di lavello, scaffalature, macchina per il ghiaccio, mobili e un bar con sgabelli
e posti a sedere extra, dà un tono lussuoso che porta in cucina. Simile
al bar, mobili in legno linea la cucina a forma di U con isola centrale che dispone di un frigorifero fianco a fianco Kitchenaid, Miele da incasso
macchina da caffè e forno. L’isola ha una gamma di gas Zanussi,
estrattore e offre posti a sedere da bar e si estende in un tavolo per le sedute regolari.
Offrendo maggiore comodità è il garage per due auto collegato alla cucina.
Il tocco finale; un balcone coperto con vista
l’acqua per pranzare all’aperto. L’intero piano è dotato di aria condizionata centrale che offre comfort, optando per comodità e risparmio energetico si può regolare la temperatura sia con l’inclinazione che ruotando i finestrini nella sala giochi per una brezza morbida o mantenendo aperte tutte le porte scorrevoli per una maggiore brezza. Dotate di doppi vetri, queste porte scorrevoli regolano anche il calore e riducono il rumore causato dall’artigianato acquatico. Si estende su tutta la larghezza dal bar alla tana è la terrazza coperta, utilizzata come soggiorno all’aperto e sala da pranzo. Tenendo presente il comfort, questa zona è dotata di tende da sole indipendenti retrattili e ombrelloni manuali da pavimento a soffitto. I gradini sulla destra condurranno fino alla spiaggia privata e al lungomare fino al molo adatto per piccoli mestieri. Un molo lungo.. m dotato di tensione 110 e 220 e acqua è vicino alla spiaggia privata, adatto per yacht. Questo pierr conduce al piano più basso che ospita il quartiere lavanderia più cameriere, una camera da letto con bagno privato proprio accanto all’ampio ripostiglio di 34 m² con aria condizionata e officina completa di scaffalature integrate. Un’altra terrazza coperta offre cene e relax all’aperto e si collega alla rampa per piccoli mestieri. All’interno e sulla scala a chiocciola si raggiunge il balcone interno affacciato sul foyer e sulla terrazza e sull’acqua spagnola. Questo spazio è attualmente in uso come seconda stanza famiglia/area fitness e si collega a due ali. Sulla destra due camere opposte, una affacciata sull’acqua con porte scorrevoli sulla terrazza, vista sull’acqua e grande bagno privato con lavandino, WC, cabina doccia, vasca idromassaggio e cabina armadio. L’altra camera da letto si affaccia sul lato della strada con balcone, bagno interno con doccia e ampio armadio dotato di ascensore per indumenti. Dall’altra parte l’ala con la camera da letto principale con accesso alla terrazza, vista sull’acqua, un grande bagno privato con cabina armadio, lavabo doppio lavabo, vasca idromassaggio, WC e box doccia. Per ulteriori informazioni o per pianificare una visualizzazione, contattare
noi oggi.
Located in the yachting gated community of Jan Sofat lies this Mediterranean inspired waterfront villa, Jan Sofat 1D.
The four bedroom-, 4.5 bathroom-, three story-, 481 m² property
lies on a 700 m² waterfront lot that faces both the other waterfront villas and overlooks
the Jan Sofat Marina, Spanish Water and the scenic Tafelberg hill.
Jan Sofat 1D is conveniently situated as it follows one straight
road from the community gates and is even more private with a discreet
path that appears as a residence entrance however this one-way road leads these villas on the tip. Electronic gates welcome
you down to the modern Mediterranean façade with balcony and an
elegant portico entrance. A paved driveway offers ample parking, water views
and leads to either the terrace or the pier from opposite ends.
Entering through the portico one is immediately greeted by views
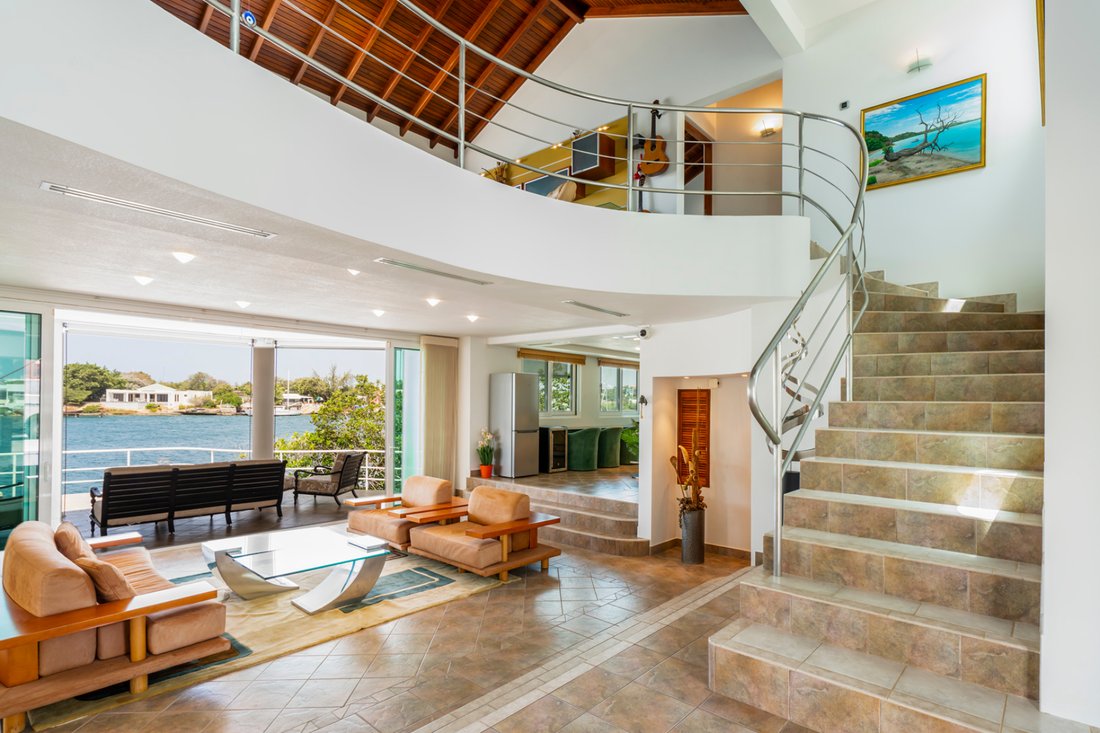
over the living room, 60 m² covered terrace and bay. A two-story foyer is
accented by a curved staircase and beam ceilings. A guest bathroom lies in the
right corner and the living room awaits a few steps down. Front and center it connects to the covered terrace and the den/livingroom plus kitchen on the opposite ends. An elegant archway opens to
the den/family room which extends into
an area fit for a game room as it already has a pool table, this section opens to a terrace with covered seating. To
the right of the living room, another level up, lies the wet bar. Completely
fitted with sink, shelving, ice maker, cabinetry and an island bar with stools
and extra seating, it sets a luxurious tone that carries into the kitchen. Similar
to the bar, wood cabinetry line the u-shaped kitchen with center island that features a Kitchenaid side by side fridge, Miele built-in
coffee machine and oven. The island has a Zanussi gas range,
extractor and offers bar seating plus extends into a table for regular seating.
Offering more convenience is the two-car garage that is connected to the kitchen.
The finishing touch; a covered balcony overlooking
the water for outdoor dining.
The entire floor has central AC offering comfort, opting for convenience & energy saving one can regulate the temperature either with the tilt and turn windows in the game room for soft breeze throughout or keeping all sliding doors open for more breeze. Featuring double panes these sliding doors also regulate heat and reduce noise from aquatic crafts.
Spanning the entire width from bar to den is the covered terrace, in use as outdoor living and dining. Keeping comfort in mind this area has retractable independent awnings and manual floor to ceiling sunshades. Steps on the right take you down to the private beach and boardwalk to the dock apt for small crafts. A long pier fitted with both 110 & 220 voltage and water is next to the private beach, apt for yachts. This pier leads back to the lowest floor that holds the laundry plus maids quarter, an en suite one bedroom right next to the large 34 m² airconditioned storage area/workshop complete with built in shelving. Another covered terrace provides outdoor dining and lounging and connects to the ramp for small crafts.
Back inside and up the winding staircase one reaches the indoor balcony looking into the foyer and out onto the terrace and Spanish Water. This space is currently in use as a second family room/exercise area and connects to two wings. On the right two opposite rooms, one facing the water with sliding doors to the terrace, water views and grand en suite bathroom featuring sink, toilet, stall shower plus jetted tub and walk in closet. The other bedroom faces the streetside with balcony, en suite stall shower bathroom and a large closet fitted with garment lift. On the other end the wing with the master bedroom also with access to the terrace, water views, a grand en suite bathroom with walk in closet, double sink vanity, jetted tub, toilet and stall shower.
For additional information or to schedule a viewing, contact
us today.
-
Tipo di proprietà
Casa
-
Anno di costruzione
2001
Caratteristiche
- Piscina
- Terrazza
- Giardino
- Vista sull'acqua
- Sala giochi
- Spiaggia Privata
- Fronte oceano
- Fronte mare
- Ascensore
Lot
- Comunità recintata
- Fronte mare
- Vista sulle montagne
- Vista sull'acqua
- Lungomare
- Privacy
- Fronte oceano
Interni
- Soffitto alto
- Aria condizionata
- Isola della cucina
- Lavasciuga
- Bar
- Lavanderia
- Sala giochi
- Ascensore
- Controsoffitti in pietra
- Cabina armadio
Outdoor
- Terrazza
- Balcone
- Parcheggio
- Piscina
- Garage
- Cancello
- Spiaggia Privata
- Giardino
Esplora la zona
L'agente La contatterà al più presto
Pubblicato da
Prenota una visita con Rudolf de Jong
Scegli una data e indica se preferisci un tour virtuale o di persona con l’agente.

Proprietà simili nelle vicinanze
Nuovi annunci a Willemstad





Esplora più immobili in vendita
tipi di proprietà Willemstad, Curaçao
Willemstad, Curaçao ricerche popolari
- Proprietà immobiliari con Piscina a Willemstad, Curaçao
- Proprietà immobiliari Investimento immobiliare a Willemstad, Curaçao
- Proprietà immobiliari Lungomare a Willemstad, Curaçao
- Proprietà immobiliari Moderno a Willemstad, Curaçao
- Proprietà immobiliari Comunità recintata a Willemstad, Curaçao
- Proprietà immobiliari Vista mare a Willemstad, Curaçao
- Proprietà immobiliari Nuove costruzioni a Willemstad, Curaçao
- Proprietà immobiliari Vista sull'oceano a Willemstad, Curaçao
- Proprietà immobiliari Rinnovato a Willemstad, Curaçao
- Proprietà immobiliari con Sauna a Willemstad, Curaçao
- Proprietà immobiliari Equestre a Willemstad, Curaçao
Willemstad, Curaçao Quartieri
- Case in vendita in Marie Pampoen, Curaçao
- Case in vendita in Rooi Catochi, Curaçao
- Case in vendita in Punda, Curaçao
- Case in vendita in Charo, Curaçao
- Case in vendita in Kanga/Deina, Curaçao
- Case in vendita in Mahuma, Curaçao
- Case in vendita in Otrobanda, Curaçao
- Case in vendita in Pietermaai, Curaçao
- Case in vendita in Saliña, Curaçao, Curaçao
Guide e storie correlate
La fiducia dei migliori broker del mondo
Gli agenti dietro le proprietà più straordinarie del mondo pubblicano su JamesEdition.
- Annunci di Sotheby's, Christie's, BARNES ed Engel & Völkers
- Ogni annuncio è verificato prima della pubblicazione
- Si metta in contatto diretto con agenti verificati
Continuando, accetta i nostri Termini e la nostra Informativa sulla privacy.