Residenza Unifamiliare A Jacksonville
- 6 Camere
- 6 Bagni
- 6,080 Sqft
- 23,959 Sqft lot
- Aggiornato: Agosto 26
- 1
- Fonte: realMLS (Northeast Florida Multiple Listing Service) MLS#2143310
Informazioni sulla proprietà
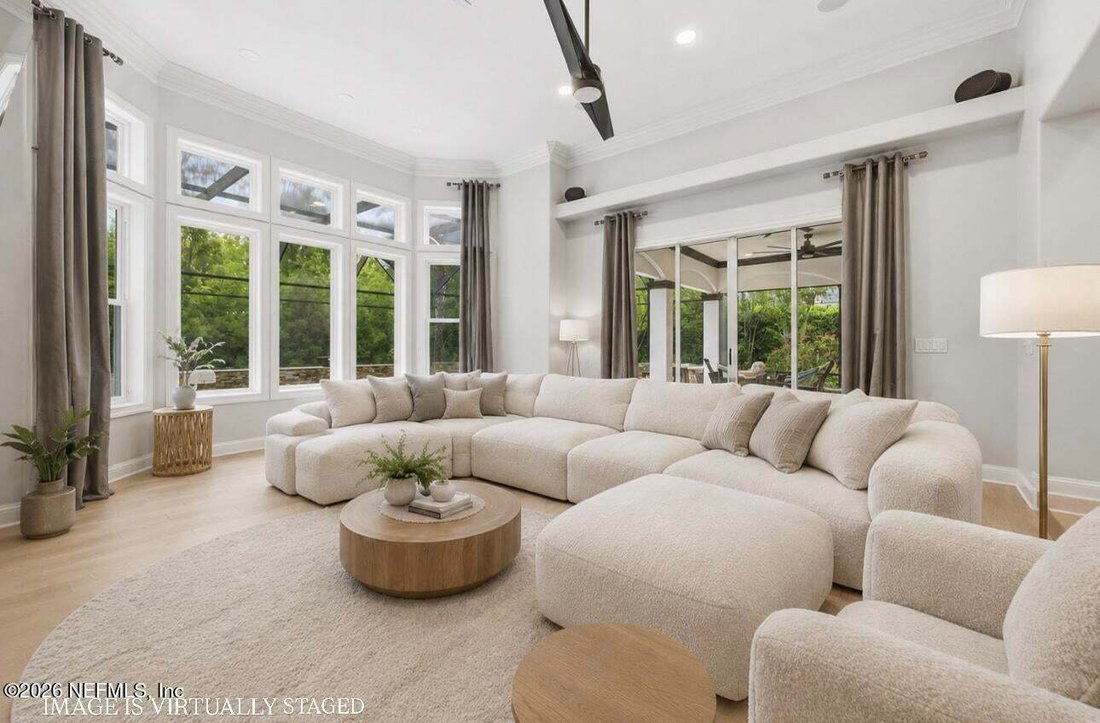
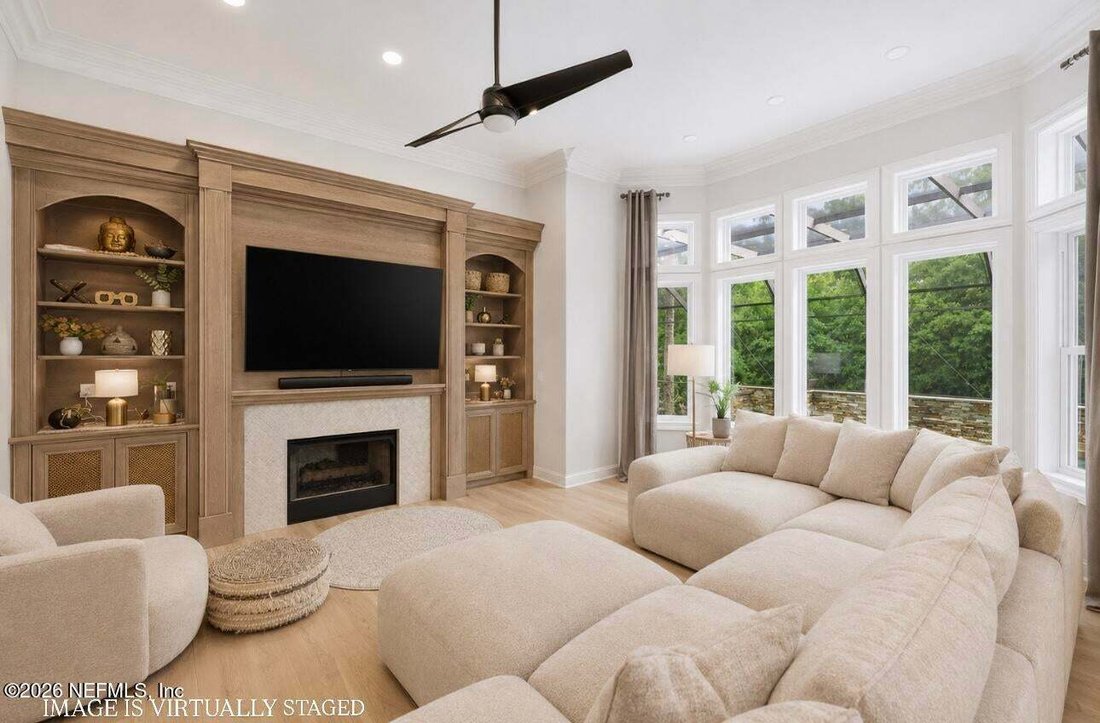
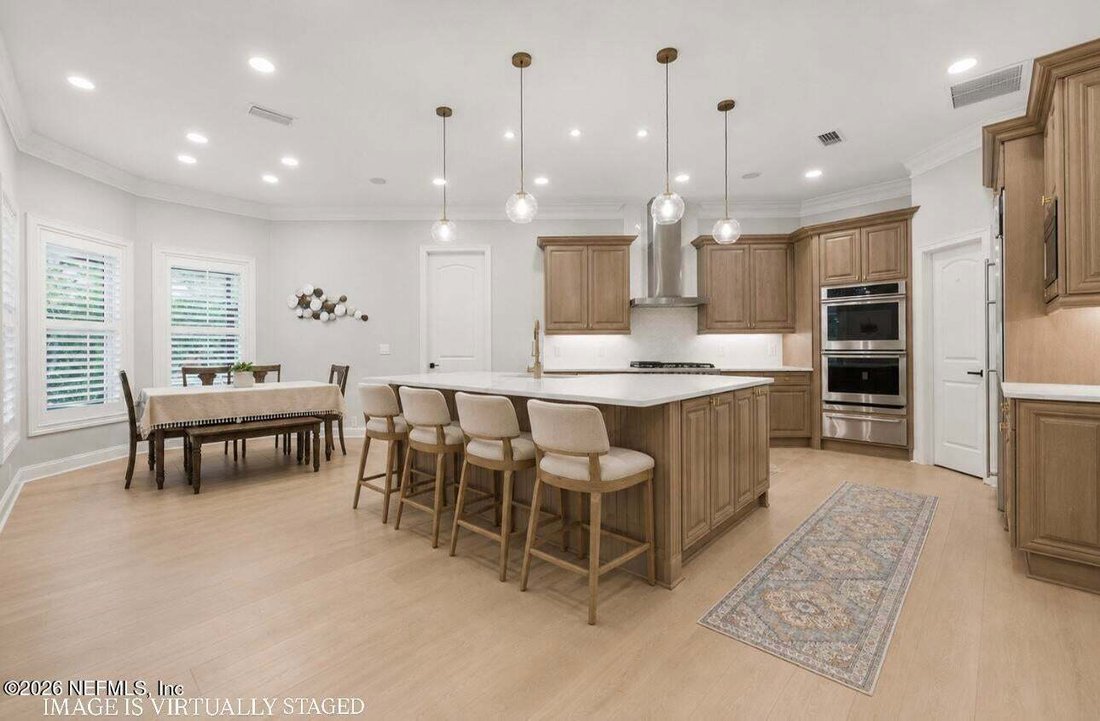
The kitchen adjoins the primary living area, where a dual-sided gas fireplace framed by custom built-ins connects to the library or second sitting room-offering flexibility without sacrificing cohesion. Oversized windows offer natural light and pool to preserve views. The layout unfolds with intention-balancing openness with defined spaces, and creating an environment equally suited for relaxed daily living and hosting on a larger scale.
The primary suite is positioned on the main level for privacy, with peaceful views of the backyard, a recently updated bath, and spacious custom his-and-hers closets. Upstairs, five additional bedrooms are complemented by updated bathrooms, custom closets, and a large secondary living space with a kitchenette and half bath-ideal for extended stays, multi-generational living, or a private retreat for guests; also accessed via the hidden second staircase.
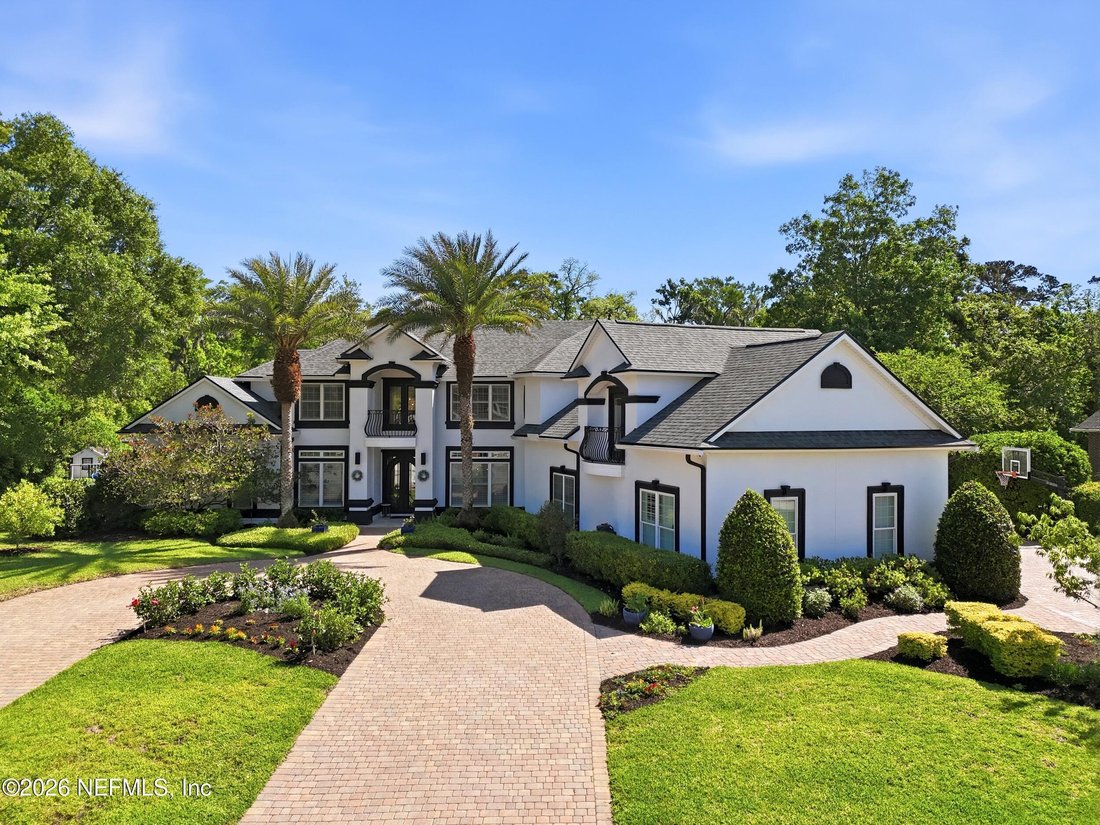
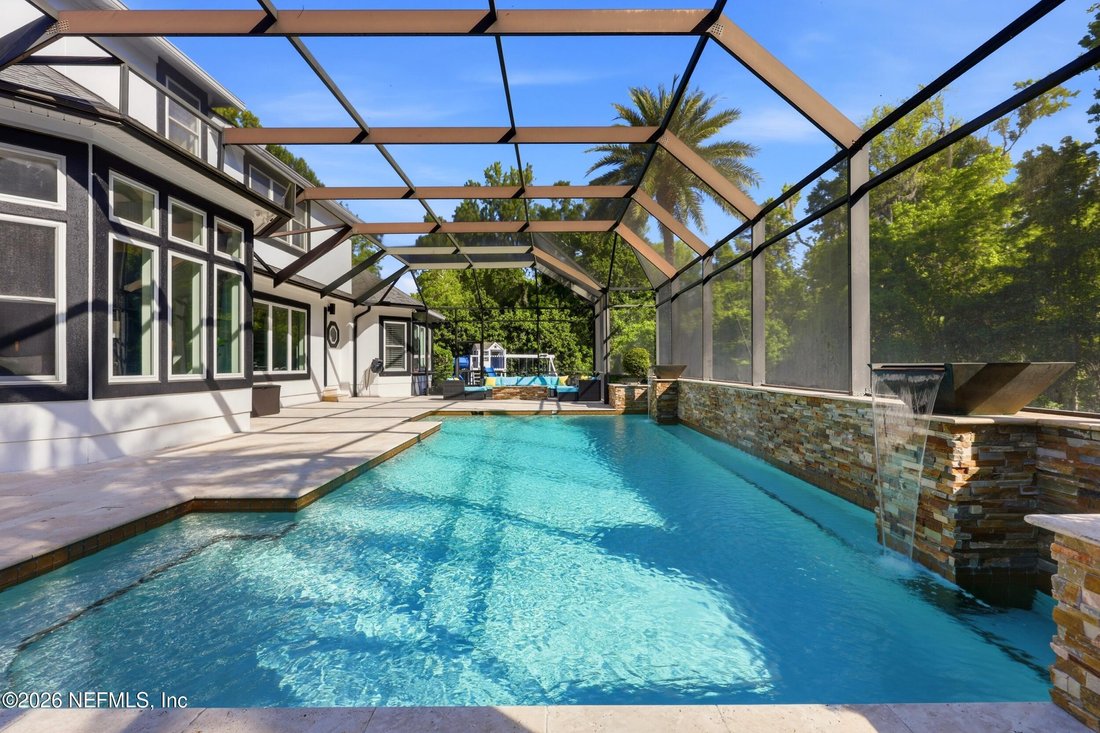
Outdoor living is a defining feature of the property. A screened 20,000 gallon saltwater pool, controlled by app, serves as the centerpiece, surrounded by generous patio space, a fully equipped outdoor kitchen, water bowls, and a gas fire feature that creates a natural gathering point. Multiple balconies overlook the expansive yard beyond the screen and preserve, while fruit-bearing trees-peach, citrus, and blueberry-add character to the landscape. Two expansive paver driveways (one circular) and three garage bays provide ample room for both residents and guests.
The home is equipped with a range of modern enhancements, including a variable-speed HVAC system, whole-home water softener and filtration system, smart irrigation, security integrations, two Generac generators, a buried 500 gallon propane tank, and fresh interior and exterior paint-offering both efficiency and peace of mind.
Life in Glen Kernan includes access to finest of club living, with its recent $25 million + renovation, private, invitation only, club and championship 250-acre golf course-redesigned by Jim Furyk and Mike Beebe. The idyllic setting and top-notch amenities include an athletic club, wellness center, cafe, sports courts, pool, and playground behind the manned security gates. Enjoy proximity to all Jacksonville has to offer-including Mayo Clinic, the airport, beaches, fine dining, and shopping.
Properties offering this level of privacy, space, and functionality within Glen Kernan are few and far between. This is a compelling opportunity for buyers seeking privacy, scale, and a move-in ready foundation within one of Jacksonville’s most sought-after gated communities. Schedule your private viewing today.
-
Tipo di proprietà
Casa
-
Piani
2
-
Anno di costruzione
2003
-
Prezzo/piede²
$425
Caratteristiche
Lot
- Vista sull'acqua
- Privacy
Interni
- Soffitto alto
- Ufficio
- Camino
- Isola della cucina
- Piano cottura a gas
- Lavasciuga
- Bar
- Lavanderia
- Sauna
- Libreria
- Controsoffitti in pietra
- Cabina armadio
- Centro Fitness / Palestra
Outdoor
Esplora la zona
L'agente La contatterà al più presto
Pubblicato da
Prenota una visita con the agent
Scegli una data e indica se preferisci un tour virtuale o di persona con l’agente.
The data relating to real estate for sale on this website comes in part from the Internet Data Exchange (IDX) program of the Northeast Florida Multiple Listing Service, Inc. Real estate listings held by brokerage firms other than Continental Real Estate Group, Inc are marked with the listing broker's name and detailed information about such listings includes the name of the listing brokers. Data provided is deemed reliable but is not guaranteed. The data relating to real estate for sale on this website comes in part from the Northeast Florida Multiple Listing Service, Inc. The information being provided is for consumers personal, non-commercial use and may not be used for any purpose other than to identify prospective properties consumers may be interested in purchasing. Information deemed reliable but not guaranteed. Copyright © 2026 Northeast Florida Multiple Listing Service, Inc. All Rights Reserved.
Proprietà simili nelle vicinanze
Nuovi annunci a Jacksonville










Esplora più immobili in vendita
tipi di proprietà Jacksonville, FL, Stati Uniti
Jacksonville, FL, Stati Uniti ricerche popolari
- Proprietà immobiliari con Piscina a Jacksonville, FL, Stati Uniti
- Proprietà immobiliari con Centro Fitness / Palestra a Jacksonville, FL, Stati Uniti
- Proprietà immobiliari Vista sull'acqua a Jacksonville, FL, Stati Uniti
- Proprietà immobiliari Lungomare a Jacksonville, FL, Stati Uniti
- Proprietà immobiliari con Campo da tennis a Jacksonville, FL, Stati Uniti
- Proprietà immobiliari con Balcone a Jacksonville, FL, Stati Uniti
- Proprietà immobiliari Comunità recintata a Jacksonville, FL, Stati Uniti
- Proprietà immobiliari con Terrazza a Jacksonville, FL, Stati Uniti
- Proprietà immobiliari Rinnovato a Jacksonville, FL, Stati Uniti
- Proprietà immobiliari Lungofiume a Jacksonville, FL, Stati Uniti
- Proprietà immobiliari Nuove costruzioni a Jacksonville, FL, Stati Uniti
- Proprietà immobiliari con Ascensore a Jacksonville, FL, Stati Uniti
- Proprietà immobiliari Vista sul fiume a Jacksonville, FL, Stati Uniti
- Proprietà immobiliari Moderno a Jacksonville, FL, Stati Uniti
- Proprietà immobiliari Vista panoramica / Scenica a Jacksonville, FL, Stati Uniti
- Proprietà immobiliari con Sauna a Jacksonville, FL, Stati Uniti
- Proprietà immobiliari Equestre a Jacksonville, FL, Stati Uniti
- Proprietà immobiliari con Libreria a Jacksonville, FL, Stati Uniti
- Proprietà immobiliari con Aeroporto Privato a Jacksonville, FL, Stati Uniti
- Proprietà immobiliari con Piscina coperta a Jacksonville, FL, Stati Uniti
Guide e storie correlate
La fiducia dei migliori broker del mondo
Gli agenti dietro le proprietà più straordinarie del mondo pubblicano su JamesEdition.
- Annunci di Sotheby's, Christie's, BARNES ed Engel & Völkers
- Ogni annuncio è verificato prima della pubblicazione
- Si metta in contatto diretto con agenti verificati
Continuando, accetta i nostri Termini e la nostra Informativa sulla privacy.
partnered with