$785,000
Residenza Unifamiliare A Jackson
- 3 Camere
- 4 Bagni
- 3,739 Sqft
- 23,087 Sqft lot
- Aggiornato: Agosto 22
- Fonte: MLS United MLS#4160064
Informazioni sulla proprietà
La descrizione è stata tradotta automaticamente.
La descrizione viene visualizzata nella lingua originale.
Architectural character and timeless craftsmanship take center stage in this distinctive Woodland Hills home with a gated driveway, where a thoughtful collection of details creates an interior that feels both sophisticated and inviting. Designed and built for a sought-after interior designer synonymous with classic style and elegant design, the home’s architecture and floor plan reflect both, with
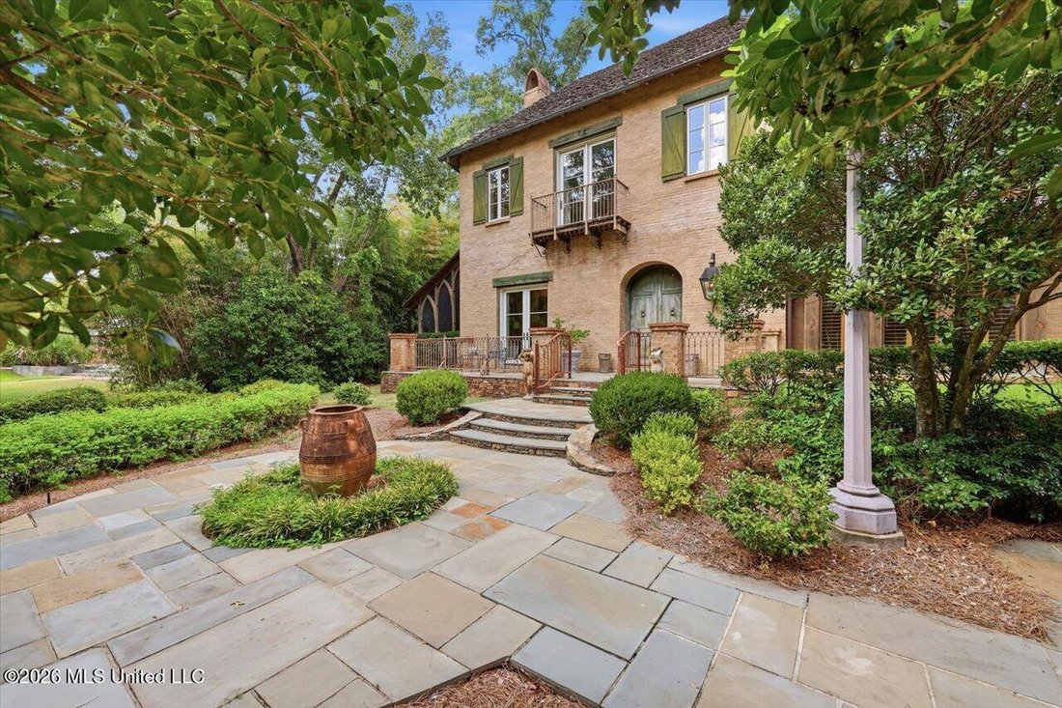
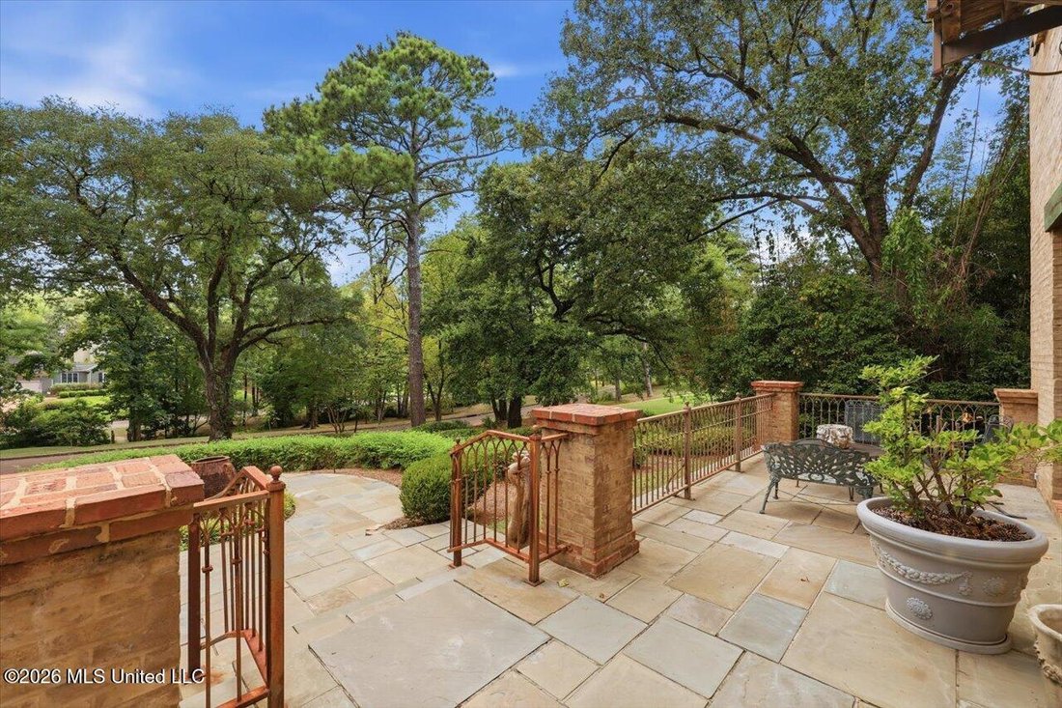
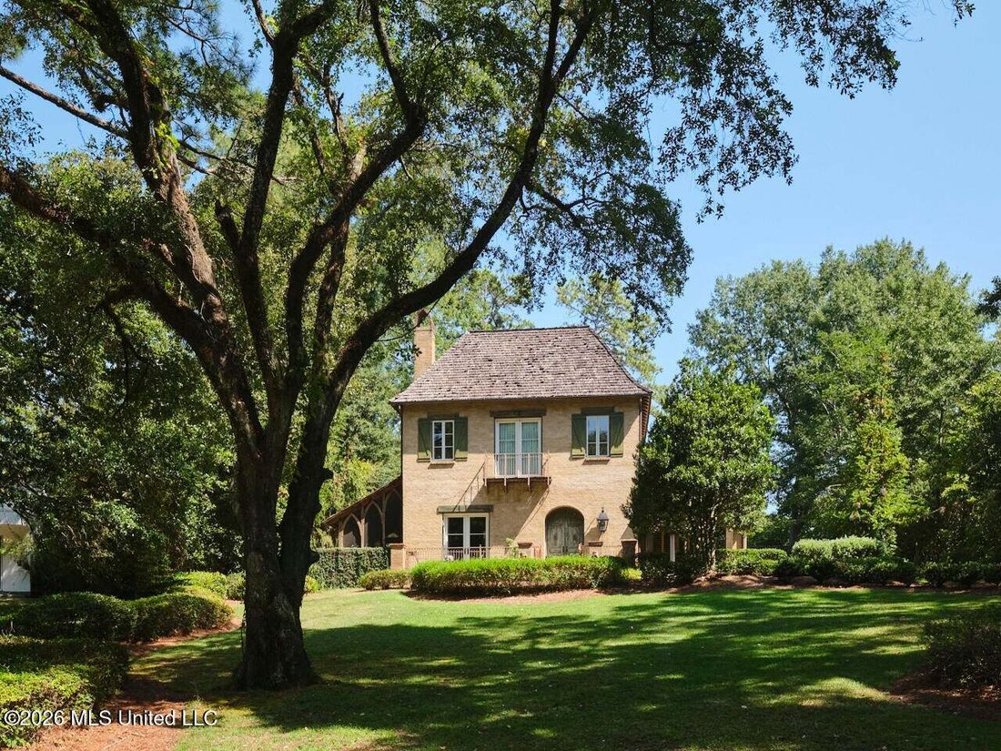
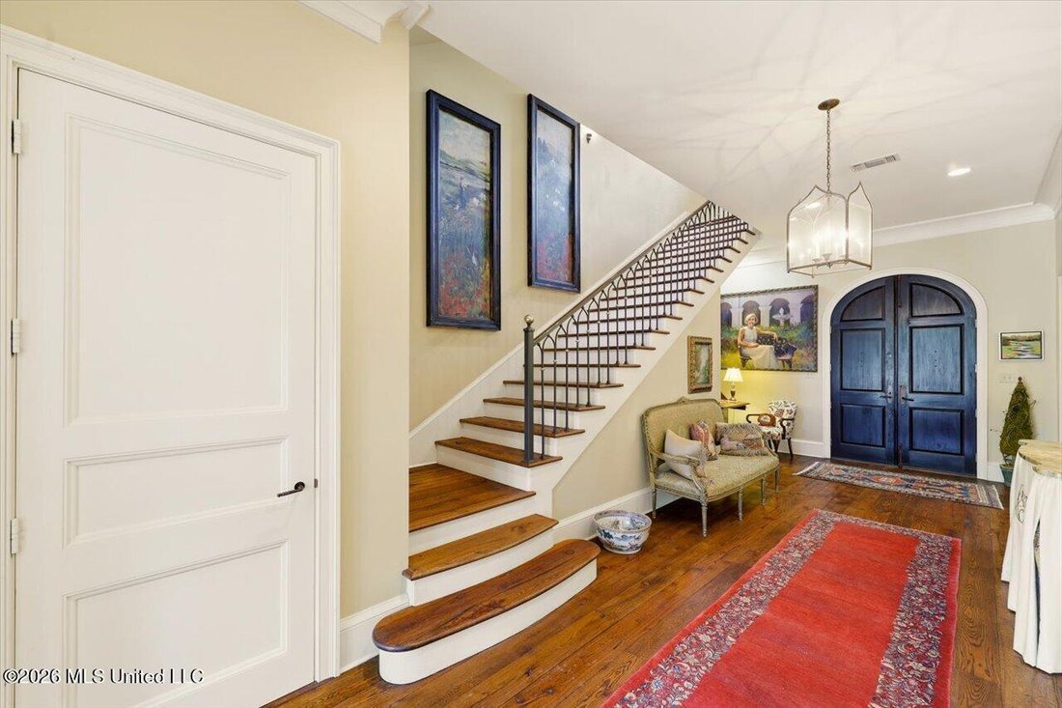
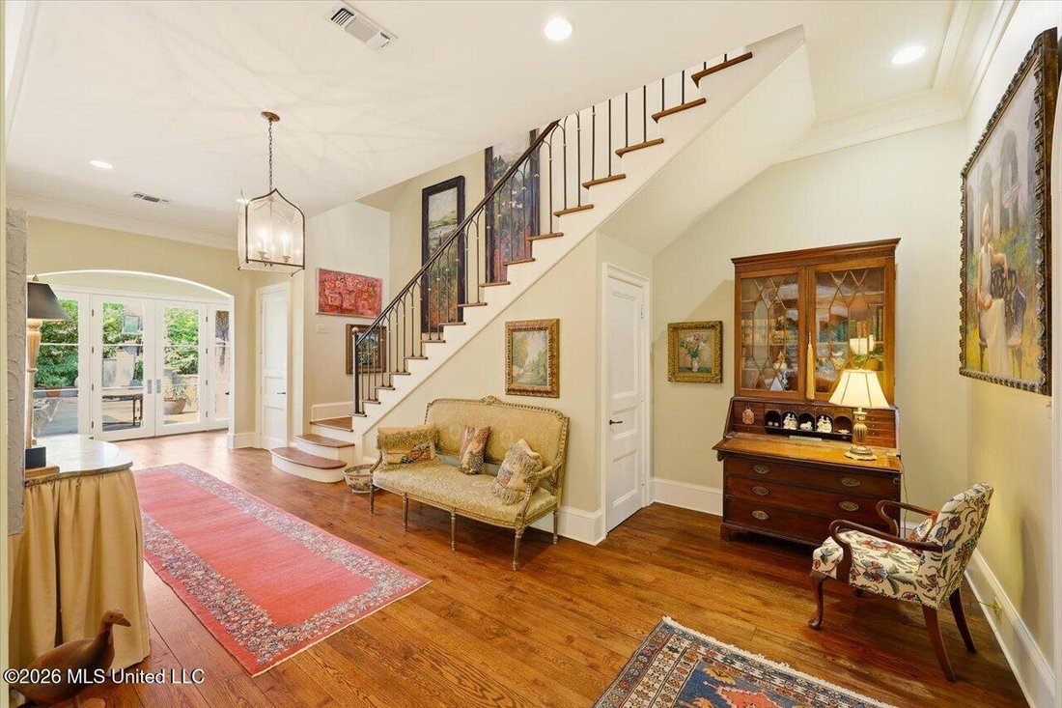
Architectural character and timeless craftsmanship take center stage in this distinctive Woodland Hills home with a gated driveway, where a thoughtful collection of details creates an interior that feels both sophisticated and inviting. Designed and built for a sought-after interior designer synonymous with classic style and elegant design, the home’s architecture and floor plan reflect both, with an emphasis on gracious entertaining and comfortable everyday living. Soaring ceilings, warm hardwood floors, substantial millwork and abundant natural light are found throughout. A handsome pair of arched, paneled wood entry doors welcomes visitors into the spacious foyer, where antique oak floors, deep moldings and graceful arched openings establish a sense of continuity throughout the home. French doors fill the foyer with natural light and open to a stylish courtyard just beyond, while a custom iron stair railing adds another distinctive architectural element. The home’s living spaces showcase an appealing blend of traditional architecture and European-inspired details. A carved stone fireplace mantel provides a striking focal point in the formal living room, where French doors open to the gracious front porch. The living room also connects to an inviting screened porch with a dramatic vaulted wood ceiling and exposed beams—an ideal setting for relaxing or entertaining throughout much of the year. The living room flows seamlessly into the dining area, where a pair of hand-painted antique doors cleverly conceals a bar with ample storage and glass shelving for barware. Overlooking the courtyard, the dining area offers a lovely backdrop for meals indoors, while the courtyard itself provides an intimate setting for dining al fresco or enjoying drinks with friends. A conveniently located powder room sits just off the dining area. The cook in the family will appreciate the custom-designed Kitchen Kreators kitchen, filled with natural light from an oversized arched window above the sink. Appliances include a Viking range and hood, built-in paneled Sub-Zero refrigerator and freezer, and built-in ice maker. Granite countertops provide generous workspace, while plentiful cabinetry—including two appliance garages—keeps everything beautifully organized and within easy reach. A light-filled loggia off the foyer leads to the private primary suite. A particularly special feature of this area is the handsome study, with floor-to-ceiling built-ins and a wall of windows overlooking the front yard—a welcoming retreat for reading, working or unwinding at the end of the day. The primary bath features a jetted tub, walk-in marble shower, dual vanities, water closet and heated floors. Three distinct outdoor living spaces offer abundant opportunities to enjoy the home’s surroundings: a gracious front porch and stylish courtyard, both finished with Pennsylvania bluestone, as well as the comfortable screened porch off the living room. Upstairs, two ensuite bedrooms provide privacy for family or guests, while a third-floor bonus room offers exceptional flexibility as a children’s den, home office, media room or additional recreational space. Outside, a separate structure provides more than 400 square feet of versatile space plus a full bathroom. Currently used as a home gym, it offers endless possibilities for a studio, office, or hobby space. The thoughtfully landscaped grounds were designed to enhance the beautiful views from inside the home while minimizing maintenance and upkeep. A sweeping bank of azaleas in the front yard creates a breathtaking display each spring. Just steps from all the energy of the Fondren Business District, this home puts fine dining, craft cocktails, gourmet coffee, movies, bowling, live music and more within an easy walk. Enjoy the privacy and beauty of a truly special home while living right in the middle of one of Jackson’s most vibrant neighborhoods. Call your Realtor today to schedule a private tour.
-
Tipo di proprietà
Casa
-
Piani
3
-
Anno di costruzione
2000
-
Prezzo/piede²
$209
Caratteristiche
- Cabina armadio
- Garage
- Giardino
- Camino
- Idromassaggio
- Centro Fitness / Palestra
- Controsoffitti in pietra
- Lavasciuga
- Ufficio
Esplora la zona
146 Ridge Drive, Jackson, Mississippi, Stati Uniti
Visualizza su Google Maps
Prezzo per sqft
Basso
Alto
Iscritto da 4 mesi
Hai chiesto informazioni su questa proprietà
L'agente La contatterà al più presto
Pubblicato da
2
Annunci
2026
Iscritto
Prenota una visita con the agent
Scegli una data e indica se preferisci un tour virtuale o di persona con l’agente.
Data preferita
Tipo di tour
Charlotte Smith Real Estate - Jackson
Jackson, Mississippi, United States
Visualizza profilo agenzia
Ultimo aggiornamento
Agosto 22
Prima pubblicazione
Agosto 22
Riferimento annuncio
4160064
Stato dell'annuncio
Information is deemed to be reliable but not guaranteed. Copyright © 2026 MLS United, LLC.
La fiducia dei migliori broker del mondo
Gli agenti dietro le proprietà più straordinarie del mondo pubblicano su JamesEdition.
- Annunci di Sotheby's, Christie's, BARNES ed Engel & Völkers
- Ogni annuncio è verificato prima della pubblicazione
- Si metta in contatto diretto con agenti verificati
Continuando, accetta i nostri Termini e la nostra Informativa sulla privacy.
brokerages we
partnered with
partnered with