$672,511
Una Casa Ben Ristrutturata Con Un Bel Giardino E Annessi.
- 4 Camere
- 2 Bagni
- 3,230 Sqft
- 1.36 Ac lot
- Aggiornato: Agosto 7
Informazioni sulla proprietà
La descrizione è stata tradotta automaticamente.
La descrizione viene visualizzata nella lingua originale.
An Elegant and Ecologically-Conscious Gascon Farmhouse with Exceptional Interiors and Landscaped Grounds
Nestled in the heart of a charming village in the Gascony region, this exquisite farmhouse offers a rare blend of traditional character and contemporary refinement. Set within beautifully landscaped gardens of just over half a hectare, the property presents a serene and private retreat
Nestled in the heart of a charming village in the Gascony region, this exquisite farmhouse offers a rare blend of traditional character and contemporary refinement. Set within beautifully landscaped gardens of just over half a hectare, the property presents a serene and private retreat
An Elegant and Ecologically-Conscious Gascon Farmhouse with Exceptional Interiors and Landscaped Grounds
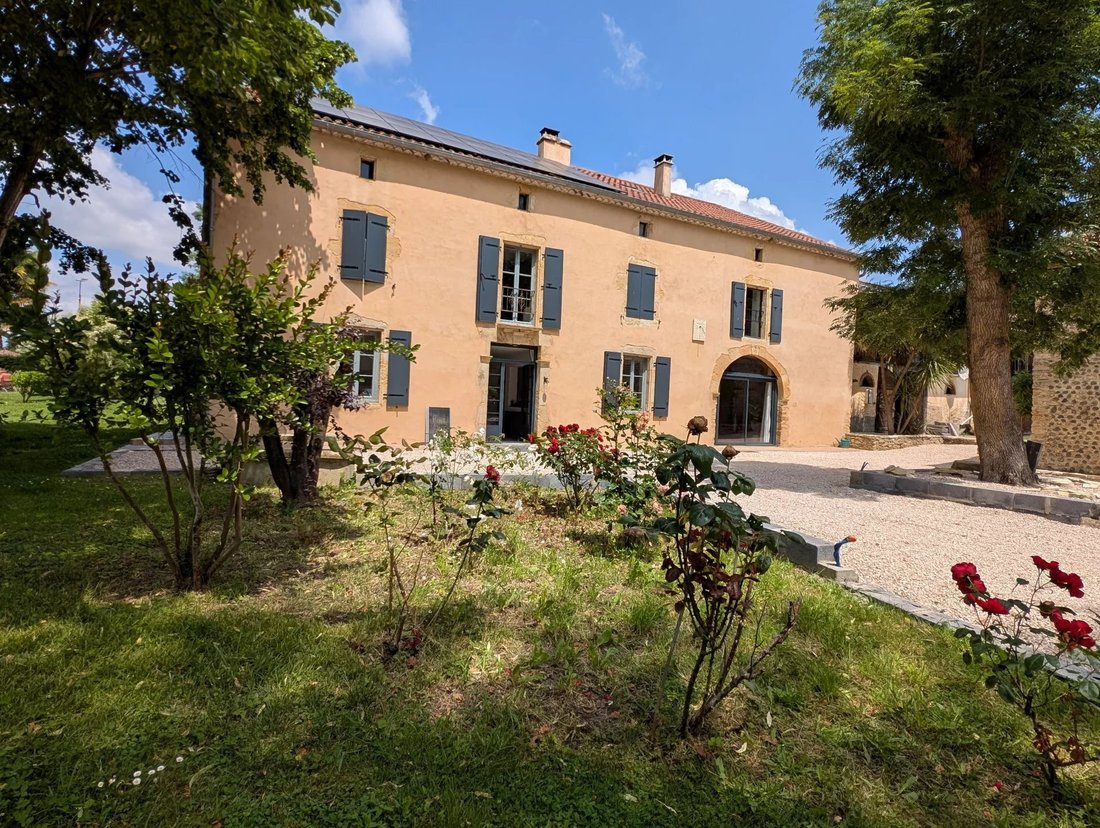
Nestled in the heart of a charming village in the Gascony region, this exquisite farmhouse offers a rare blend of traditional character and contemporary refinement. Set within beautifully landscaped gardens of just over half a hectare, the property presents a serene and private retreat, meticulously renovated to the highest of standards.
Approached via a gravelled driveway and electric gates, the property opens onto manicured grounds and handsome stone barns, which provide extensive garaging, storage, and workshop space. Solar panels discreetly installed atop the outbuildings deliver energy efficiency while enhancing the home’s environmental credentials.
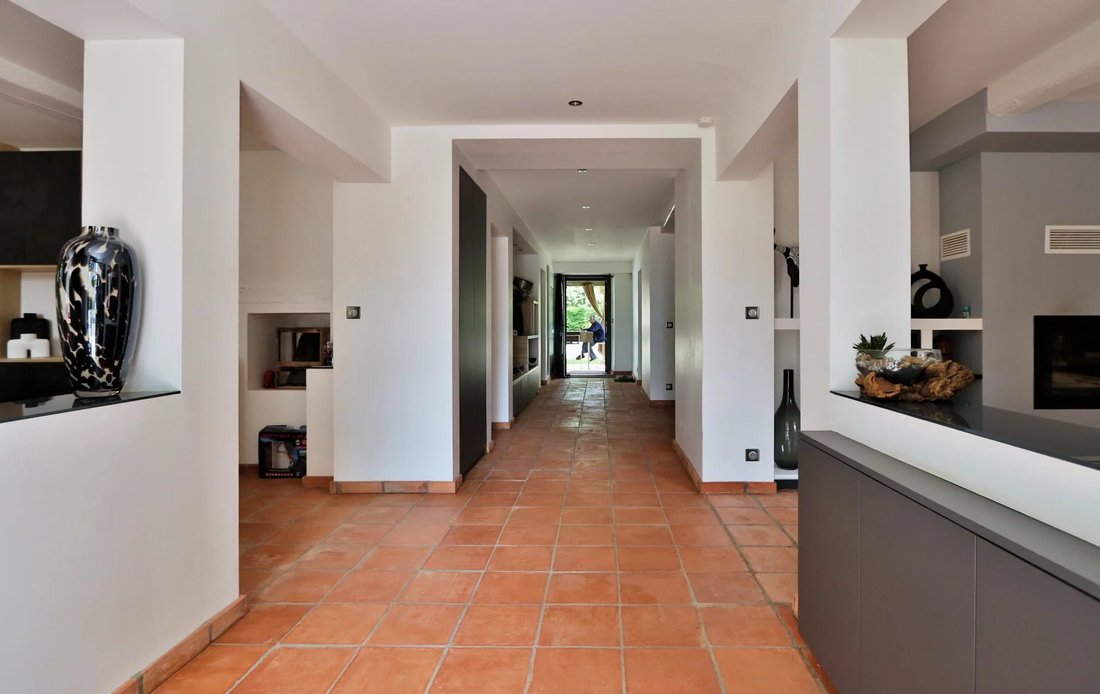
The principal residence has undergone a comprehensive transformation, blending original architectural features with sophisticated design elements. A dramatic entrance hall sets the tone for the rest of the home, where light-filled, open-plan living spaces are unified by elegant terre cuite flooring throughout the ground level.
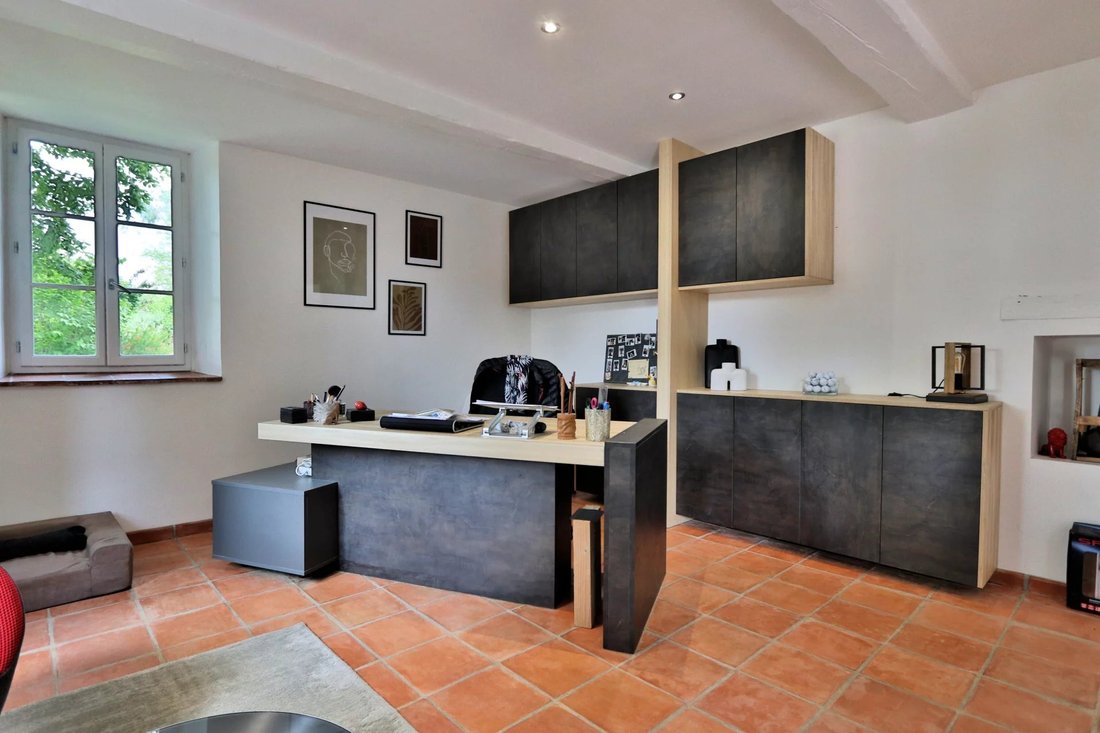
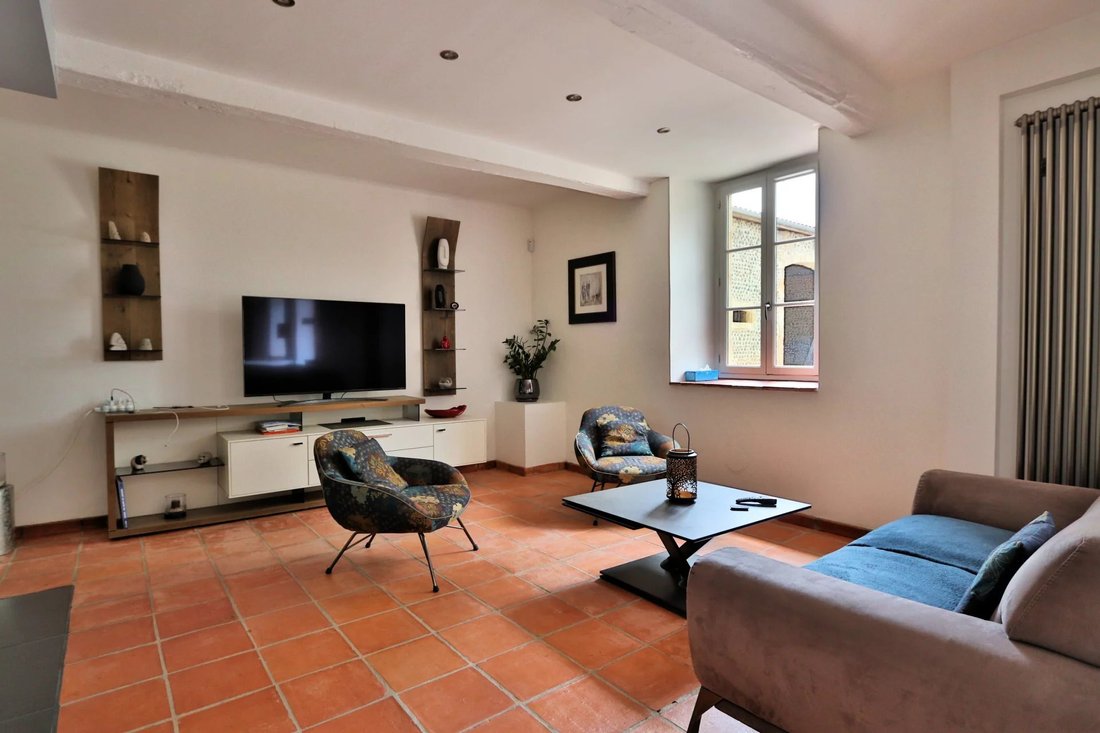
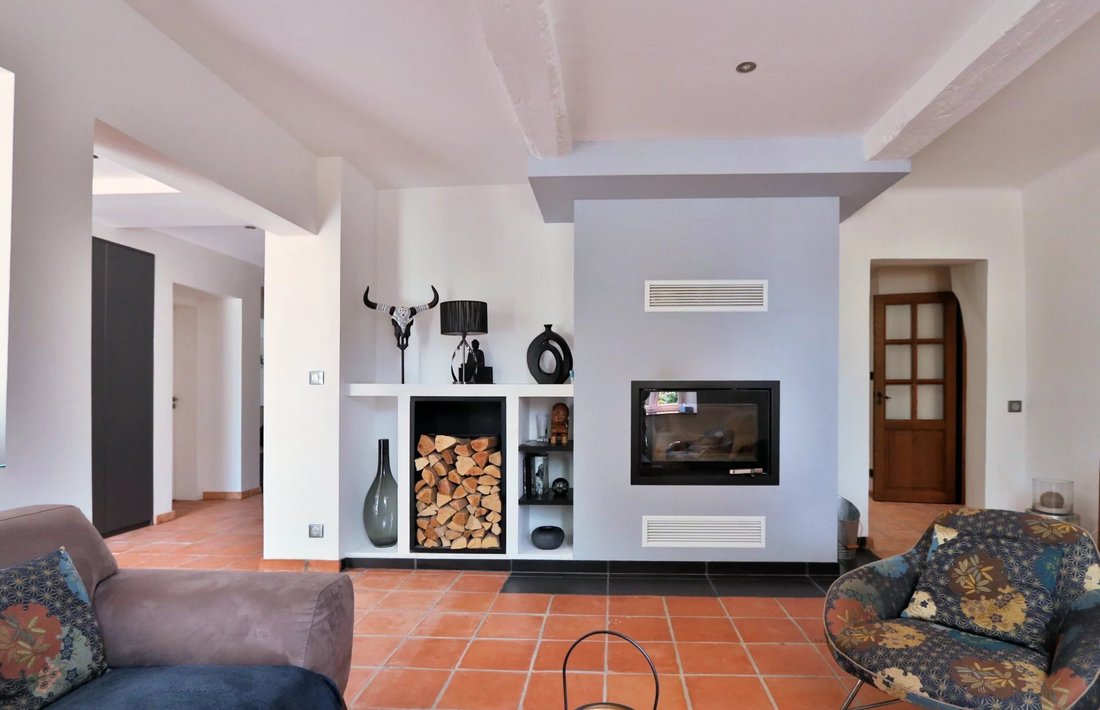
To the left of the hall lies a generous dual-aspect study, ideal for home working. To the right, the formal reception room features bespoke shelving and a contemporary wood-burning insert, creating a stylish yet comfortable atmosphere.
The heart of the home is the superbly appointed kitchen, fitted with sleek Leicht cabinetry, granite work surfaces, illuminated display units, and a central island. Beyond, a secondary kitchen and laundry area offer further practicality, complete with a freestanding range and American-style fridge, and providing direct access to the gardens and pool area.
A spacious informal living room lies beyond, centred around a monumental stone fireplace. This room also houses a climate-controlled, glass-fronted wine cellar—an exceptional feature for the discerning oenophile—and opens onto the rear façade via full-height sliding doors.
Also located on the ground floor is a stylish cloakroom and a beautifully proportioned guest bedroom suite with en-suite bathroom.
The upper floor is accessed via a central staircase, which rises to a thoughtfully designed landing with integrated, concealed storage and backlit alcoves, ideal for art or sculpture. The home’s sophisticated colour palette—muted greys accented by black and natural tones—continues seamlessly throughout this level.
The principal suite is accessed via a private corridor flanked by a fully fitted dressing room and culminating in a tranquil bedroom and luxurious en-suite shower room. Two further bedrooms are located to the south of the house, one of which benefits from its own en-suite facilities.
A dedicated cinema/games room—complete with space for a golf simulator and extensive fitted storage—completes the accommodation, offering flexible leisure or family space.
Externally, a generous rear terrace provides an idyllic setting for al fresco dining or evening sundowners, overlooking the stylish decked pool area and surrounding gardens.
This distinguished home offers an exceptional opportunity to acquire a beautifully crafted residence in one of South-West France’s most picturesque settings, perfect as a permanent residence or a luxurious country retreat.
Le informazioni sui rischi a cui è esposta questa proprietà sono disponibili sul sito web di Géorisques: https://www.georisques.gouv.fr/
Nestled in the heart of a charming village in the Gascony region, this exquisite farmhouse offers a rare blend of traditional character and contemporary refinement. Set within beautifully landscaped gardens of just over half a hectare, the property presents a serene and private retreat, meticulously renovated to the highest of standards.
Approached via a gravelled driveway and electric gates, the property opens onto manicured grounds and handsome stone barns, which provide extensive garaging, storage, and workshop space. Solar panels discreetly installed atop the outbuildings deliver energy efficiency while enhancing the home’s environmental credentials.
The principal residence has undergone a comprehensive transformation, blending original architectural features with sophisticated design elements. A dramatic entrance hall sets the tone for the rest of the home, where light-filled, open-plan living spaces are unified by elegant terre cuite flooring throughout the ground level.
To the left of the hall lies a generous dual-aspect study, ideal for home working. To the right, the formal reception room features bespoke shelving and a contemporary wood-burning insert, creating a stylish yet comfortable atmosphere.
The heart of the home is the superbly appointed kitchen, fitted with sleek Leicht cabinetry, granite work surfaces, illuminated display units, and a central island. Beyond, a secondary kitchen and laundry area offer further practicality, complete with a freestanding range and American-style fridge, and providing direct access to the gardens and pool area.
A spacious informal living room lies beyond, centred around a monumental stone fireplace. This room also houses a climate-controlled, glass-fronted wine cellar—an exceptional feature for the discerning oenophile—and opens onto the rear façade via full-height sliding doors.
Also located on the ground floor is a stylish cloakroom and a beautifully proportioned guest bedroom suite with en-suite bathroom.
The upper floor is accessed via a central staircase, which rises to a thoughtfully designed landing with integrated, concealed storage and backlit alcoves, ideal for art or sculpture. The home’s sophisticated colour palette—muted greys accented by black and natural tones—continues seamlessly throughout this level.
The principal suite is accessed via a private corridor flanked by a fully fitted dressing room and culminating in a tranquil bedroom and luxurious en-suite shower room. Two further bedrooms are located to the south of the house, one of which benefits from its own en-suite facilities.
A dedicated cinema/games room—complete with space for a golf simulator and extensive fitted storage—completes the accommodation, offering flexible leisure or family space.
Externally, a generous rear terrace provides an idyllic setting for al fresco dining or evening sundowners, overlooking the stylish decked pool area and surrounding gardens.
This distinguished home offers an exceptional opportunity to acquire a beautifully crafted residence in one of South-West France’s most picturesque settings, perfect as a permanent residence or a luxurious country retreat.
Le informazioni sui rischi a cui è esposta questa proprietà sono disponibili sul sito web di Géorisques: https://www.georisques.gouv.fr/
-
Tipo di proprietà
Casa
-
Piani
2
-
Anno di costruzione
1835
-
Prezzo/piede²
$208
Caratteristiche
Esplora la zona
Izotges, Occitania, Francia
Visualizza su Google Maps
Prezzo per sqft
Basso
Alto
Iscritto da 3 anni
Hai chiesto informazioni su questa proprietà
L'agente La contatterà al più presto
Pubblicato da
6
Annunci
2023
Iscritto
Prenota una visita con the agent
Scegli una data e indica se preferisci un tour virtuale o di persona con l’agente.
Data preferita
Tipo di tour
Ultimo aggiornamento
Agosto 7
Prima pubblicazione
Agosto 25, 2025
Riferimento annuncio
EL5283
La fiducia dei migliori broker del mondo
Gli agenti dietro le proprietà più straordinarie del mondo pubblicano su JamesEdition.
- Annunci di Sotheby's, Christie's, BARNES ed Engel & Völkers
- Ogni annuncio è verificato prima della pubblicazione
- Si metta in contatto diretto con agenti verificati
Continuando, accetta i nostri Termini e la nostra Informativa sulla privacy.