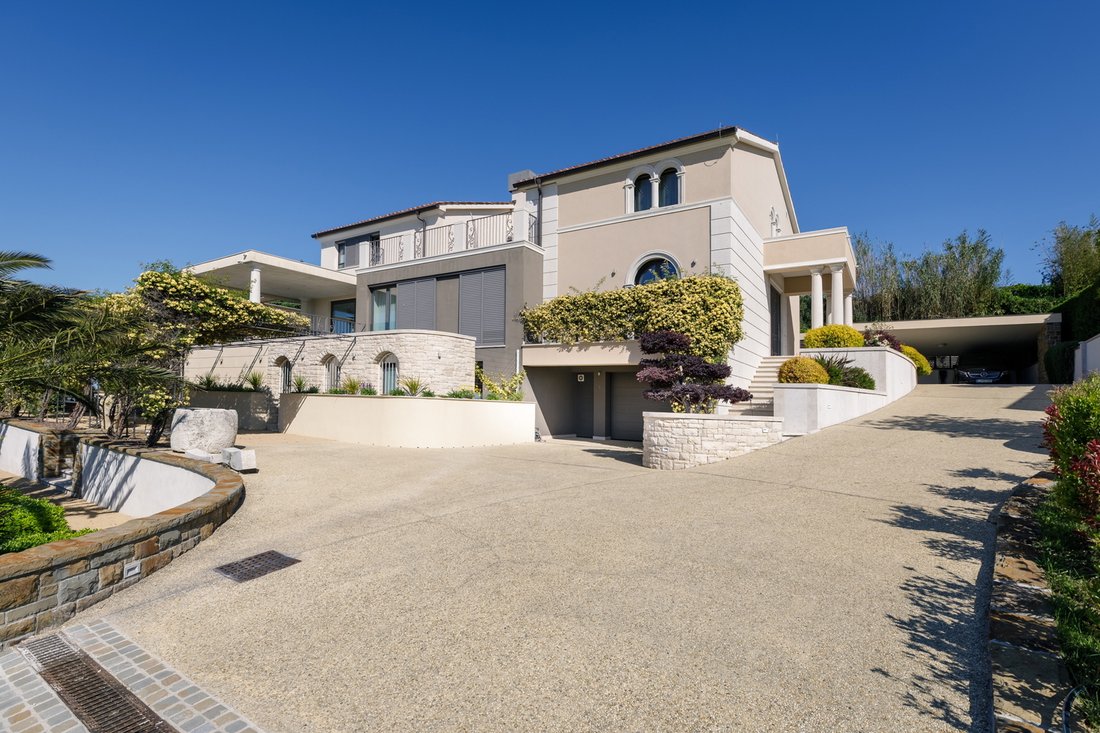
$3,304,885
Una Delle Più Belle Ville Private Mediterranee Della Slovenia Con Giardino Romano, Cantina E Piscina
- 4 Camere
- 3 Bagni
- 5,469 Sqft
- 26,910 Sqft lot
- Aggiornato: Luglio 23
- 33
Informazioni sulla proprietà
La descrizione è stata tradotta automaticamente.
La descrizione viene visualizzata nella lingua originale.
Raramente appare sulla costa slovena una proprietà che, con la sua chiara identità architettonica, le condizioni impeccabili e l’ambiente mediterraneo progettato con cura, rappresenti un’opportunità davvero unica sul mercato.
Tra Isola e Portorose, in una posizione tranquilla e riservata nell’entroterra della costa slovena, proponiamo in vendita una villa architettonicamente raffinata che
Tra Isola e Portorose, in una posizione tranquilla e riservata nell’entroterra della costa slovena, proponiamo in vendita una villa architettonicamente raffinata che
Rarely does a property appear on the Slovenian coast that, with its clear architectural identity, impeccable condition, and thoughtfully designed Mediterranean surroundings, represents a truly unique opportunity on the market.
Between Izola and Portorož, in a quiet and private location in the hinterland of the Slovenian coast, we offer for sale an architecturally refined villa that combin
Between Izola and Portorož, in a quiet and private location in the hinterland of the Slovenian coast, we offer for sale an architecturally refined villa that combin
Raramente appare sulla costa slovena una proprietà che, con la sua chiara identità architettonica, le condizioni impeccabili e l’ambiente mediterraneo progettato con cura, rappresenti un’opportunità davvero unica sul mercato.
Tra Isola e Portorose, in una posizione tranquilla e riservata nell’entroterra della costa slovena, proponiamo in vendita una villa architettonicamente raffinata che unisce qualità costruttiva superiore, manutenzione meticolosa e sorprendente coerenza estetica.
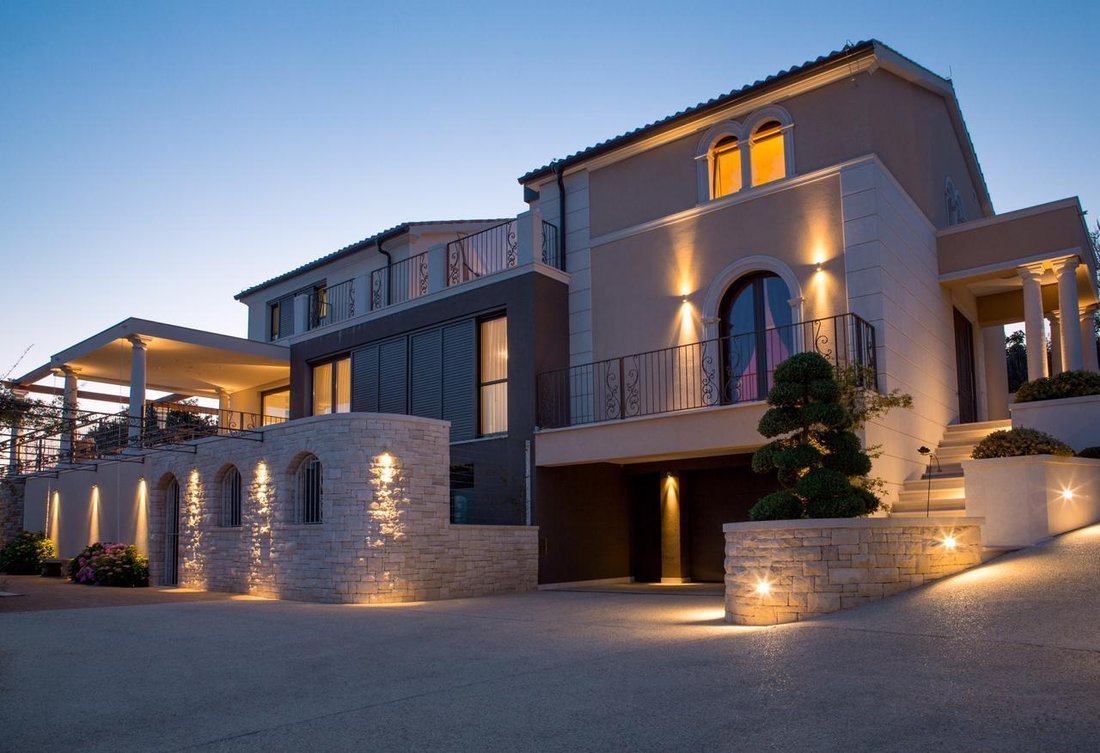
Costruita nel 2013, la proprietà comprende 508 m2, più un ulteriore edificio ausiliario di 50 m2, situato su un terreno paesaggistico e recintato di circa 2.500 m2. La villa è in condizioni eccellenti, sia tecnicamente che visivamente impeccabili, senza ulteriori investimenti richiesti.
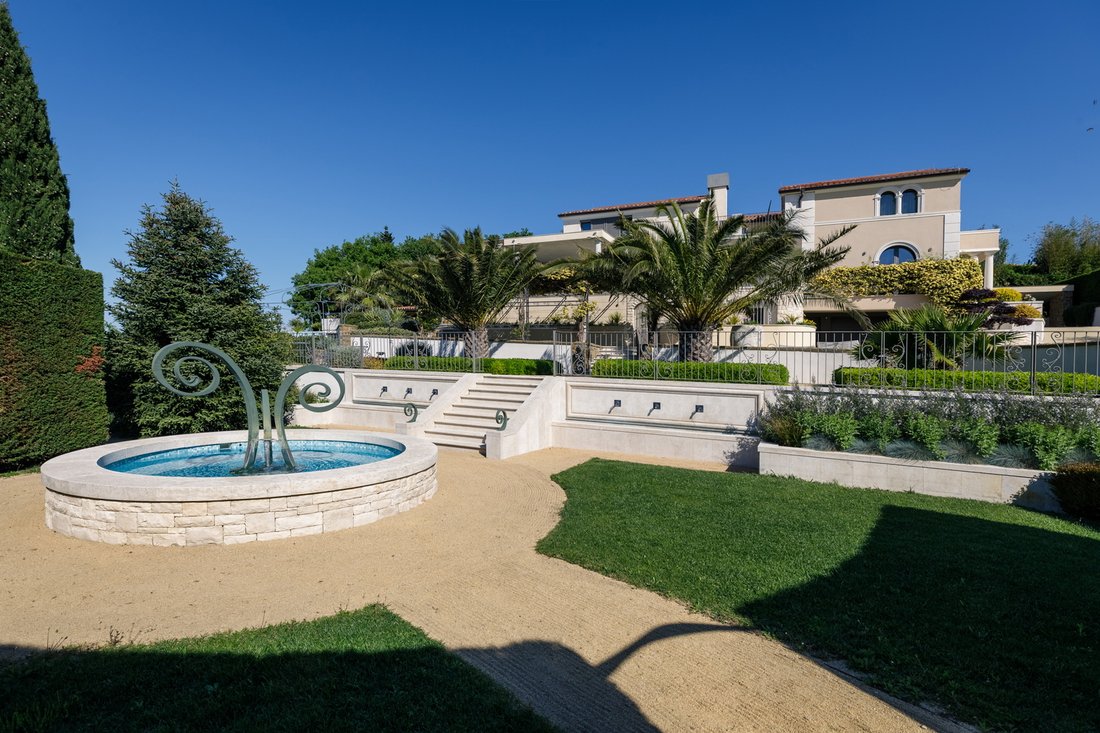
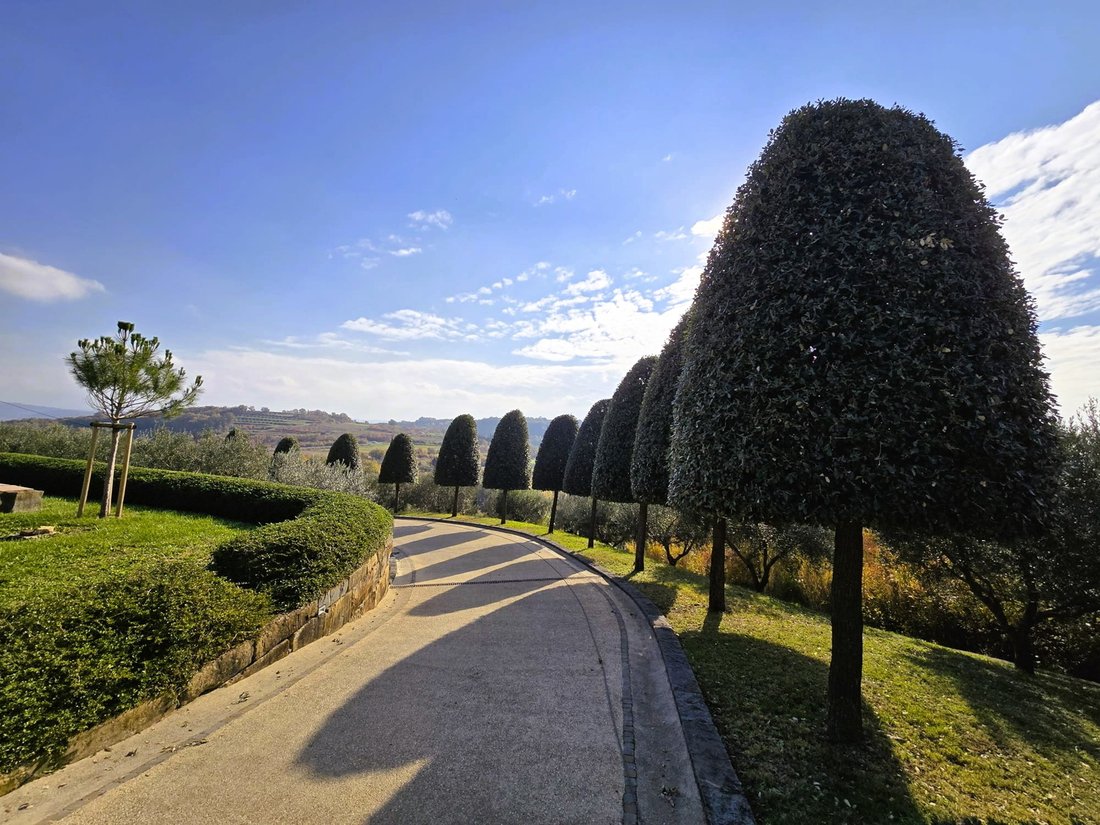
Una caratteristica distintiva della tenuta è il suo ambiente in stile mediterraneo progettato con cura. La vegetazione è stata pianificata con cura, con alberi e arbusti modellati in forme geometriche pulite e mantenuti regolarmente da professionisti. La parte centrale del giardino è definita da un giardino «romano» dal design formale con una fontana e angoli di lettura intimi, uno spazio che offre privacy, ritiro e tranquillità. L’orientamento occidentale e meridionale garantisce viste aperte sul verde dell’Istria e sul mare, oltre a tramonti spettacolari.
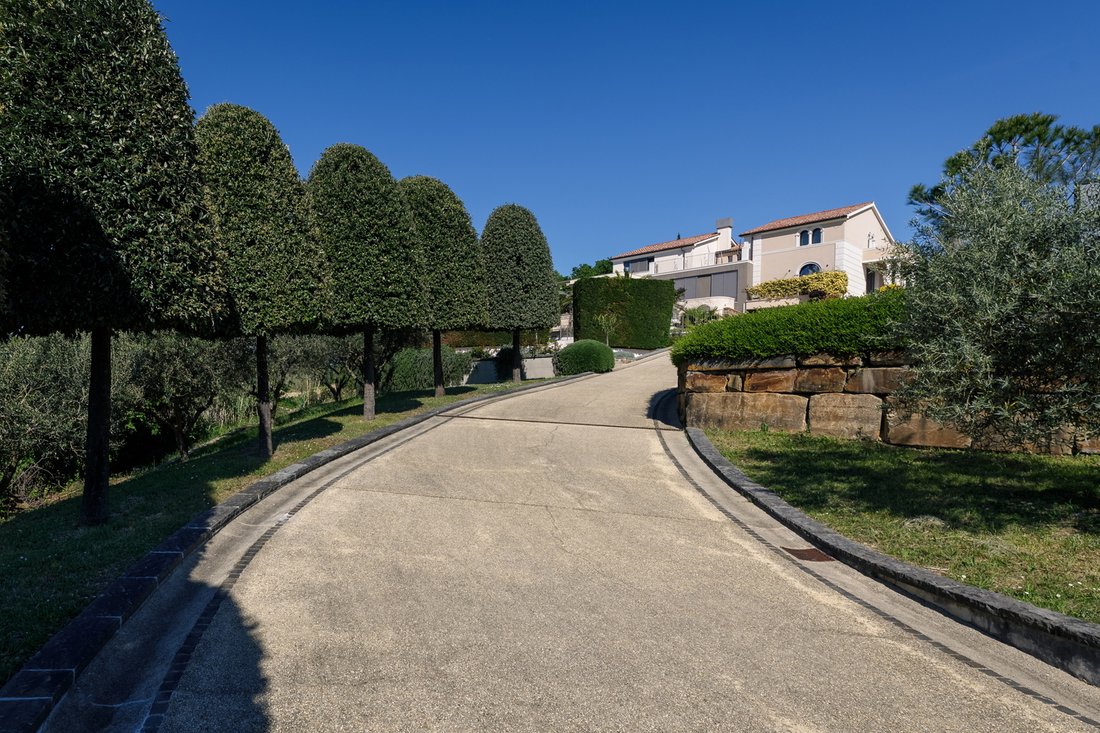
L’accesso alla villa è elegante e rappresentativo, con un vialetto posizionato con cura che enfatizza il carattere della proprietà.
Sulla spaziosa terrazza esterna c’è una piscina di 6,3 x 3,7 m, accanto a una cucina estiva progettata per riunioni all’aperto. L’edificio ausiliario a bordo piscina comprende un’ulteriore cucina con focolare tradizionale, concepita come spazio sociale, mentre il piano seminterrato ospita una cantina con condizioni adeguate per la conservazione e la degustazione del vino.
Disposizione dell’edificio principale (piano terra + 1° piano + mansarda):
La superficie interna netta misura 397 m2, con ulteriori 111 m2 di superfici nette esterne (terrazze, scale).
Piano terra: sala polivalente (area fitness o camera da letto aggiuntiva per gli ospiti) con accesso a una terrazza con vasca idromassaggio, area sauna con bagno, ripostiglio, garage e locali tecnici.
Primo piano: ingresso principale, ingresso, soggiorno a pianta aperta con camino, cucina con zona pranzo e accesso alla terrazza, WC separato e sala server.
Mansarda: camera matrimoniale con bagno privato, cabina armadio e terrazza privata; due camere da letto con accesso al balcone; bagno aggiuntivo.
Edificio ausiliario: cucina estiva con zona pranzo, cantina, ripostiglio.
La villa dispone di un sistema di gestione della casa intelligente. Il riscaldamento (riscaldamento a pavimento) e il raffreddamento sono forniti tramite una pompa di calore. Sono disponibili un garage per due veicoli, un posto auto coperto per due veicoli aggiuntivi dotato di una stazione di ricarica per veicoli elettrici e diversi posti auto all’aperto. La proprietà viene venduta parzialmente arredata.
La posizione offre un rapido accesso alla costa, al porto turistico e ai servizi di Isola e Portorose, garantendo al contempo un elevato livello di privacy e tranquillità.
Questa proprietà rappresenta una scelta ponderata per una residenza privata o un investimento a lungo termine in immobili con carattere distintivo e valore duraturo. Informazioni dettagliate sono disponibili per gli acquirenti seri previo accordo.
Condizioni del venditore per la conclusione della vendita: l’acquirente è tenuto a rimborsare una parte dei costi di vendita pari al 2% del valore del contratto più l’IVA.
Tra Isola e Portorose, in una posizione tranquilla e riservata nell’entroterra della costa slovena, proponiamo in vendita una villa architettonicamente raffinata che unisce qualità costruttiva superiore, manutenzione meticolosa e sorprendente coerenza estetica.
Costruita nel 2013, la proprietà comprende 508 m2, più un ulteriore edificio ausiliario di 50 m2, situato su un terreno paesaggistico e recintato di circa 2.500 m2. La villa è in condizioni eccellenti, sia tecnicamente che visivamente impeccabili, senza ulteriori investimenti richiesti.
Una caratteristica distintiva della tenuta è il suo ambiente in stile mediterraneo progettato con cura. La vegetazione è stata pianificata con cura, con alberi e arbusti modellati in forme geometriche pulite e mantenuti regolarmente da professionisti. La parte centrale del giardino è definita da un giardino «romano» dal design formale con una fontana e angoli di lettura intimi, uno spazio che offre privacy, ritiro e tranquillità. L’orientamento occidentale e meridionale garantisce viste aperte sul verde dell’Istria e sul mare, oltre a tramonti spettacolari.
L’accesso alla villa è elegante e rappresentativo, con un vialetto posizionato con cura che enfatizza il carattere della proprietà.
Sulla spaziosa terrazza esterna c’è una piscina di 6,3 x 3,7 m, accanto a una cucina estiva progettata per riunioni all’aperto. L’edificio ausiliario a bordo piscina comprende un’ulteriore cucina con focolare tradizionale, concepita come spazio sociale, mentre il piano seminterrato ospita una cantina con condizioni adeguate per la conservazione e la degustazione del vino.
Disposizione dell’edificio principale (piano terra + 1° piano + mansarda):
La superficie interna netta misura 397 m2, con ulteriori 111 m2 di superfici nette esterne (terrazze, scale).
Piano terra: sala polivalente (area fitness o camera da letto aggiuntiva per gli ospiti) con accesso a una terrazza con vasca idromassaggio, area sauna con bagno, ripostiglio, garage e locali tecnici.
Primo piano: ingresso principale, ingresso, soggiorno a pianta aperta con camino, cucina con zona pranzo e accesso alla terrazza, WC separato e sala server.
Mansarda: camera matrimoniale con bagno privato, cabina armadio e terrazza privata; due camere da letto con accesso al balcone; bagno aggiuntivo.
Edificio ausiliario: cucina estiva con zona pranzo, cantina, ripostiglio.
La villa dispone di un sistema di gestione della casa intelligente. Il riscaldamento (riscaldamento a pavimento) e il raffreddamento sono forniti tramite una pompa di calore. Sono disponibili un garage per due veicoli, un posto auto coperto per due veicoli aggiuntivi dotato di una stazione di ricarica per veicoli elettrici e diversi posti auto all’aperto. La proprietà viene venduta parzialmente arredata.
La posizione offre un rapido accesso alla costa, al porto turistico e ai servizi di Isola e Portorose, garantendo al contempo un elevato livello di privacy e tranquillità.
Questa proprietà rappresenta una scelta ponderata per una residenza privata o un investimento a lungo termine in immobili con carattere distintivo e valore duraturo. Informazioni dettagliate sono disponibili per gli acquirenti seri previo accordo.
Condizioni del venditore per la conclusione della vendita: l’acquirente è tenuto a rimborsare una parte dei costi di vendita pari al 2% del valore del contratto più l’IVA.
Rarely does a property appear on the Slovenian coast that, with its clear architectural identity, impeccable condition, and thoughtfully designed Mediterranean surroundings, represents a truly unique opportunity on the market.
Between Izola and Portorož, in a quiet and private location in the hinterland of the Slovenian coast, we offer for sale an architecturally refined villa that combines superior construction quality, meticulous maintenance, and striking aesthetic consistency.
Built in 2013, the property comprises 508 m2, plus an additional 50 m2 auxiliary building, set on a landscaped and fenced plot of approximately 2,500 m2. The villa is in excellent condition, both technically and visually flawless, with no further investment required.
A distinctive feature of the estate is its carefully designed Mediterranean-style surroundings. The vegetation has been thoughtfully planned, with trees and shrubs shaped into clean geometric forms and maintained regularly by professionals. The central part of the garden is defined by a formally designed “Roman” garden with a fountain and intimate reading corners — a space that offers privacy, retreat, and tranquility. The western and southern orientation ensure open views over the greenery of Istria and the sea, as well as spectacular sunsets.
The access to the villa is elegant and representative, with a carefully positioned driveway that emphasizes the character of the property.
On the spacious outdoor terrace there is a swimming pool measuring 6.3 x 3.7 m, alongside a summer kitchen designed for outdoor gatherings. The auxiliary building by the pool includes an additional kitchen with a traditional hearth, conceived as a social space, while its basement level features a wine cellar with suitable conditions for wine storage and tasting.
Layout of the main building (Ground floor + 1st floor + Attic):
The net internal area measures 397 m2, with an additional 111 m2 of external net surfaces (terraces, staircase).
Ground floor: multi-purpose room (fitness area or additional guest bedroom) with access to a terrace with jacuzzi, sauna area with bathroom, utility room, garage, and technical rooms.
First floor: main entrance, entrance hall, open-plan living area with fireplace, kitchen with dining area and access to the terrace, separate WC, and server room.
Attic: master bedroom with en-suite bathroom, walk-in wardrobe, and private terrace; two bedrooms with balcony access; additional bathroom.
Auxiliary building: summer kitchen with dining area, wine cellar, storage room.
The villa features a smart home management system. Heating (floor heating) and cooling are provided via a heat pump. A garage for two vehicles, a carport for two additional vehicles equipped with an electric vehicle charging station, and several outdoor parking spaces are available. The property is sold partially furnished.
The location offers quick access to the coast, marina, and the amenities of Izola and Portorož, while ensuring a high level of privacy and peace.
This property represents a thoughtful choice for a private residence or a long-term investment in real estate with distinctive character and lasting value. Detailed information is available to serious buyers upon prior agreement.
The seller’s condition for concluding the sale: The buyer is required to reimburse a portion of the sales costs amounting to 2% of the contract value plus VAT.
Between Izola and Portorož, in a quiet and private location in the hinterland of the Slovenian coast, we offer for sale an architecturally refined villa that combines superior construction quality, meticulous maintenance, and striking aesthetic consistency.
Built in 2013, the property comprises 508 m2, plus an additional 50 m2 auxiliary building, set on a landscaped and fenced plot of approximately 2,500 m2. The villa is in excellent condition, both technically and visually flawless, with no further investment required.
A distinctive feature of the estate is its carefully designed Mediterranean-style surroundings. The vegetation has been thoughtfully planned, with trees and shrubs shaped into clean geometric forms and maintained regularly by professionals. The central part of the garden is defined by a formally designed “Roman” garden with a fountain and intimate reading corners — a space that offers privacy, retreat, and tranquility. The western and southern orientation ensure open views over the greenery of Istria and the sea, as well as spectacular sunsets.
The access to the villa is elegant and representative, with a carefully positioned driveway that emphasizes the character of the property.
On the spacious outdoor terrace there is a swimming pool measuring 6.3 x 3.7 m, alongside a summer kitchen designed for outdoor gatherings. The auxiliary building by the pool includes an additional kitchen with a traditional hearth, conceived as a social space, while its basement level features a wine cellar with suitable conditions for wine storage and tasting.
Layout of the main building (Ground floor + 1st floor + Attic):
The net internal area measures 397 m2, with an additional 111 m2 of external net surfaces (terraces, staircase).
Ground floor: multi-purpose room (fitness area or additional guest bedroom) with access to a terrace with jacuzzi, sauna area with bathroom, utility room, garage, and technical rooms.
First floor: main entrance, entrance hall, open-plan living area with fireplace, kitchen with dining area and access to the terrace, separate WC, and server room.
Attic: master bedroom with en-suite bathroom, walk-in wardrobe, and private terrace; two bedrooms with balcony access; additional bathroom.
Auxiliary building: summer kitchen with dining area, wine cellar, storage room.
The villa features a smart home management system. Heating (floor heating) and cooling are provided via a heat pump. A garage for two vehicles, a carport for two additional vehicles equipped with an electric vehicle charging station, and several outdoor parking spaces are available. The property is sold partially furnished.
The location offers quick access to the coast, marina, and the amenities of Izola and Portorož, while ensuring a high level of privacy and peace.
This property represents a thoughtful choice for a private residence or a long-term investment in real estate with distinctive character and lasting value. Detailed information is available to serious buyers upon prior agreement.
The seller’s condition for concluding the sale: The buyer is required to reimburse a portion of the sales costs amounting to 2% of the contract value plus VAT.
-
Tipo di proprietà
Casa
-
Anno di costruzione
2013
-
Prezzo/piede²
$604
-
Consumo
NC
Caratteristiche
Caratteristiche
Lot
- Vista panoramica / Scenica
- Vista mare
- Vista sull'acqua
- Vista sull'oceano
- Privacy
- Residenza
- Investimento immobiliare
Interni
- Camino
- Aria condizionata
- Idromassaggio
- Bar
- Sauna
- Cantina
- Seminterrato
- Centro Fitness / Palestra
Outdoor
Esplora la zona
Isola, Izola, Slovenia
Visualizza su Google Maps
Prezzo per sqft
Basso
Alto
Hai chiesto informazioni su questa proprietà
L'agente La contatterà al più presto
Pubblicato da
1
Annunci
2026
Iscritto
Prenota una visita con Nataša Hergold Mežič
Scegli una data e indica se preferisci un tour virtuale o di persona con l’agente.
Data preferita
Tipo di tour
Mondreal d.o.o.
Stegne 33, Ljubljana, Šmarska cesta 7a, Koper, 1000, Ljubljana, Slovenia
Visualizza profilo agenzia
Mondreal is a trusted advisor in the luxury and investment real estate market, offering exclusive access to excepti
Mondreal is a trusted advisor in the luxury and investment real estate market, offering exclusive access to exceptional properties throughout Slovenia and selected Adriatic destinations.
Known for our discreet approach and strong network, we specialize in luxury residences, waterfront properties, development opportunities, and off-market transactions that are rarely available to the public. Our clients benefit from deep market expertise, personalized service, and access to unique investment opportunities tailored to their objectives.
At Mondreal, we believe that outstanding real estate deserves outstanding representation.
Known for our discreet approach and strong network, we specialize in luxury residences, waterfront properties, development opportunities, and off-market transactions that are rarely available to the public. Our clients benefit from deep market expertise, personalized service, and access to unique investment opportunities tailored to their objectives.
At Mondreal, we believe that outstanding real estate deserves outstanding representation.
Ultimo aggiornamento
Luglio 23
Prima pubblicazione
Maggio 21
Riferimento annuncio
394-528713
Proprietà simili nelle vicinanze
Nuovi annunci a Izola




Esplora più immobili in vendita
Izola, Slovenia Città
tipi di proprietà Izola, Slovenia
Izola, Slovenia ricerche popolari
- Proprietà immobiliari Vista sull'acqua a Izola, Slovenia
- Proprietà immobiliari con Garage a Izola, Slovenia
- Proprietà immobiliari Vista mare a Izola, Slovenia
- Proprietà immobiliari con Piscina a Izola, Slovenia
- Proprietà immobiliari con Aria condizionata a Izola, Slovenia
- Proprietà immobiliari con Centro Fitness / Palestra a Izola, Slovenia
- Proprietà immobiliari Investimento immobiliare a Izola, Slovenia
- Proprietà immobiliari Moderno a Izola, Slovenia
- Proprietà immobiliari Privacy a Izola, Slovenia
- Proprietà immobiliari Residenza a Izola, Slovenia
- Proprietà immobiliari Vista sulle montagne a Izola, Slovenia
- Proprietà immobiliari Rinnovato a Izola, Slovenia
- Proprietà immobiliari Nuove costruzioni a Izola, Slovenia
- Proprietà immobiliari Alta quota a Izola, Slovenia
- Proprietà immobiliari Duplex a Izola, Slovenia
- Proprietà immobiliari Costiera a Izola, Slovenia
- Proprietà immobiliari con Piscina coperta a Izola, Slovenia
- Proprietà immobiliari Fronte oceano a Izola, Slovenia
- Proprietà immobiliari Fronte mare a Izola, Slovenia
- Proprietà immobiliari Lungomare a Izola, Slovenia
- Proprietà immobiliari con Cucina aperta a Izola, Slovenia
- Proprietà immobiliari con Vigneto / Azienda vinicola a Izola, Slovenia
Guide e storie correlate
La fiducia dei migliori broker del mondo
Gli agenti dietro le proprietà più straordinarie del mondo pubblicano su JamesEdition.
- Annunci di Sotheby's, Christie's, BARNES ed Engel & Völkers
- Ogni annuncio è verificato prima della pubblicazione
- Si metta in contatto diretto con agenti verificati
Continuando, accetta i nostri Termini e la nostra Informativa sulla privacy.