$4,417,351
Palazzo Privato In 14 A50
- 9 Camere
- 8 Bagni
- 12,917 Sqft
- 15,608 Sqft lot
- Aggiornato: Giugno 5
- 8
Informazioni sulla proprietà
La descrizione è stata tradotta automaticamente.
La descrizione viene visualizzata nella lingua originale.
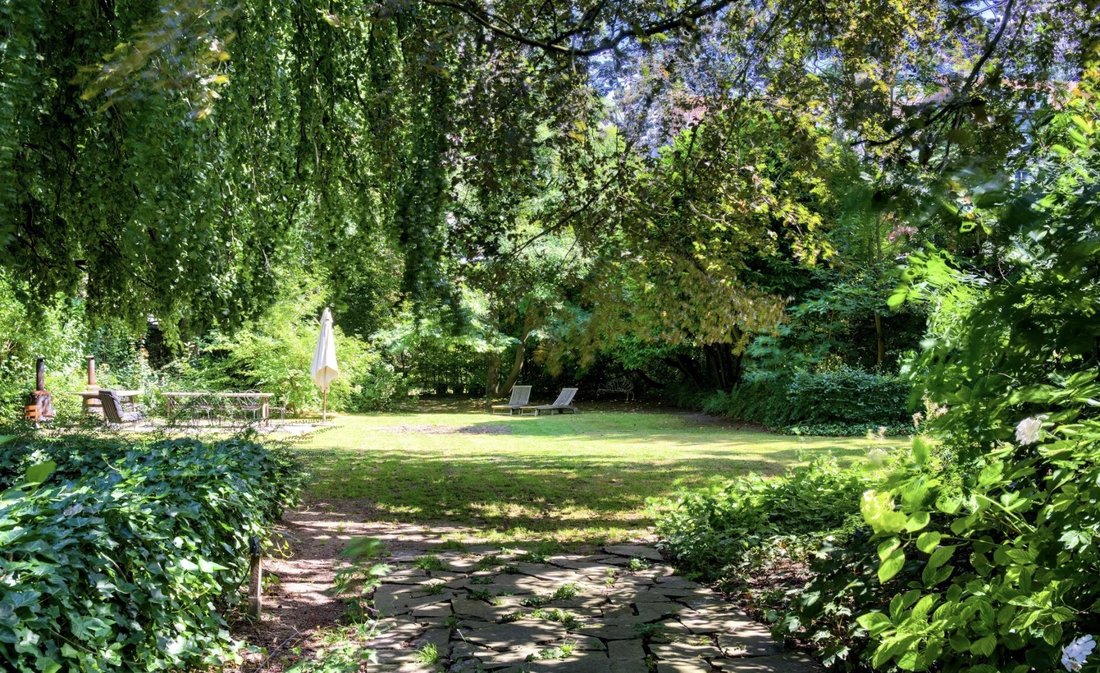
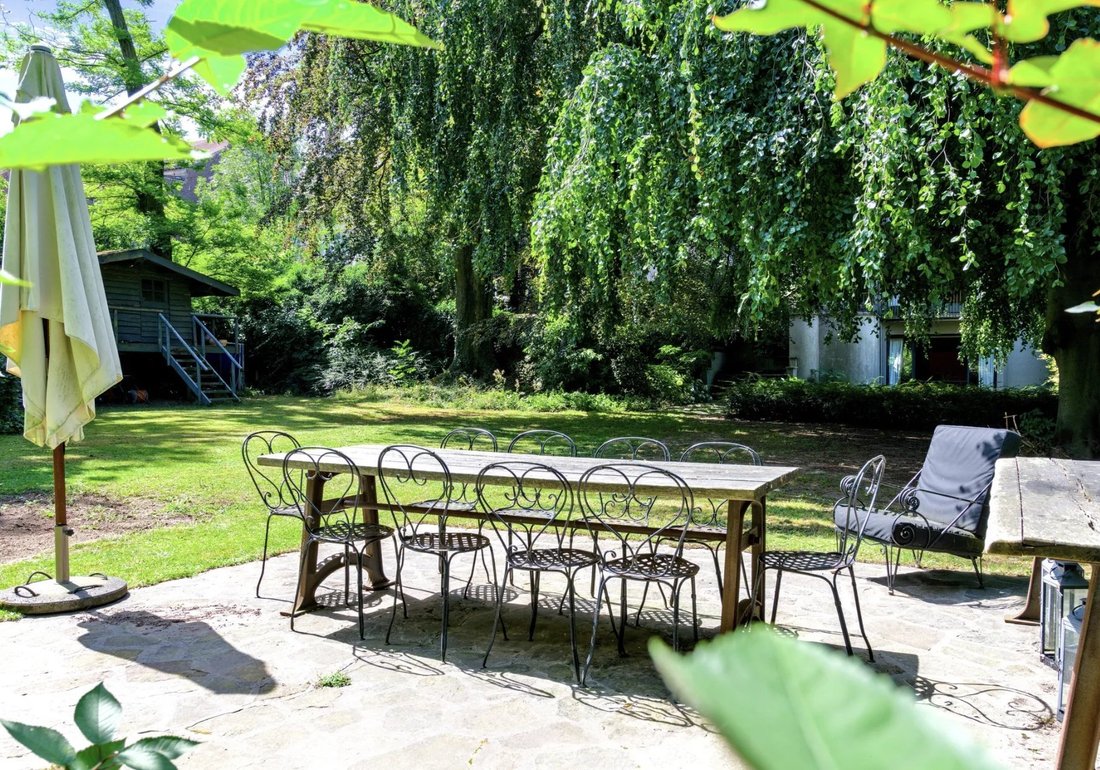
This magnificent property occupies an ideal position in the highly sought-after Place Brugmann district. Its privileged location, surrounded by splendid
prestigious reputation and an exclusive residential atmosphere, with its double entrance on Avenue Brugmann and through a porte cochère on Rue Franz Merjay.
Designed by Georges Ricquier, this modernist mansion in the ”Paquebot” style featu
prestigious reputation and an exclusive residential atmosphere, with its double entrance on Avenue Brugmann and through a porte cochère on Rue Franz Merjay.
Designed by Georges Ricquier, this modernist mansion in the ”Paquebot” style featu
This magnificent property occupies an ideal position in the highly sought-after Place Brugmann district. Its privileged location, surrounded by splendid
prestigious reputation and an exclusive residential atmosphere, with its double entrance on Avenue Brugmann and through a porte cochère on Rue Franz Merjay.
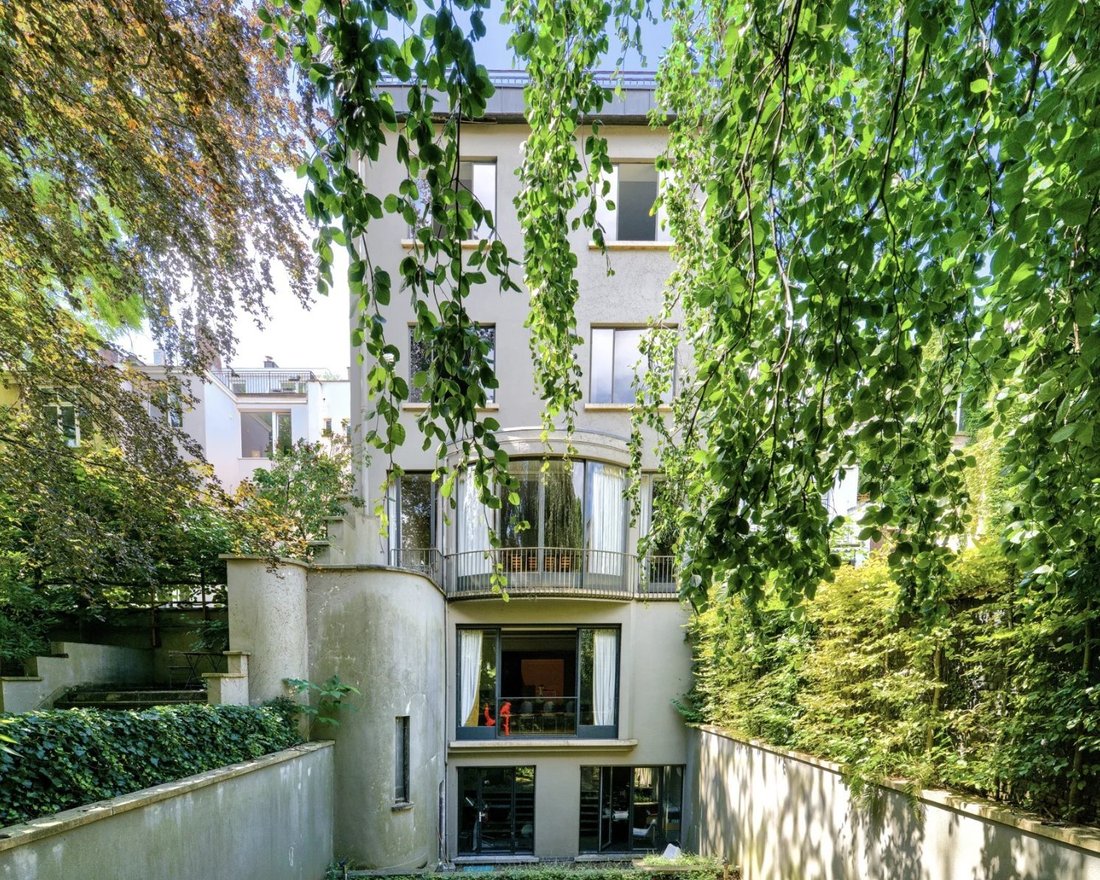
Designed by Georges Ricquier, this modernist mansion in the ”Paquebot” style features clear, sober lines and generous, luminous spaces. It boasts quality finishes that enhance its timeless architecture.
High ceilings, travertine floors, original parquet flooring and architectural details add refinement and authenticity.
The property is divided into two distinct sections:
the front part, which comprises three apartments served by an elevator, while the rear part forms an independent entity.
The front and rear sections could be combined to form a single dwelling with around ten bedrooms and bathrooms.
The front part of this property offers a variety of modern, functional residential spaces;
- 1st and 2nd floor, a spacious 180 m2 duplex with 2 bedrooms and 2 bathrooms.
- 3rd floor, an 80 m2 apartment, 1 bedroom and 1 bathroom.
- 4th floor, a fabulous penthouse of 100 m2, 2 bedrooms and 1 bathroom, as well as an impressive 85 m2 terrace offering panoramic views and a unique outdoor space in the neighborhood.
The rear of the building offers a practical and luxurious layout of around 850m2:
- First floor, a spectacular entrance hall, a fully equipped kitchen and a very large dining room with open fire.
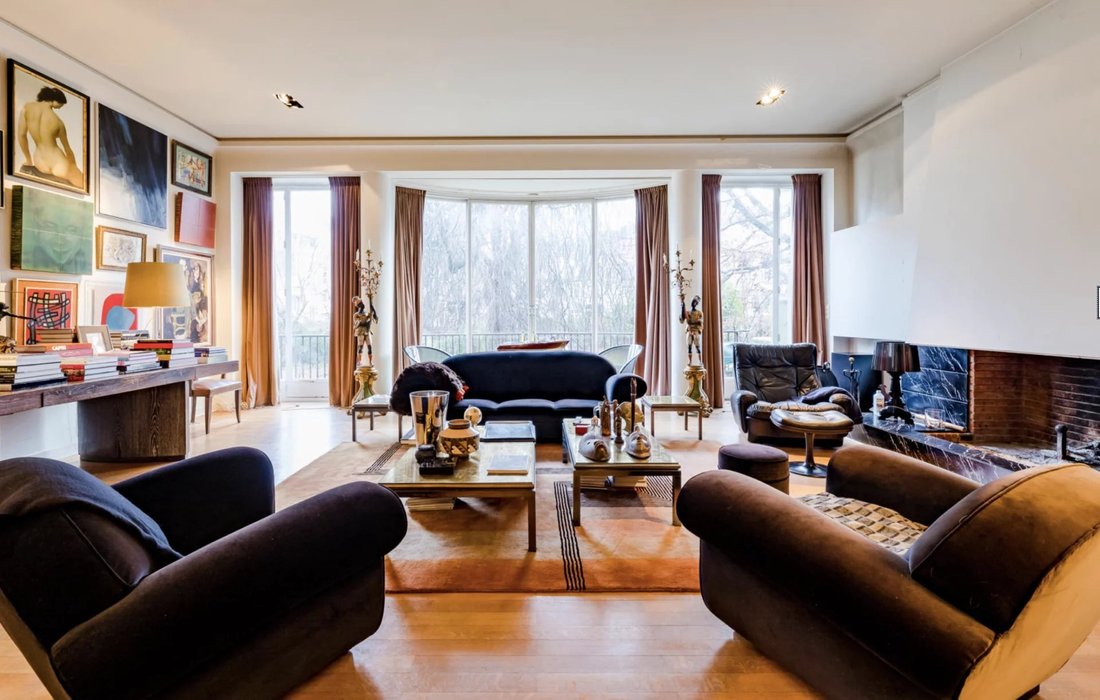
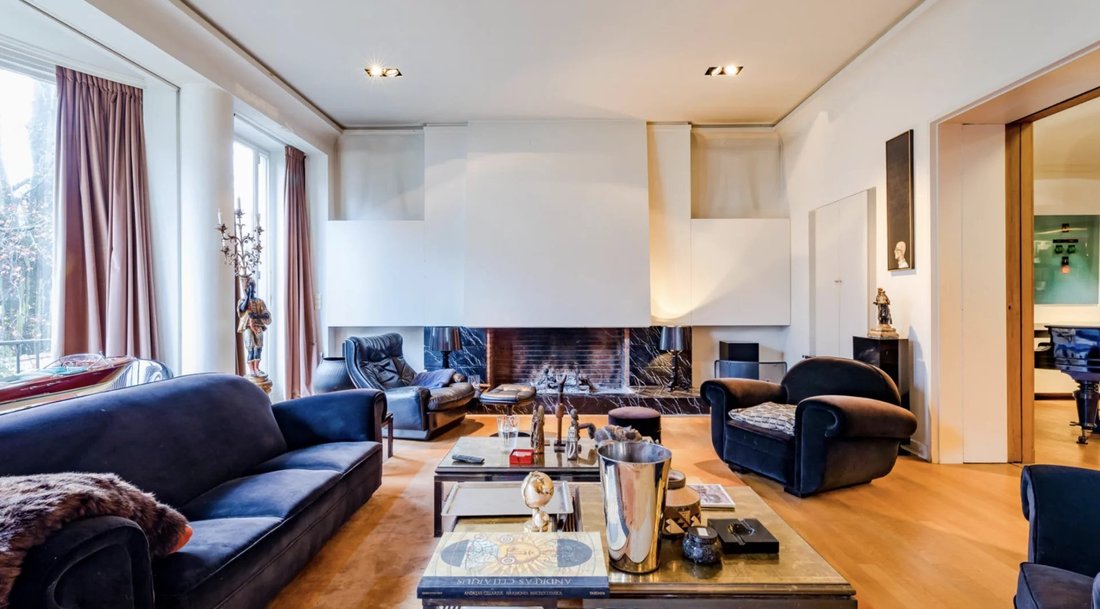
- 1st floor, a smoking room and a very large, elegant living room flanked by a majestic open fire.
- 2nd, 3rd and 4th floors, 5 en suite bedrooms.
A must-see!
prestigious reputation and an exclusive residential atmosphere, with its double entrance on Avenue Brugmann and through a porte cochère on Rue Franz Merjay.
Designed by Georges Ricquier, this modernist mansion in the ”Paquebot” style features clear, sober lines and generous, luminous spaces. It boasts quality finishes that enhance its timeless architecture.
High ceilings, travertine floors, original parquet flooring and architectural details add refinement and authenticity.
The property is divided into two distinct sections:
the front part, which comprises three apartments served by an elevator, while the rear part forms an independent entity.
The front and rear sections could be combined to form a single dwelling with around ten bedrooms and bathrooms.
The front part of this property offers a variety of modern, functional residential spaces;
- 1st and 2nd floor, a spacious 180 m2 duplex with 2 bedrooms and 2 bathrooms.
- 3rd floor, an 80 m2 apartment, 1 bedroom and 1 bathroom.
- 4th floor, a fabulous penthouse of 100 m2, 2 bedrooms and 1 bathroom, as well as an impressive 85 m2 terrace offering panoramic views and a unique outdoor space in the neighborhood.
The rear of the building offers a practical and luxurious layout of around 850m2:
- First floor, a spectacular entrance hall, a fully equipped kitchen and a very large dining room with open fire.
- 1st floor, a smoking room and a very large, elegant living room flanked by a majestic open fire.
- 2nd, 3rd and 4th floors, 5 en suite bedrooms.
A must-see!
-
Tipo di proprietà
Casa
-
Piani
4
-
Anno di costruzione
1938
-
Prezzo/piede²
$341
Caratteristiche
Esplora la zona
Forest, Regione di Bruxelles-Capitale, Belgio
Visualizza su Google Maps
Prezzo per sqft
Basso
Alto

Iscritto da 2 anni
Hai chiesto informazioni su questa proprietà
L'agente La contatterà al più presto
Pubblicato da
20
Annunci
2024
Iscritto
Prenota una visita con Edouard Dubois
Scegli una data e indica se preferisci un tour virtuale o di persona con l’agente.
Data preferita
Tipo di tour

Ultimo aggiornamento
Giugno 5
Prima pubblicazione
Giugno 5
Riferimento annuncio
87077664
Proprietà simili nelle vicinanze
Nuovi annunci a Forest










Esplora più immobili in vendita
tipi di proprietà Forest, Belgio
Forest, Belgio ricerche popolari
- Proprietà immobiliari con Sala giochi a Forest, Belgio
- Proprietà immobiliari con Bar a Forest, Belgio
- Proprietà immobiliari Moderno a Forest, Belgio
- Proprietà immobiliari Residenza a Forest, Belgio
- Proprietà immobiliari Vista Città a Forest, Belgio
- Proprietà immobiliari con Cucina aperta a Forest, Belgio
- Proprietà immobiliari Duplex a Forest, Belgio
- Proprietà immobiliari con Aria condizionata a Forest, Belgio
- Proprietà immobiliari con Cinema a Forest, Belgio
- Proprietà immobiliari Investimento immobiliare a Forest, Belgio
- Proprietà immobiliari Nuove costruzioni a Forest, Belgio
- Proprietà immobiliari Vista sull'acqua a Forest, Belgio
- Proprietà immobiliari con Idromassaggio a Forest, Belgio
- Proprietà immobiliari con Libreria a Forest, Belgio
- Proprietà immobiliari con Centro Fitness / Palestra a Forest, Belgio
- Proprietà immobiliari con Cucina esterna a Forest, Belgio
Guide e storie correlate
La fiducia dei migliori broker del mondo
Gli agenti dietro le proprietà più straordinarie del mondo pubblicano su JamesEdition.
- Annunci di Sotheby's, Christie's, BARNES ed Engel & Völkers
- Ogni annuncio è verificato prima della pubblicazione
- Si metta in contatto diretto con agenti verificati
Continuando, accetta i nostri Termini e la nostra Informativa sulla privacy.