$3,261,343
Ixelles Ponds Sublime Duplex Con 4 Camere Da Letto E Garage
- 4 Camere
- 4 Bagni
- 5,167 Sqft
- Aggiornato: Ottobre 13
- 15
Informazioni sulla proprietà
La descrizione è stata tradotta automaticamente.
La descrizione viene visualizzata nella lingua originale.
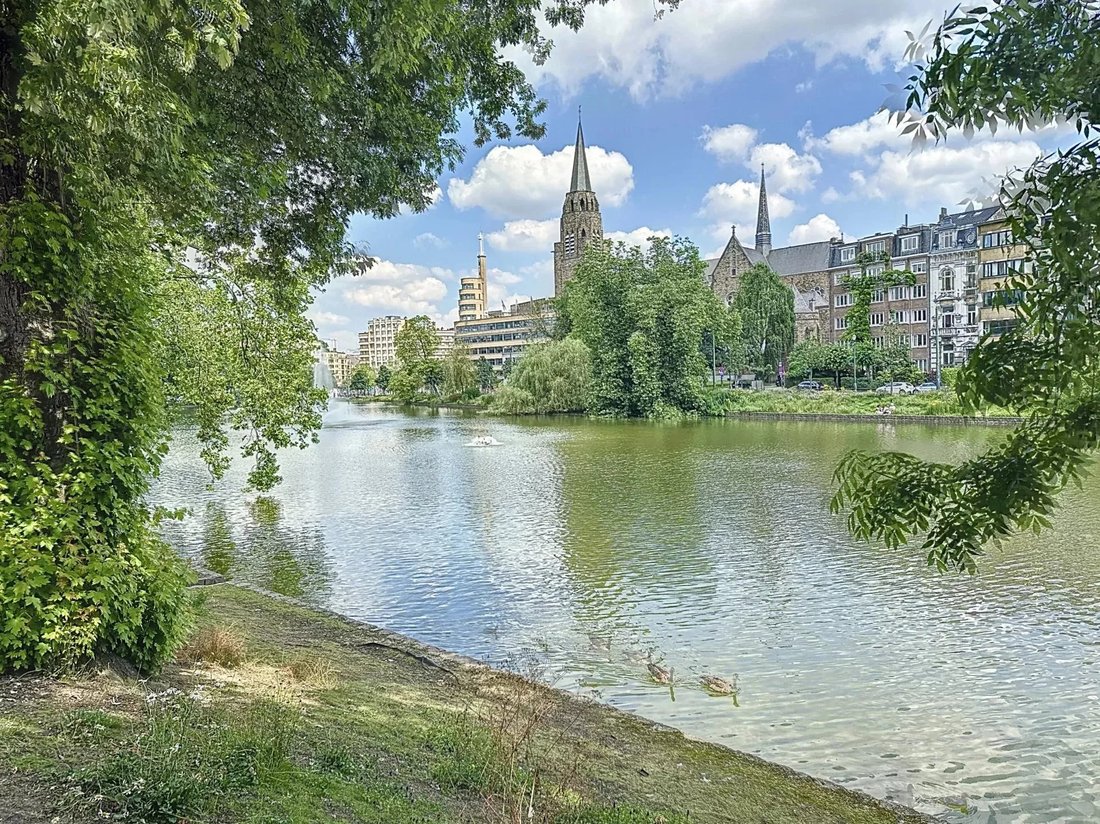
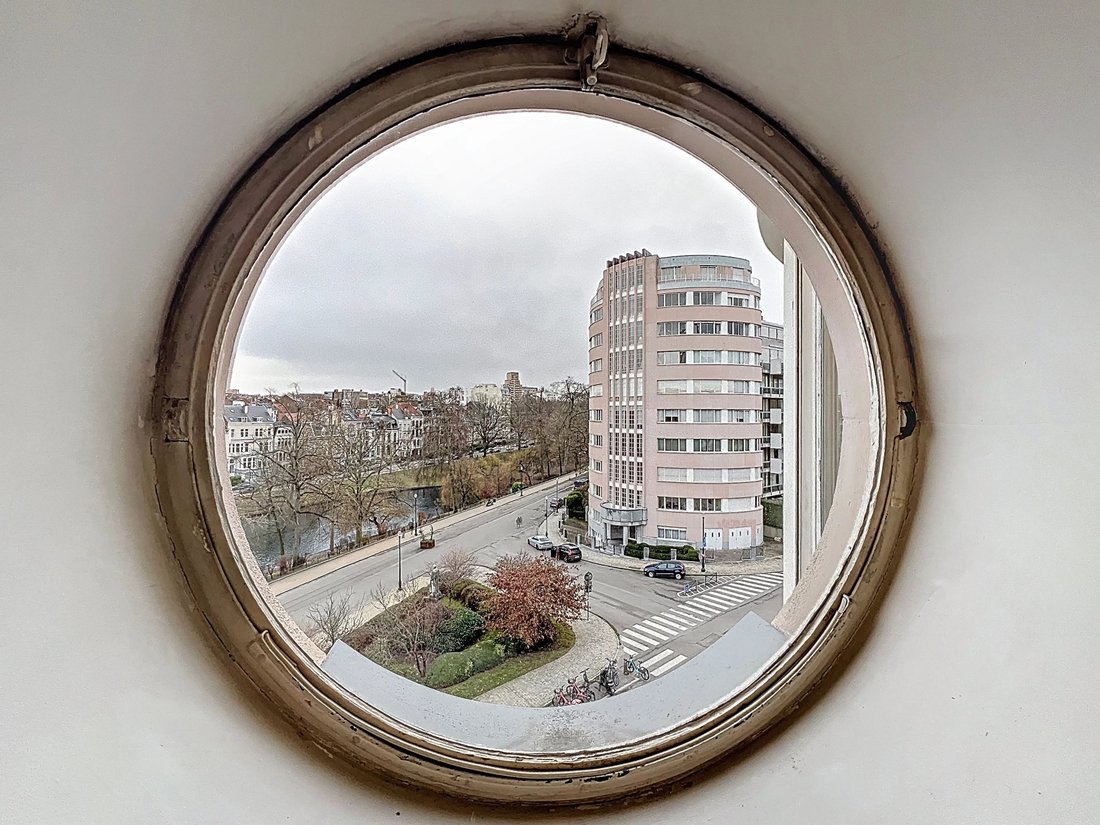
Ixelles - Barnes Brussels vi invita a scoprire questo sublime duplex in Avenue du Général de Gaulle, ristrutturato dall’architetto François Marcq, in un magnifico edificio degli anni ’30 di fronte agli stagni di Ixelles, dagli architetti Stanislas JASINSKI e Jean-Florian COLLIN.
Con una superficie lorda di circa 480 m2 (conforme alla normativa PEB), è composto come segue:
Al 4° piano, un a
Con una superficie lorda di circa 480 m2 (conforme alla normativa PEB), è composto come segue:
Al 4° piano, un a
Ixelles - Barnes Brussels invites you to discover this sublime duplex on Avenue du Général de Gaulle redesigned by the architect François Marcq, in a magnificent 1930s building facing the Ixelles Ponds, by architects Stanislas JASINSKI and Jean-Florian COLLIN. With a gross area of approximately 480m2 (source PEB), it was renovated by François Marcq a few years ago, and is composed as follows:
Ixelles - Barnes Brussels vi invita a scoprire questo sublime duplex in Avenue du Général de Gaulle, ristrutturato dall’architetto François Marcq, in un magnifico edificio degli anni ’30 di fronte agli stagni di Ixelles, dagli architetti Stanislas JASINSKI e Jean-Florian COLLIN.
Con una superficie lorda di circa 480 m2 (conforme alla normativa PEB), è composto come segue:
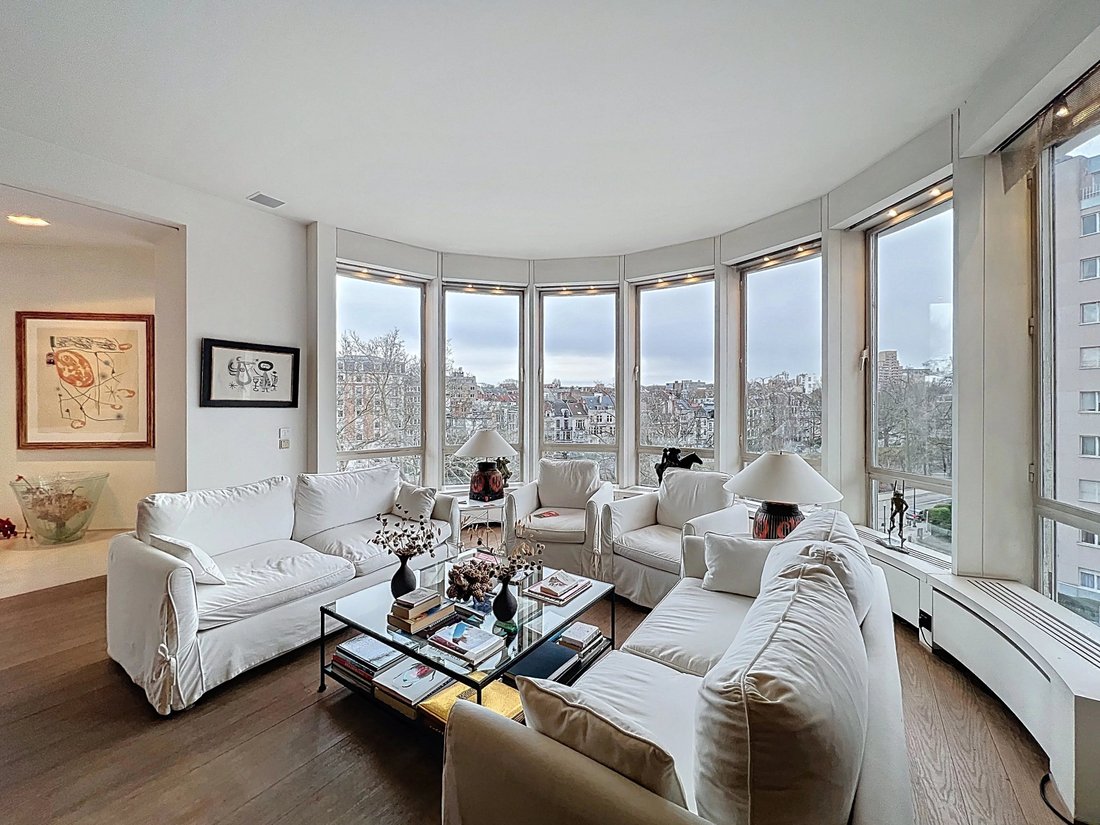
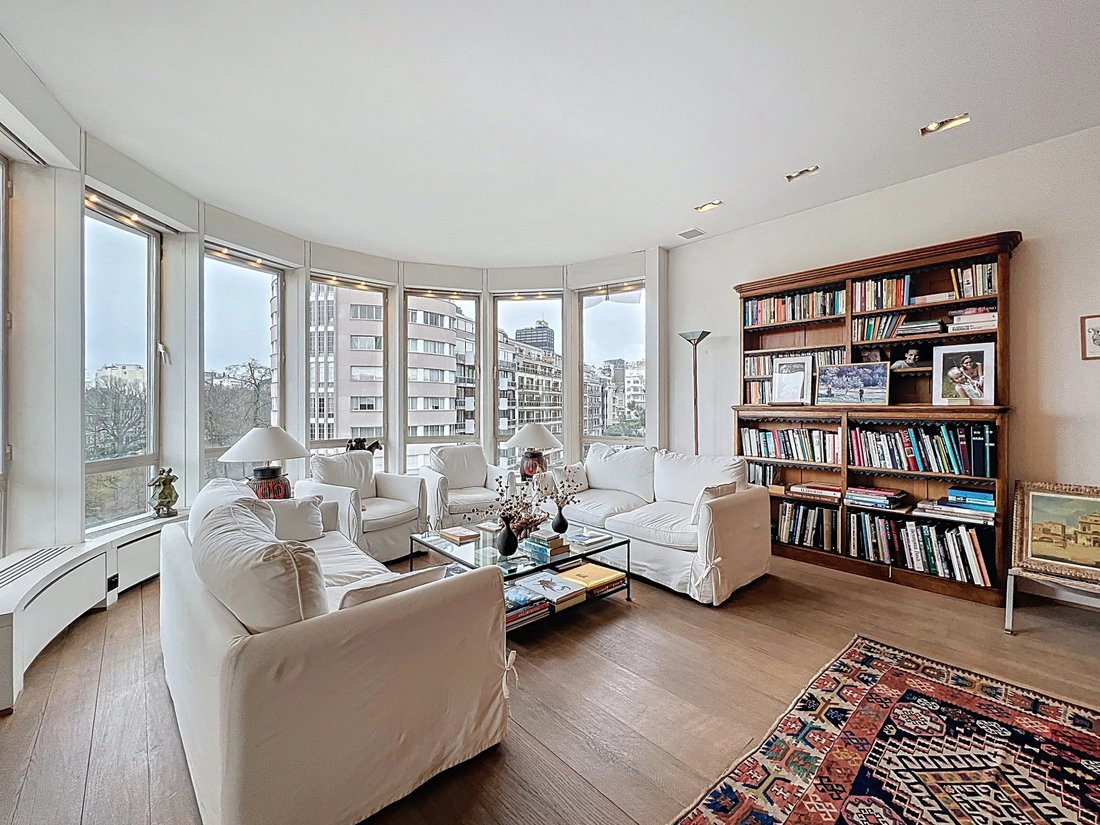
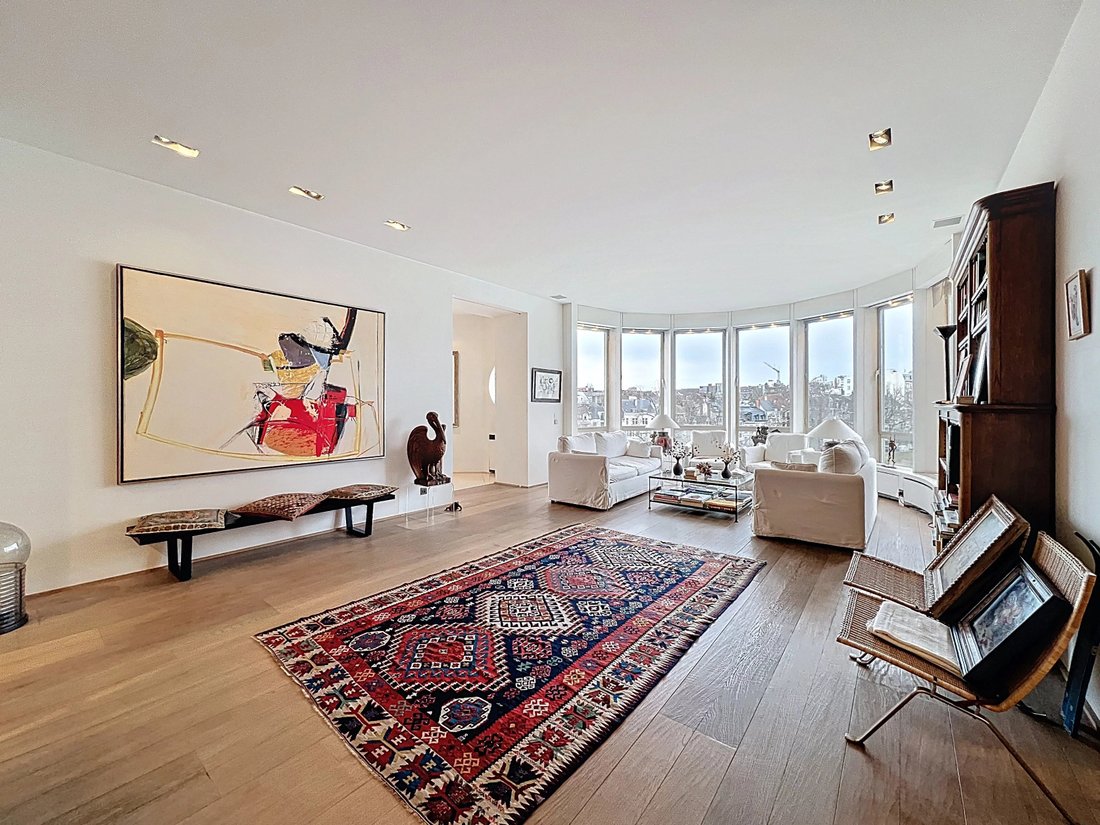
Al 4° piano, un ampio ingresso, un bagno per gli ospiti, un guardaroba, un soggiorno con una vista eccezionale sugli stagni di Ixelles, un secondo soggiorno o ufficio con terrazza, un’ampia sala da pranzo, una cucina indipendente completamente attrezzata, una camera da letto con bagno e una lavanderia.
Al quinto piano, una sala TV, la camera da letto principale con doppio spogliatoio e bagno privato, altre due camere da letto, un bagno e un ufficio.
Varie: due posti auto, due cantine, PEB C+.
Una proprietà eccezionale da scoprire!
Con una superficie lorda di circa 480 m2 (conforme alla normativa PEB), è composto come segue:
Al 4° piano, un ampio ingresso, un bagno per gli ospiti, un guardaroba, un soggiorno con una vista eccezionale sugli stagni di Ixelles, un secondo soggiorno o ufficio con terrazza, un’ampia sala da pranzo, una cucina indipendente completamente attrezzata, una camera da letto con bagno e una lavanderia.
Al quinto piano, una sala TV, la camera da letto principale con doppio spogliatoio e bagno privato, altre due camere da letto, un bagno e un ufficio.
Varie: due posti auto, due cantine, PEB C+.
Una proprietà eccezionale da scoprire!
Ixelles - Barnes Brussels invites you to discover this sublime duplex on Avenue du Général de Gaulle redesigned by the architect François Marcq, in a magnificent 1930s building facing the Ixelles Ponds, by architects Stanislas JASINSKI and Jean-Florian COLLIN. With a gross area of approximately 480m2 (source PEB), it was renovated by François Marcq a few years ago, and is composed as follows:
On the 4th floor, a large entrance hall, a guest toilet, a cloakroom, a living room with an exceptional view over the Ixelles Ponds, a second living room or office with terrace, a spacious dining room, a fully equipped independent kitchen, a bedroom with bathroom and a laundry room.
On the 5th floor, a TV lounge, the master bedroom with its double dressing room and en-suite bathroom, two other bedrooms, a bathroom, an office.
Miscellaneous: two parking spaces, two cellars, PEB C+
An exceptional property to discover!
On the 4th floor, a large entrance hall, a guest toilet, a cloakroom, a living room with an exceptional view over the Ixelles Ponds, a second living room or office with terrace, a spacious dining room, a fully equipped independent kitchen, a bedroom with bathroom and a laundry room.
On the 5th floor, a TV lounge, the master bedroom with its double dressing room and en-suite bathroom, two other bedrooms, a bathroom, an office.
Miscellaneous: two parking spaces, two cellars, PEB C+
An exceptional property to discover!
-
Tipo di proprietà
Appartamento
-
Piani
8
-
Anno di costruzione
1935
-
Prezzo/piede²
$631
Caratteristiche
- Terrazza
- Camino
- Garage
- Giardino
- Vista sull'acqua
- Ascensore
- Duplex
- Isola della cucina
- Controsoffitti in pietra
Caratteristiche
Lot
- Vista sull'acqua
- Duplex
- Rinnovato
Interni
- Ufficio
- Camino
- Isola della cucina
- Lavanderia
- Ascensore
- Controsoffitti in pietra
Outdoor
- Terrazza
- Balcone
- Parcheggio
- Garage
- Giardino
Esplora la zona
AVENUE DU GÉNÉRAL DE GAULLE 50, Ixelles, Regione di Bruxelles-Capitale, Belgio
Visualizza su Google Maps
Prezzo per sqft
Basso
Alto

Iscritto da 2 anni
Hai chiesto informazioni su questa proprietà
L'agente La contatterà al più presto
Pubblicato da
21
Annunci
2024
Iscritto
Prenota una visita con Edouard Dubois
Scegli una data e indica se preferisci un tour virtuale o di persona con l’agente.
Data preferita
Tipo di tour

Ultimo aggiornamento
Ottobre 13
Prima pubblicazione
Febbraio 23
Riferimento annuncio
86764540
Proprietà simili nelle vicinanze
Nuovi annunci a Ixelles






Esplora più immobili in vendita
tipi di proprietà Ixelles, Belgio
Ixelles, Belgio ricerche popolari
- Proprietà immobiliari con Centro Fitness / Palestra a Ixelles, Belgio
- Proprietà immobiliari con Libreria a Ixelles, Belgio
- Proprietà immobiliari Vista Città a Ixelles, Belgio
- Proprietà immobiliari Vista sull'acqua a Ixelles, Belgio
- Proprietà immobiliari Privacy a Ixelles, Belgio
- Proprietà immobiliari con Bagno turco a Ixelles, Belgio
- Proprietà immobiliari Nuove costruzioni a Ixelles, Belgio
- Proprietà immobiliari Equestre a Ixelles, Belgio
- Proprietà immobiliari Vista sul lago a Ixelles, Belgio
- Proprietà immobiliari Comunità recintata a Ixelles, Belgio
- Proprietà immobiliari con Sala giochi a Ixelles, Belgio
Guide e storie correlate
La fiducia dei migliori broker del mondo
Gli agenti dietro le proprietà più straordinarie del mondo pubblicano su JamesEdition.
- Annunci di Sotheby's, Christie's, BARNES ed Engel & Völkers
- Ogni annuncio è verificato prima della pubblicazione
- Si metta in contatto diretto con agenti verificati
Continuando, accetta i nostri Termini e la nostra Informativa sulla privacy.