$1,673,766
Ixelles I Châtelain
- 2 Camere
- 2 Bagni
- 2,659 Sqft
Informazioni sulla proprietà
La descrizione è stata tradotta automaticamente.
La descrizione viene visualizzata nella lingua originale.
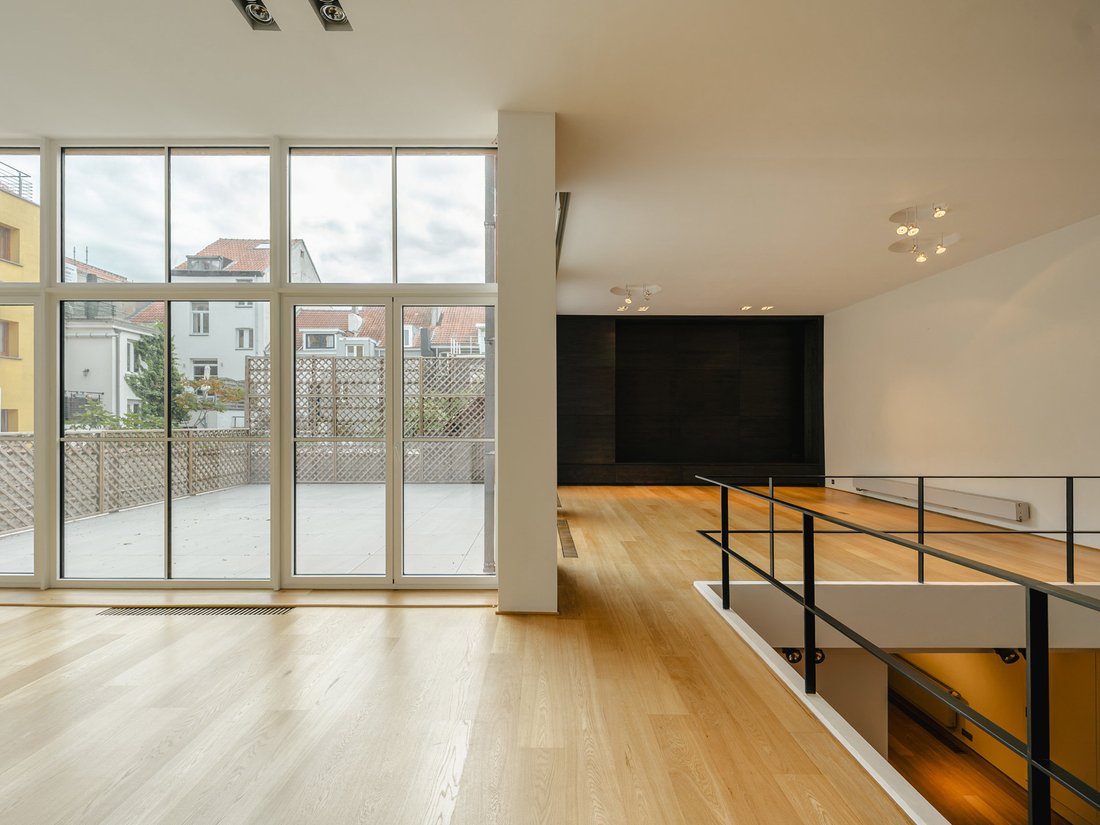
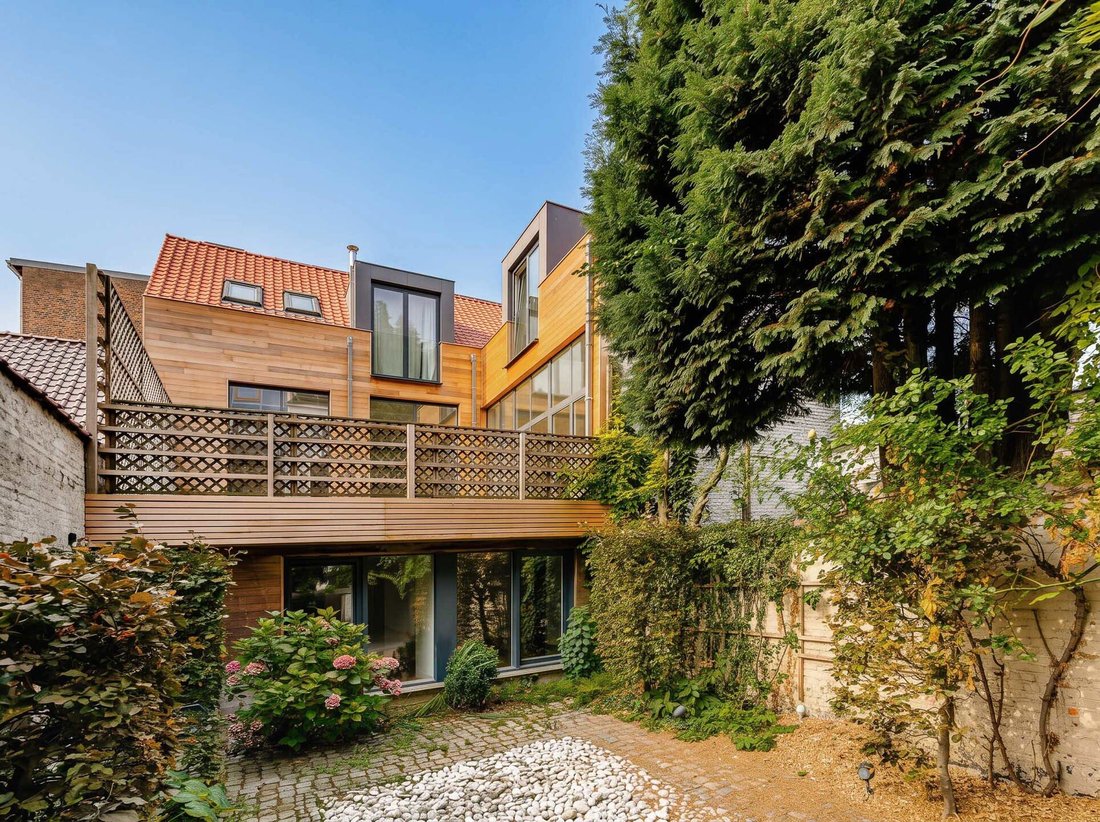
Located in the Châtelain district, tucked away in a courtyard, lies a duplex loft of approximately 247 m². Completely redesigned and fitted out by an architect in 2026, it features a south-east-facing terrace of approximately 40 m².
This loft combines generous proportions, contemporary architecture, and an abundance of natural light. The two levels are connected at their core by a library
This loft combines generous proportions, contemporary architecture, and an abundance of natural light. The two levels are connected at their core by a library
Located in the Châtelain district, tucked away in a courtyard, lies a duplex loft of approximately 247 m². Completely redesigned and fitted out by an architect in 2026, it features a south-east-facing terrace of approximately 40 m².
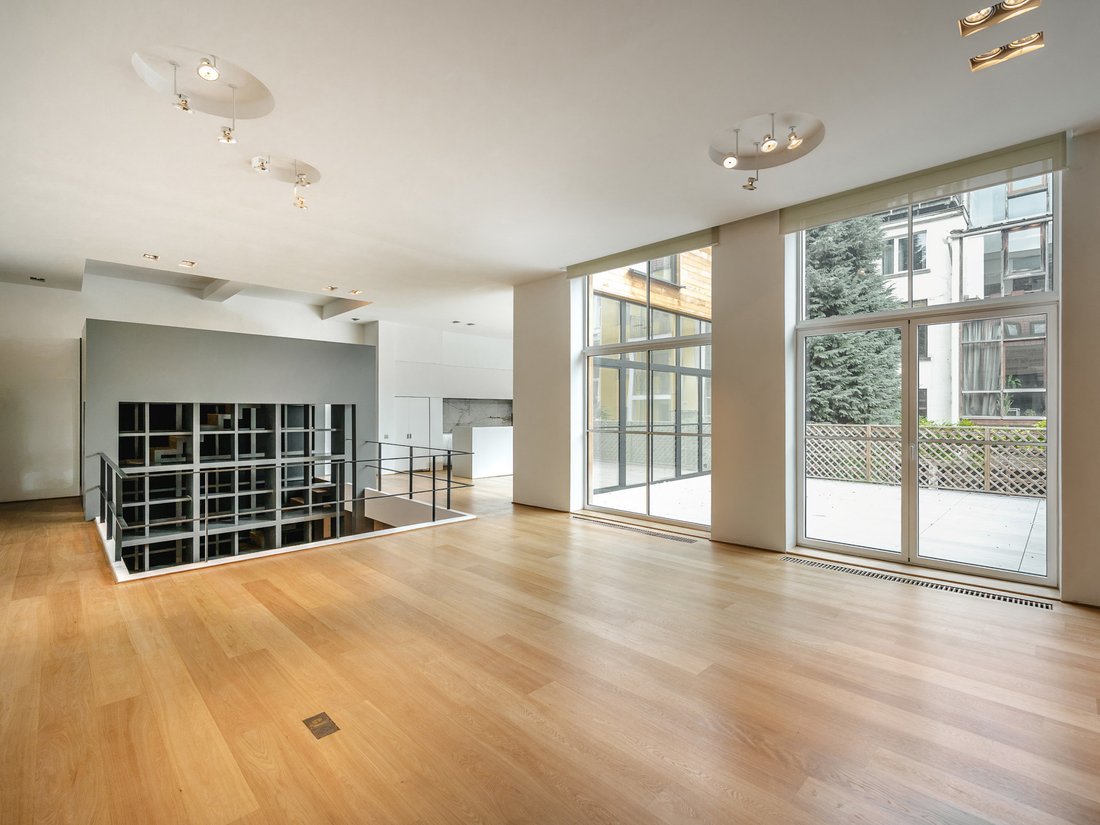
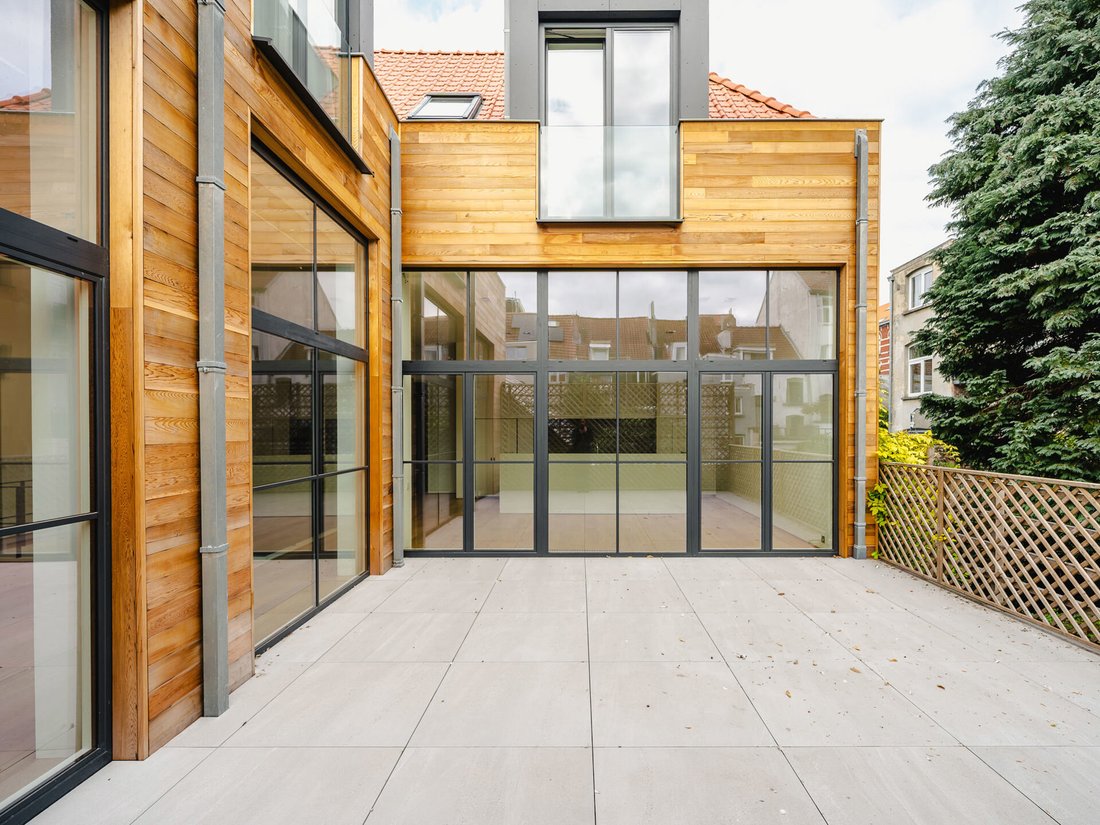
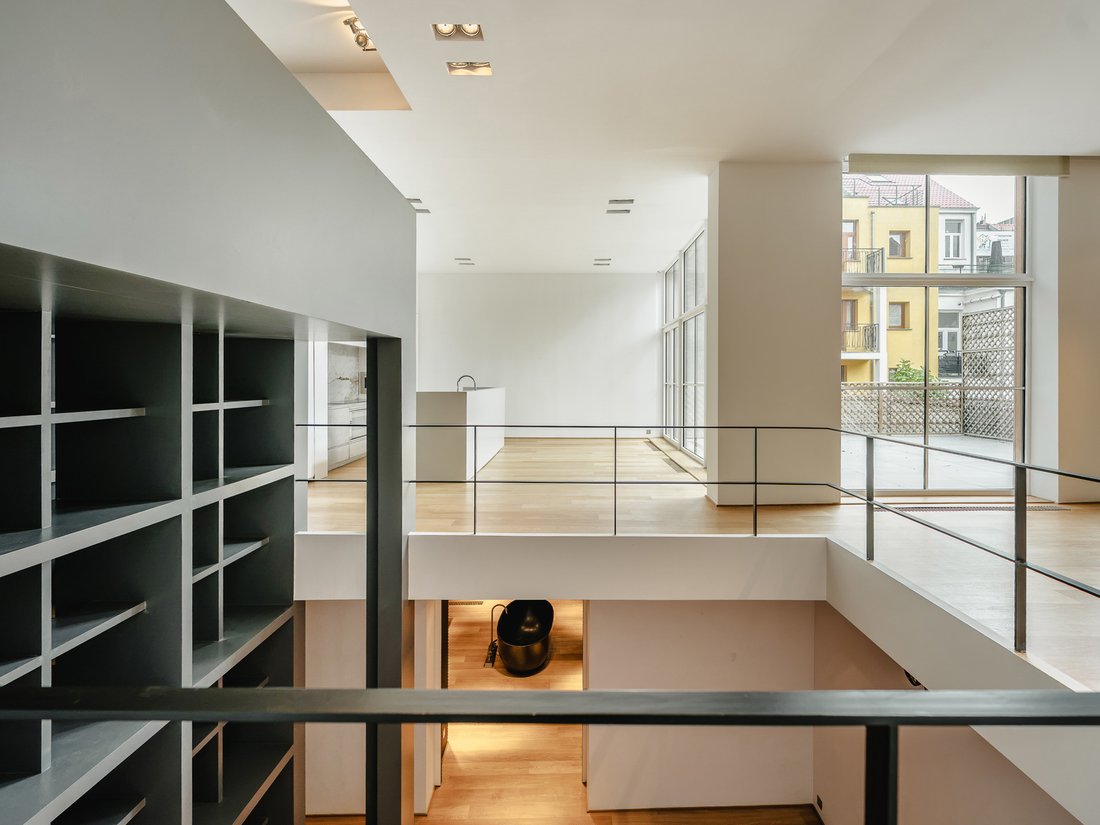
This loft combines generous proportions, contemporary architecture, and an abundance of natural light. The two levels are connected at their core by a library—the property’s centerpiece—topped by a panoramic office that offers a vantage point over the entire residence. On the ground floor, the entrance hall leads directly into this central space and provides access to two suites: the first includes a bedroom of approximately 13 m² with an en-suite shower room and toilet; the second, measuring approximately 17 m², connects to a 24 m² bathroom featuring a 2.5 m² walk-in shower, a central black acrylic bathtub, as well as a dressing area and a toilet integrated into the walls. Upstairs, a 70 m² living area boasts floor-to-ceiling windows nearly 4 meters high. An open-plan Bulthaup kitchen, finished in stainless steel, blends seamlessly into this light-filled space. Outdoors, there is a spacious south-east-facing terrace of approximately 40 m² on the upper level, along with a private courtyard on the ground floor.
Additional features: complete renovation (new roof, new window frames, new terrace, new parquet flooring, fresh paint, improved insulation, and a full update of all finishes); EPC rating: D. The acquisition of the shares in the company that owns the property is also an option (the company holds only this single asset).
The property is located in the Place du Châtelain area of Brussels. This is a sought-after, lively, and pleasant neighborhood, offering a wide range of restaurants, cafés, shops, and the famous Wednesday market right on its doorstep, while remaining close to Avenue Louise and the Ixelles Ponds.
For further information, please contact Stéphane Schweitzer at [hidden information].
-
Tipo di proprietà
Casa
-
Anno di costruzione
1907
-
Prezzo/piede²
$629
Caratteristiche
- Terrazza
- Cucina aperta
- Moderno
- Libreria
- Duplex
- Ufficio
- Rinnovato
Esplora la zona
Rue du Prévot 31 Rez 1050 Ixelles, Ixelles, 1050, Regione di Bruxelles-Capitale, Belgio
Visualizza su Google Maps
Prezzo per sqft
Basso
Alto
Iscritto da 1 mese
Hai chiesto informazioni su questa proprietà
L'agente La contatterà al più presto
Pubblicato da
5
Annunci
2026
Iscritto
Prenota una visita con Stéphane SCHWEITZER
Scegli una data e indica se preferisci un tour virtuale o di persona con l’agente.
Data preferita
Tipo di tour

Belgium Sotheby’s International Realty
Avenue Louise 251, Brussels, Brussels, Belgium
Visualizza profilo agenzia
In the heart of Europe, Brussels is a green and cosmopolitan capital, seat of several institutions of the European
In the heart of Europe, Brussels is a green and cosmopolitan capital, seat of several institutions of the European Union. Its city center, dynamic and in full effervescence, contrasts with its wooded and residential suburbs. On one of its most prestigious avenues, our Brussels Sotheby’s Int. Realty office offers a portfolio of the most exceptional properties in Brussels and its periphery. Regardless of the surface and the price, our properties are all guarantees of an exceptional character, whether in terms of architecture, finishes, spaces or location. Composed of a team of more than 15 real estate professionals, a marketing team dedicated to innovation and a dedicated administrative support, our Brussels office is delighted to accompany you through all the stages of your real estate projects, whether they are related to sale, purchase or rental.
Ultimo aggiornamento
Oggi
Prima pubblicazione
Ottobre 26
Link annuncio
Riferimento annuncio
DRTCC6
Proprietà simili nelle vicinanze
Nuovi annunci a Ixelles





Esplora più immobili in vendita
tipi di proprietà Ixelles, Belgio
Ixelles, Belgio ricerche popolari
- Proprietà immobiliari con Centro Fitness / Palestra a Ixelles, Belgio
- Proprietà immobiliari con Libreria a Ixelles, Belgio
- Proprietà immobiliari Vista Città a Ixelles, Belgio
- Proprietà immobiliari Vista sull'acqua a Ixelles, Belgio
- Proprietà immobiliari Privacy a Ixelles, Belgio
- Proprietà immobiliari con Bagno turco a Ixelles, Belgio
- Proprietà immobiliari con Sala giochi a Ixelles, Belgio
- Proprietà immobiliari Comunità recintata a Ixelles, Belgio
- Proprietà immobiliari Vista sul lago a Ixelles, Belgio
- Proprietà immobiliari Nuove costruzioni a Ixelles, Belgio
Guide e storie correlate
La fiducia dei migliori broker del mondo
Gli agenti dietro le proprietà più straordinarie del mondo pubblicano su JamesEdition.
- Annunci di Sotheby's, Christie's, BARNES ed Engel & Völkers
- Ogni annuncio è verificato prima della pubblicazione
- Si metta in contatto diretto con agenti verificati
Continuando, accetta i nostri Termini e la nostra Informativa sulla privacy.