$2,150,000

Residenza Unifamiliare A Ivins

  • 6 Camere
  • 6 Bagni
  • 5,214 Sqft
  • 10,455 Sqft lot
  • Aggiornato: Ottobre 2
  • Fonte:
    Washington County Board of REALTORS (UT)  MLS#26-276701

Informazioni sulla proprietà

La descrizione è stata tradotta automaticamente.
La descrizione viene visualizzata nella lingua originale.
Tucked against the majestic silhouettes of Red Mountain Estates, this architectural masterpiece stands as the crown jewel of its Ivins neighborhood. This non-gated sanctuary commands a level of prestige that rivals--and exceeds--its exclusive gated neighbors. Originally envisioned and crafted by a master builder as a personal passion project, the estate represents an uncompromising commitment to s
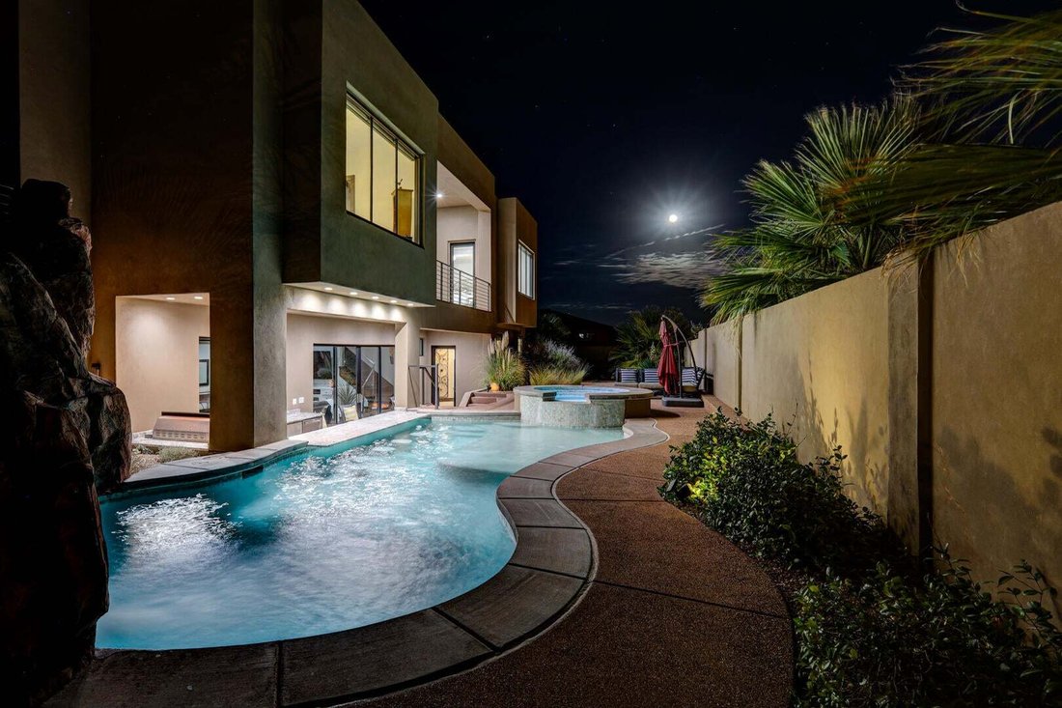
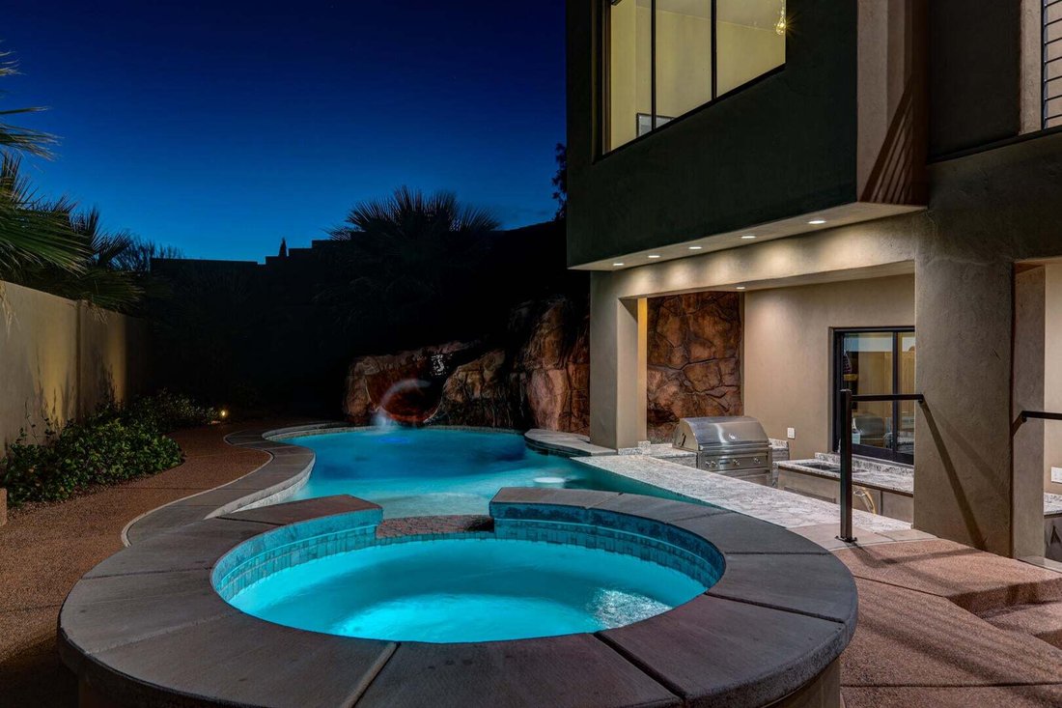
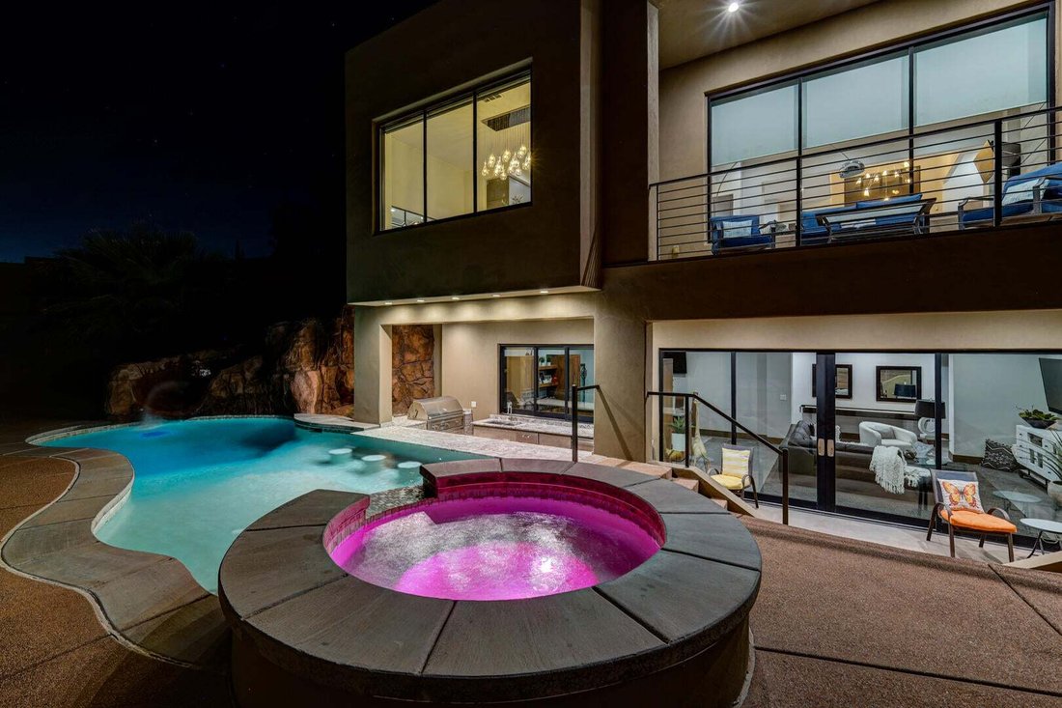
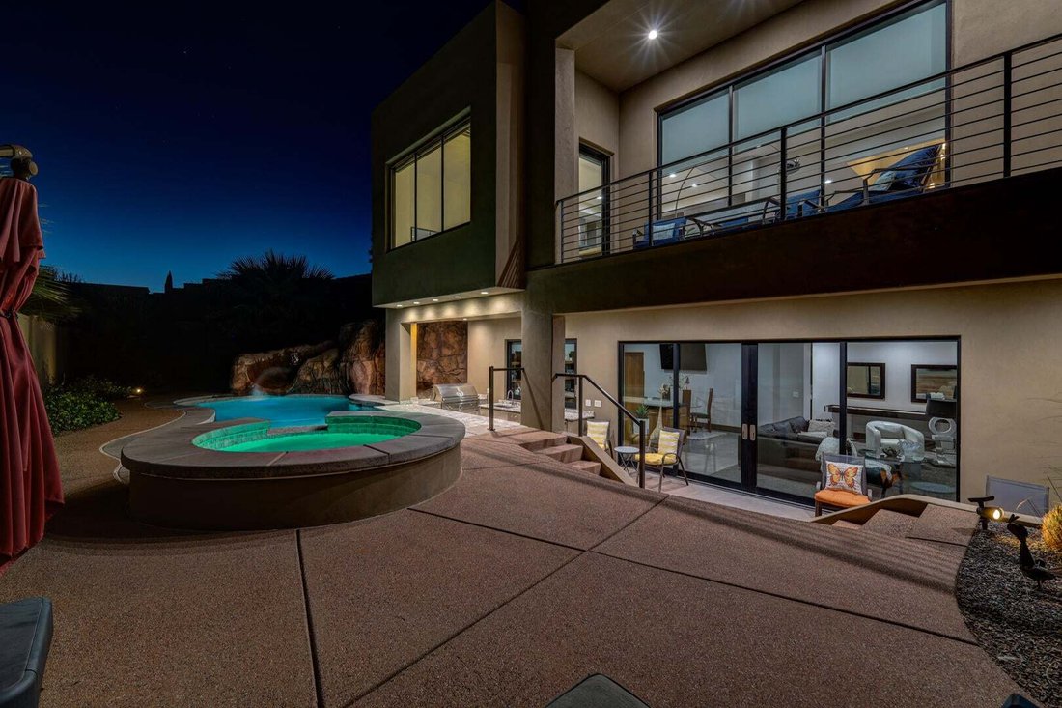
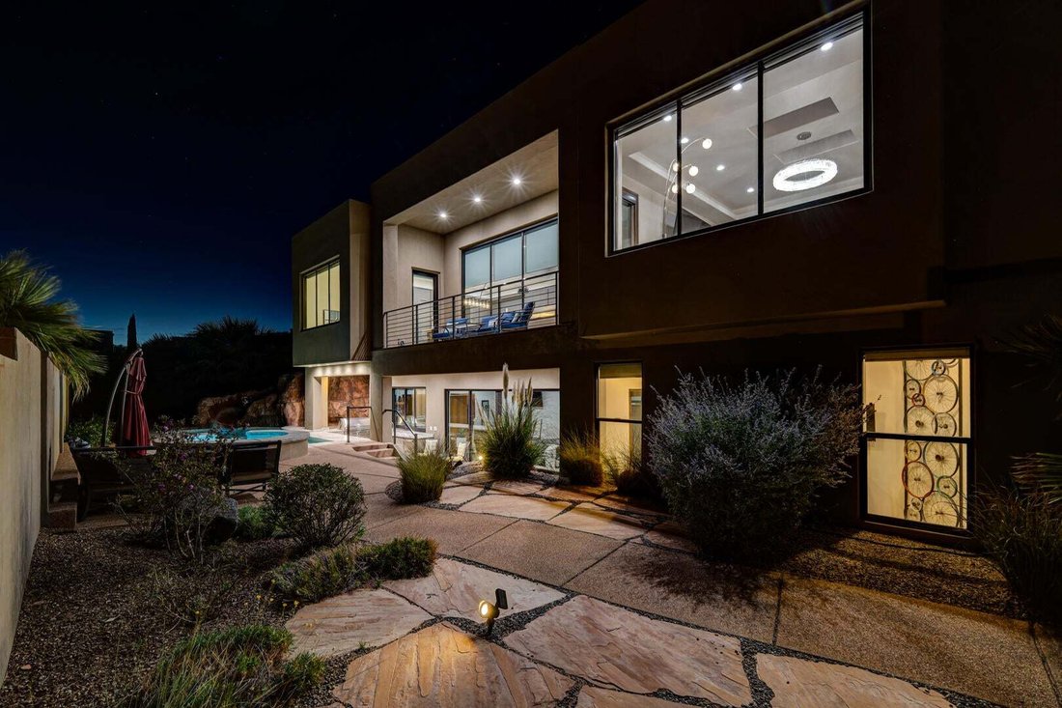
Tucked against the majestic silhouettes of Red Mountain Estates, this architectural masterpiece stands as the crown jewel of its Ivins neighborhood. This non-gated sanctuary commands a level of prestige that rivals--and exceeds--its exclusive gated neighbors. Originally envisioned and crafted by a master builder as a personal passion project, the estate represents an uncompromising commitment to structural perfection and artistic detail. Spanning 5,200 square feet across two brilliantly illuminated walkout levels, the residence features 6 bedrooms, 5.5 bathrooms, and a 3-car garage complete with mirror-finish polished concrete floors. Its setting is nothing short of spectacular: the iconic crimson rock faces of Snow Canyon State Park frame your front door, and the nearby trailhead serves as your gateway to endless exploration, where native desert tortoises are a cherished sight. For leisure of a different speed, the world-class fairways, luxury dining, and PGA tournament energy of the new Black Desert Resort are just moments away. Step through the grand entryway, where towering transom windows, vaulted ceilings, and a series of skylights and sun-tunnel solatubes flood the home with the radiant Southern Utah sun. The interior aesthetic strikes a flawless balance between contemporary edge and organic warmth, showcased by horizontal-grain solid wood doors, a custom wood staircase, elegant steel & glass railings, and a minimalist glass fireplace warming the great room. Artful lighting elements--including glass and silver chandeliers and custom-tailored master suite sconces--cast a sophisticated glow over a mix of premium tile, plush carpet, and lustrous concrete flooring. Thoughtfully engineered for both everyday ease and grand-scale hosting, the home boasts motorized privacy shades, twin tankless water heaters, dual laundry rooms across both levels, and a seamless flow from the primary walk-in closet directly into the main laundry room. Culinary enthusiasts are spoiled for choice with three distinct preparation zones: a gourmet main kitchen featuring a professional-grade wide-profile refrigerator, double ovens, built-in gas range, icemaker, and a hidden butler’s pantry with microwave; a complete secondary lower-level kitchen equipped with all appliances and a second ice maker; and a private guest casita featuring an independent kitchenette with a massive viewing window framing Red Mountain. The transition between indoor elegance and outdoor recreation is effortless. A sweeping upper viewing deck and a shaded lower patio look out across the valley, stepping down into a private backyard resort. Here, a free-form swimming pool is integrated with a custom rock-sculpted water slide and a soothing spa, all supported by a discrete lower-level pool bathroom with direct exterior access. Back inside, the home is a digital paradise outfitted with 10 strategically placed flat-screen TVs split across both levels to ensure entertainment is never out of reach. Privacy is paramount, as every bedroom functions as a self-contained suite with its own high-end bathroom featuring custom vanities and contemporary tilework--including a lower-level suite with striking sea-glass vanity accents. Finally, the walkout basement hides an extraordinary secret: a massive, ultra-secure Fort Knox steel-reinforced vault room that has been brilliantly reimagined as a premium billiards lounge and ultimate media hideaway. So much value in this home, schedule your showing today!
…
  • Tipo di proprietà

    Casa

  • Piani

    2

  • Anno di costruzione

    2016

  • Prezzo/piede²

    $412

Caratteristiche

  • Garage
  • Cabina armadio
  • Vista sulle montagne
  • Camino
  • Moderno
  • Cucina esterna
  • Idromassaggio
  • Piscina
  • Balcone
Caratteristiche

Lot

  • Vista sulle montagne
  • Privacy
  • Moderno

Interni

  • Soffitto alto
  • Camino
  • Isola della cucina
  • Piano cottura a gas
  • Idromassaggio
  • Bar
  • Lavanderia
  • Seminterrato
  • Controsoffitti in pietra
  • Cabina armadio

Outdoor

  • Balcone
  • Piscina
  • Garage
  • Cucina esterna
  • Spazio di vita all'aperto

Esplora la zona

254 E 350 N, Ivins, Utah, Stati Uniti Visualizza su Google Maps
Prezzo per sqft
Basso
Alto

Vedi altri 136 annunci a Ivins

REAL ESTATE COLLECTIVE LLC - St George

Iscritto da 10 mesi
Il tuo messaggio
Hai chiesto informazioni su questa proprietà

L'agente La contatterà al più presto

Pubblicato da

REAL ESTATE COLLECTIVE LLC - St George
Utah, United States
Visualizza profilo agenzia
6
Annunci
2025
Iscritto

Prenota una visita con the agent

Scegli una data e indica se preferisci un tour virtuale o di persona con l’agente.

In-person tour
Data preferita
Tipo di tour
REAL ESTATE COLLECTIVE LLC - St George
St George, Utah, United States
Visualizza profilo agenzia
Ultimo aggiornamento
Ottobre 2
Prima pubblicazione
Ottobre 1
Riferimento annuncio
26-276701
Stato dell'annuncio
Chiamata

Avvia chiamata telefonica con:

Salve, chiamo per la proprietà con riferimento 26-276701, che ho trovato su JamesEdition.

Dopo la chiamata, forniremo i tuoi contatti all'agente per una comunicazione facile.

brokerages we
partnered with