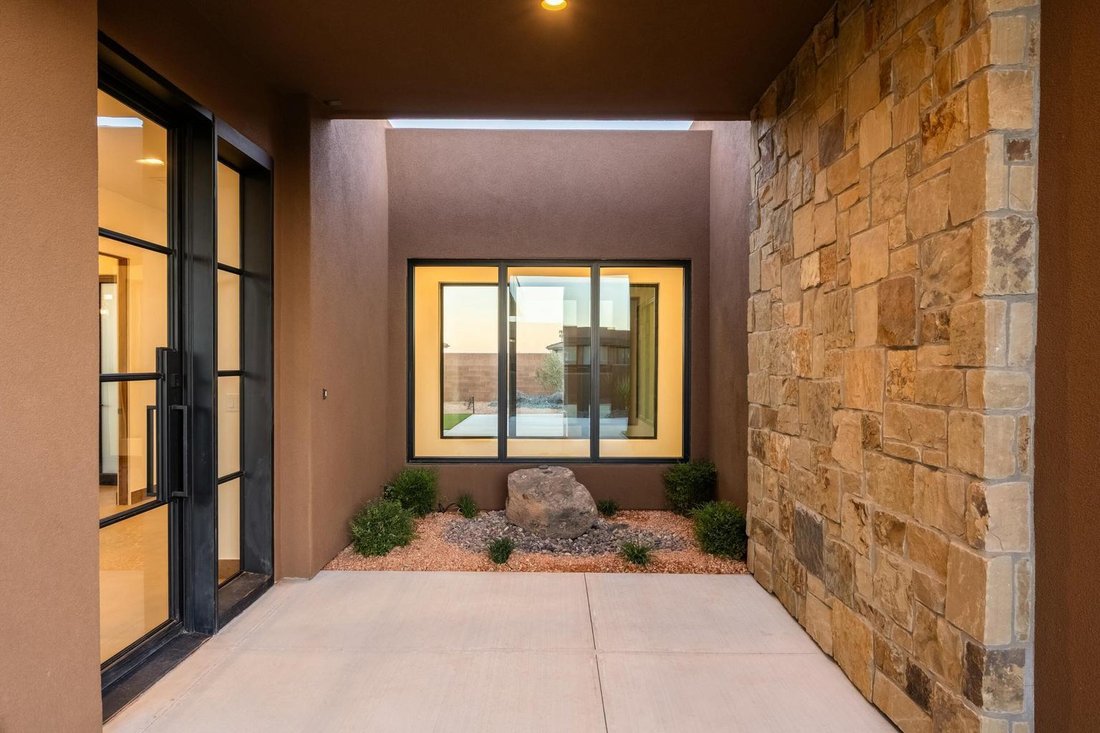
Residenza Unifamiliare A Ivins
- 3 Camere
- 4 Bagni
- 4,043 Sqft
- 19,602 Sqft lot
- Aggiornato: Settembre 15
- Fonte: Washington County Board of REALTORS (UT) MLS#26-276059
Informazioni sulla proprietà
The home offers 3 bedrooms plus an office with a clo
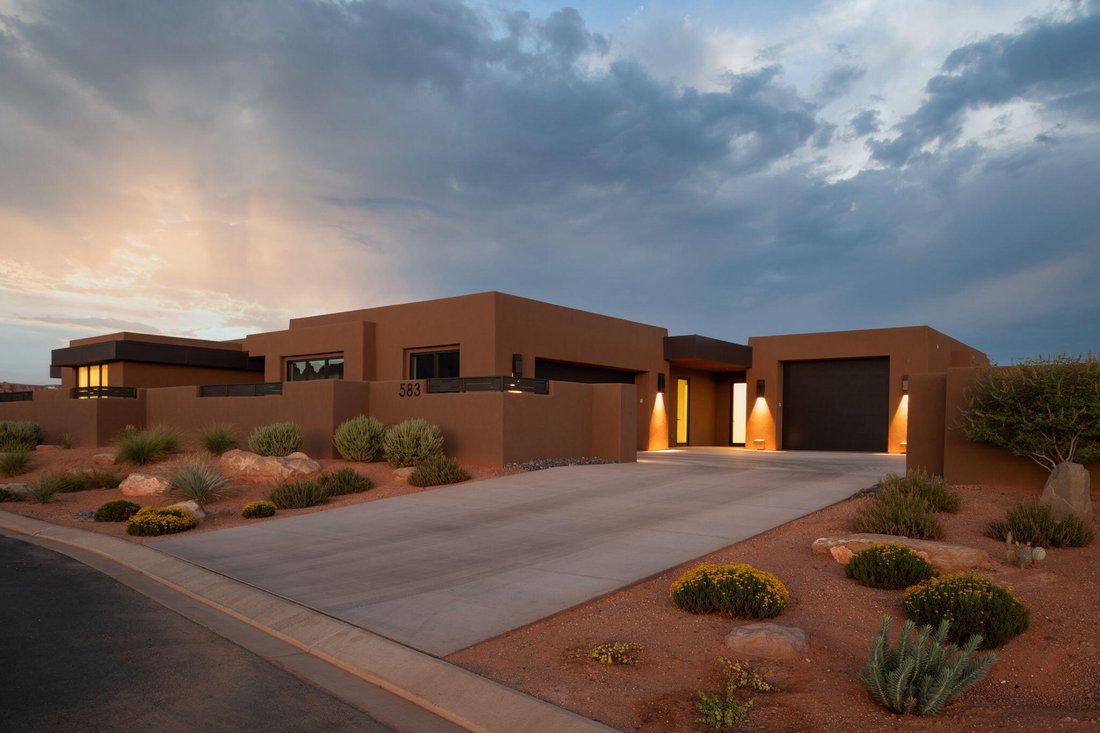
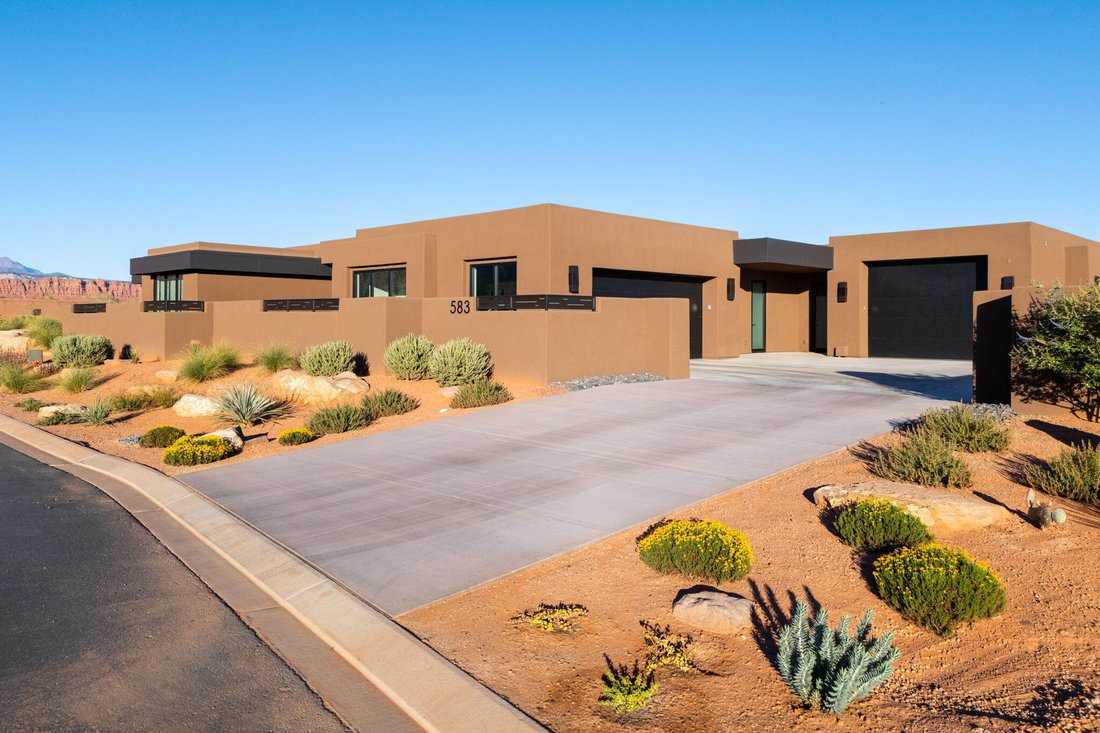
The home offers 3 bedrooms plus an office with a closet that could easily function as a 4th bedroom, along with 3.5 bathrooms. Expansive windows bring the surrounding scenery inside, while natural walnut cabinetry, extensive stonework, and carefully selected materials showcase the craftsmanship throughout.
The kitchen features Thermador Professional Series appliances, natural walnut cabinetry with no stain, and a hidden pantry complete with its own sink. A private casita/guest suite with a separate entrance includes a sink, refrigerator, microwave, cabinetry, and washer/dryer hookup--ideal for guests, extended family, or added flexibility.
The garage setup includes epoxy floors, a sink, EV charging, and mini-split heating and cooling. The third bay serves as a smaller RV garage with a 10-foot door, offering room for recreational toys, a small RV, or workshop space.
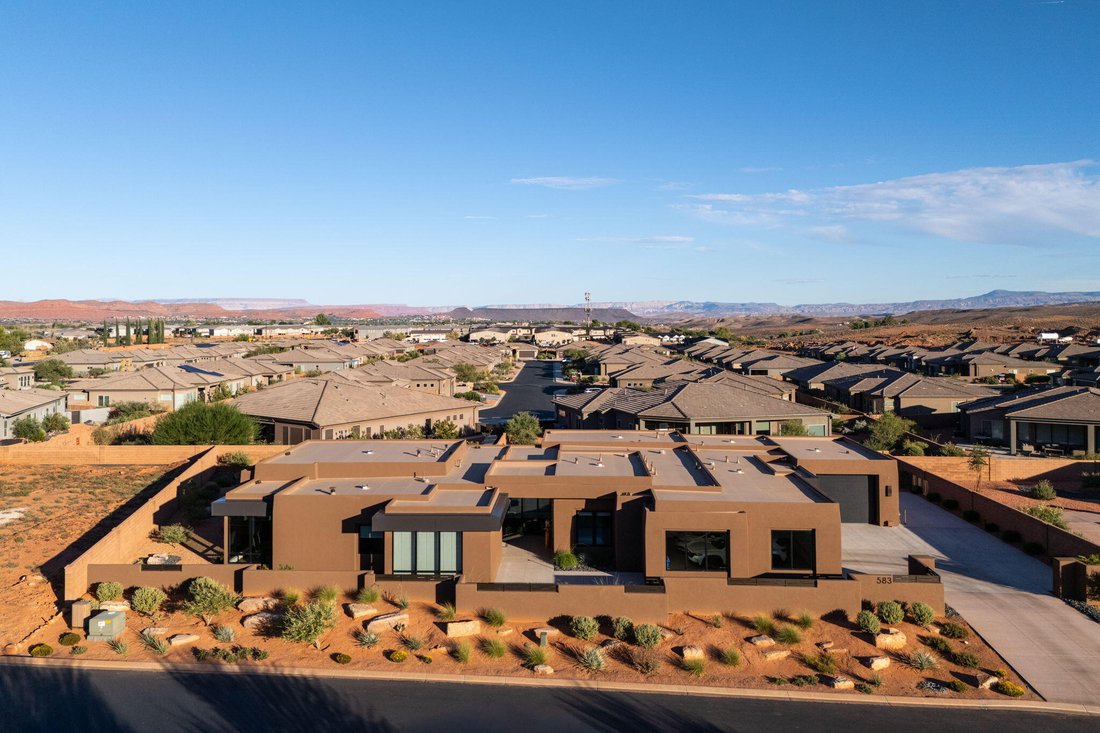
The secluded backyard is fully fenced and plumbed for a future pool. Located near hiking and biking trails, ATV routes, BLM land, shopping, and recreation, this home combines privacy, views, thoughtful design, and functionality in one of Southern Utah’s most scenic settings. This home was designed with details that go well beyond the typical custom build. Natural walnut cabinetry is featured throughout the home rather than painted or laminate cabinetry, complemented by solid-core interior doors and extensive interior and exterior stonework.
The home features two tankless water heaters, five solar-powered ceiling lights that use natural sunlight to illuminate interior spaces, and individually controlled heating and cooling throughout, allowing rooms to be adjusted independently for comfort and efficiency.
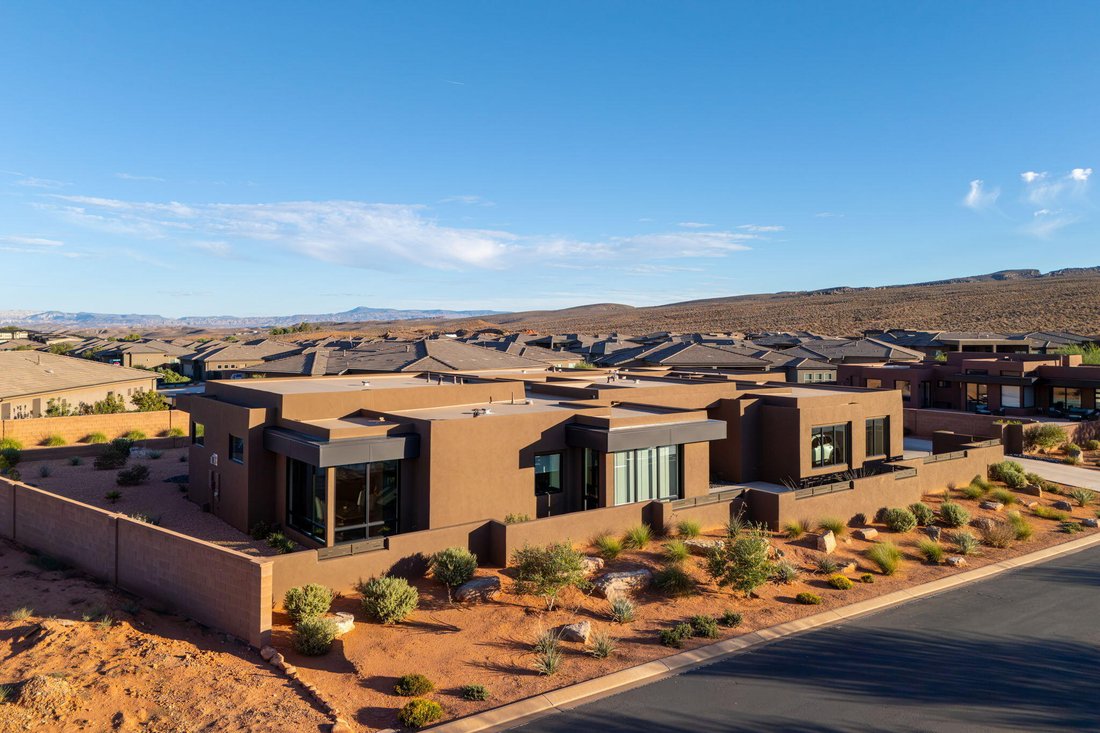
The chef’s kitchen is designed for both everyday living and entertaining, with Thermador Professional Series appliances, multiple sinks, generous preparation space, natural walnut cabinetry, and a hidden pantry with its own sink. Large expanses of glass take advantage of the Red Mountain and Pine Valley views and help create a natural transition between the interior living spaces and expansive outdoor patio.
The private guest suite/casita provides excellent versatility with its own exterior entrance, refrigerator, microwave, sink, cabinetry, and washer/dryer hookup. It can function as comfortable guest accommodations, a private space for extended family, or a separate retreat within the home.
Both garage areas are heated and cooled with dedicated mini-splits and include EV charging capability. The smaller RV garage features a 10-foot door and provides approximately 630 square feet of space, making it suitable for a small motorhome, recreational vehicles, boat storage, or a climate-controlled workshop.
Outside, the oversized .45-acre lot provides additional breathing room and privacy. The fully fenced backyard takes advantage of the surrounding views and is already plumbed for a future swimming pool, giving the next owner the opportunity to further customize the outdoor living space.
With quick access to hiking and biking trails, ATV routes, BLM land, shopping, recreation, Snow Canyon, and the distinctive landscape of Ivins, this property offers a combination of views, privacy, custom craftsmanship, garage space, and indoor-outdoor living that is difficult to duplicate.
-
Tipo di proprietà
Casa
-
Piani
1
-
Anno di costruzione
2024
-
Prezzo/piede²
$516
Caratteristiche
- Garage
- Cabina armadio
- Vista sulle montagne
- Piscina
- Idromassaggio
- Giardino
- Camino
- Piano cottura a gas
- Bar
Lot
- Vista panoramica / Scenica
- Vista sulle montagne
- Privacy
Interni
- Camino
- Isola della cucina
- Piano cottura a gas
- Idromassaggio
- Bar
- Controsoffitti in pietra
- Cabina armadio
Outdoor
- Piscina
- Garage
- Giardino
Esplora la zona
L'agente La contatterà al più presto
Pubblicato da
Prenota una visita con the agent
Scegli una data e indica se preferisci un tour virtuale o di persona con l’agente.
The data relating to real estate for sale on this website comes in part from the Internet Data exchange (IDX) program of the Washington County Board of REALTORS®. IDX information is provided exclusively for consumers' personal, non-commercial use and may not be used for any purpose other than to identify prospective properties consumers may be interested in purchasing. Real estate listings held by brokerage firms other than Berkshire Hathaway HomeServices Elite Real Estate, are indicated by detailed information about them such as the name of the listing firms. Information deemed reliable but not guaranteed. Copyright © 2026 Washington County Board of REALTORS®. All Rights Reserved.
Proprietà simili nelle vicinanze
Nuovi annunci a Ivins

Esplora più immobili in vendita
tipi di proprietà Ivins, UT, Stati Uniti
Ivins, UT, Stati Uniti ricerche popolari
- Proprietà immobiliari con Piscina a Ivins, UT, Stati Uniti
- Proprietà immobiliari con Cucina aperta a Ivins, UT, Stati Uniti
- Proprietà immobiliari con Centro Fitness / Palestra a Ivins, UT, Stati Uniti
- Proprietà immobiliari Nuove costruzioni a Ivins, UT, Stati Uniti
- Proprietà immobiliari con Ascensore a Ivins, UT, Stati Uniti
- Proprietà immobiliari con Balcone a Ivins, UT, Stati Uniti
- Proprietà immobiliari Vista Golf a Ivins, UT, Stati Uniti
- Proprietà immobiliari Duplex a Ivins, UT, Stati Uniti
- Proprietà immobiliari con Libreria a Ivins, UT, Stati Uniti
- Proprietà immobiliari Collina a Ivins, UT, Stati Uniti
- Proprietà immobiliari Vista Città a Ivins, UT, Stati Uniti
Guide e storie correlate
La fiducia dei migliori broker del mondo
Gli agenti dietro le proprietà più straordinarie del mondo pubblicano su JamesEdition.
- Annunci di Sotheby's, Christie's, BARNES ed Engel & Völkers
- Ogni annuncio è verificato prima della pubblicazione
- Si metta in contatto diretto con agenti verificati
Continuando, accetta i nostri Termini e la nostra Informativa sulla privacy.
partnered with