$4,798,096
Imponente Casa Neoclassica A Terras De São José
- 6 Camere
- 6 Bagni
- 11,841 Sqft
- 30
Informazioni sulla proprietà
La descrizione è stata tradotta automaticamente.
La descrizione viene visualizzata nella lingua originale.
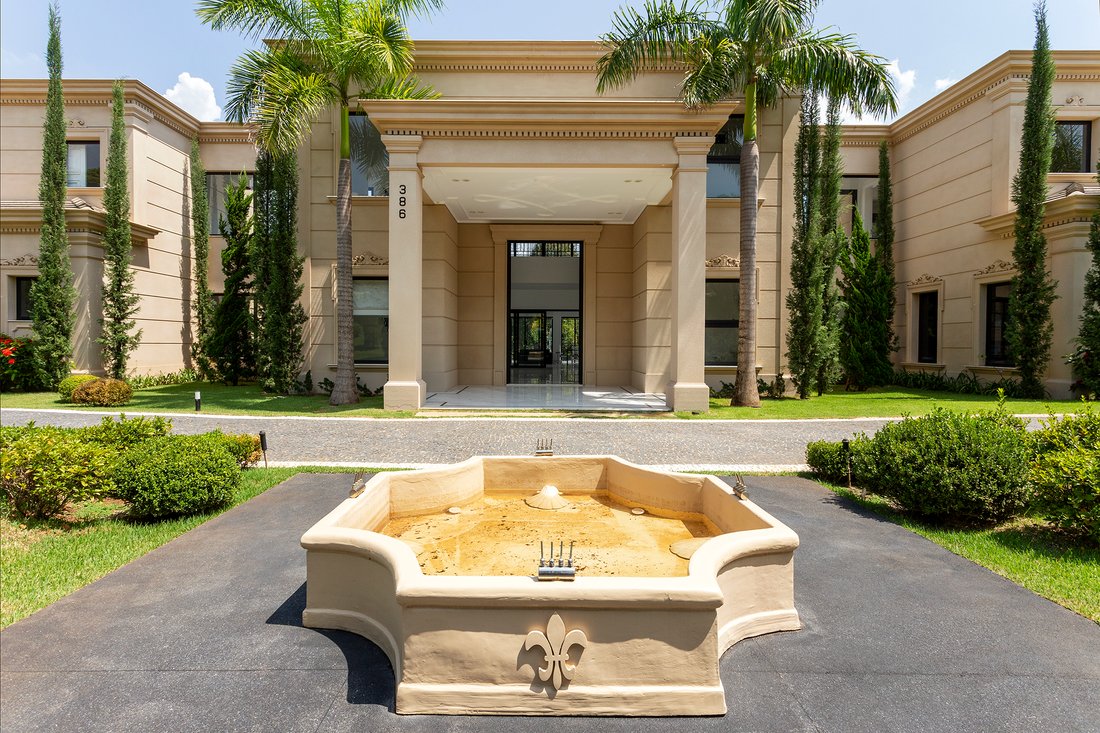
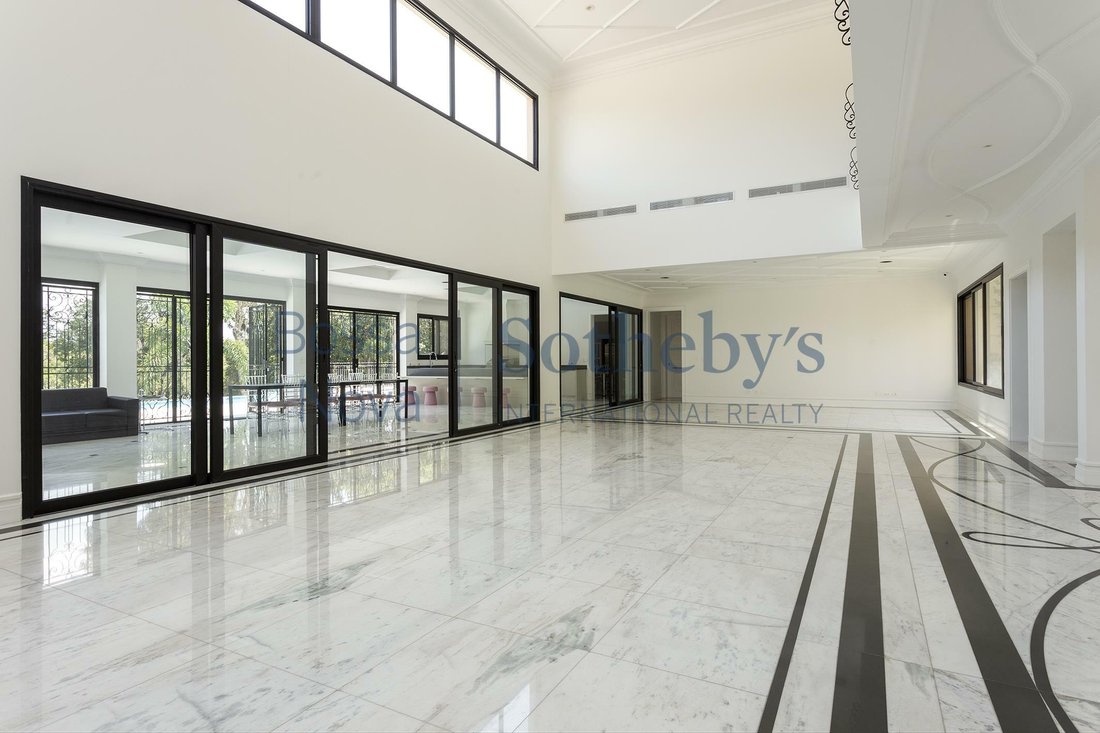
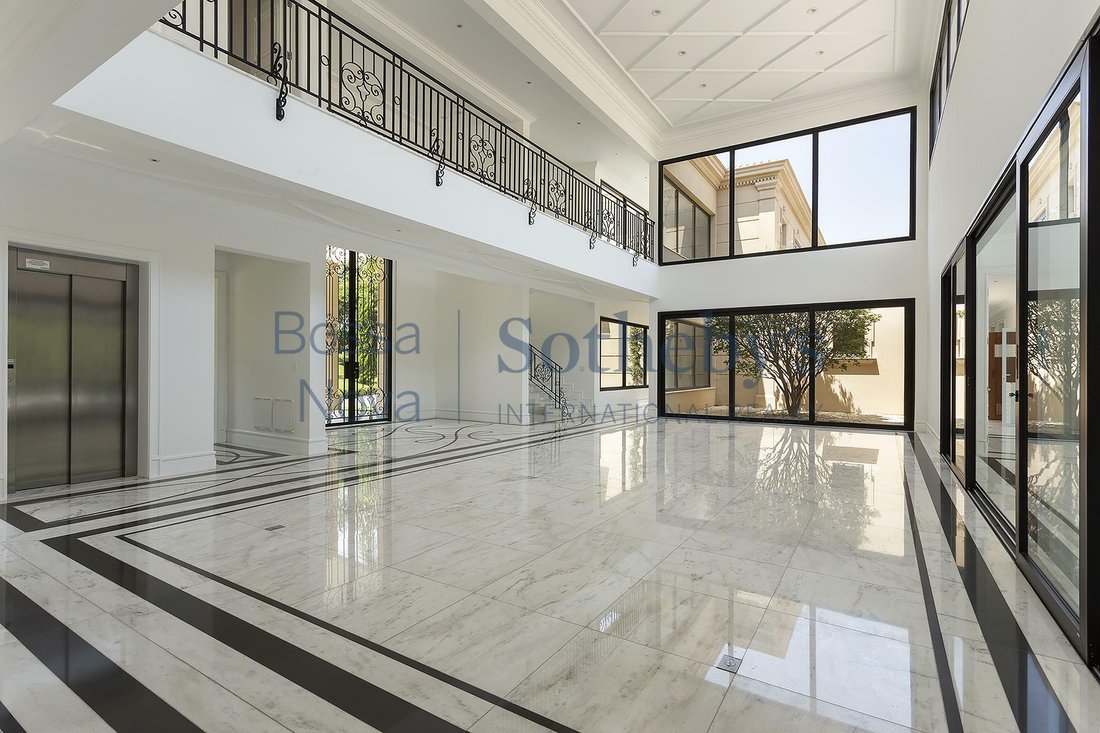
Casa distintiva di 1100 m² con progetto neoclassico e imponente dell’architetto Cristiano Camargo. La decoratrice Virgínia Costa ha dipinto i marmi con disegni incredibili e ha utilizzato un design diverso per la struttura in ferro della casa, con dettagli in fiore di loto. L’ampio soggiorno con soffitti a doppia altezza, insieme allo spazio gourmet che si affaccia sull’area esterna con piscina, e
This distinctive 11,840 sq. ft. residence showcases a grand neoclassical design by architect Cristiano Camargo. Decorator Virgínia Costa curated the marble layouts with intricate designs and incorporated custom metalwork featuring lotus flower motifs throughout the home. The expansive double-height living area is integrated with the gourmet space, both oriented toward the outdoor area with a swimm
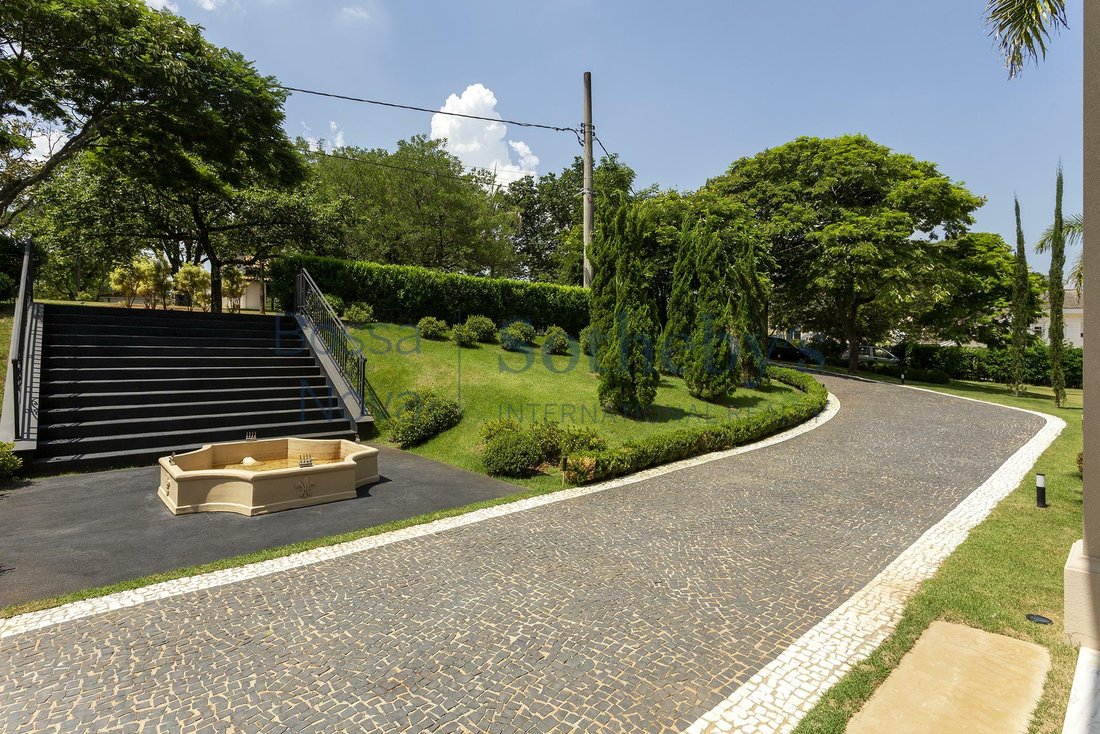
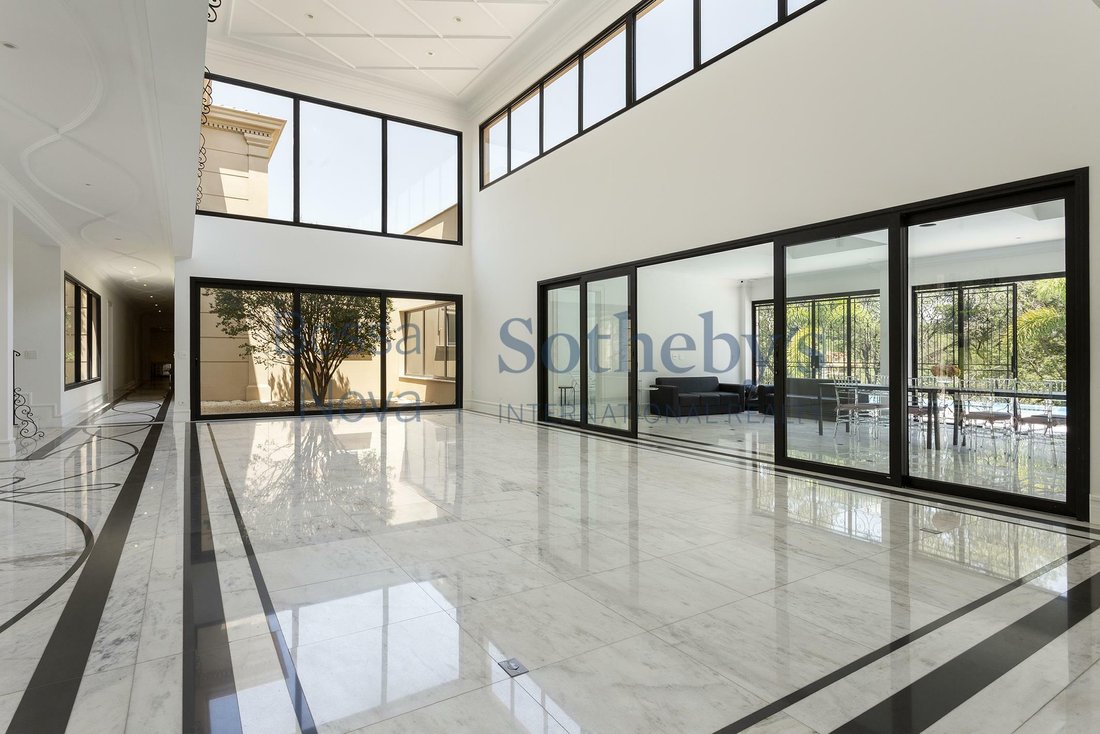
Casa distintiva di 1100 m² con progetto neoclassico e imponente dell’architetto Cristiano Camargo. La decoratrice Virgínia Costa ha dipinto i marmi con disegni incredibili e ha utilizzato un design diverso per la struttura in ferro della casa, con dettagli in fiore di loto. L’ampio soggiorno con soffitti a doppia altezza, insieme allo spazio gourmet che si affaccia sull’area esterna con piscina, espongono l’ampiezza degli spazi. Il giardino circonda l’intera casa in stile europeo, progettata da Sara Salomone. Nella zona intima, ci sono sei suite piene di armadi e con falegnameria di qualità, e un ufficio con bagno che può essere la settima suite. Alcune camere si affacciano sulla piscina e offrono una splendida vista sul lago e sul giardino. L’intera casa eccelle nell’accessibilità in tutte le aree, anche all’interno delle bancarelle e dell’ascensore. I bagni hanno importato metalli, cristalli e specchi. La casa è dotata di automazione per il suono, l’immagine e un punto culminante per l’illuminazione notturna del giardino e della piscina. Dispone di una cantina, un centro benessere con sauna secca e umida e piscina e un giardino d’inverno con un albero di jaboticaba. Parcheggio per otto auto.
This distinctive 11,840 sq. ft. residence showcases a grand neoclassical design by architect Cristiano Camargo. Decorator Virgínia Costa curated the marble layouts with intricate designs and incorporated custom metalwork featuring lotus flower motifs throughout the home. The expansive double-height living area is integrated with the gourmet space, both oriented toward the outdoor area with a swimming pool, highlighting the sense of openness. The European-style landscaping, designed by Sara Salomone, surrounds the entire property. The private wing includes six suites, all with high-quality custom cabinetry, plus an office with a bathroom that could serve as a seventh suite. Several bedrooms open onto the pool area, offering beautiful views of the lake and gardens. The house is designed for full accessibility, featuring amenities such as an elevator and accessible bathrooms, even within the showers. The bathrooms are finished with imported fixtures, crystals, and mirrors. The property also features a full automation system for sound and image, and special nighttime lighting for the garden and pool areas. Additional highlights include a wine cellar, a spa with dry and steam saunas, a winter garden with a jabuticaba tree, and parking for eight vehicles.
-
Tipo di proprietà
Casa
-
Anno di costruzione
2021
-
Prezzo/piede²
$405
Caratteristiche
Caratteristiche
Lot
- Vista panoramica / Scenica
Interni
- Soffitto alto
- Ufficio
- Camino
- Aria condizionata
- Idromassaggio
- Bar
- Cantina
- Ascensore
- Libreria
- Cabina armadio
- Centro Fitness / Palestra
Outdoor
- Terrazza
- Balcone
- Eliporto
- Parcheggio
- Piscina
- Garage
- Cortile
- Giardino
Esplora la zona
Avenida Corporação Musical União dos Artistas Terras de São José, Itu, SP 13306-430, San Paolo, Brasile
Visualizza su Google Maps
Prezzo per sqft
Basso
Alto
Iscritto da 11 anni
Hai chiesto informazioni su questa proprietà
L'agente La contatterà al più presto
Pubblicato da
67
Annunci
2016
Iscritto
Prenota una visita con Marcia Vieira
Scegli una data e indica se preferisci un tour virtuale o di persona con l’agente.
Data preferita
Tipo di tour

Bossa Nova Sotheby's International Realty
Alameda Gabriel Monteiro da Silva, 2027 - Jardim Europa, 2027-Jardins, 01418-200, São Paulo, São Paulo, Brazil
Visualizza profilo agenzia
Bossa Nova Sotheby’s International Realty, established in Brazil since 2015,
with a strong presence in São Paul
with a strong presence in São Paul
Bossa Nova Sotheby’s International Realty, established in Brazil since 2015,
with a strong presence in São Paulo and Rio de Janeiro, rigorously upholds the
rich tradition and high standards of curation and service that define our brand.
By blending centuries of heritage with a continuous pursuit of innovation in the
luxury real estate market, we deliver transformative experiences to our clients,
exceeding their expectations at every step of the process.
with a strong presence in São Paulo and Rio de Janeiro, rigorously upholds the
rich tradition and high standards of curation and service that define our brand.
By blending centuries of heritage with a continuous pursuit of innovation in the
luxury real estate market, we deliver transformative experiences to our clients,
exceeding their expectations at every step of the process.
Ultimo aggiornamento
Novembre 27, 2025
Prima pubblicazione
Aprile 1, 2022
Link annuncio
Riferimento annuncio
6NEFP7
Proprietà simili nelle vicinanze
Nuovi annunci a Itu


Esplora più immobili in vendita
tipi di proprietà Itu, Brasile
Itu, Brasile ricerche popolari
- Proprietà immobiliari con Idromassaggio a Itu, Brasile
- Proprietà immobiliari Privacy a Itu, Brasile
- Proprietà immobiliari con Cantina a Itu, Brasile
- Proprietà immobiliari con Sala giochi a Itu, Brasile
- Proprietà immobiliari con Libreria a Itu, Brasile
- Proprietà immobiliari con Cucina esterna a Itu, Brasile
- Proprietà immobiliari con Cinema a Itu, Brasile
- Proprietà immobiliari Vista panoramica / Scenica a Itu, Brasile
- Proprietà immobiliari Moderno a Itu, Brasile
- Proprietà immobiliari Vista sulle montagne a Itu, Brasile
- Proprietà immobiliari Investimento immobiliare a Itu, Brasile
Guide e storie correlate
La fiducia dei migliori broker del mondo
Gli agenti dietro le proprietà più straordinarie del mondo pubblicano su JamesEdition.
- Annunci di Sotheby's, Christie's, BARNES ed Engel & Völkers
- Ogni annuncio è verificato prima della pubblicazione
- Si metta in contatto diretto con agenti verificati
Continuando, accetta i nostri Termini e la nostra Informativa sulla privacy.