$2,509,485
Casa Con Vista Privilegiata
- 6 Camere
- 6 Bagni
- 7,643 Sqft
- 12
Informazioni sulla proprietà
La descrizione è stata tradotta automaticamente.
La descrizione viene visualizzata nella lingua originale.
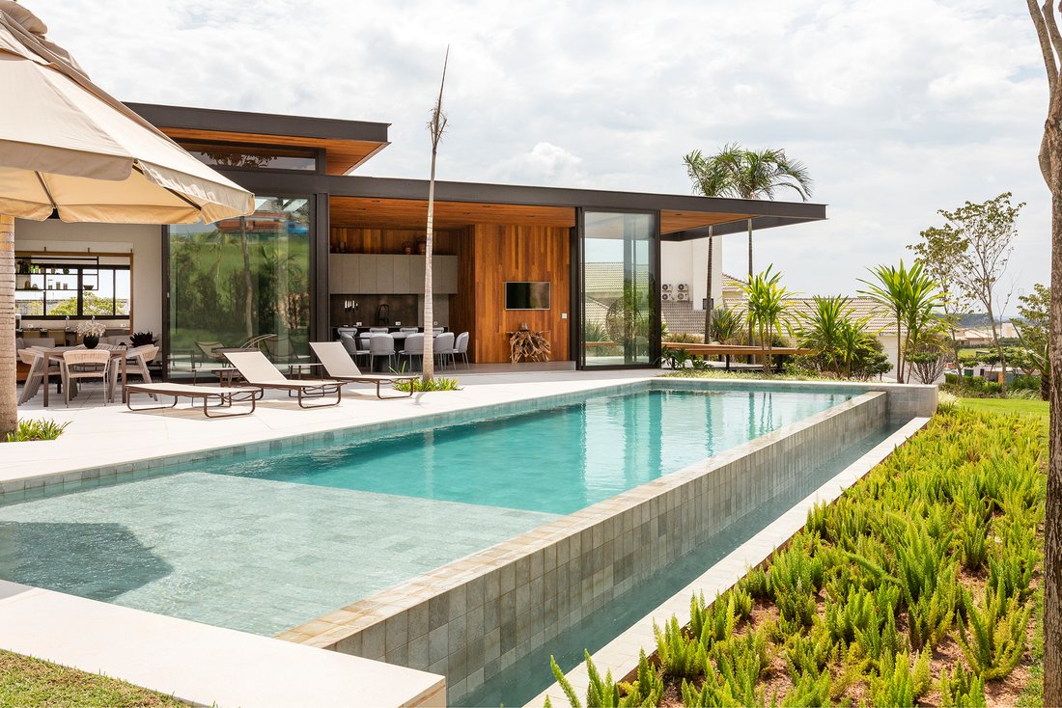
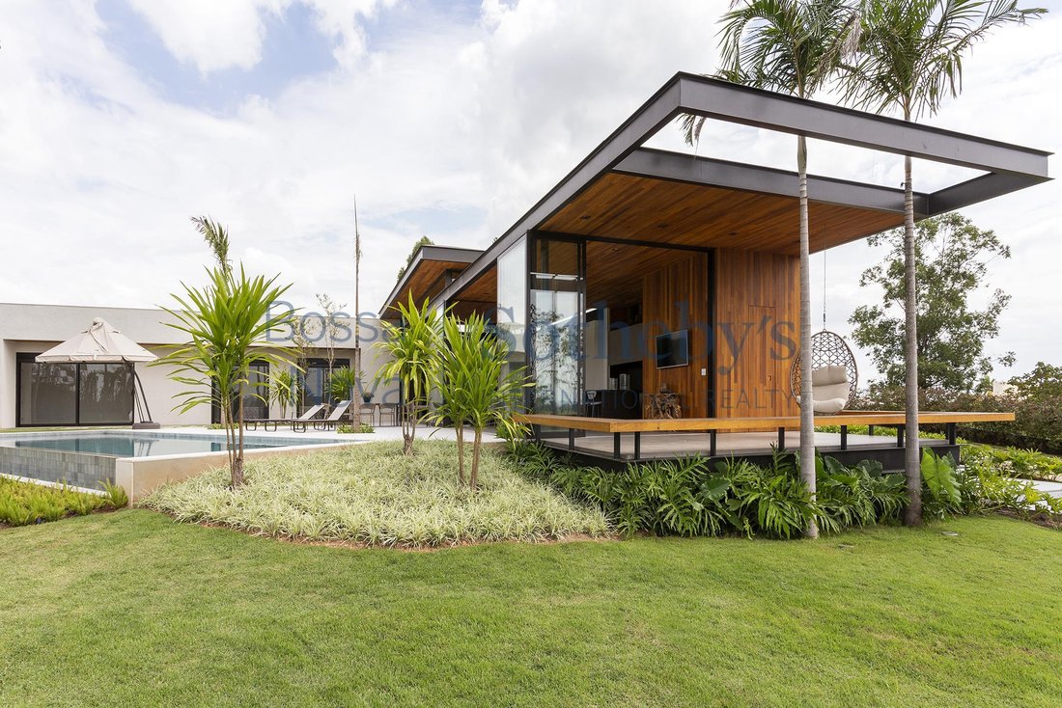
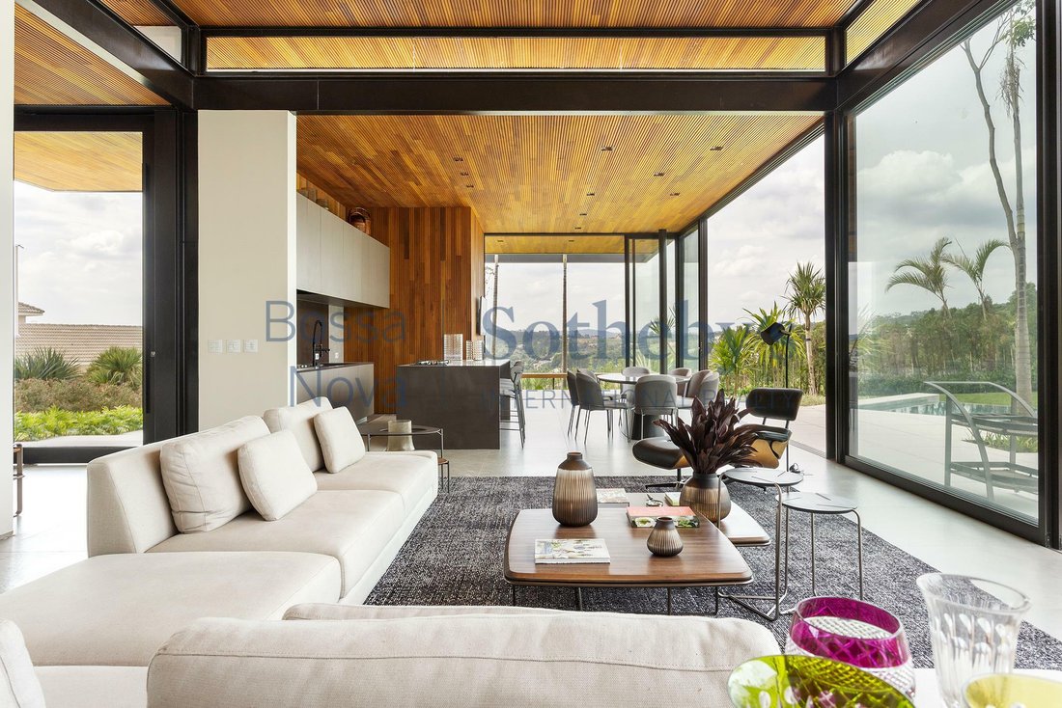
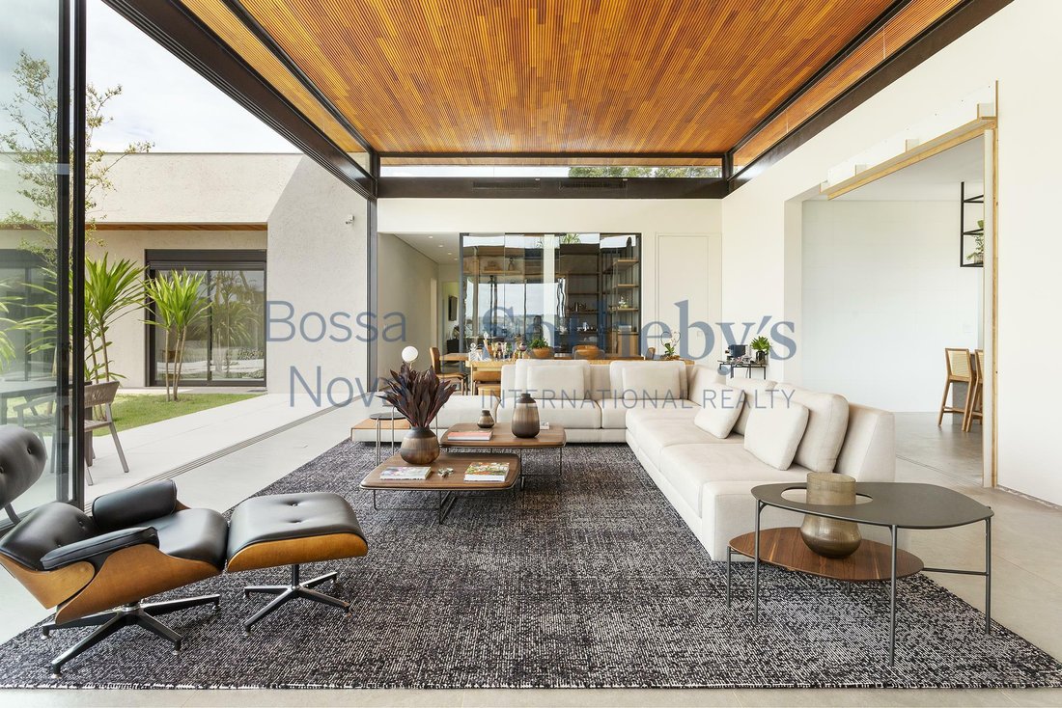
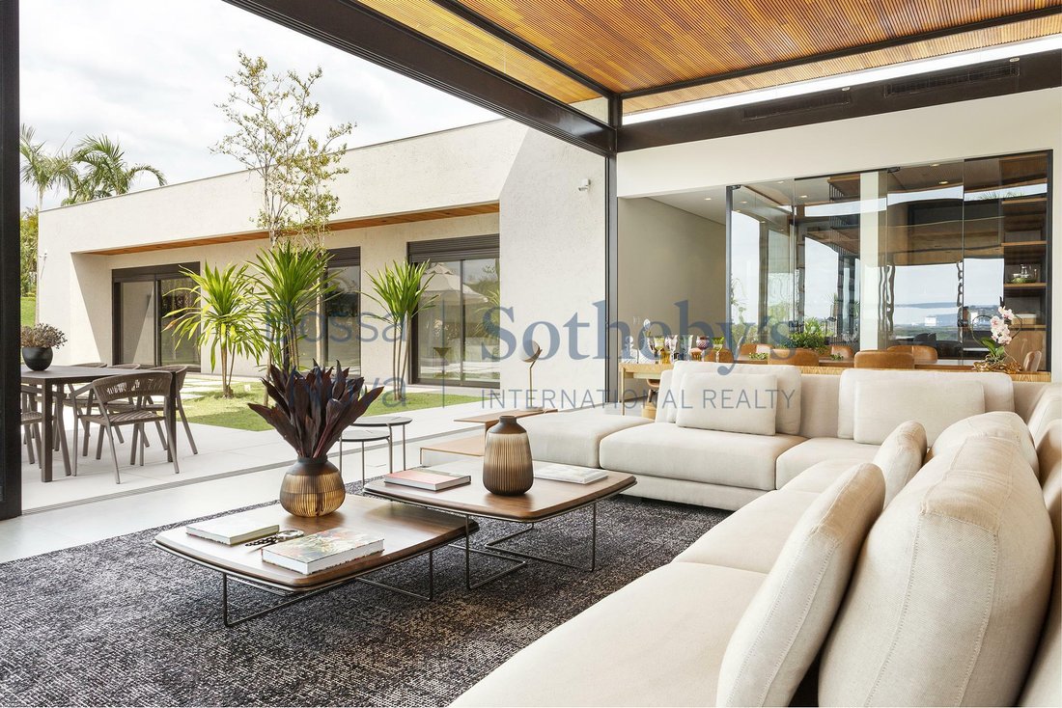
Nuova casa progettata dall’architetto Christiano Ribeiro. Il terreno ha una topografia inclinata, che offre una vista privilegiata del condominio. L’area esterna è composta da una piscina con laghetto. La casa ha una pianta molto versatile con un soggiorno che si distingue per avere un soffitto alto quattro metri e un’ampia apertura per comporre una stanza per vari ambienti integrata con la verand
This newly built house, designed by architect Christiano Ribeiro, sits on an elevated plot that provides privileged views of the gated community. The outdoor area features a swimming pool with a shallow sunbathing area. The floor plan is highly versatile, highlighted by a living room with four-meter-high ceilings and a wide span, allowing for multiple integrated living environments connected to th
Nuova casa progettata dall’architetto Christiano Ribeiro. Il terreno ha una topografia inclinata, che offre una vista privilegiata del condominio. L’area esterna è composta da una piscina con laghetto. La casa ha una pianta molto versatile con un soggiorno che si distingue per avere un soffitto alto quattro metri e un’ampia apertura per comporre una stanza per vari ambienti integrata con la veranda gourmet e il giardino. Ha una cucina aperta per il soggiorno, la dispensa, la lavanderia e una cantina da 300 bottiglie. Nella zona intima, ci sono sei camere da letto, una camera da letto principale con un grande armadio. Tutte le camere sono dotate di ampie finestre. La proprietà dispone di un pozzo artesiano con 20 mila litri, riscaldamento solare con supporto elettrico, aria condizionata centralizzata nelle aree sociali e Split nelle suite e nella sala TV. Garage con tre posti auto coperti e due prese elettriche per auto. Verrà venduto arredato e decorato.
This newly built house, designed by architect Christiano Ribeiro, sits on an elevated plot that provides privileged views of the gated community. The outdoor area features a swimming pool with a shallow sunbathing area. The floor plan is highly versatile, highlighted by a living room with four-meter-high ceilings and a wide span, allowing for multiple integrated living environments connected to the gourmet veranda and garden. The open-concept kitchen flows into the living area and includes a pantry, a powder room, and a wine cellar with capacity for 300 bottles. The private wing offers six suites, including a spacious primary suite with a large walk-in closet. All suites feature large windows. Additional features include a 20,000-liter artesian well, solar heating with electric backup, central air conditioning in the social areas, and split air-conditioning units in the suites and TV room. The garage accommodates three covered parking spaces and includes two charging stations for electric vehicles. The property will be sold fully furnished and decorated.
-
Tipo di proprietà
Casa
-
Anno di costruzione
2022
-
Prezzo/piede²
$328
Caratteristiche
Esplora la zona
Rodovia Waldomiro Corrêa de Camargo Terras de São José, Itu, SP 13308-200, Cajuru do Sul, San Paolo, Brasile
Visualizza su Google Maps
Prezzo per sqft
Basso
Alto
Iscritto da 6 anni
Hai chiesto informazioni su questa proprietà
L'agente La contatterà al più presto
Pubblicato da
94
Annunci
2020
Iscritto
Prenota una visita con Marcelo Gonçalves
Scegli una data e indica se preferisci un tour virtuale o di persona con l’agente.
Data preferita
Tipo di tour

Bossa Nova Sotheby's International Realty
Alameda Gabriel Monteiro da Silva, 2027 - Jardim Europa, 2027-Jardins, 01418-200, São Paulo, São Paulo, Brazil
Visualizza profilo agenzia
Bossa Nova Sotheby’s International Realty, established in Brazil since 2015,
with a strong presence in São Paul
with a strong presence in São Paul
Bossa Nova Sotheby’s International Realty, established in Brazil since 2015,
with a strong presence in São Paulo and Rio de Janeiro, rigorously upholds the
rich tradition and high standards of curation and service that define our brand.
By blending centuries of heritage with a continuous pursuit of innovation in the
luxury real estate market, we deliver transformative experiences to our clients,
exceeding their expectations at every step of the process.
with a strong presence in São Paulo and Rio de Janeiro, rigorously upholds the
rich tradition and high standards of curation and service that define our brand.
By blending centuries of heritage with a continuous pursuit of innovation in the
luxury real estate market, we deliver transformative experiences to our clients,
exceeding their expectations at every step of the process.
Ultimo aggiornamento
Novembre 27, 2025
Prima pubblicazione
Maggio 18, 2022
Link annuncio
Riferimento annuncio
TX62TJ
Proprietà simili nelle vicinanze
Nuovi annunci a Cajuru do Sul
Esplora più immobili in vendita
tipi di proprietà Cajuru do Sul, Brasile
Cajuru do Sul, Brasile ricerche popolari
- Proprietà immobiliari con Piscina a Cajuru do Sul, Brasile
- Proprietà immobiliari con Garage a Cajuru do Sul, Brasile
- Proprietà immobiliari con Giardino a Cajuru do Sul, Brasile
- Proprietà immobiliari con Aria condizionata a Cajuru do Sul, Brasile
- Proprietà immobiliari con Camino a Cajuru do Sul, Brasile
- Proprietà immobiliari con Balcone a Cajuru do Sul, Brasile
- Proprietà immobiliari con Terrazza a Cajuru do Sul, Brasile
- Proprietà immobiliari Comunità recintata a Cajuru do Sul, Brasile
- Proprietà immobiliari con Cantina a Cajuru do Sul, Brasile
- Proprietà immobiliari con Centro Fitness / Palestra a Cajuru do Sul, Brasile
- Proprietà immobiliari con Bar a Cajuru do Sul, Brasile
- Proprietà immobiliari Moderno a Cajuru do Sul, Brasile
- Proprietà immobiliari con Ufficio a Cajuru do Sul, Brasile
- Proprietà immobiliari con Eliporto a Cajuru do Sul, Brasile
- Proprietà immobiliari con Cinema a Cajuru do Sul, Brasile
- Proprietà immobiliari con Bagno turco a Cajuru do Sul, Brasile
- Proprietà immobiliari con Ascensore a Cajuru do Sul, Brasile
- Proprietà immobiliari Vista panoramica / Scenica a Cajuru do Sul, Brasile
- Proprietà immobiliari con Idromassaggio a Cajuru do Sul, Brasile
- Proprietà immobiliari Equestre a Cajuru do Sul, Brasile
- Proprietà immobiliari con Campo da tennis a Cajuru do Sul, Brasile
Guide e storie correlate
La fiducia dei migliori broker del mondo
Gli agenti dietro le proprietà più straordinarie del mondo pubblicano su JamesEdition.
- Annunci di Sotheby's, Christie's, BARNES ed Engel & Völkers
- Ogni annuncio è verificato prima della pubblicazione
- Si metta in contatto diretto con agenti verificati
Continuando, accetta i nostri Termini e la nostra Informativa sulla privacy.