$1,566,785
Villa Indipendente In Posizione Collinare A Sarego
- 3 Camere
- 7,428 Sqft
- Aggiornato: Oggi
Informazioni sulla proprietà
La descrizione è stata tradotta automaticamente.
La descrizione viene visualizzata nella lingua originale.
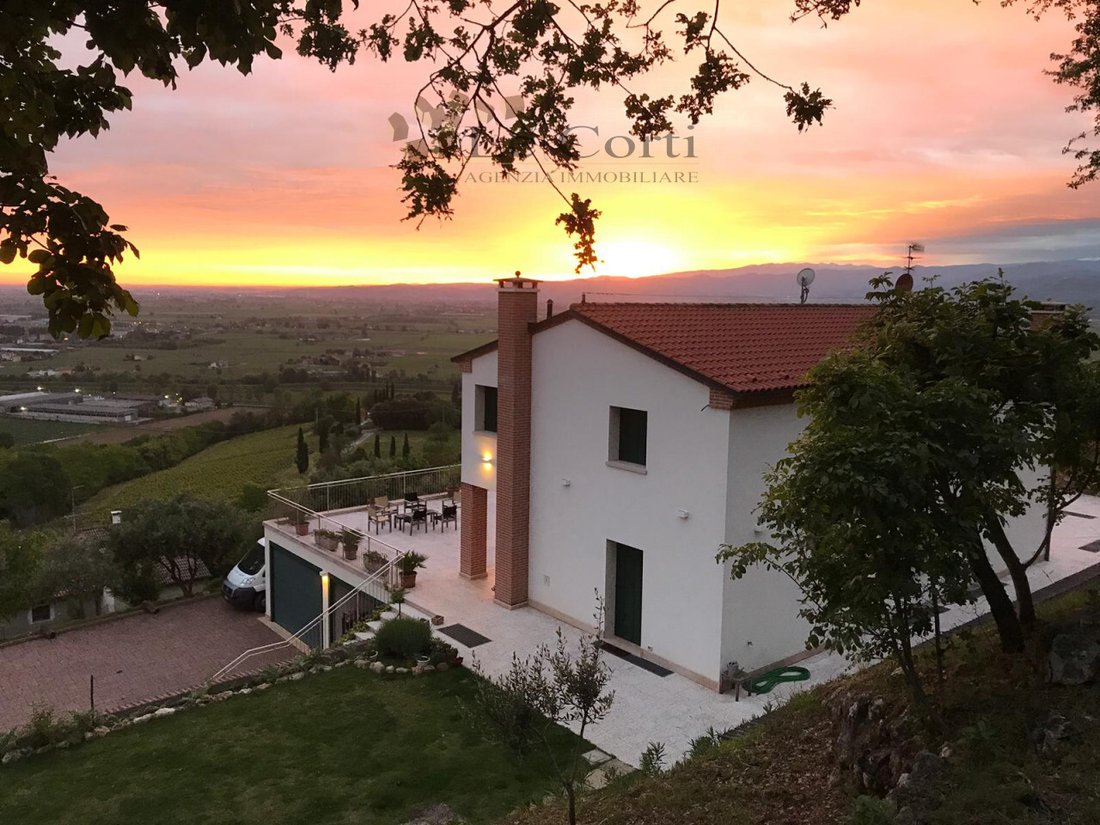
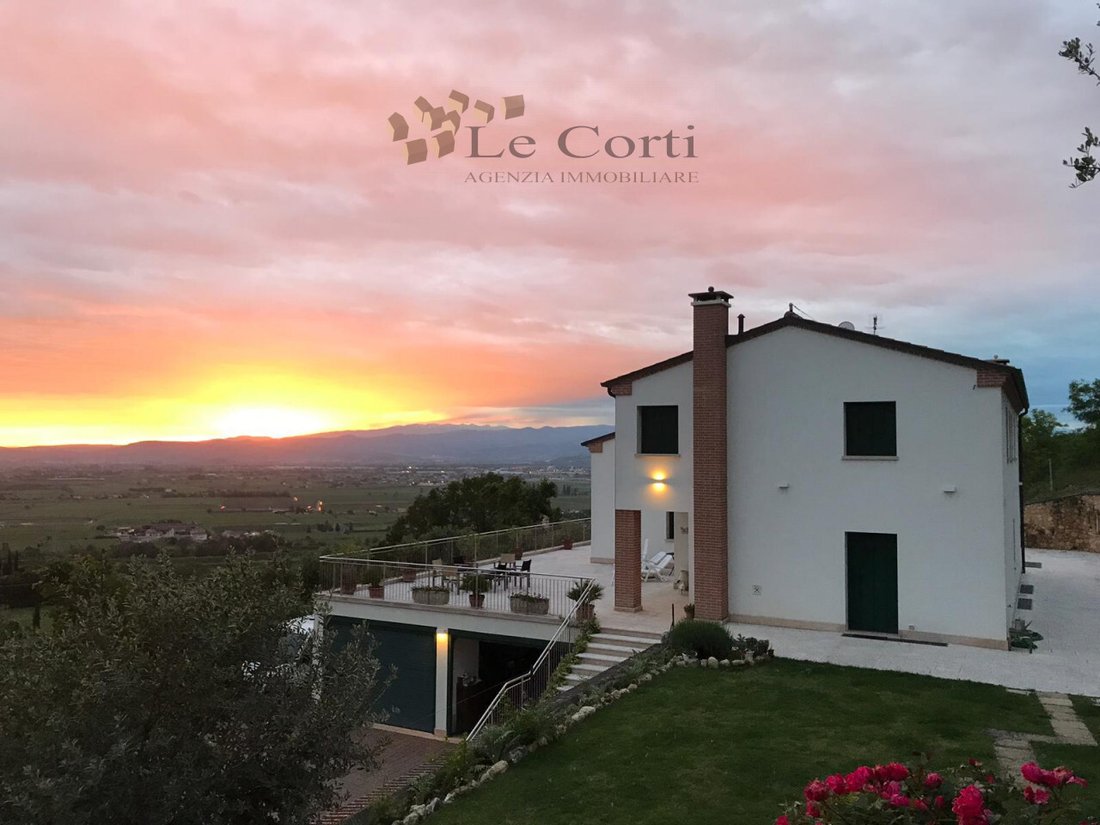
In a very panoramic location, we offer an independent villa with a garden, spread over three above-ground floors.
The building is well exposed and surrounded by land.
The villa consists on the ground floor of a large garage, boiler room, a tavern, two cellar rooms, a hallway, a toilet, plus a small apartment composed of a living room/kitchen, a hallway, a bathroom, and two bedrooms.
On
The building is well exposed and surrounded by land.
The villa consists on the ground floor of a large garage, boiler room, a tavern, two cellar rooms, a hallway, a toilet, plus a small apartment composed of a living room/kitchen, a hallway, a bathroom, and two bedrooms.
On
In a very panoramic location, we offer an independent villa with a garden, spread over three above-ground floors.
The building is well exposed and surrounded by land.
The villa consists on the ground floor of a large garage, boiler room, a tavern, two cellar rooms, a hallway, a toilet, plus a small apartment composed of a living room/kitchen, a hallway, a bathroom, and two bedrooms.
On the first floor, there is a large kitchen, living room, lounge, antechamber, and bathroom.
On the second floor, there are three bedrooms each with a private bathroom, a hallway, and a loft.
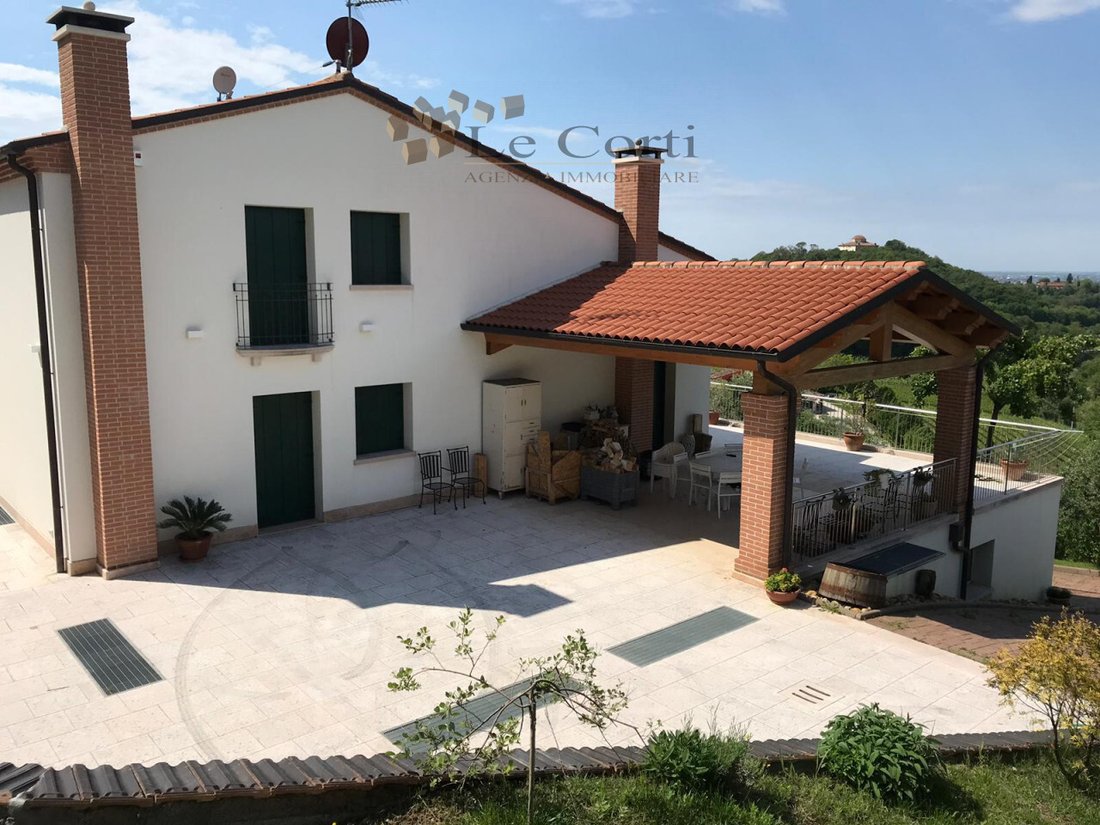
Outside, there is an entrance porch and a second large porch adjacent to the lounge and living room, as well as a large paved terrace that surrounds the entire house, offering a stunning view of the plain below.
The building has reinforced concrete foundations, load-bearing and partition walls in brick, floors in brick-concrete and wood, and a pitched roof with exposed wooden structure.
In the garage and tavern area, the floors are marble; in the living area, the floors are Venetian terrazzo; and in the sleeping area, the floors are wooden planks.
The villa is equipped with numerous fireplaces.
The building features underfloor heating, air conditioning, home automation, alarm system, photovoltaic panels, and a water softener.
The exterior walls are exposed stone.
The building is well exposed and surrounded by land.
The villa consists on the ground floor of a large garage, boiler room, a tavern, two cellar rooms, a hallway, a toilet, plus a small apartment composed of a living room/kitchen, a hallway, a bathroom, and two bedrooms.
On the first floor, there is a large kitchen, living room, lounge, antechamber, and bathroom.
On the second floor, there are three bedrooms each with a private bathroom, a hallway, and a loft.
Outside, there is an entrance porch and a second large porch adjacent to the lounge and living room, as well as a large paved terrace that surrounds the entire house, offering a stunning view of the plain below.
The building has reinforced concrete foundations, load-bearing and partition walls in brick, floors in brick-concrete and wood, and a pitched roof with exposed wooden structure.
In the garage and tavern area, the floors are marble; in the living area, the floors are Venetian terrazzo; and in the sleeping area, the floors are wooden planks.
The villa is equipped with numerous fireplaces.
The building features underfloor heating, air conditioning, home automation, alarm system, photovoltaic panels, and a water softener.
The exterior walls are exposed stone.
-
Tipo di proprietà
Villa
-
Prezzo/piede²
$210
Caratteristiche
- Giardino
- Terrazza
- Garage
- Camino
- Vista panoramica / Scenica
- Cancello
- Aria condizionata
Esplora la zona
Iscritto da 4 anni
Hai chiesto informazioni su questa proprietà
L'agente La contatterà al più presto
Pubblicato da
21
Annunci
2022
Iscritto
Prenota una visita con the agent
Scegli una data e indica se preferisci un tour virtuale o di persona con l’agente.
Data preferita
Tipo di tour
Ultimo aggiornamento
Oggi
Prima pubblicazione
Ottobre 9
Riferimento annuncio
2032611
La fiducia dei migliori broker del mondo
Gli agenti dietro le proprietà più straordinarie del mondo pubblicano su JamesEdition.
- Annunci di Sotheby's, Christie's, BARNES ed Engel & Völkers
- Ogni annuncio è verificato prima della pubblicazione
- Si metta in contatto diretto con agenti verificati
Continuando, accetta i nostri Termini e la nostra Informativa sulla privacy.