$521,131
Velo D'astico — Meda: Esclusiva Villa Indipendente
- 2 Camere
- 3 Bagni
- 3,553 Sqft
- Aggiornato: Ottobre 7
Informazioni sulla proprietà
La descrizione è stata tradotta automaticamente.
La descrizione viene visualizzata nella lingua originale.
VELO D’ASTICO – MEDA: EXCLUSIVE DETACHED VILLA in a quiet and private location with a large garden. Possibility of creating two separate residential units. Energy Class G – EPgl 165.00 kWh/m² per year. €465,000 For information: [hidden information]122
KEY FEATURES:
- potential to create two separate living units
- spacious, light-filled interiors
- large garden
In a q
KEY FEATURES:
- potential to create two separate living units
- spacious, light-filled interiors
- large garden
In a q
VELO D’ASTICO – MEDA: EXCLUSIVE DETACHED VILLA in a quiet and private location with a large garden. Possibility of creating two separate residential units. Energy Class G – EPgl 165.00 kWh/m² per year. €465,000 For information: [hidden information]122
KEY FEATURES:
- potential to create two separate living units
- spacious, light-filled interiors
- large garden
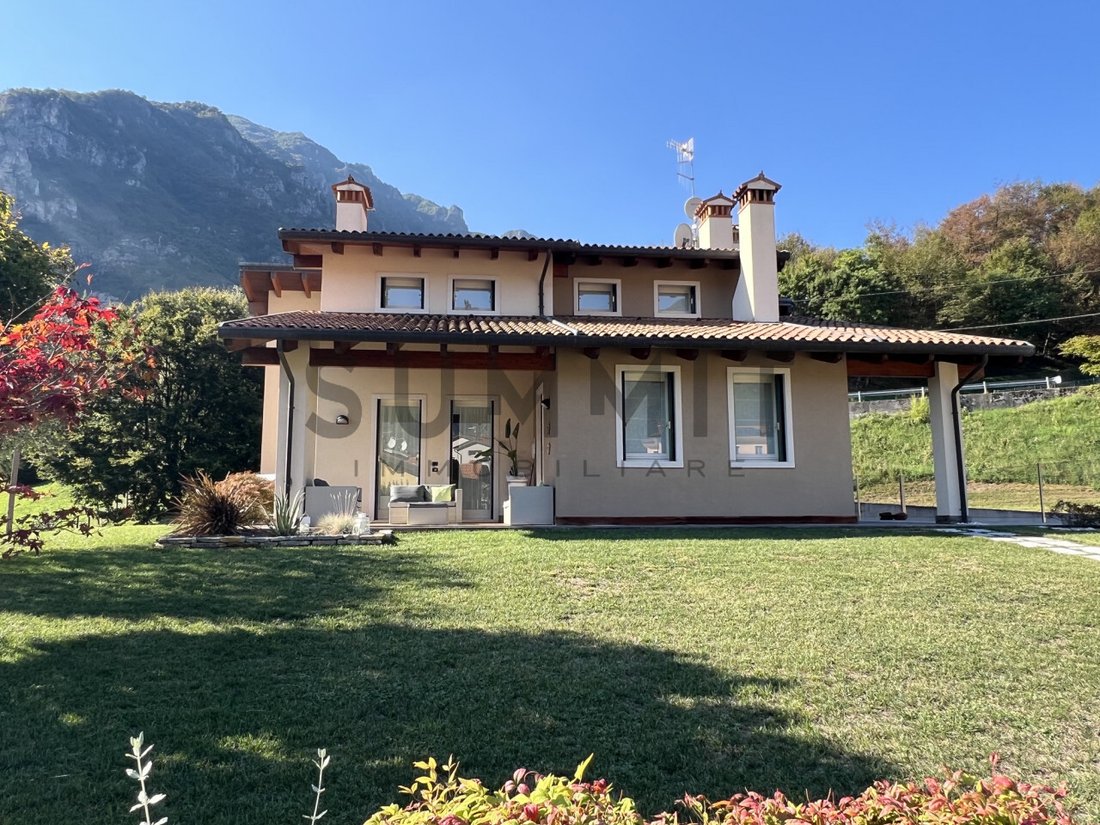
In a quiet and private location, we offer for sale this splendid DETACHED VILLA, built in 1998 and set on a prestigious plot of approximately 1,500 sq m, featuring generous living spaces, excellent exposure and high-quality customised finishes.
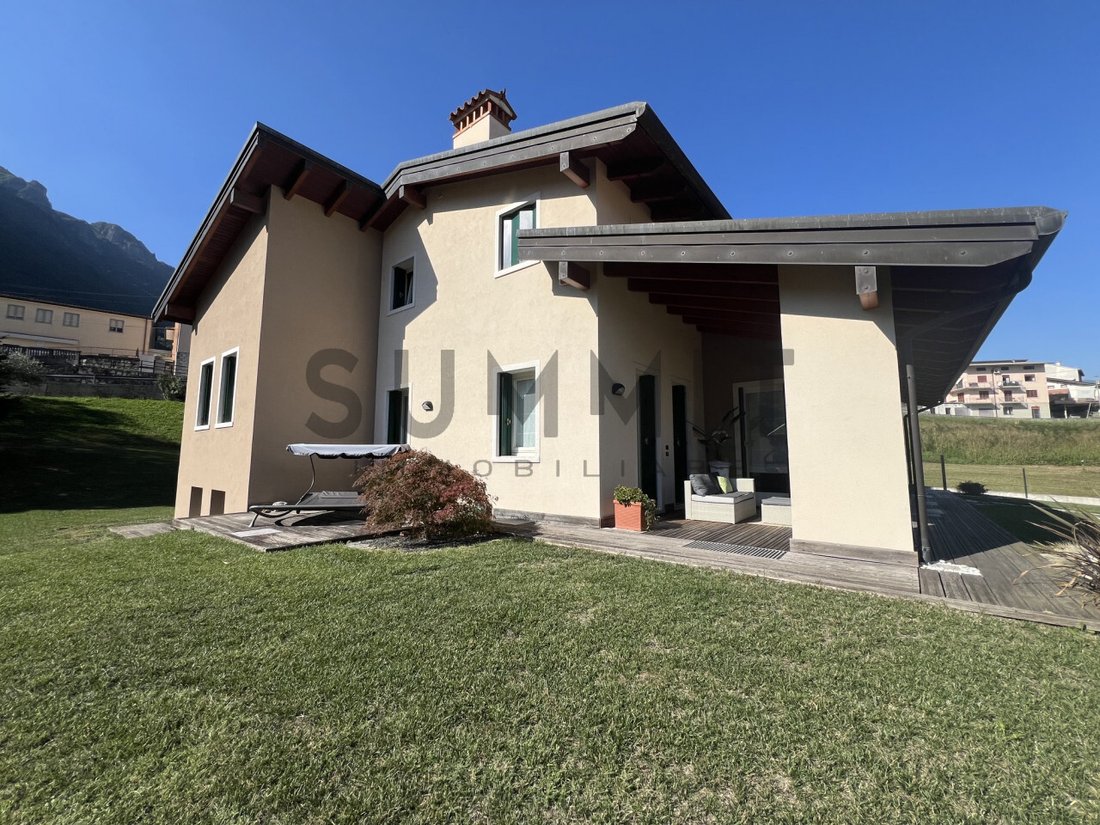
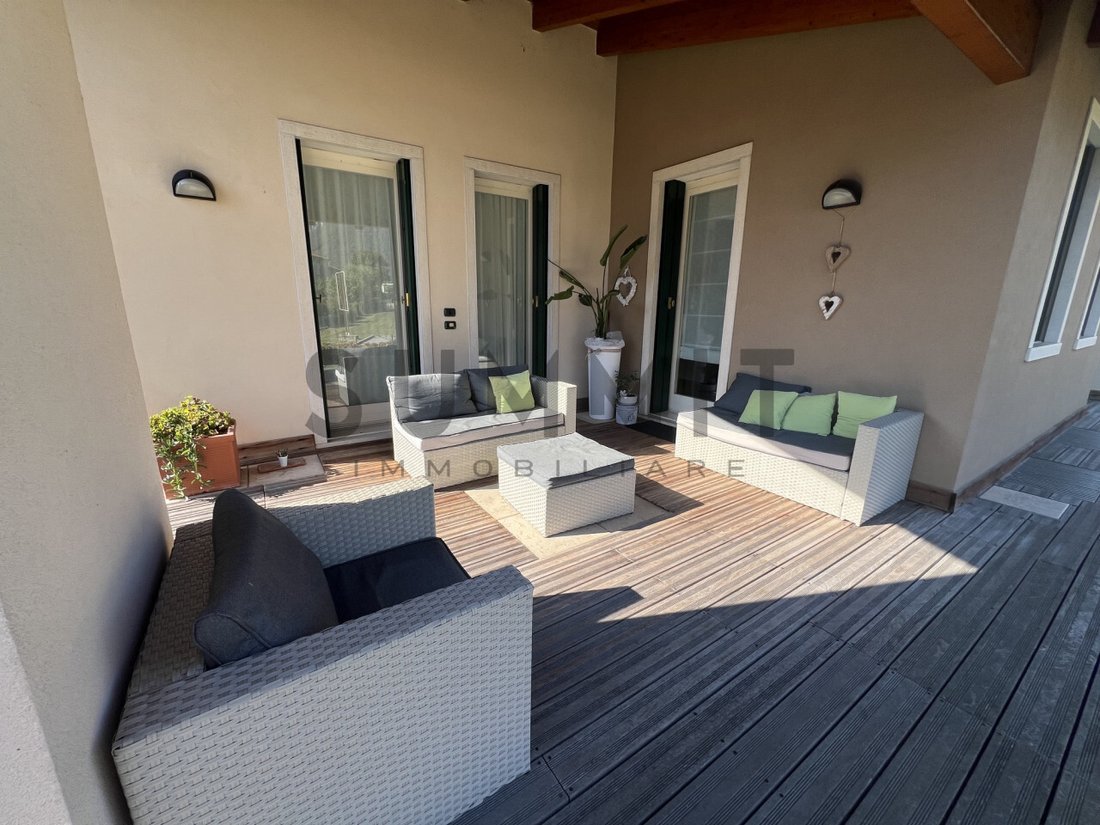
The property is arranged over several levels and is surrounded by a large, well-maintained private garden, enhanced by an elegant outdoor portico, ideal for enjoying pleasant moments outdoors.
The layout and characteristics of the property also offer the possibility of creating two completely independent residential units, making it particularly suitable for two families.
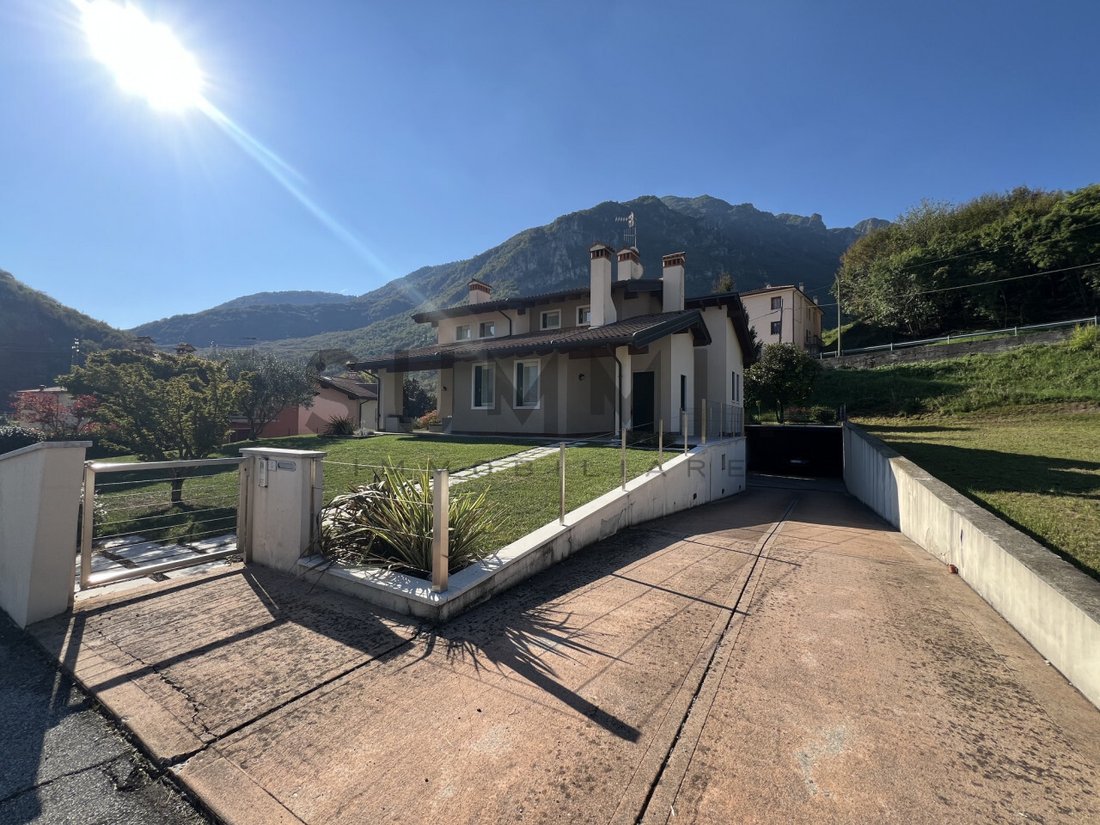
The entrance is accessed via a pedestrian pathway leading to a charming covered loggia and the main entrance door. Upon entering, a spacious entrance hall leads to the living area, comprising a welcoming sitting room, a large eat-in kitchen and a spacious dining room.
The living area is particularly bright thanks to the large windows overlooking the garden and portico, creating a pleasant connection between the indoor and outdoor spaces. Both the kitchen and dining room have direct access to the portico, ideal for outdoor lunches, dinners and relaxing moments.
The sleeping area, located on the raised ground floor, comprises two large double bedrooms, a storage room and two bathrooms.
On the upper floor, there is a further spacious and bright living room with a bathroom. Depending on the buyer’s needs, this area could also be used as additional living accommodation.
The basement represents another significant added value of the property and comprises a large garage of approximately 90 sq m, a spacious cellar, boiler room, laundry room, additional storage rooms and a charming tavern-style room with a flue, ideal for entertaining family and friends.
The villa stands out for its refined and customised finishes, including wooden flooring in the living and sleeping areas and ceramic flooring in the bathrooms and dining room.
The property is also equipped with:
- 6 kW photovoltaic system
- Solar thermal system for domestic hot water production
- Air-conditioning system
The villa has been carefully maintained over the years and is in good overall condition. Recent works include exterior repainting and replacement of the boiler.
A truly unique property, ideal for those looking for independence, generous spaces, privacy and quality construction, enhanced by a large outdoor area, numerous accessory rooms and the possibility of creating two independent residential units.
FINISHES AND FEATURES
- 6 kW photovoltaic system
- Solar thermal system for domestic hot water production
- Air-conditioning system
- Wooden double-glazed windows
- External wooden shutters
- Underfloor heating
- Wooden flooring throughout the living and sleeping areas
- Ceramic flooring in the dining room
- Ceramic flooring in the bathrooms
- Ceramic flooring throughout the basement
KEY FEATURES:
- potential to create two separate living units
- spacious, light-filled interiors
- large garden
In a quiet and private location, we offer for sale this splendid DETACHED VILLA, built in 1998 and set on a prestigious plot of approximately 1,500 sq m, featuring generous living spaces, excellent exposure and high-quality customised finishes.
The property is arranged over several levels and is surrounded by a large, well-maintained private garden, enhanced by an elegant outdoor portico, ideal for enjoying pleasant moments outdoors.
The layout and characteristics of the property also offer the possibility of creating two completely independent residential units, making it particularly suitable for two families.
The entrance is accessed via a pedestrian pathway leading to a charming covered loggia and the main entrance door. Upon entering, a spacious entrance hall leads to the living area, comprising a welcoming sitting room, a large eat-in kitchen and a spacious dining room.
The living area is particularly bright thanks to the large windows overlooking the garden and portico, creating a pleasant connection between the indoor and outdoor spaces. Both the kitchen and dining room have direct access to the portico, ideal for outdoor lunches, dinners and relaxing moments.
The sleeping area, located on the raised ground floor, comprises two large double bedrooms, a storage room and two bathrooms.
On the upper floor, there is a further spacious and bright living room with a bathroom. Depending on the buyer’s needs, this area could also be used as additional living accommodation.
The basement represents another significant added value of the property and comprises a large garage of approximately 90 sq m, a spacious cellar, boiler room, laundry room, additional storage rooms and a charming tavern-style room with a flue, ideal for entertaining family and friends.
The villa stands out for its refined and customised finishes, including wooden flooring in the living and sleeping areas and ceramic flooring in the bathrooms and dining room.
The property is also equipped with:
- 6 kW photovoltaic system
- Solar thermal system for domestic hot water production
- Air-conditioning system
The villa has been carefully maintained over the years and is in good overall condition. Recent works include exterior repainting and replacement of the boiler.
A truly unique property, ideal for those looking for independence, generous spaces, privacy and quality construction, enhanced by a large outdoor area, numerous accessory rooms and the possibility of creating two independent residential units.
FINISHES AND FEATURES
- 6 kW photovoltaic system
- Solar thermal system for domestic hot water production
- Air-conditioning system
- Wooden double-glazed windows
- External wooden shutters
- Underfloor heating
- Wooden flooring throughout the living and sleeping areas
- Ceramic flooring in the dining room
- Ceramic flooring in the bathrooms
- Ceramic flooring throughout the basement
-
Tipo di proprietà
Villa
-
Anno di costruzione
1998
-
Prezzo/piede²
$146
-
Emissioni
G
-
Consumo
G
Caratteristiche
- Giardino
- Terrazza
- Garage
- Camino
- Vista sulle montagne
- Planimetria 2D
- Seminterrato
- Cancello
- Piano cottura a gas
Caratteristiche
Lot
Interni
- Soffitto alto
- Camino
- Aria condizionata
- Piano cottura a gas
- Bar
- Lavanderia
- Seminterrato
Outdoor
Esplora la zona
Via castello 5, Velo d'Astico, Veneto, Italia
Visualizza su Google Maps
Prezzo per sqft
Basso
Alto
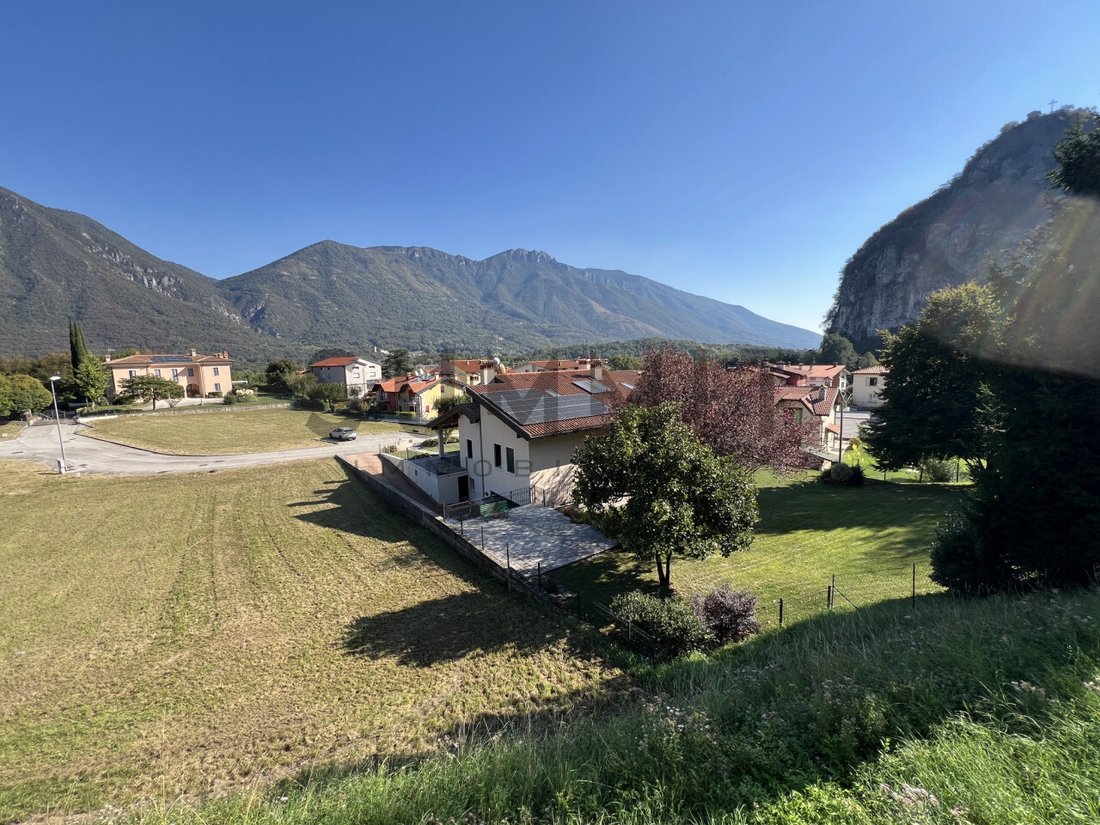
Situata a Velo d’Astico, questa proprietà offre una vita serena nella regione Veneto con facile accesso al centro di Vicenza (25 min). La zona è nota per il paesaggio naturale e le attività all’aperto vicine. Vicina a servizi essenziali e ben collegata stradale, offre un equilibrio tra tranquillità e comodità. L’aeroporto di Verona è a 60 minuti di auto, con voli nazionali e internazionali.
Ottieni luoghi vicini
Attrazioni
Scuole
Aeroporto di Verona Villafranca
Aeroporto
60 min
Stazione di Vicenza
Stazione
25 min
Golf Club Colli Berici
Golf e club di campagna
30 min
Parco Naturale Regionale della Lessinia
Esterni e natura
35 min
Centro Storico di Vicenza
Cultura e patrimonio
25 min
Shopping Corso Palladio
Shopping e stile di vita
25 min
Scuola Internazionale di Vicenza
Scuola internazionale
30 min
Liceo Scientifico Galileo Galilei
Scuola pubblica
25 min
Iscritto da 4 anni
Hai chiesto informazioni su questa proprietà
L'agente La contatterà al più presto
Pubblicato da
10
Annunci
2022
Iscritto
Prenota una visita con the agent
Scegli una data e indica se preferisci un tour virtuale o di persona con l’agente.
Data preferita
Tipo di tour
Ultimo aggiornamento
Ottobre 7
Prima pubblicazione
Ottobre 7
Riferimento annuncio
5160638
Proprietà simili nelle vicinanze
Nuovi annunci a Velo d'Astico

Esplora più immobili in vendita
tipi di proprietà Velo d'Astico, Veneto, Italia
Velo d'Astico, Veneto, Italia ricerche popolari
- Proprietà immobiliari con Terrazza a Velo d'Astico, Veneto, Italia
- Proprietà immobiliari Vista sulle montagne a Velo d'Astico, Veneto, Italia
- Proprietà immobiliari con Giardino a Velo d'Astico, Veneto, Italia
- Proprietà immobiliari Privacy a Velo d'Astico, Veneto, Italia
- Proprietà immobiliari Vista sull'acqua a Velo d'Astico, Veneto, Italia
Guide e storie correlate
La fiducia dei migliori broker del mondo
Gli agenti dietro le proprietà più straordinarie del mondo pubblicano su JamesEdition.
- Annunci di Sotheby's, Christie's, BARNES ed Engel & Völkers
- Ogni annuncio è verificato prima della pubblicazione
- Si metta in contatto diretto con agenti verificati
Continuando, accetta i nostri Termini e la nostra Informativa sulla privacy.