$512,216
Meravigliosa Villa A Bifamiliare A Cassola
- 3 Camere
- 4 Bagni
- 2,907 Sqft
- Aggiornato: Ieri
Informazioni sulla proprietà
La descrizione è stata tradotta automaticamente.
La descrizione viene visualizzata nella lingua originale.
THIS IS NOT JUST ANY HOUSE. AND IT SHOWS.
There are houses that simply meet basic needs.
And then there are houses designed to offer something more.
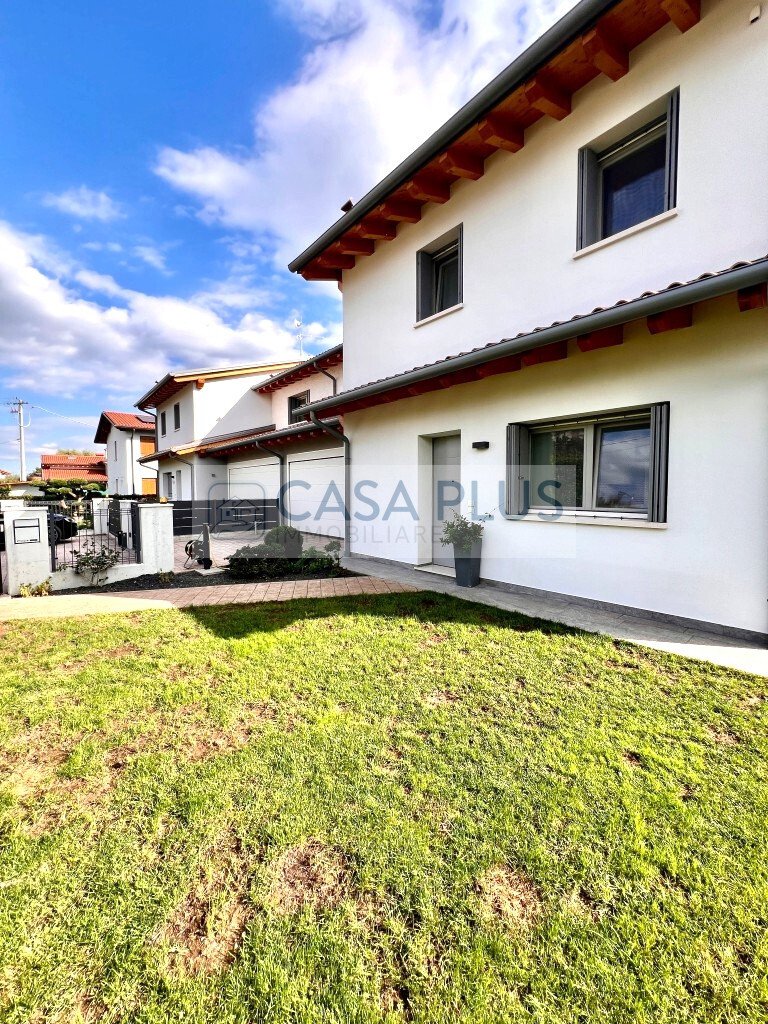
This elegant semi-detached house in Cassola belongs to the second category.
It is located in a quiet, upscale residential area close to services, adjacent to a small green space: a private setting with very little traffic and a pl
There are houses that simply meet basic needs.
And then there are houses designed to offer something more.
This elegant semi-detached house in Cassola belongs to the second category.
It is located in a quiet, upscale residential area close to services, adjacent to a small green space: a private setting with very little traffic and a pl
THIS IS NOT JUST ANY HOUSE. AND IT SHOWS.
There are houses that simply meet basic needs.
And then there are houses designed to offer something more.
This elegant semi-detached house in Cassola belongs to the second category.
It is located in a quiet, upscale residential area close to services, adjacent to a small green space: a private setting with very little traffic and a pleasant sense of privacy, yet still convenient to amenities.
Built just 6 years ago, it was designed and constructed with clear attention to quality, space, and especially solutions that truly make a difference in daily living.
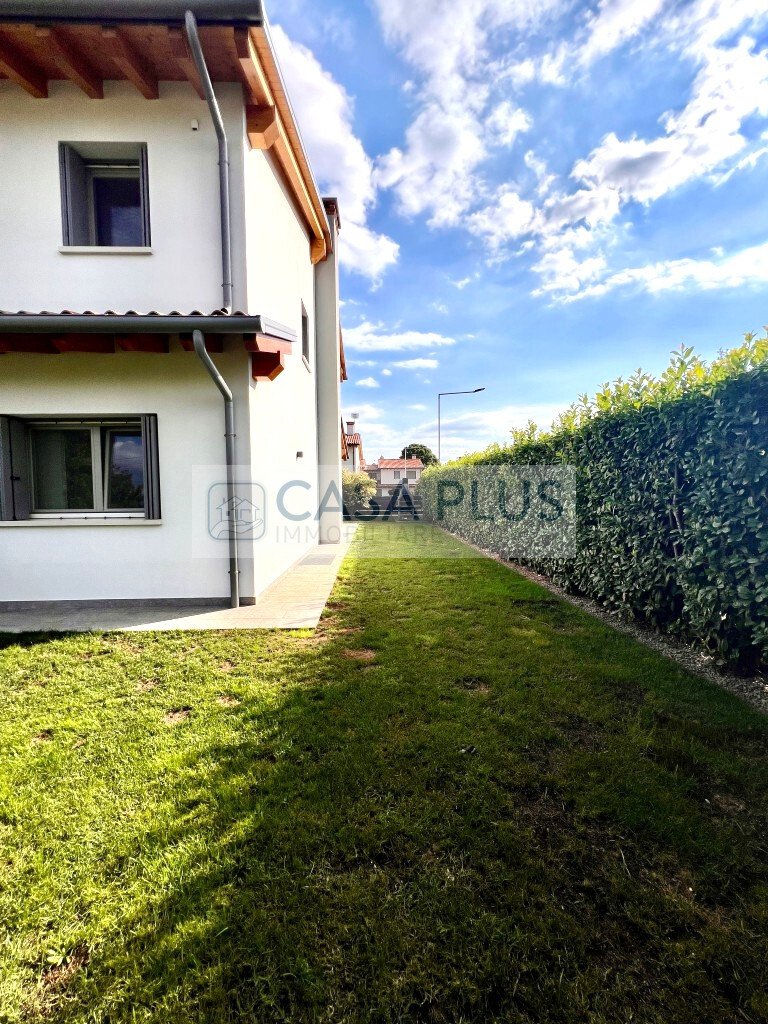
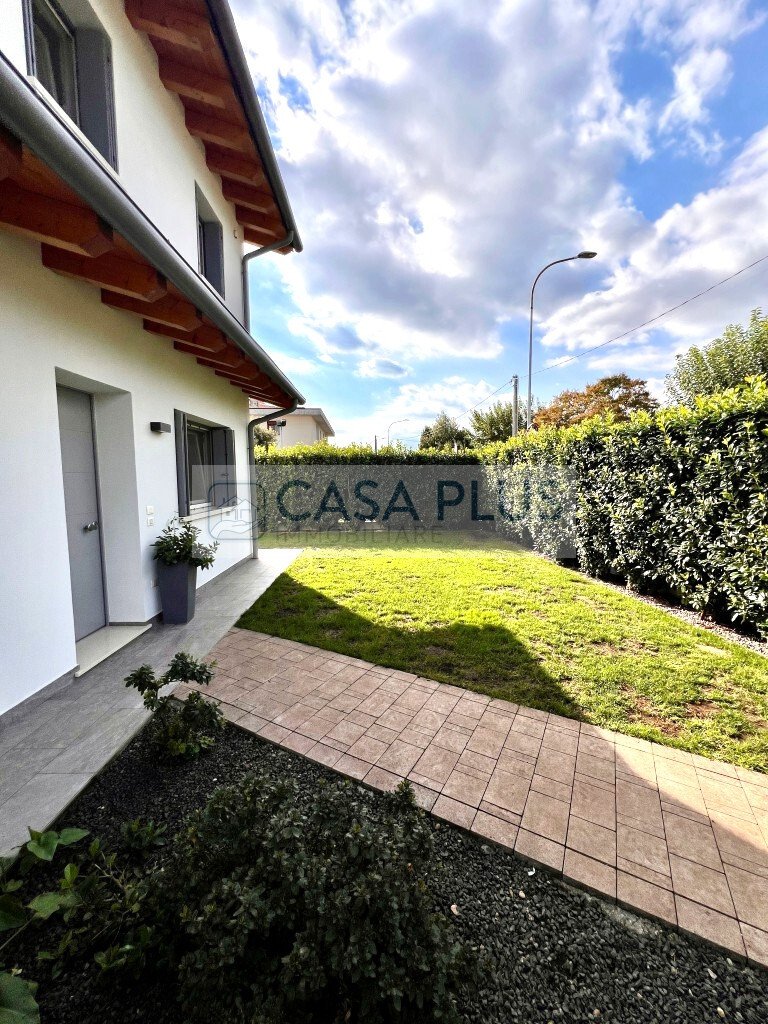
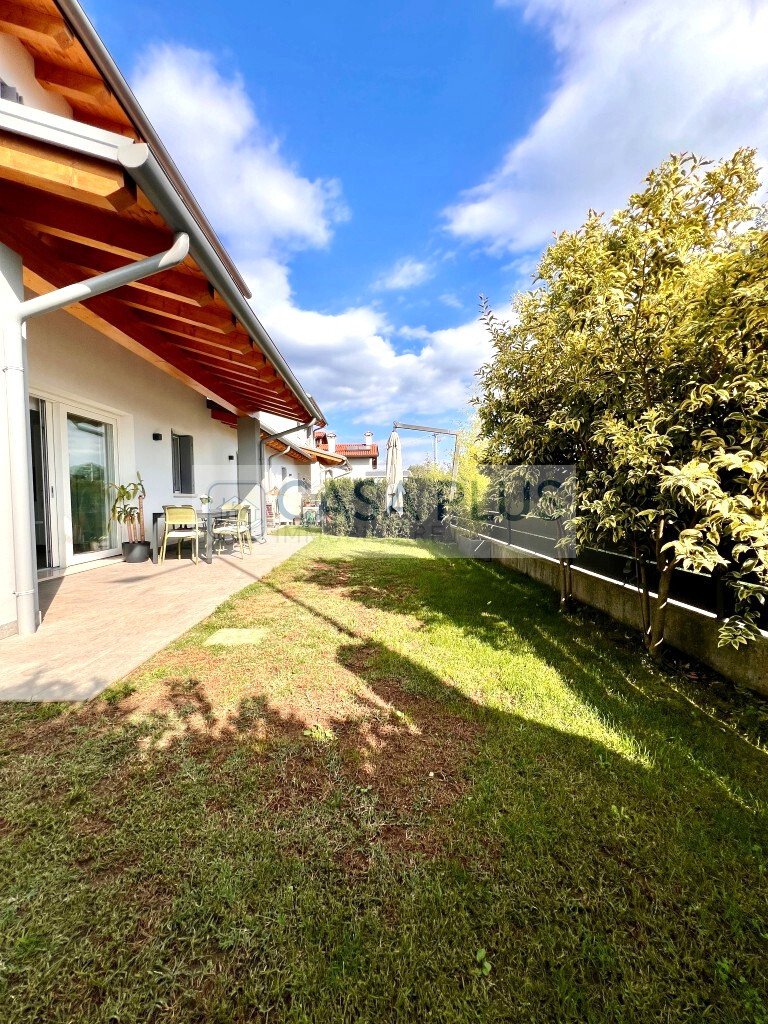
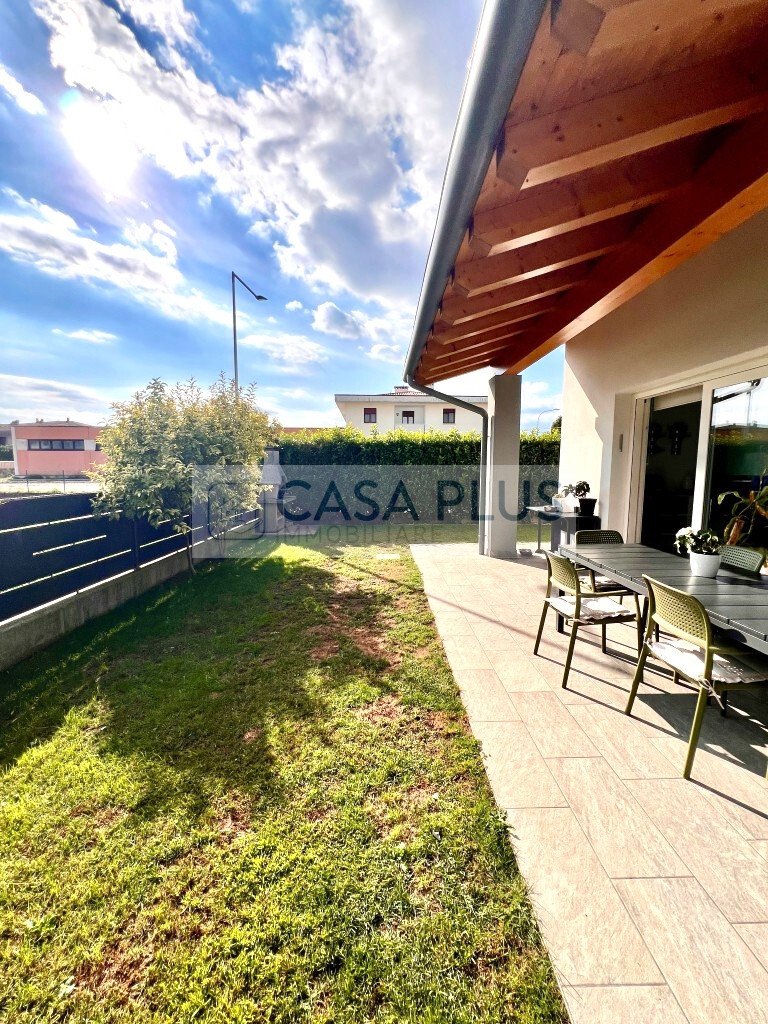
The North-South-West exposure provides the house with pleasant natural light throughout the day, while the garden wraps around three sides of the home.
SPACES YOU WON’T FIND IN A STANDARD SPECIFICATION
The house is spread over three levels, with an internal layout designed to make every room functional and truly usable.
On the ground floor, there is a large living area, a convenient hallway, and a bathroom with a window.
But it is especially the service areas that set this home apart from many others.
A large laundry room on the ground floor, complete with a boiler room, offers a dedicated space for utility functions without relegating them to the basement.
The same philosophy applies to the spacious double garage, also conveniently located on the ground floor.
This is a thoughtful design choice: no need to carry cars, groceries, or items up and down ramps or stairs daily. Everything is right there, at the house level.
THE NIGHT AREA IS DESIGNED FOR COMFORT
On the first floor, a large hallway leads to the sleeping area, consisting of three spacious double bedrooms.
Three true bedrooms, generous in size and all featuring exposed beams, an element that adds warmth and character to the rooms.
The master bedroom has a private bathroom, while an additional full bathroom with a window and shower serves the other two bedrooms.
A BASEMENT TO LIVE IN, NOT TO FORGET
The basement houses a large multipurpose room, a space that can completely change function depending on the family’s needs.
Hobby room, tavern, relaxation area, space for friends, gym, or simply a large additional living area.
It is a room that can be used year-round thanks to underfloor heating and a fireplace, which also adds a warm and convivial atmosphere that makes evenings at home especially pleasant.
On the same level, there is also another full bathroom with a window and a practical under-stair storage.
QUALITY YOU CAN SEE AND FEEL.
Completing the project are high-end finishes and carefully selected materials, chosen well beyond what is normally offered in standard specifications.
The high-standard kitchen, both in materials and design, is included in the sale.
But the real added value is not simply in the sum of the finishes.
It is in the whole.
This is a home for those who are not just looking for ”a semi-detached house.”
It is a home for those who, when faced with an important choice like their own residence, seek something with real added value.
A house to see in person to fully understand how different it is from more common offerings.
VISITS WILL BE HELD IN OPEN DAY MODE WITH DATE TO BE DEFINED.
FOR MORE INFORMATION, CONTACT US AT [hidden information] --- listing published with [hidden information]
There are houses that simply meet basic needs.
And then there are houses designed to offer something more.
This elegant semi-detached house in Cassola belongs to the second category.
It is located in a quiet, upscale residential area close to services, adjacent to a small green space: a private setting with very little traffic and a pleasant sense of privacy, yet still convenient to amenities.
Built just 6 years ago, it was designed and constructed with clear attention to quality, space, and especially solutions that truly make a difference in daily living.
The North-South-West exposure provides the house with pleasant natural light throughout the day, while the garden wraps around three sides of the home.
SPACES YOU WON’T FIND IN A STANDARD SPECIFICATION
The house is spread over three levels, with an internal layout designed to make every room functional and truly usable.
On the ground floor, there is a large living area, a convenient hallway, and a bathroom with a window.
But it is especially the service areas that set this home apart from many others.
A large laundry room on the ground floor, complete with a boiler room, offers a dedicated space for utility functions without relegating them to the basement.
The same philosophy applies to the spacious double garage, also conveniently located on the ground floor.
This is a thoughtful design choice: no need to carry cars, groceries, or items up and down ramps or stairs daily. Everything is right there, at the house level.
THE NIGHT AREA IS DESIGNED FOR COMFORT
On the first floor, a large hallway leads to the sleeping area, consisting of three spacious double bedrooms.
Three true bedrooms, generous in size and all featuring exposed beams, an element that adds warmth and character to the rooms.
The master bedroom has a private bathroom, while an additional full bathroom with a window and shower serves the other two bedrooms.
A BASEMENT TO LIVE IN, NOT TO FORGET
The basement houses a large multipurpose room, a space that can completely change function depending on the family’s needs.
Hobby room, tavern, relaxation area, space for friends, gym, or simply a large additional living area.
It is a room that can be used year-round thanks to underfloor heating and a fireplace, which also adds a warm and convivial atmosphere that makes evenings at home especially pleasant.
On the same level, there is also another full bathroom with a window and a practical under-stair storage.
QUALITY YOU CAN SEE AND FEEL.
Completing the project are high-end finishes and carefully selected materials, chosen well beyond what is normally offered in standard specifications.
The high-standard kitchen, both in materials and design, is included in the sale.
But the real added value is not simply in the sum of the finishes.
It is in the whole.
This is a home for those who are not just looking for ”a semi-detached house.”
It is a home for those who, when faced with an important choice like their own residence, seek something with real added value.
A house to see in person to fully understand how different it is from more common offerings.
VISITS WILL BE HELD IN OPEN DAY MODE WITH DATE TO BE DEFINED.
FOR MORE INFORMATION, CONTACT US AT [hidden information] --- listing published with [hidden information]
-
Tipo di proprietà
Casa
-
Anno di costruzione
2020
-
Prezzo/piede²
$176
-
Emissioni
A4
-
Consumo
A
Caratteristiche
Caratteristiche
Lot
Interni
- Soffitto alto
- Aria condizionata
- Camino
- Isola della cucina
- Piano cottura a gas
- Lavanderia
- Seminterrato
- Controsoffitti in pietra
Outdoor
Esplora la zona
Via Papa Luciani 13, Cassola, Veneto, Italia
Visualizza su Google Maps
Prezzo per sqft
Basso
Alto
Situata a Cassola, Veneto, questa proprietà offre comodo accesso alla vicina Vicenza con il suo ricco patrimonio culturale e alta cucina. L’area è ben collegata su strada all’aeroporto di Treviso e alla stazione di Vicenza, facilitando i viaggi. Gli appassionati di outdoor possono godere dei parchi regionali e dei golf club vicini. Il contesto unisce una vita residenziale tranquilla a un facile accesso ai servizi essenziali e ai collegamenti di trasporto internazionali.
Ottieni luoghi vicini
Attrazioni
Scuole
Aeroporto di Treviso
Aeroporto
48 min
Stazione di Vicenza
Stazione ferroviaria
12 min
Golf Club Colli Berici
Golf & Country Club
15 min
Castello di Marostica
Cultura e Patrimonio
20 min
Centro Commerciale Le Piramidi
Shopping e Lifestyle
15 min
Scuola Internazionale di Vicenza
Scuola Internazionale
15 min
Liceo Sebastiano Venier
Scuola pubblica
14 min
Iscritto da 4 anni
Hai chiesto informazioni su questa proprietà
L'agente La contatterà al più presto
Pubblicato da
5
Annunci
2022
Iscritto
Prenota una visita con the agent
Scegli una data e indica se preferisci un tour virtuale o di persona con l’agente.
Data preferita
Tipo di tour
Ultimo aggiornamento
Ieri
Prima pubblicazione
Ottobre 2
Riferimento annuncio
5160080
Proprietà simili nelle vicinanze
Nuovi annunci a Cassola

Esplora più immobili in vendita
tipi di proprietà Cassola, Veneto, Italia
Cassola, Veneto, Italia ricerche popolari
- Proprietà immobiliari Vista panoramica / Scenica a Cassola, Veneto, Italia
- Proprietà immobiliari con Terrazza a Cassola, Veneto, Italia
- Proprietà immobiliari con Ascensore a Cassola, Veneto, Italia
- Proprietà immobiliari Vista sulle montagne a Cassola, Veneto, Italia
- Proprietà immobiliari con Giardino a Cassola, Veneto, Italia
- Proprietà immobiliari Duplex a Cassola, Veneto, Italia
- Proprietà immobiliari Privacy a Cassola, Veneto, Italia
- Proprietà immobiliari Nuove costruzioni a Cassola, Veneto, Italia
- Proprietà immobiliari con Aria condizionata a Cassola, Veneto, Italia
- Proprietà immobiliari con Cantina a Cassola, Veneto, Italia
- Proprietà immobiliari con Idromassaggio a Cassola, Veneto, Italia
- Proprietà immobiliari con Camino a Cassola, Veneto, Italia
- Proprietà immobiliari con Garage a Cassola, Veneto, Italia
- Proprietà immobiliari con Balcone a Cassola, Veneto, Italia
Guide e storie correlate
La fiducia dei migliori broker del mondo
Gli agenti dietro le proprietà più straordinarie del mondo pubblicano su JamesEdition.
- Annunci di Sotheby's, Christie's, BARNES ed Engel & Völkers
- Ogni annuncio è verificato prima della pubblicazione
- Si metta in contatto diretto con agenti verificati
Continuando, accetta i nostri Termini e la nostra Informativa sulla privacy.