$520,917
Giardino Angolare DI 280mq
- 3 Camere
- 3 Bagni
- 1,992 Sqft
- Aggiornato: Settembre 27
- 1
Informazioni sulla proprietà
La descrizione è stata tradotta automaticamente.
La descrizione viene visualizzata nella lingua originale.
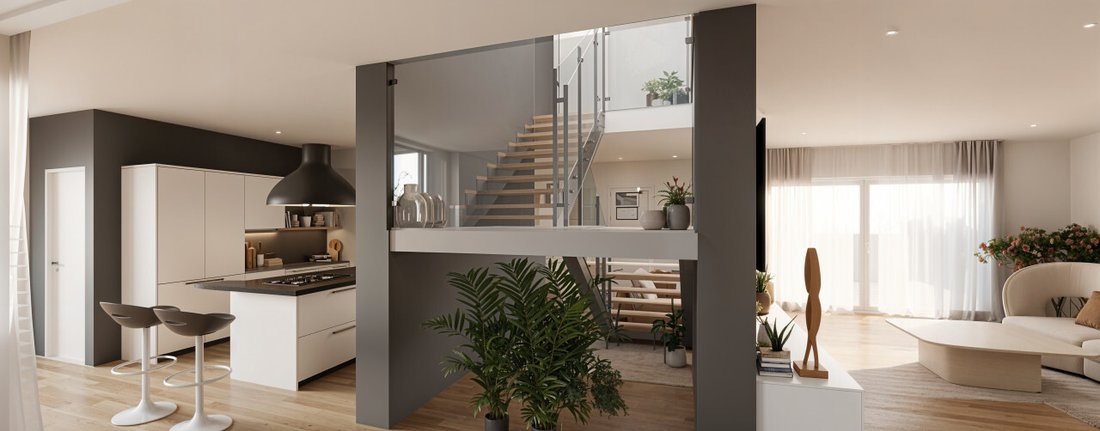
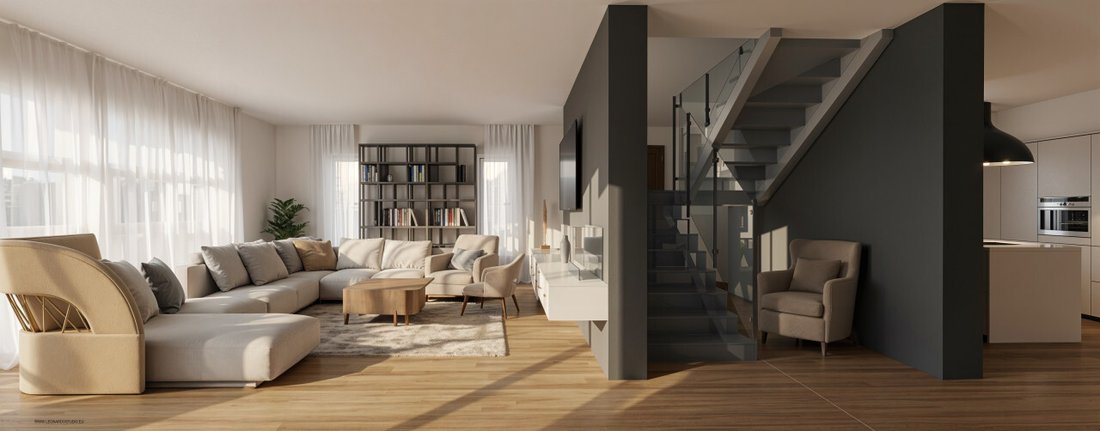
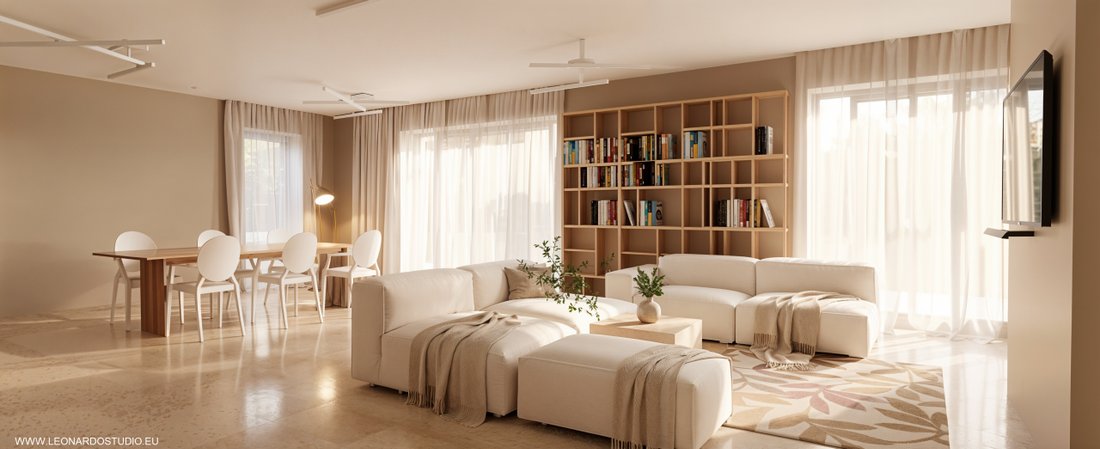
Castel d’Azzano: In a beautiful, quiet residential area, we offer the last corner townhouse with independent entrance in a small complex.
The home features spacious rooms and all the necessary spaces to live comfortably throughout the year.
Ground floor:
- Living room
- Kitchen
- Bathroom
First floor:
- Three bedrooms
- Bathroom
- Two balconies
The home features spacious rooms and all the necessary spaces to live comfortably throughout the year.
Ground floor:
- Living room
- Kitchen
- Bathroom
First floor:
- Three bedrooms
- Bathroom
- Two balconies
Castel d’Azzano: In a beautiful, quiet residential area, we offer the last corner townhouse with independent entrance in a small complex.
The home features spacious rooms and all the necessary spaces to live comfortably throughout the year.
Ground floor:
- Living room
- Kitchen
- Bathroom
First floor:
- Three bedrooms
- Bathroom
- Two balconies
Basement:
- 40 sqm tavern room
- Bathroom/laundry room (fully finished)
- Double-width garage
New construction with customizable finishes, ready by mid-2027.
For information, contact our office.
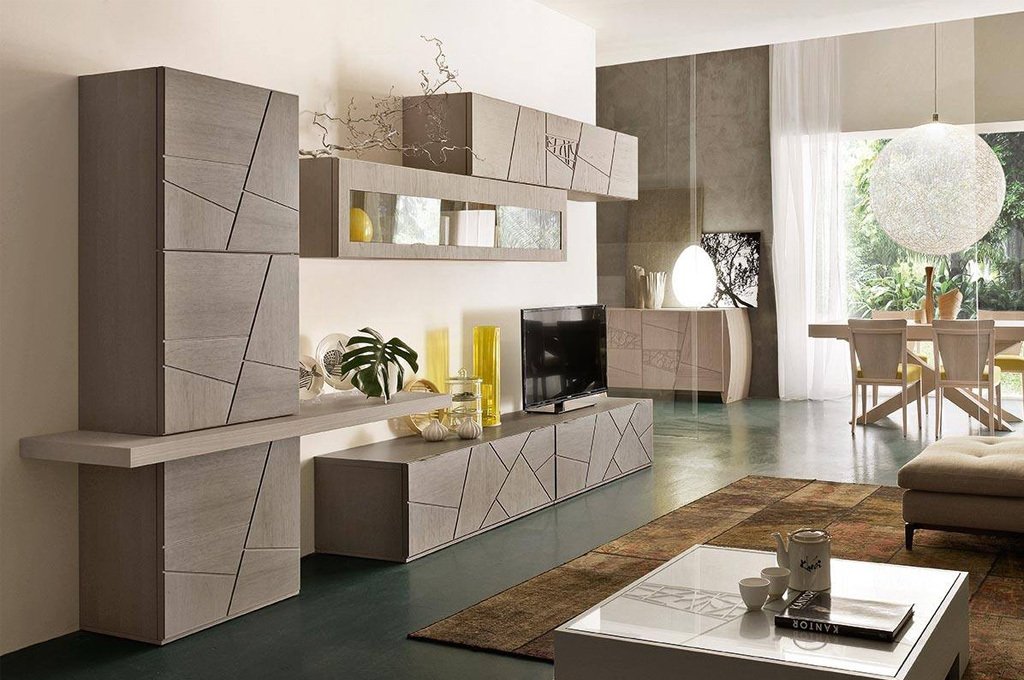
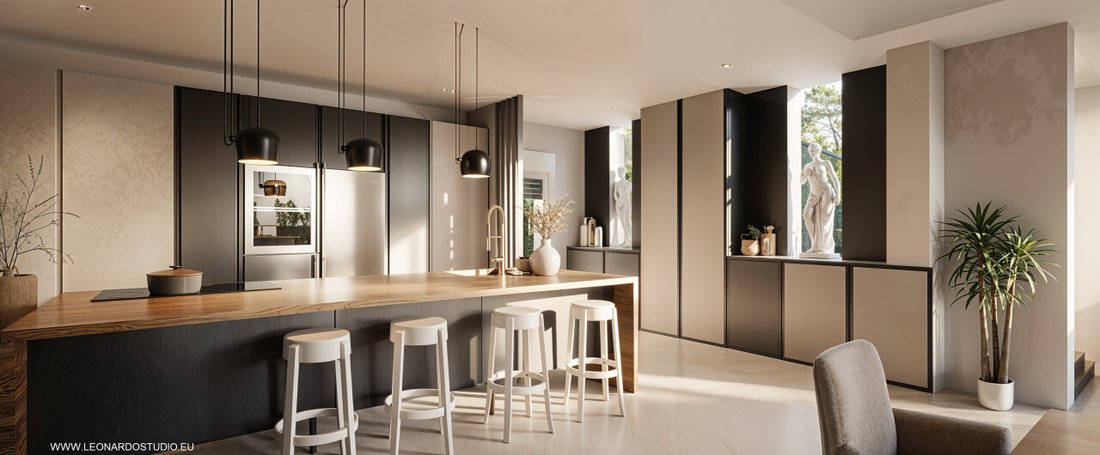
IMAGES PUBLISHED ONLY TO GIVE AN IDEA OF FURNISHING AND FINISHES.
The home features spacious rooms and all the necessary spaces to live comfortably throughout the year.
Ground floor:
- Living room
- Kitchen
- Bathroom
First floor:
- Three bedrooms
- Bathroom
- Two balconies
Basement:
- 40 sqm tavern room
- Bathroom/laundry room (fully finished)
- Double-width garage
New construction with customizable finishes, ready by mid-2027.
For information, contact our office.
IMAGES PUBLISHED ONLY TO GIVE AN IDEA OF FURNISHING AND FINISHES.
-
Tipo di proprietà
Casa
-
Anno di costruzione
2026
-
Prezzo/piede²
$261
-
Emissioni
A4
-
Consumo
A
Caratteristiche
- Giardino
- Garage
- Nuove costruzioni
- Seminterrato
- Piano cottura a gas
- Spazio di vita all'aperto
- Isola della cucina
- Soffitto alto
- Bar
Caratteristiche
Lot
Interni
- Soffitto alto
- Isola della cucina
- Piano cottura a gas
- Bar
- Seminterrato
Outdoor
- Balcone
- Garage
- Spazio di vita all'aperto
- Giardino
Esplora la zona
Via Guglielmo Marconi 53/A, Castel d'Azzano, Veneto, Italia
Visualizza su Google Maps
Prezzo per sqft
Basso
Alto
Questa proprietà a Castel d’Azzano offre un comodo accesso ai servizi di Verona, incluso l’aeroporto di Verona Villafranca (10 min) e la stazione ferroviaria Verona Porta Nuova (15 min). Vicini golf club e parchi naturali arricchiscono lo stile di vita. Ristoranti locali e siti culturali a Verona (15 min) offrono esperienze variegate. La posizione unisce tranquillità suburbana e vicinanza a trasporti e attrazioni urbane.
Ottieni luoghi vicini
Attrazioni
Scuole
Aeroporto di Verona Villafranca
Aeroporto
10 min
Stazione ferroviaria Verona Porta Nuova
Stazione ferroviaria
15 min
Circolo Golf Verona
Golf e Country Club
9 min
Parco delle Cascate di Molina
Outdoor & Natura
26 min
Arena di Verona
Cultura & Patrimonio
16 min
Piazza delle Erbe
Cultura & Patrimonio
16 min
Scuola Internazionale Europea di Verona
Scuola Internazionale
13 min
Istituto Gonzaga Verona
Scuola Privata
14 min
Liceo Classico Scipione Maffei
Scuola Pubblica
16 min
Iscritto da 4 anni
Hai chiesto informazioni su questa proprietà
L'agente La contatterà al più presto
Pubblicato da
5
Annunci
2022
Iscritto
Prenota una visita con the agent
Scegli una data e indica se preferisci un tour virtuale o di persona con l’agente.
Data preferita
Tipo di tour
Ultimo aggiornamento
Settembre 27
Prima pubblicazione
Settembre 27
Riferimento annuncio
5120446
La fiducia dei migliori broker del mondo
Gli agenti dietro le proprietà più straordinarie del mondo pubblicano su JamesEdition.
- Annunci di Sotheby's, Christie's, BARNES ed Engel & Völkers
- Ogni annuncio è verificato prima della pubblicazione
- Si metta in contatto diretto con agenti verificati
Continuando, accetta i nostri Termini e la nostra Informativa sulla privacy.