$860,260
Galzignano Terme: Villa Contemporanea Situata In Posizione Aperta E Panoramica
- 3 Camere
- 6 Bagni
- 3,230 Sqft
- Aggiornato: Luglio 28
Informazioni sulla proprietà
La descrizione è stata tradotta automaticamente.
La descrizione viene visualizzata nella lingua originale.
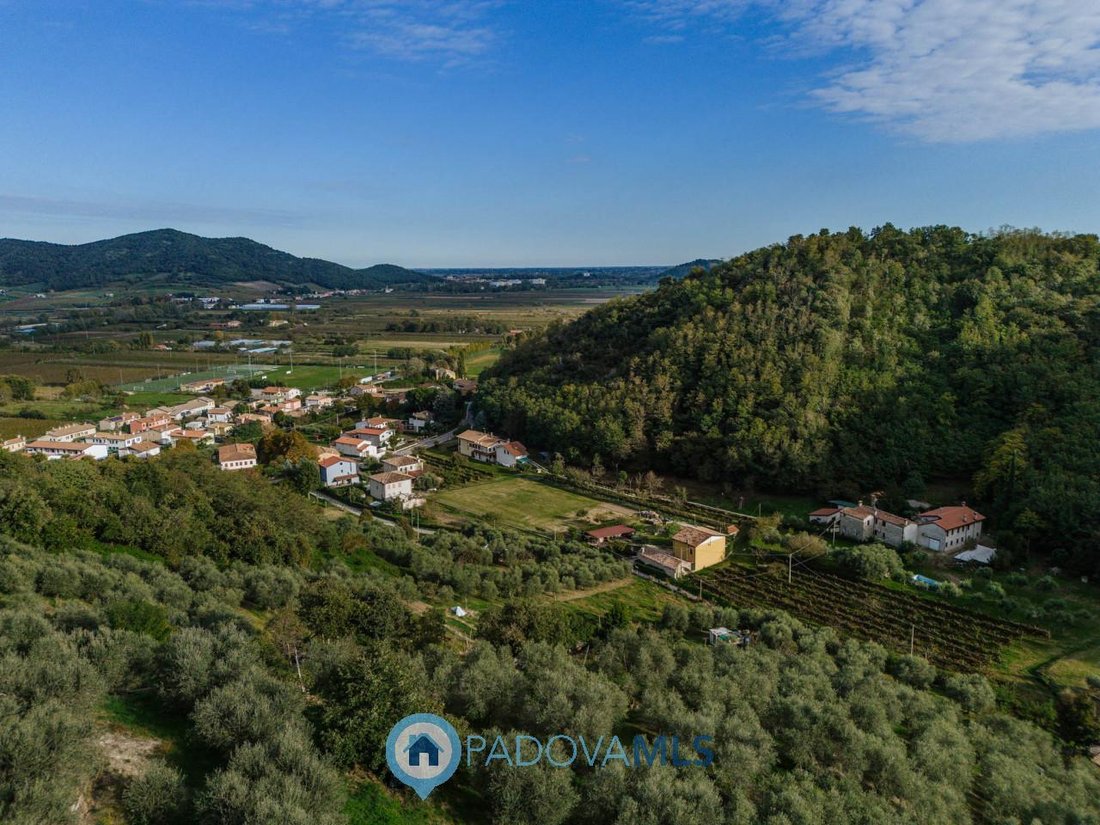
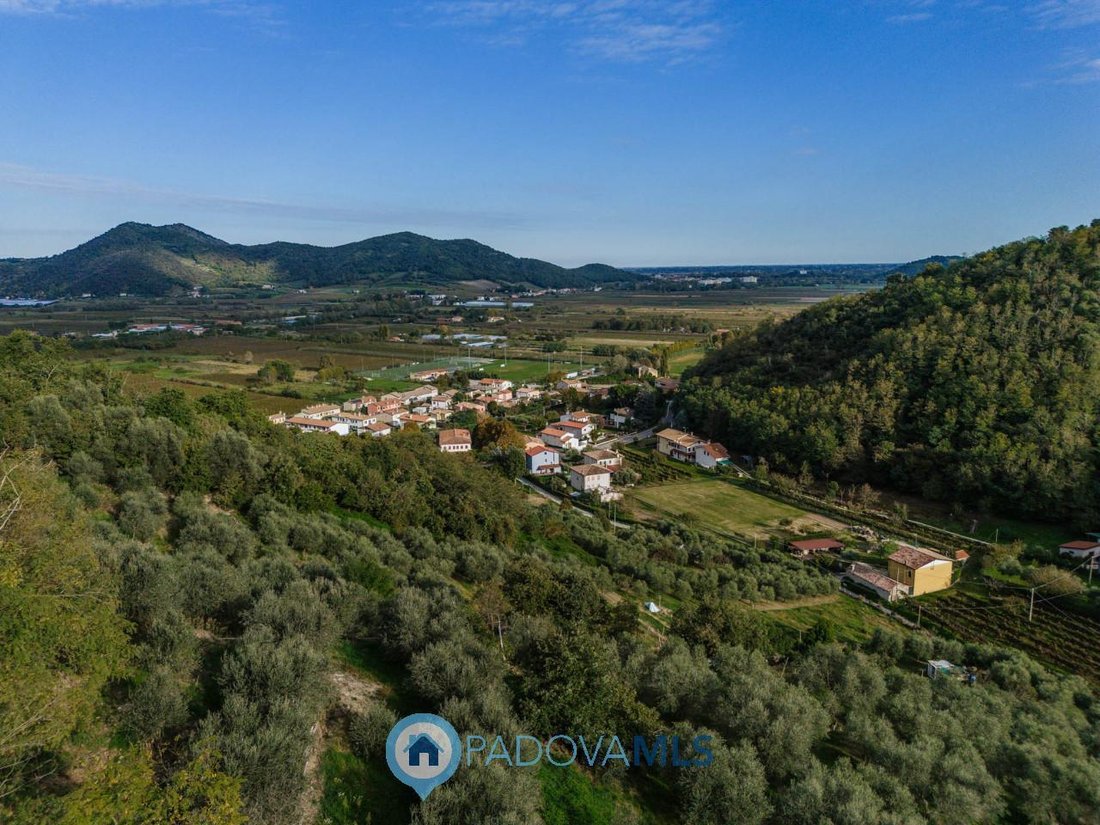
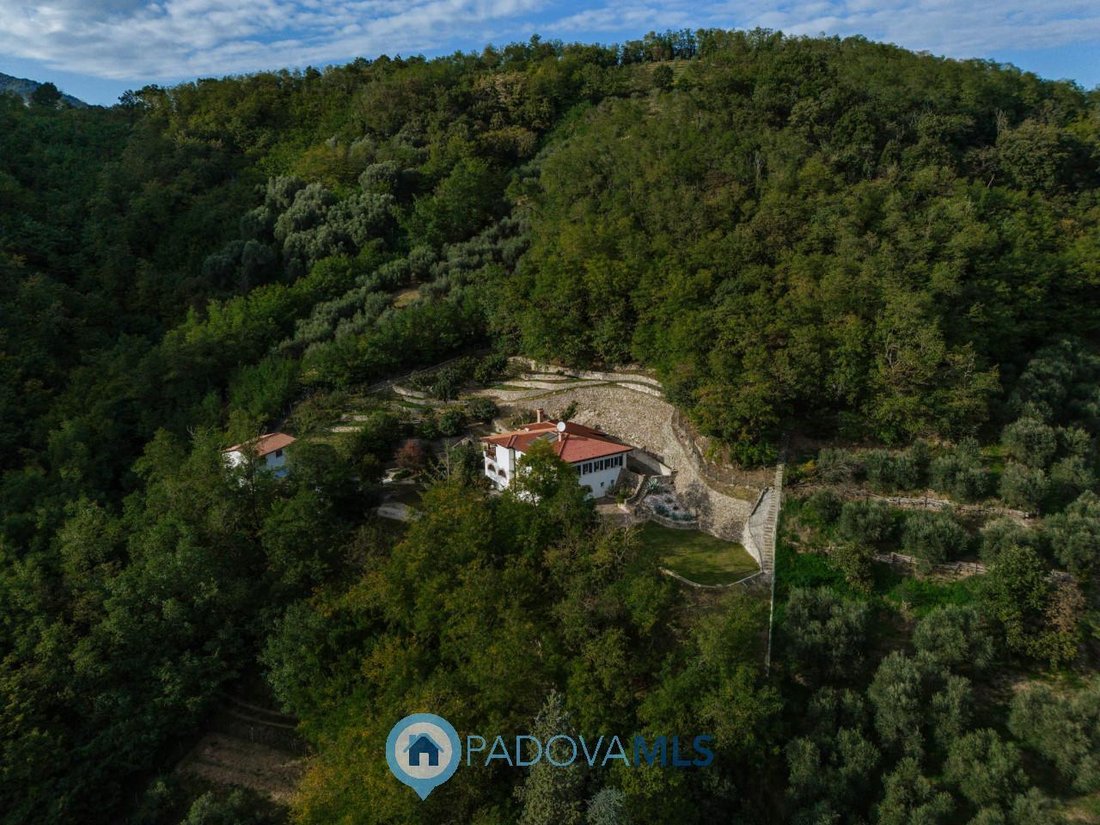
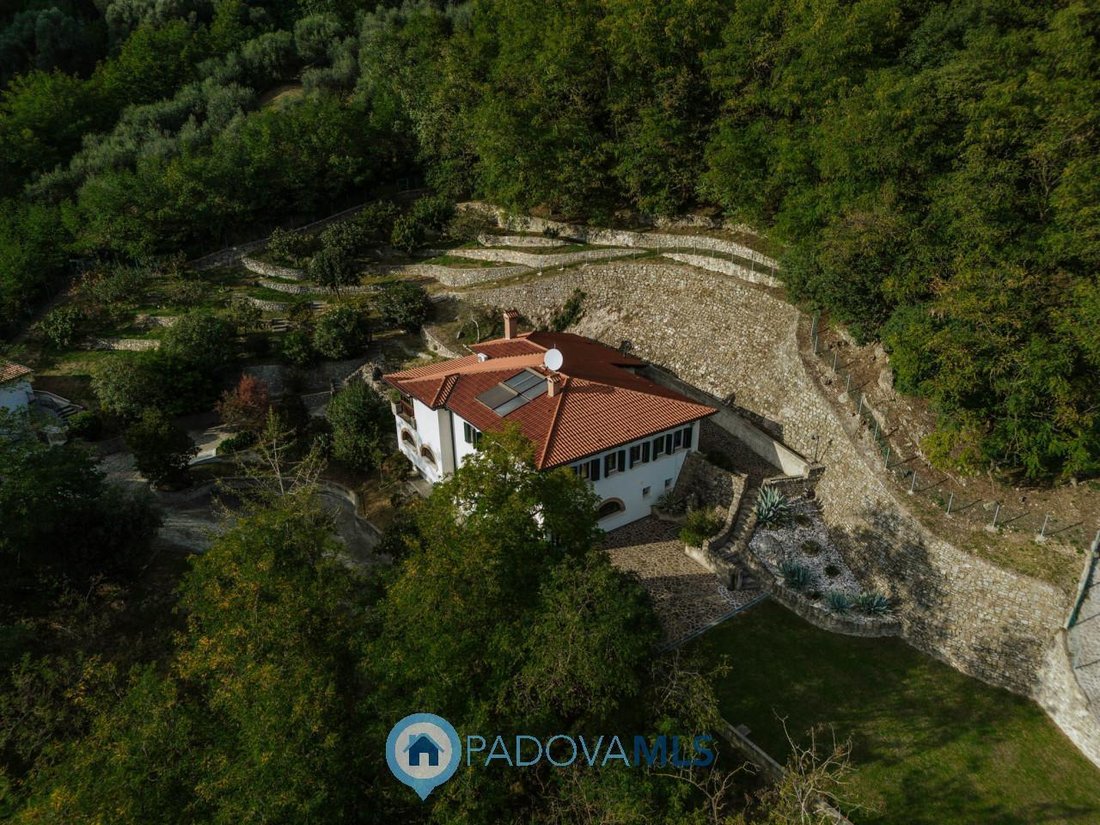
Galzignano Terme: Contemporary villa located in an open and panoramic position; the property of about 17,000 sqm is surrounded by woods, ensuring maximum privacy while being convenient to the town center. The house underwent an extension and complete renovation in 2008 and is spread over two levels. The main living area is on the raised floor and consists of a covered terrace overlooking the prope
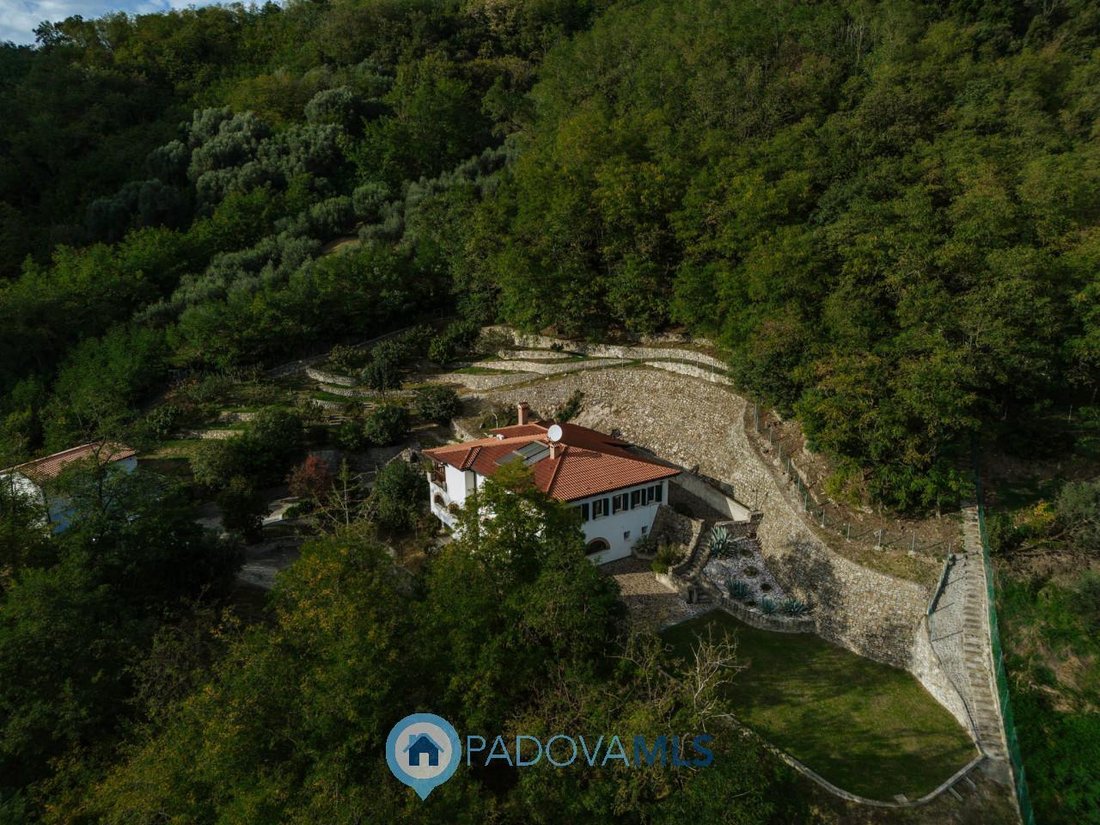
Galzignano Terme: Contemporary villa located in an open and panoramic position; the property of about 17,000 sqm is surrounded by woods, ensuring maximum privacy while being convenient to the town center. The house underwent an extension and complete renovation in 2008 and is spread over two levels. The main living area is on the raised floor and consists of a covered terrace overlooking the property, which leads to the entrance that serves as a hallway for the various living areas, which are: the living room, the dining room with a fireplace adjacent to the kitchen, which allows two exits on opposite sides, the guest bathroom, and the laundry room with direct access to the outside. The spacious corridor in the sleeping area leads to the three double bedrooms, each with its own private windowed bathroom with a shower.
From the entrance, you access the staircase that leads us to the ground floor of the villa, which consists of: a large living room with two doors on opposite sides opening onto the garden, a bathroom, and a storage room.
The renovation allowed for the replacement of all windows with new-generation ones equipped with mosquito nets, the refurbishment of all bathrooms and the construction of additional ones, a new underfloor heating system divided into various zones, the installation of a solar-thermal system for hot water production with a complete roof renovation, and the replacement of the entire electrical system.
A new two-level building was then constructed, intended as a garage for two cars with motorized doors, a bathroom with storage, and a warehouse on the first floor with external access.
The garden surrounding the villa has been redesigned, creating several terraces with stone walls and an attractive fenced perimeter path. The property extends beyond the fence up to the top of the hill, planted with typical local vegetation. One of the exits from the ground floor living room opens onto a lawn with an outdoor shower, ideal for moments of relaxation or sunbathing; the space also allows for the installation of a swimming pool. The property is sold fully furnished and is equipped with an air conditioning system.
From the entrance, you access the staircase that leads us to the ground floor of the villa, which consists of: a large living room with two doors on opposite sides opening onto the garden, a bathroom, and a storage room.
The renovation allowed for the replacement of all windows with new-generation ones equipped with mosquito nets, the refurbishment of all bathrooms and the construction of additional ones, a new underfloor heating system divided into various zones, the installation of a solar-thermal system for hot water production with a complete roof renovation, and the replacement of the entire electrical system.
A new two-level building was then constructed, intended as a garage for two cars with motorized doors, a bathroom with storage, and a warehouse on the first floor with external access.
The garden surrounding the villa has been redesigned, creating several terraces with stone walls and an attractive fenced perimeter path. The property extends beyond the fence up to the top of the hill, planted with typical local vegetation. One of the exits from the ground floor living room opens onto a lawn with an outdoor shower, ideal for moments of relaxation or sunbathing; the space also allows for the installation of a swimming pool. The property is sold fully furnished and is equipped with an air conditioning system.
-
Tipo di proprietà
Villa
-
Anno di costruzione
1961
-
Prezzo/piede²
$266
-
Emissioni
F
-
Consumo
F
Caratteristiche
- Giardino
- Terrazza
- Garage
- Camino
- Moderno
- Vista sulle montagne
- Rinnovato
- Vista panoramica / Scenica
- Seminterrato
Caratteristiche
Lot
- Vista panoramica / Scenica
- Vista sulle montagne
- Privacy
- Rinnovato
- Moderno
Interni
- Camino
- Aria condizionata
- Bar
- Seminterrato
Outdoor
- Terrazza
- Balcone
- Garage
- Cancello
- Giardino
Esplora la zona
via fratelli cervi, Galzignano Terme, Veneto, Italia
Visualizza su Google Maps
Prezzo per sqft
Basso
Alto
Situata in Emilia-Romagna vicino a Rovigo, la proprietà offre facile accesso alle autostrade per Verona e Venezia. Nelle vicinanze si trovano suggestivi borghi, riserve naturali e il fiume Po per attività all’aperto. La zona è rinomata per la gastronomia e le aziende vinicole. La vicinanza ad aeroporti regionali e stazioni ferroviarie facilita gli spostamenti nel nord Italia.
Ottieni luoghi vicini
Attrazioni
Scuole
Aeroporto di Verona Villafranca
Aeroporto
45 min
Aeroporto di Venezia Marco Polo
Aeroporto
70 min
Stazione ferroviaria di Rovigo
Stazione ferroviaria
15 min
Golf Club Adria
Golf & Country Clubs
25 min
Riserva Naturale Casoni del Sile
Outdoor & Nature
15 min
Villa Badoer - Villa Palladiana
Cultura & Patrimonio
35 min
Scuola Internazionale del Veneto
International School
40 min
Liceo Scientifico G. Galilei
Scuola pubblica
15 min
Iscritto da 4 anni
Hai chiesto informazioni su questa proprietà
L'agente La contatterà al più presto
Pubblicato da
1
Annunci
2022
Iscritto
Prenota una visita con the agent
Scegli una data e indica se preferisci un tour virtuale o di persona con l’agente.
Data preferita
Tipo di tour
Ultimo aggiornamento
Luglio 28
Prima pubblicazione
Jul 28
Riferimento annuncio
5112758
La fiducia dei migliori broker del mondo
Gli agenti dietro le proprietà più straordinarie del mondo pubblicano su JamesEdition.
- Annunci di Sotheby's, Christie's, BARNES ed Engel & Völkers
- Ogni annuncio è verificato prima della pubblicazione
- Si metta in contatto diretto con agenti verificati
Continuando, accetta i nostri Termini e la nostra Informativa sulla privacy.