$768,925
Bifamiliare Mansardato In Zona Margnan | Bassano Centro
- 2 Camere
- 3 Bagni
- 2,304 Sqft
- Aggiornato: Oggi
Informazioni sulla proprietà
La descrizione è stata tradotta automaticamente.
La descrizione viene visualizzata nella lingua originale.
Exclusive Listing: Bassano Margnan. The charm of the center without compromises | 33 sqm panoramic terrace | View of Viale dei Martiri | double garage under the house
Just steps from the historic center of Bassano del Grappa, in the renowned and quiet Margnan area, this MULTI-LEVEL ATTIC DUPLEX is a truly unique solution. It offers all the prestige and convenient proximity to the center,
Just steps from the historic center of Bassano del Grappa, in the renowned and quiet Margnan area, this MULTI-LEVEL ATTIC DUPLEX is a truly unique solution. It offers all the prestige and convenient proximity to the center,
Exclusive Listing: Bassano Margnan. The charm of the center without compromises | 33 sqm panoramic terrace | View of Viale dei Martiri | double garage under the house
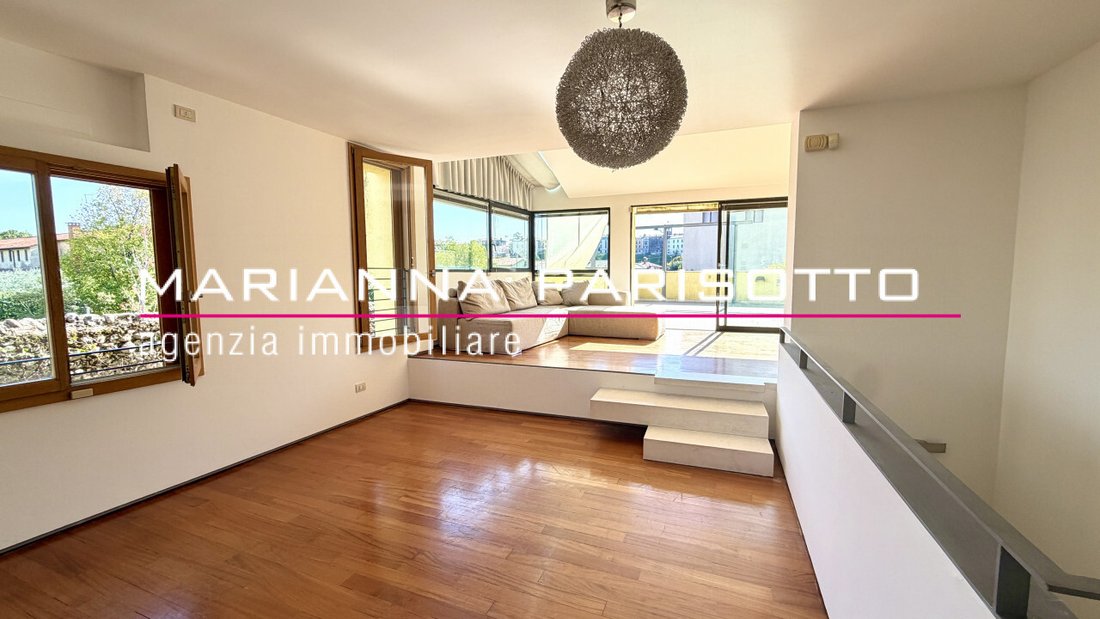
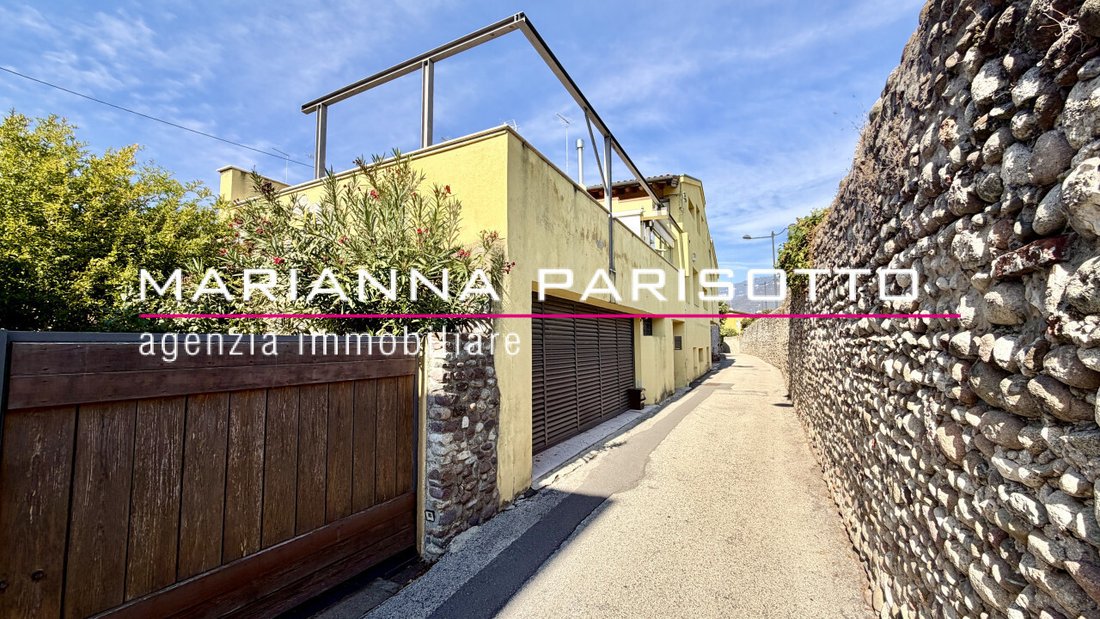
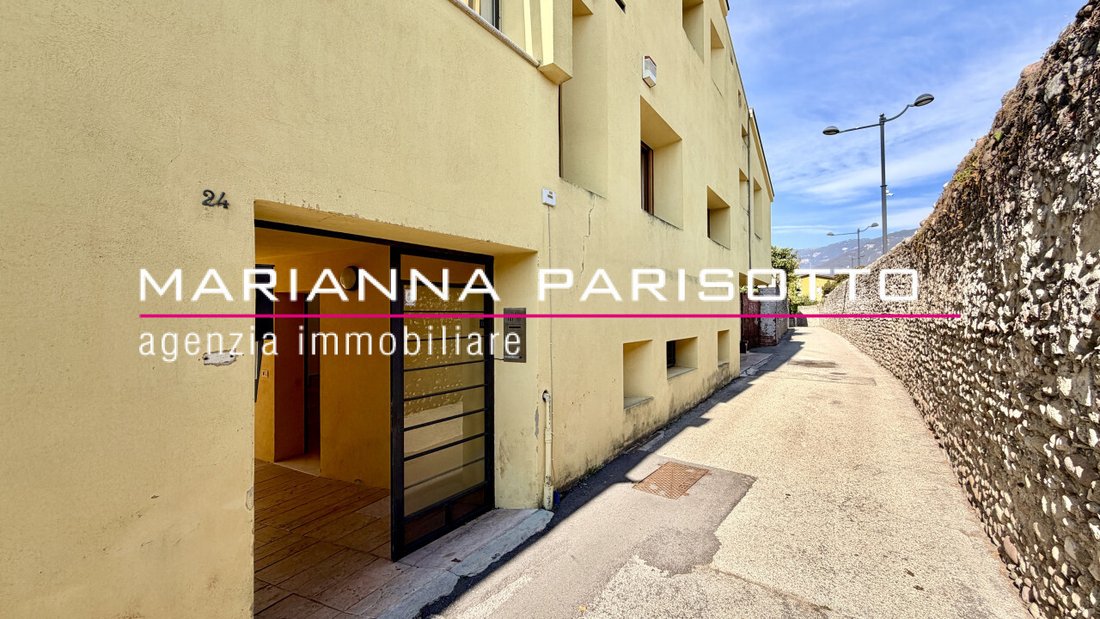
Just steps from the historic center of Bassano del Grappa, in the renowned and quiet Margnan area, this MULTI-LEVEL ATTIC DUPLEX is a truly unique solution. It offers all the prestige and convenient proximity to the center, completely eliminating the usual limitations thanks to a rare adjacent double garage under the house and a large panoramic terrace. The property also features a semi-independent entrance: the only shared element is the pedestrian entrance door for just three other units, which, beyond the access porch, continue to their respective independent properties. There is also a practical direct access to Via Margnan, perfect for a pleasant walk to reach the Ponte Vecchio and the Lungo Brenta quickly on foot.
A charming and move-in ready home, born from a major 2000 renovation designed by a prominent local architect, adding unmistakable value through attention to materials, proportions, and tailored elegance.
The property covers 181 sqm of living space, plus 57 sqm of terraces and the double garage, totaling 214 sqm commercial area. The home is in good condition and naturally habitable, featuring a full vertical development with no units above or below.
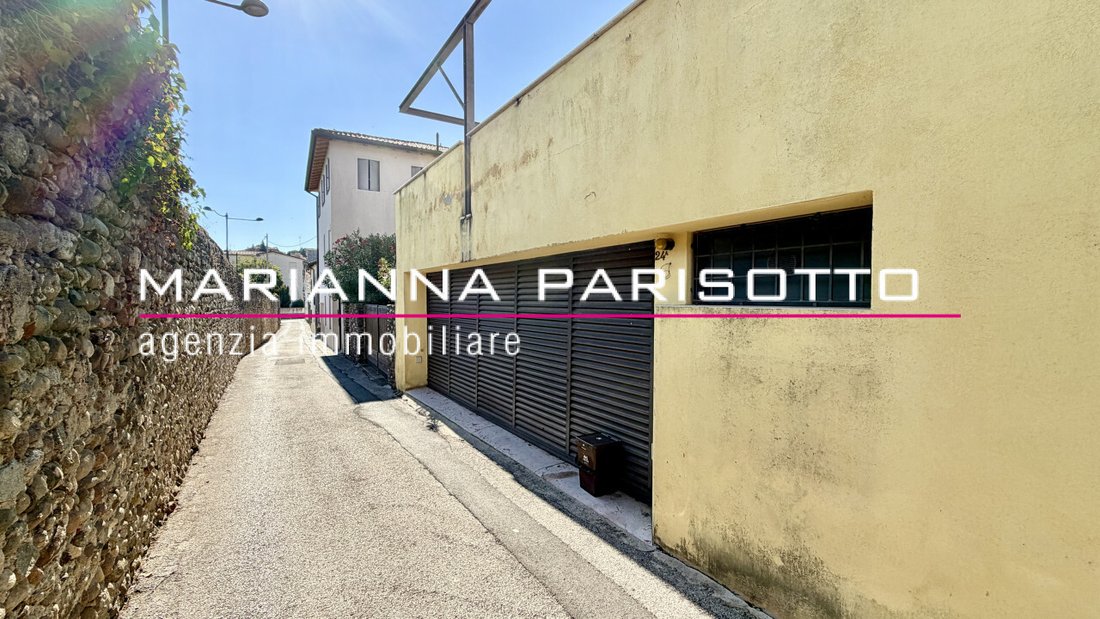
The entrance porch separates the home from the convenient garage on the ground floor, which also includes a storage and boiler room, all autonomous.
On the ground floor, the home welcomes you with an intimately functional space: a versatile room ideal as a private study, atelier, or gym with wave-patterned walls, adjacent to a refined bathroom-laundry with shower and washing machine area enclosed by sliding glass doors. There is also a significant double-depth wall wardrobe and under-stair storage, designed to discreetly blend with the entrance architecture.
Climbing the marble stairs, bathed in enchanting natural light, the first floor opens to a living area over 45 sqm with parquet flooring, flooded with sunlight thanks to spectacular corner windows. The elevated living area adds character and importance, while the eat-in kitchen stands out with a sophisticated glass block sliding door with automated electric opening and closing, allowing separation from the dining area when needed.
From the living room, you access the true highlight of the property: a splendid 33 sqm solarium terrace, designed to comfortably host both a convivial dining table and an outdoor lounge. With the simple addition of tubs and plants, you can create a private green oasis, enhanced by a double open view: south over the beautiful Viale dei Martiri and east to enjoy the first light of day.
Also on the first floor is the main master suite: a very large attic room with white exposed beams, very high ceilings that provide great spaciousness, and pleasant north and east views. The room already includes custom full-height ”L” shaped wardrobes. The dedicated bathroom is fully finished in mosaic with wooden flooring and a shower with a curved wall echoing the ground floor lines, enclosed by a glass box.
Crossing the staircase, made unique by a suggestive porthole capturing light, you reach the second attic floor. Here is a second master bedroom equipped with custom artificial-lit walk-in closets and a safe, plus a master bathroom with a wonderful built-in bathtub; the walk-in closet doors match those of the bathroom for a stunning architectural effect. From this level, you step out onto the second terrace: a charming rooftop space overlooking the surrounding panorama with a fully open view of the roofs and our mountains.
All wardrobes in the house—including those in bedrooms, hallways, and under the stairs—are custom-made by master craftsmen with integrated internal lighting. The kitchen, bathrooms, and sunshade curtains are also included in the sale.
Target and Livability:
Developed over three levels (without elevator), the home does not exceed in the number of rooms but focuses on spacious, airy environments with great personality. It is ideal for singles or couples who love large spaces, single parents with not-too-young children (given the two bedrooms on different floors), or families with older children who want to carve out a fully autonomous area on the second floor with bedroom, bathroom, and dedicated terrace.
Features and Compliance:
- Volumetric and perimeter alarm system on every window
- Air conditioning system (update to be evaluated)
- Sliding balconies
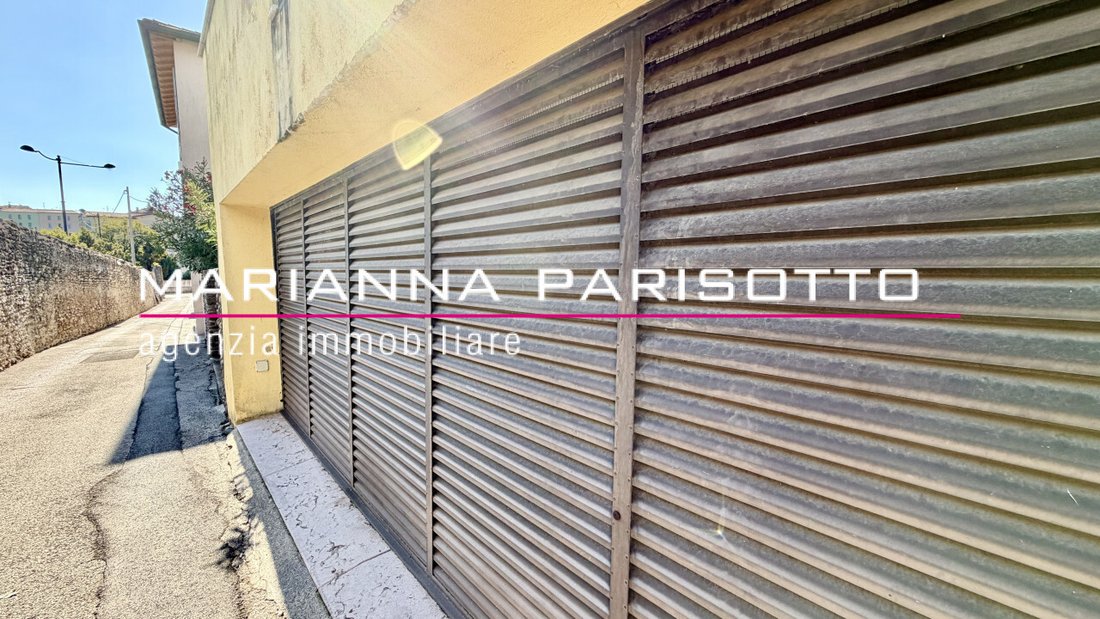
- Motorized sectional tilt garage door
- Sunshade curtains on the living area terrace
- Elegant recessed sliding balconies on windows
From an urban planning and cadastral perspective, the house is perfectly regular and ready for the deed, thanks to a completed regularization process allowing for a very quick sale.
For more information or to book a visit: Write to us today via WhatsApp at [hidden information]; we will be happy to provide all details and guide you to discover this exclusive housing opportunity!
Watch the full video here: [hidden information] --- listing published with [hidden information]
-
Tipo di proprietà
Appartamento
-
Anno di costruzione
2000
-
Prezzo/piede²
$333
-
Emissioni
F
-
Consumo
F
Caratteristiche
- Terrazza
- Garage
- Cabina armadio
- Vista sulle montagne
- Centro Fitness / Palestra
- Duplex
- Rinnovato
- Vista panoramica / Scenica
- Ufficio
Caratteristiche
Lot
Interni
- Soffitto alto
- Ufficio
- Aria condizionata
- Cabina armadio
- Centro Fitness / Palestra
Outdoor
- Terrazza
- Balcone
- Parcheggio
- Garage
Esplora la zona
Via Ca'Tonde, 24, Bassano del Grappa, Veneto, Italia
Visualizza su Google Maps
Prezzo per sqft
Basso
Alto
Situata a Bassano del Grappa, questa proprietà offre facile accesso al centro storico e ai principali collegamenti. A 50 minuti in auto dall’aeroporto di Venezia Marco Polo, vicino a siti culturali come il Ponte Palladiano. La zona è nota per la sua bellezza naturale e la cucina raffinata, offrendo un ambiente di vita di alta qualità.
Ottieni luoghi vicini
Attrazioni
Scuole
Aeroporto di Venezia Marco Polo
Aeroporto
50 min
Stazione ferroviaria di Bassano del Grappa
Stazione ferroviaria
5 min
Marina di Marostica
Porto / Marina
22 min
Ponte Palladiano
Cultura e Patrimonio
10 min
Circolo Golf Asiago
Golf & Country Club
35 min
Ristorante Al Capriolo
Ristorazione e Vino
6 min
Scuola Internazionale di Vicenza
Scuola Internazionale
40 min
Liceo Artistico di Bassano del Grappa
Scuola pubblica
8 min
Iscritto da 4 anni
Hai chiesto informazioni su questa proprietà
L'agente La contatterà al più presto
Pubblicato da
2022
Iscritto
Prenota una visita con the agent
Scegli una data e indica se preferisci un tour virtuale o di persona con l’agente.
Data preferita
Tipo di tour
Ultimo aggiornamento
Oggi
Prima pubblicazione
Ottobre 28
Riferimento annuncio
5198675
Proprietà simili nelle vicinanze
Nuovi annunci a Bassano del Grappa

Esplora più immobili in vendita
tipi di proprietà Bassano del Grappa, Veneto, Italia
Bassano del Grappa, Veneto, Italia ricerche popolari
- Proprietà immobiliari Vista panoramica / Scenica a Bassano del Grappa, Veneto, Italia
- Proprietà immobiliari Vista sul fiume a Bassano del Grappa, Veneto, Italia
- Proprietà immobiliari Vista Città a Bassano del Grappa, Veneto, Italia
- Proprietà immobiliari Duplex a Bassano del Grappa, Veneto, Italia
- Proprietà immobiliari Investimento immobiliare a Bassano del Grappa, Veneto, Italia
- Proprietà immobiliari Moderno a Bassano del Grappa, Veneto, Italia
- Proprietà immobiliari Nuove costruzioni a Bassano del Grappa, Veneto, Italia
- Proprietà immobiliari con Libreria a Bassano del Grappa, Veneto, Italia
- Proprietà immobiliari con Idromassaggio a Bassano del Grappa, Veneto, Italia
- Proprietà immobiliari con Garage a Bassano del Grappa, Veneto, Italia
- Proprietà immobiliari con Campo da tennis a Bassano del Grappa, Veneto, Italia
- Proprietà immobiliari con Cucina aperta a Bassano del Grappa, Veneto, Italia
- Proprietà immobiliari Rinnovato a Bassano del Grappa, Veneto, Italia
- Proprietà immobiliari con Cinema a Bassano del Grappa, Veneto, Italia
- Proprietà immobiliari Lungofiume a Bassano del Grappa, Veneto, Italia
- Proprietà immobiliari con Piscina coperta a Bassano del Grappa, Veneto, Italia
Guide e storie correlate
La fiducia dei migliori broker del mondo
Gli agenti dietro le proprietà più straordinarie del mondo pubblicano su JamesEdition.
- Annunci di Sotheby's, Christie's, BARNES ed Engel & Völkers
- Ogni annuncio è verificato prima della pubblicazione
- Si metta in contatto diretto con agenti verificati
Continuando, accetta i nostri Termini e la nostra Informativa sulla privacy.