Prezzo su richiesta
Attico Bifamiliare VI Monte Berico Terrazza 80 Mq Box Auto
- 3 Bagni
- 3,553 Sqft
- Aggiornato: Oggi
Informazioni sulla proprietà
La descrizione è stata tradotta automaticamente.
La descrizione viene visualizzata nella lingua originale.
Duplex Penthouse - VI Monte Berico - with 80 sqm panoramic terrace - Garage
Two-level apartment with independent entrance providing direct access to the living area, featuring a panoramic terrace overlooking the Historic Center, complete with garage and parking spaces. Only 3 residential units; no administrator or condominium fees.
The home is arranged over two levels, with an in
Two-level apartment with independent entrance providing direct access to the living area, featuring a panoramic terrace overlooking the Historic Center, complete with garage and parking spaces. Only 3 residential units; no administrator or condominium fees.
The home is arranged over two levels, with an in
Duplex Penthouse - VI Monte Berico - with 80 sqm panoramic terrace - Garage
Two-level apartment with independent entrance providing direct access to the living area, featuring a panoramic terrace overlooking the Historic Center, complete with garage and parking spaces. Only 3 residential units; no administrator or condominium fees.
The home is arranged over two levels, with an independent entrance on the ground floor leading directly to the first floor.
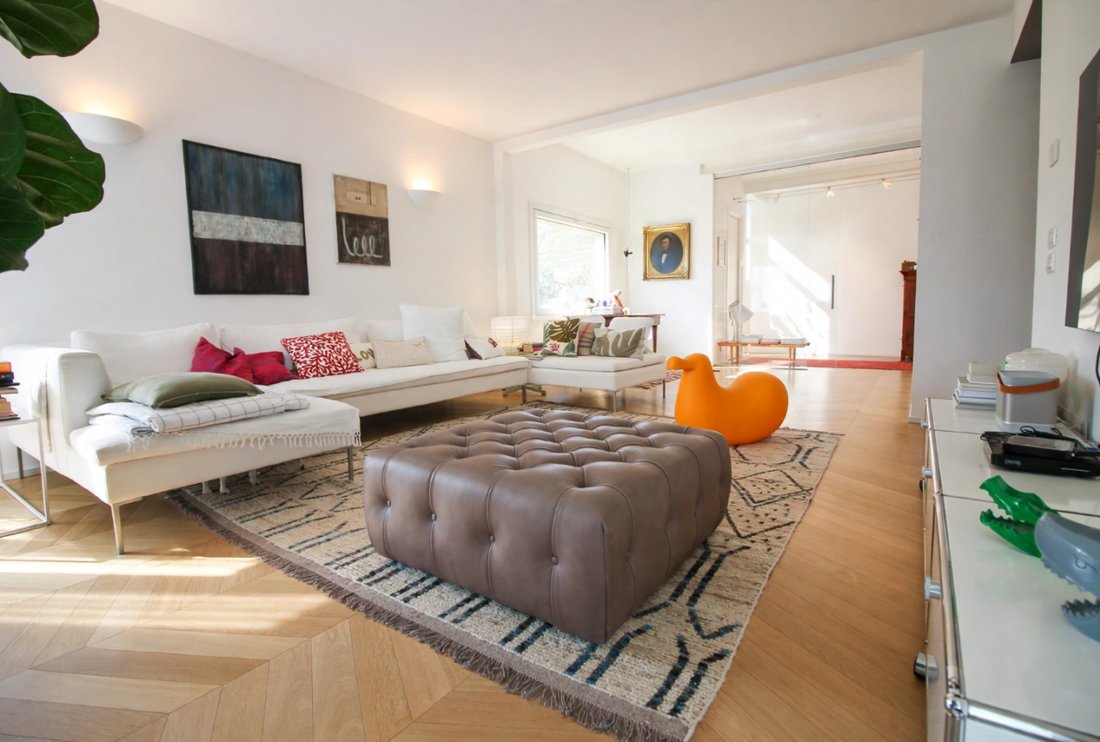
Upon entering the first floor, you find a spacious entrance opening to the living room, which serves as both dining and sitting area, and leads through a short corridor to the eat-in kitchen with a terrace overlooking the city center.
From the entrance, where there is also a guest bathroom, you access the sleeping area with three bedrooms and another bathroom with tub and shower (completely renovated in 2026).
From the same entrance, the open wooden staircase leads to the upper attic floor with bleached exposed beams.
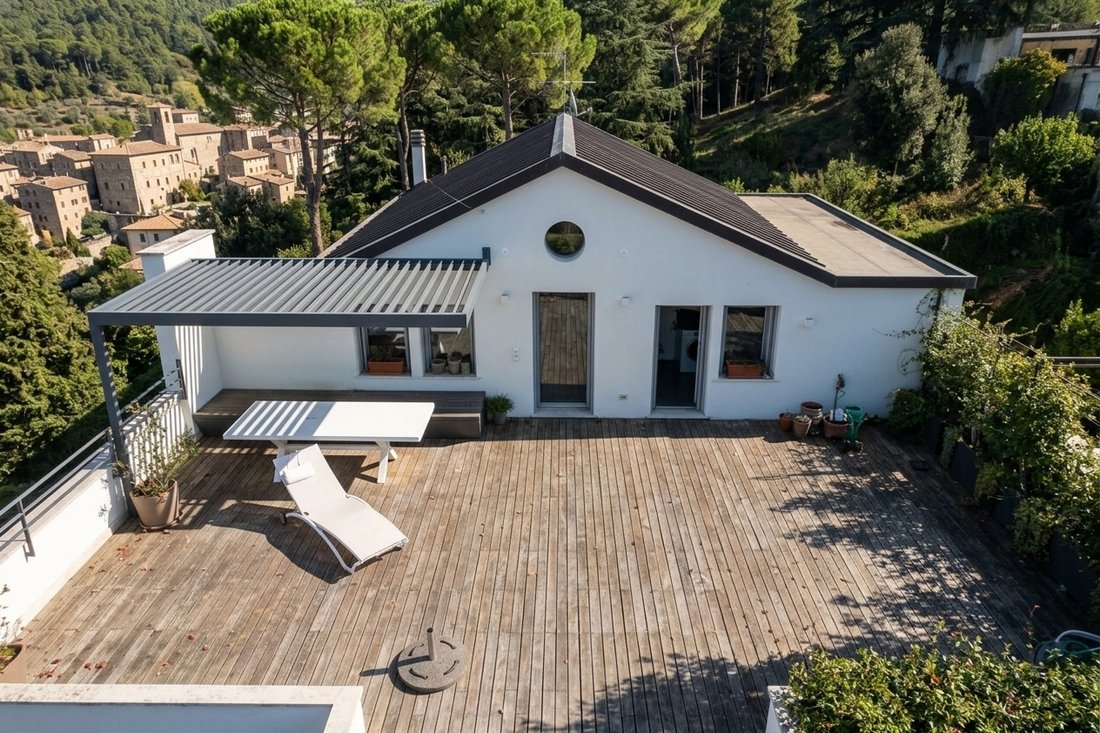
This layout allows for an additional kitchen with access to the large 80 sqm terrace offering open city views.
The other three rooms can be used as two more bedrooms or as a study.
There is also a spacious laundry room housing the boiler.
A QUALITY HOME WHERE DESIGN, TECHNOLOGY, AND COMFORT MEET
Refined materials, advanced systems, and significant renovations: a home designed to offer well-being, efficiency, and high living quality in every detail.
This residence stands out for its special attention to finishes, technology, and building envelope performance. Over time, it has undergone significant improvements with targeted choices enhancing aesthetics, daily comfort, and functionality.
PREMIUM FINISHES AND CONTEMPORARY DESIGN
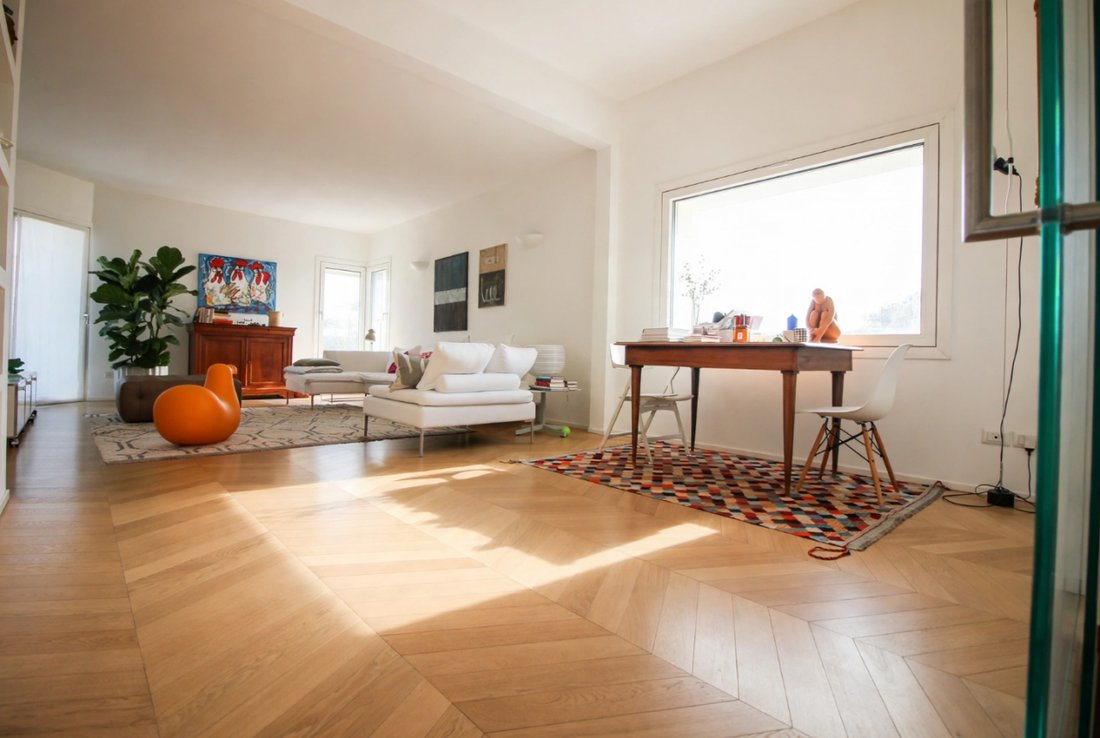
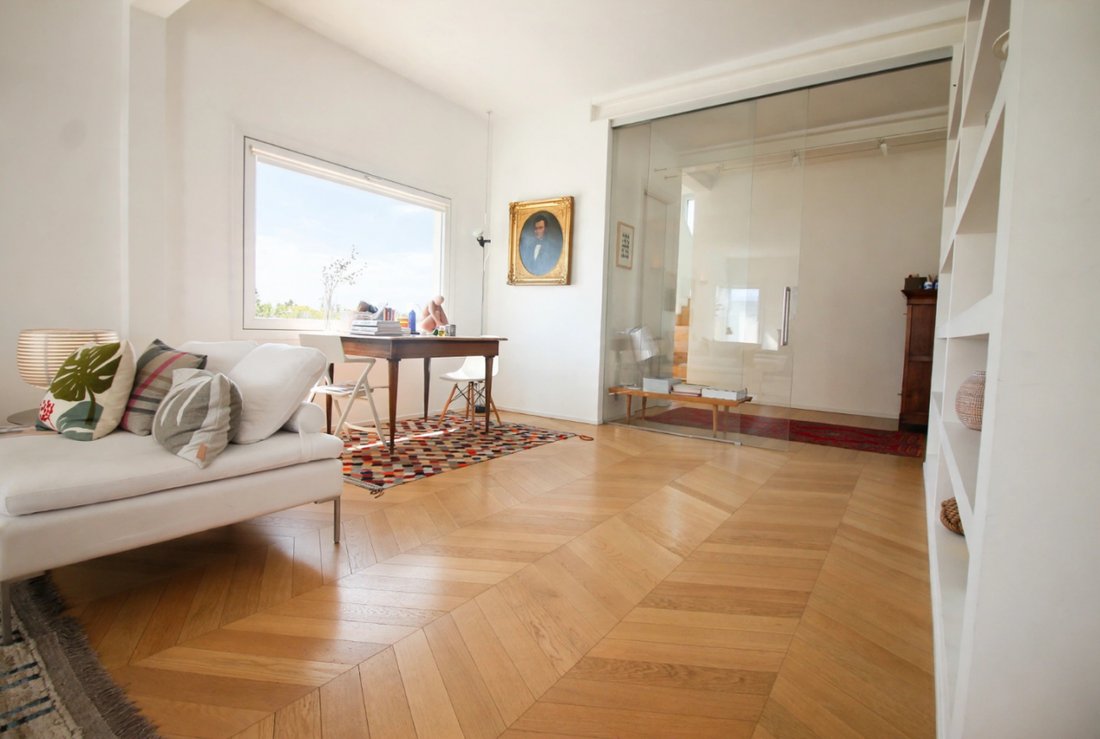
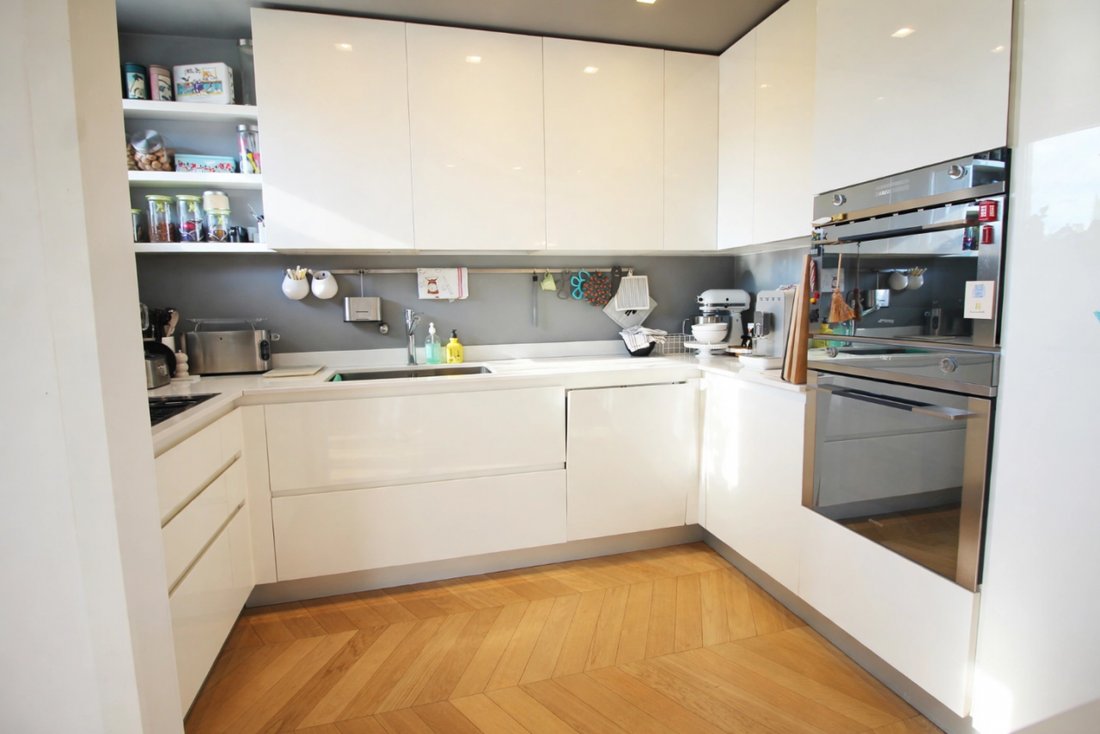
The spaces are enriched by elegant Atlas oak parquet laid in a herringbone pattern, unfinished with beveling—a solution with great aesthetic character that adds personality and sophistication.
The designer kitchen fits into a quality setting, while the first-floor interior doors, made of white lacquered wood and with an above-standard height of 240 cm, help define a refined architectural style.
Bathrooms were crafted with particular attention to materials and brands: the night area bathroom underwent major renovation between January and March 2026, while the attic bathroom and laundry feature Trend mosaic finishes, Flaminia sanitary fixtures, and high-quality Fantini and Hansgrohe faucets.
The internal staircase connecting the first floor to the attic was also redone in January 2026.
INSULATION, ENERGY EFFICIENCY, AND LIVING COMFORT
Special care was given to thermal and acoustic insulation through interventions that improve indoor comfort year-round.
Features include:
12 cm thick external thermal insulation.
6 cm thick internal insulation for thermal and acoustic purposes.
Fully redone wooden roof with self-ventilated structure and 30 cm thick insulating layer.
Internorm triple-glazed windows for high insulation.
Motorized aluminum shutters.
Velux attic windows with electric opening and shutters.
Viessmann boiler.
Underfloor heating on both levels.
The available Energy Performance Certificate rates the property as class B. The document dates from 2014 and will need updating to accurately reflect the current state.
HOME AUTOMATION, SECURITY, AND SMART MANAGEMENT
Technology is another key feature. The BTicino home automation system manages various functions, simplifying daily life and offering greater control.
Specifically, it controls:
Heating.
Opening and closing of shutters.
Video intercom.
Remote opening of pedestrian gate, driveway gate, and armored front door.
Electrical load management.
The system is also prepared for future lighting control integration.
Security is supported by a BTicino alarm system, and there is provision for a central vacuum system.
CLIMATE CONTROL FOR YEAR-ROUND COMFORT
To handle warmer months, the home features a Samsung ducted cooling system installed in 2019, with electric vents in the sleeping area and app control.
The attic is served by a Samsung split cooling system, also installed in 2019.
These solutions complement the underfloor heating, allowing differentiated climate control.
A CUSTOM-DESIGNED, EQUIPPED TERRACE
The terrace is an added value: a well-maintained, personalized outdoor space designed for enjoyment.
In 2023, an architect-designed solution was implemented, featuring wooden flooring, planters, a storage bench with opening, and a custom iron pergola crafted by a local artisan.
This setup creates a harmonious, functional environment for relaxation and socializing.
A HOME TO LIVE IN, WITH MANY FEATURES ALREADY IN PLACE
From interior finishes to systems, insulation to home automation, and recent renovations, this home offers a combination of care, quality, and comfort.
An ideal choice for those seeking not just a beautiful home but one rich in features, technology, and completed upgrades that enhance daily living.
Don’t miss this unique opportunity! Contact the agency now to schedule a dedicated visit or request more information.
A one-of-a-kind property, ready to live in.
PALLADIO RE GROUP SRL
Casa Facile
”It’s not buying or selling, it’s an experience”
☎️ [hidden information]
[hidden information]
[hidden information]
Palladio RE Group ... Feeling at Home
#casavicenza #lavorovicenza #realestate #opportunity
#peoplebeyondhouses #shorttermrentals #rent #desperatelylookingforahome #lookingforahomeinvicenza
#palladiore
#vicenza #realestateagency #sellhouse #fastsales #bestprice #realestateagent #realestate #innovate #realestateconsultant #realestateagent #realestateagency #fastsales #home #properties #homevaluation #fastsale #residential #commercial #newbuilds
In the heart of the exclusive residential area of Monte Berico in Vicenza, we offer for sale a prestigious penthouse of 249 sqm that perfectly combines contemporary elegance and advanced technology.
The property stands out for its large, bright rooms thanks to large Internorm triple-glazed windows ensuring optimal thermal and acoustic insulation.
The refined Atlas oak parquet laid in herringbone pattern enhances every room, adding warmth and unique style.
The living area features a cozy space ideal for socializing or relaxing; the spacious modern Zampieri kitchen is fully equipped and overlooks the bright dining room.
The BTicino home automation allows remote control of underfloor heating on both floors, electric aluminum shutters, video intercom, and opening of pedestrian/driveway gates and armored front door.
The penthouse also includes provision for a central vacuum system, integrated BTicino alarm system, and Samsung cooling systems—ducted in the sleeping area and split in the attic—both controllable via dedicated app.
Bathrooms have been recently renovated: premium materials like Trend mosaics in the attic, Flaminia sanitary fixtures, and Fantini/Hansgrohe faucets confirm the property’s very high standard.
The panoramic terrace offers breathtaking views of the surrounding greenery and has been meticulously designed: outdoor solid wood flooring, custom ornamental planters made by a local artisan, and an elegant architectural pergola create a private oasis for unforgettable outdoor moments.
Additional features include high-performance external/internal insulation (12 cm + 6 cm), fully redone self-ventilated roof with 30 cm insulation, and a latest-generation Viessmann boiler.
Energy class B (APE to be updated).
Don’t miss this unique opportunity!
Contact our agency now for more information or to schedule a personalized visit.
Two-level apartment with independent entrance providing direct access to the living area, featuring a panoramic terrace overlooking the Historic Center, complete with garage and parking spaces. Only 3 residential units; no administrator or condominium fees.
The home is arranged over two levels, with an independent entrance on the ground floor leading directly to the first floor.
Upon entering the first floor, you find a spacious entrance opening to the living room, which serves as both dining and sitting area, and leads through a short corridor to the eat-in kitchen with a terrace overlooking the city center.
From the entrance, where there is also a guest bathroom, you access the sleeping area with three bedrooms and another bathroom with tub and shower (completely renovated in 2026).
From the same entrance, the open wooden staircase leads to the upper attic floor with bleached exposed beams.
This layout allows for an additional kitchen with access to the large 80 sqm terrace offering open city views.
The other three rooms can be used as two more bedrooms or as a study.
There is also a spacious laundry room housing the boiler.
A QUALITY HOME WHERE DESIGN, TECHNOLOGY, AND COMFORT MEET
Refined materials, advanced systems, and significant renovations: a home designed to offer well-being, efficiency, and high living quality in every detail.
This residence stands out for its special attention to finishes, technology, and building envelope performance. Over time, it has undergone significant improvements with targeted choices enhancing aesthetics, daily comfort, and functionality.
PREMIUM FINISHES AND CONTEMPORARY DESIGN
The spaces are enriched by elegant Atlas oak parquet laid in a herringbone pattern, unfinished with beveling—a solution with great aesthetic character that adds personality and sophistication.
The designer kitchen fits into a quality setting, while the first-floor interior doors, made of white lacquered wood and with an above-standard height of 240 cm, help define a refined architectural style.
Bathrooms were crafted with particular attention to materials and brands: the night area bathroom underwent major renovation between January and March 2026, while the attic bathroom and laundry feature Trend mosaic finishes, Flaminia sanitary fixtures, and high-quality Fantini and Hansgrohe faucets.
The internal staircase connecting the first floor to the attic was also redone in January 2026.
INSULATION, ENERGY EFFICIENCY, AND LIVING COMFORT
Special care was given to thermal and acoustic insulation through interventions that improve indoor comfort year-round.
Features include:
12 cm thick external thermal insulation.
6 cm thick internal insulation for thermal and acoustic purposes.
Fully redone wooden roof with self-ventilated structure and 30 cm thick insulating layer.
Internorm triple-glazed windows for high insulation.
Motorized aluminum shutters.
Velux attic windows with electric opening and shutters.
Viessmann boiler.
Underfloor heating on both levels.
The available Energy Performance Certificate rates the property as class B. The document dates from 2014 and will need updating to accurately reflect the current state.
HOME AUTOMATION, SECURITY, AND SMART MANAGEMENT
Technology is another key feature. The BTicino home automation system manages various functions, simplifying daily life and offering greater control.
Specifically, it controls:
Heating.
Opening and closing of shutters.
Video intercom.
Remote opening of pedestrian gate, driveway gate, and armored front door.
Electrical load management.
The system is also prepared for future lighting control integration.
Security is supported by a BTicino alarm system, and there is provision for a central vacuum system.
CLIMATE CONTROL FOR YEAR-ROUND COMFORT
To handle warmer months, the home features a Samsung ducted cooling system installed in 2019, with electric vents in the sleeping area and app control.
The attic is served by a Samsung split cooling system, also installed in 2019.
These solutions complement the underfloor heating, allowing differentiated climate control.
A CUSTOM-DESIGNED, EQUIPPED TERRACE
The terrace is an added value: a well-maintained, personalized outdoor space designed for enjoyment.
In 2023, an architect-designed solution was implemented, featuring wooden flooring, planters, a storage bench with opening, and a custom iron pergola crafted by a local artisan.
This setup creates a harmonious, functional environment for relaxation and socializing.
A HOME TO LIVE IN, WITH MANY FEATURES ALREADY IN PLACE
From interior finishes to systems, insulation to home automation, and recent renovations, this home offers a combination of care, quality, and comfort.
An ideal choice for those seeking not just a beautiful home but one rich in features, technology, and completed upgrades that enhance daily living.
Don’t miss this unique opportunity! Contact the agency now to schedule a dedicated visit or request more information.
A one-of-a-kind property, ready to live in.
PALLADIO RE GROUP SRL
Casa Facile
”It’s not buying or selling, it’s an experience”
☎️ [hidden information]
[hidden information]
[hidden information]
Palladio RE Group ... Feeling at Home
#casavicenza #lavorovicenza #realestate #opportunity
#peoplebeyondhouses #shorttermrentals #rent #desperatelylookingforahome #lookingforahomeinvicenza
#palladiore
#vicenza #realestateagency #sellhouse #fastsales #bestprice #realestateagent #realestate #innovate #realestateconsultant #realestateagent #realestateagency #fastsales #home #properties #homevaluation #fastsale #residential #commercial #newbuilds
In the heart of the exclusive residential area of Monte Berico in Vicenza, we offer for sale a prestigious penthouse of 249 sqm that perfectly combines contemporary elegance and advanced technology.
The property stands out for its large, bright rooms thanks to large Internorm triple-glazed windows ensuring optimal thermal and acoustic insulation.
The refined Atlas oak parquet laid in herringbone pattern enhances every room, adding warmth and unique style.
The living area features a cozy space ideal for socializing or relaxing; the spacious modern Zampieri kitchen is fully equipped and overlooks the bright dining room.
The BTicino home automation allows remote control of underfloor heating on both floors, electric aluminum shutters, video intercom, and opening of pedestrian/driveway gates and armored front door.
The penthouse also includes provision for a central vacuum system, integrated BTicino alarm system, and Samsung cooling systems—ducted in the sleeping area and split in the attic—both controllable via dedicated app.
Bathrooms have been recently renovated: premium materials like Trend mosaics in the attic, Flaminia sanitary fixtures, and Fantini/Hansgrohe faucets confirm the property’s very high standard.
The panoramic terrace offers breathtaking views of the surrounding greenery and has been meticulously designed: outdoor solid wood flooring, custom ornamental planters made by a local artisan, and an elegant architectural pergola create a private oasis for unforgettable outdoor moments.
Additional features include high-performance external/internal insulation (12 cm + 6 cm), fully redone self-ventilated roof with 30 cm insulation, and a latest-generation Viessmann boiler.
Energy class B (APE to be updated).
Don’t miss this unique opportunity!
Contact our agency now for more information or to schedule a personalized visit.
-
Tipo di proprietà
Attico
-
Anno di costruzione
2009
-
Emissioni
B
-
Consumo
B
Caratteristiche
- Terrazza
- Garage
- Camino
- Moderno
- Vista Città
- Rinnovato
- Vista panoramica / Scenica
- Seminterrato
- Cancello
Esplora la zona
Via Francesco Petrarca, Centro, Vicenza, Veneto
Visualizza su Google Maps
Prezzo per sqft
Basso
Alto
Iscritto da 4 anni
Hai chiesto informazioni su questa proprietà
L'agente La contatterà al più presto
Pubblicato da
32
Annunci
2022
Iscritto
Prenota una visita con the agent
Scegli una data e indica se preferisci un tour virtuale o di persona con l’agente.
Data preferita
Tipo di tour
Ultimo aggiornamento
Oggi
Prima pubblicazione
Novembre 5
Riferimento annuncio
5213544
Proprietà simili nelle vicinanze
Nuovi annunci a Centro

Esplora più immobili in vendita
tipi di proprietà Centro, Vicenza, Veneto
Centro, Vicenza, Veneto ricerche popolari
- Proprietà immobiliari Vista panoramica / Scenica a Centro, Vicenza, Veneto
- Proprietà immobiliari con Terrazza a Centro, Vicenza, Veneto
- Proprietà immobiliari con Bar a Centro, Vicenza, Veneto
- Proprietà immobiliari con Ufficio a Centro, Vicenza, Veneto
- Proprietà immobiliari Vista sul fiume a Centro, Vicenza, Veneto
- Proprietà immobiliari con Ascensore a Centro, Vicenza, Veneto
- Proprietà immobiliari Vista Città a Centro, Vicenza, Veneto
- Proprietà immobiliari Vista sulle montagne a Centro, Vicenza, Veneto
- Proprietà immobiliari con Giardino a Centro, Vicenza, Veneto
- Proprietà immobiliari con Cucina esterna a Centro, Vicenza, Veneto
- Proprietà immobiliari Duplex a Centro, Vicenza, Veneto
- Proprietà immobiliari Privacy a Centro, Vicenza, Veneto
- Proprietà immobiliari Collina a Centro, Vicenza, Veneto
- Proprietà immobiliari Investimento immobiliare a Centro, Vicenza, Veneto
- Proprietà immobiliari Moderno a Centro, Vicenza, Veneto
- Proprietà immobiliari Nuove costruzioni a Centro, Vicenza, Veneto
- Proprietà immobiliari con Centro Fitness / Palestra a Centro, Vicenza, Veneto
- Proprietà immobiliari con Sauna a Centro, Vicenza, Veneto
- Proprietà immobiliari con Libreria a Centro, Vicenza, Veneto
- Proprietà immobiliari con Aria condizionata a Centro, Vicenza, Veneto
- Proprietà immobiliari con Cantina a Centro, Vicenza, Veneto
- Proprietà immobiliari con Idromassaggio a Centro, Vicenza, Veneto
- Proprietà immobiliari con Camino a Centro, Vicenza, Veneto
- Proprietà immobiliari con Piscina a Centro, Vicenza, Veneto
- Proprietà immobiliari con Garage a Centro, Vicenza, Veneto
- Proprietà immobiliari con Balcone a Centro, Vicenza, Veneto
- Proprietà immobiliari con Vigneto / Azienda vinicola a Centro, Vicenza, Veneto
- Proprietà immobiliari Residenza a Centro, Vicenza, Veneto
- Proprietà immobiliari con Cucina aperta a Centro, Vicenza, Veneto
- Proprietà immobiliari Rinnovato a Centro, Vicenza, Veneto
- Proprietà immobiliari con Cinema a Centro, Vicenza, Veneto
Guide e storie correlate
La fiducia dei migliori broker del mondo
Gli agenti dietro le proprietà più straordinarie del mondo pubblicano su JamesEdition.
- Annunci di Sotheby's, Christie's, BARNES ed Engel & Völkers
- Ogni annuncio è verificato prima della pubblicazione
- Si metta in contatto diretto con agenti verificati
Continuando, accetta i nostri Termini e la nostra Informativa sulla privacy.