$659,763
Casale del XVII Secolo con Dependance e Parco di 3500 mq
- 15 Camere
- 6 Bagni
- 9,473 Sqft
- Aggiornato: Ieri
Informazioni sulla proprietà
La descrizione è stata tradotta automaticamente.
La descrizione viene visualizzata nella lingua originale.
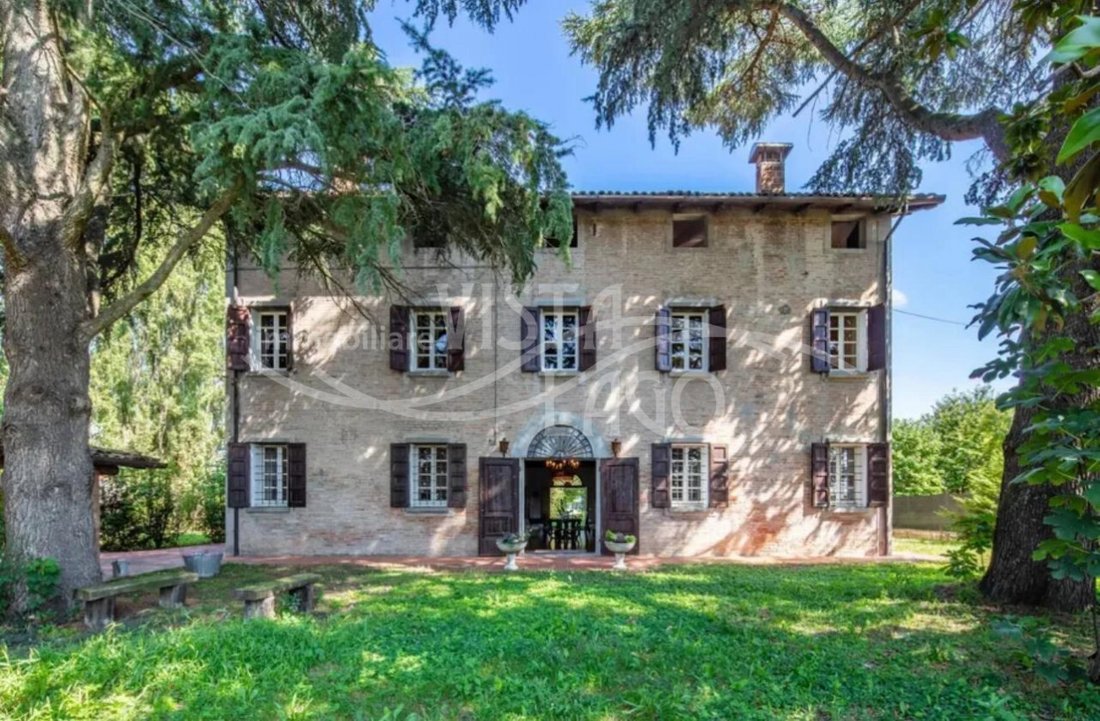
We offer for sale a historic complex dating back to the 17th century, set within a meticulously landscaped 3,500-square-meter park.
The property consists of two independent buildings which, due to their layout and positioning, can easily be subdivided into two autonomous residential units, each with its own private entrance and garden.
Thanks to its strategic location and generous size, th
The property consists of two independent buildings which, due to their layout and positioning, can easily be subdivided into two autonomous residential units, each with its own private entrance and garden.
Thanks to its strategic location and generous size, th
We offer for sale a historic complex dating back to the 17th century, set within a meticulously landscaped 3,500-square-meter park.
The property consists of two independent buildings which, due to their layout and positioning, can easily be subdivided into two autonomous residential units, each with its own private entrance and garden.
Thanks to its strategic location and generous size, the property represents an excellent investment opportunity for commercial or healthcare-related ventures, such as a venue for receptions and events, a hotel, a B&B, a retirement home, or a residential care facility.
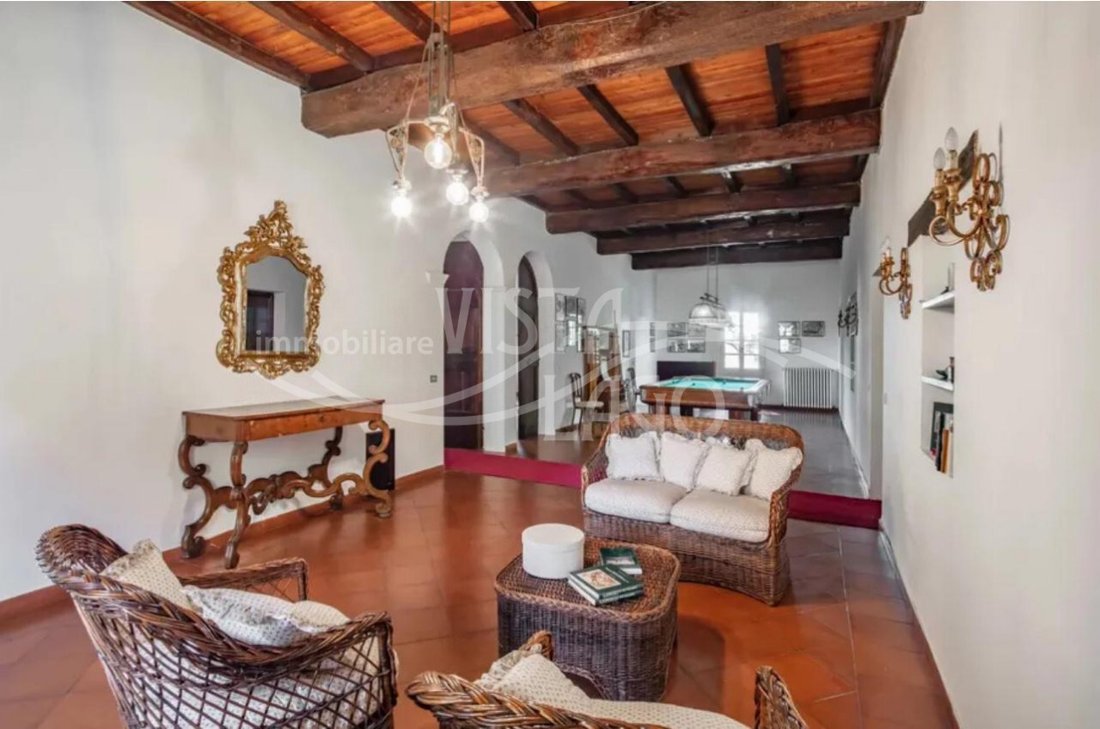
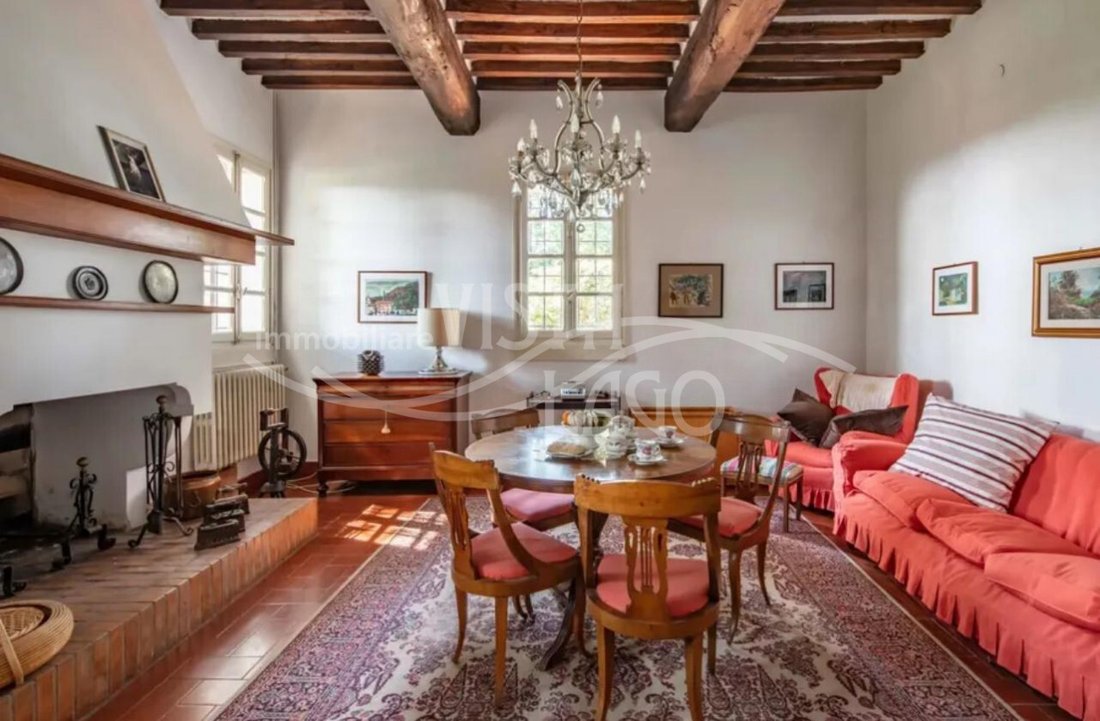
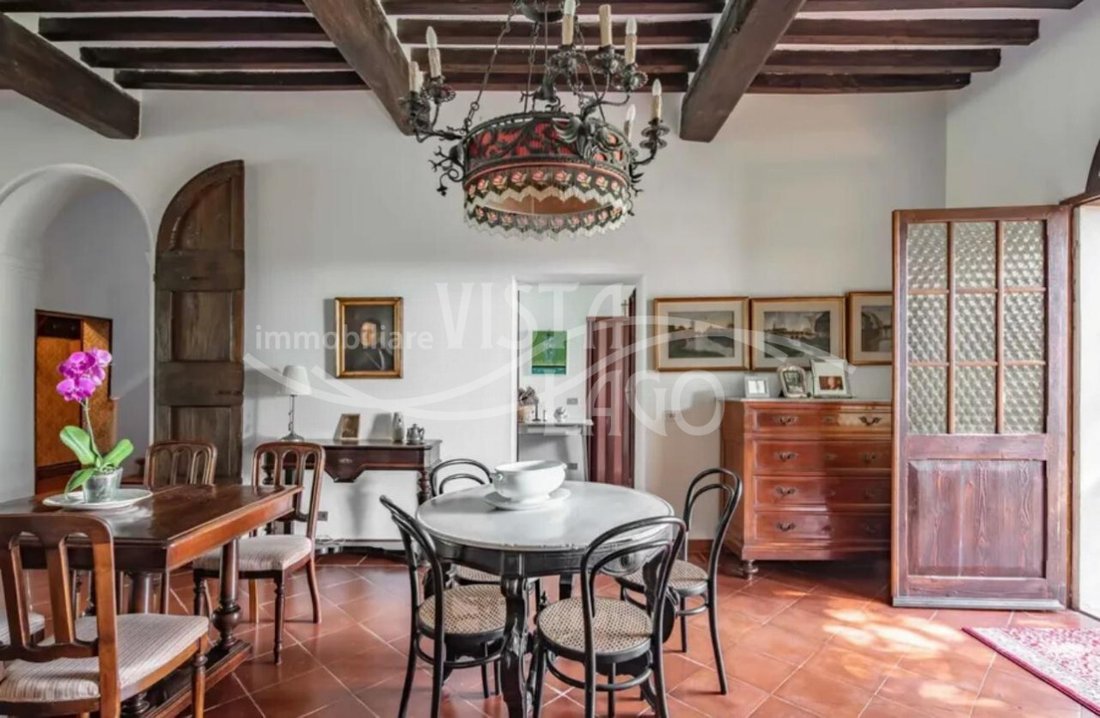
The interiors are enhanced by fine details and materials, including antique fireplaces and distinctive exposed wooden beam ceilings.
The main residence spans 630 square meters across three levels:
the ground floor features a living room with two separate garden entrances, a dining room, a kitchen, a second sitting room with a fireplace, an anteroom with a bathroom, a walk-in closet, and a spacious double laundry room with its own independent entrance.
The first floor is dedicated to leisure and sleeping quarters, comprising a living room with a billiard table, four bedrooms, and two full bathrooms.
The second floor houses a high-ceilinged attic space that could serve as an additional apartment.
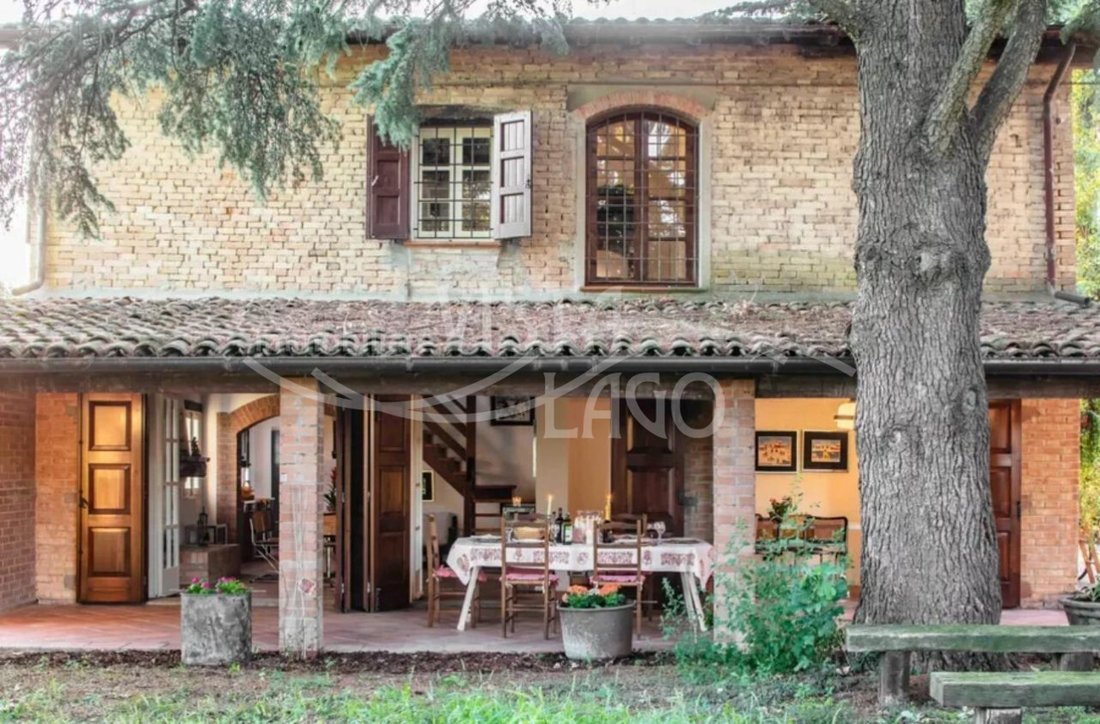
The 241-square-meter annex, spread over two levels, offers a seamless connection to the outdoors via French doors opening onto the portico and garden. The ground floor features a large open-plan area combining a living room, kitchen, and dining room, along with a laundry/bathroom and an internal cellar;
the first floor comprises a living room with a library, three bedrooms, and a full bathroom. The property is fully fenced and features a cellar/woodshed, a garage, and a spacious interior area providing ample parking space.
The property consists of two independent buildings which, due to their layout and positioning, can easily be subdivided into two autonomous residential units, each with its own private entrance and garden.
Thanks to its strategic location and generous size, the property represents an excellent investment opportunity for commercial or healthcare-related ventures, such as a venue for receptions and events, a hotel, a B&B, a retirement home, or a residential care facility.
The interiors are enhanced by fine details and materials, including antique fireplaces and distinctive exposed wooden beam ceilings.
The main residence spans 630 square meters across three levels:
the ground floor features a living room with two separate garden entrances, a dining room, a kitchen, a second sitting room with a fireplace, an anteroom with a bathroom, a walk-in closet, and a spacious double laundry room with its own independent entrance.
The first floor is dedicated to leisure and sleeping quarters, comprising a living room with a billiard table, four bedrooms, and two full bathrooms.
The second floor houses a high-ceilinged attic space that could serve as an additional apartment.
The 241-square-meter annex, spread over two levels, offers a seamless connection to the outdoors via French doors opening onto the portico and garden. The ground floor features a large open-plan area combining a living room, kitchen, and dining room, along with a laundry/bathroom and an internal cellar;
the first floor comprises a living room with a library, three bedrooms, and a full bathroom. The property is fully fenced and features a cellar/woodshed, a garage, and a spacious interior area providing ample parking space.
-
Tipo di proprietà
Villa
-
Anno di costruzione
1600
-
Prezzo/piede²
$69
-
Emissioni
G
-
Consumo
G
Caratteristiche
- Giardino
- Garage
- Camino
- Cabina armadio
- Libreria
- Investimento immobiliare
- Planimetria 2D
- Seminterrato
- Cancello
Caratteristiche
Lot
Interni
- Soffitto alto
- Camino
- Aria condizionata
- Lavanderia
- Libreria
- Seminterrato
- Cabina armadio
Outdoor
Esplora la zona
via Colombara Reno Centese, Emilia-Romagna, Italia
Visualizza su Google Maps
Prezzo per sqft
Basso
Alto
Situata a Reno Centese, Cento, nella regione Emilia-Romagna, questa proprietà offre una vita residenziale tranquilla con comodo accesso ai servizi locali. La stazione ferroviaria di Cento è a 12 minuti e l’aeroporto Bologna Guglielmo Marconi a 45 minuti in auto. La posizione unisce il fascino rurale con l’accessibilità ai centri urbani e a scuole di qualità.
Ottieni luoghi vicini
Attrazioni
Scuole
Aeroporto di Bologna Guglielmo Marconi
Aeroporto
45 min
Stazione di Cento
Stazione
12 min
Porto di Porto Garibaldi
Porto / Marina
32 min
Circolo Golf Bologna
Golf & Country Clubs
30 min
Parco Regionale del Delta del Po
Outdoor & Natura
40 min
Teatro Comunale di Ferrara
Cultura & Patrimonio
35 min
Eataly Bologna
Ristorazione & Vini
40 min
Scuola Internazionale di Ferrara
Scuola Internazionale
30 min
Istituto Comprensivo Cento 1
Scuola Pubblica
10 min
Iscritto da 4 anni
Hai chiesto informazioni su questa proprietà
L'agente La contatterà al più presto
Pubblicato da
13
Annunci
2022
Iscritto
Prenota una visita con the agent
Scegli una data e indica se preferisci un tour virtuale o di persona con l’agente.
Data preferita
Tipo di tour
Ultimo aggiornamento
Ieri
Prima pubblicazione
Novembre 21
Riferimento annuncio
5167994
La fiducia dei migliori broker del mondo
Gli agenti dietro le proprietà più straordinarie del mondo pubblicano su JamesEdition.
- Annunci di Sotheby's, Christie's, BARNES ed Engel & Völkers
- Ogni annuncio è verificato prima della pubblicazione
- Si metta in contatto diretto con agenti verificati
Continuando, accetta i nostri Termini e la nostra Informativa sulla privacy.