
Residenza Unifamiliare A Islip
- 8 Camere
- 6 Bagni
- 5,145 Sqft
- 23,087 Sqft lot
- Aggiornato: Agosto 25
- Fonte: OneKey MLS MLS#1042189
Informazioni sulla proprietà
A grand entryway and sweeping staircase introduce an impressive interior showcasing original details, exposed wood beams, hardwood floors and multiple fireplaces. The formal living room features a wood-burning fireplace, while the chef’s kitchen is appointed with top-of-the-line appliances, a striking 10-foot island, exposed beams and an original fireplace converted to gas. An adjacent pantry and laundry area add convenience.
The main level continues with a dramatic family room featuring soaring cathedral ceilings and a gas fireplace, along with a spacious office or optional bedroom with its own fireplace.
A custom rear staircase leads to the serene primary suite overlooking the picturesque park-like grounds. The luxurious en-suite bath features a freestanding soaking tub, oversized walk-in shower with multiple body sprays and a custom walk-in closet. Additional bedrooms, full bathrooms and a second laundry area complete the second level.
Ascend the home’s original winding staircase to the third story, where additional bedrooms and a spacious recreation room offer exceptional versatility, complemented by abundant closets and a finished storage room.
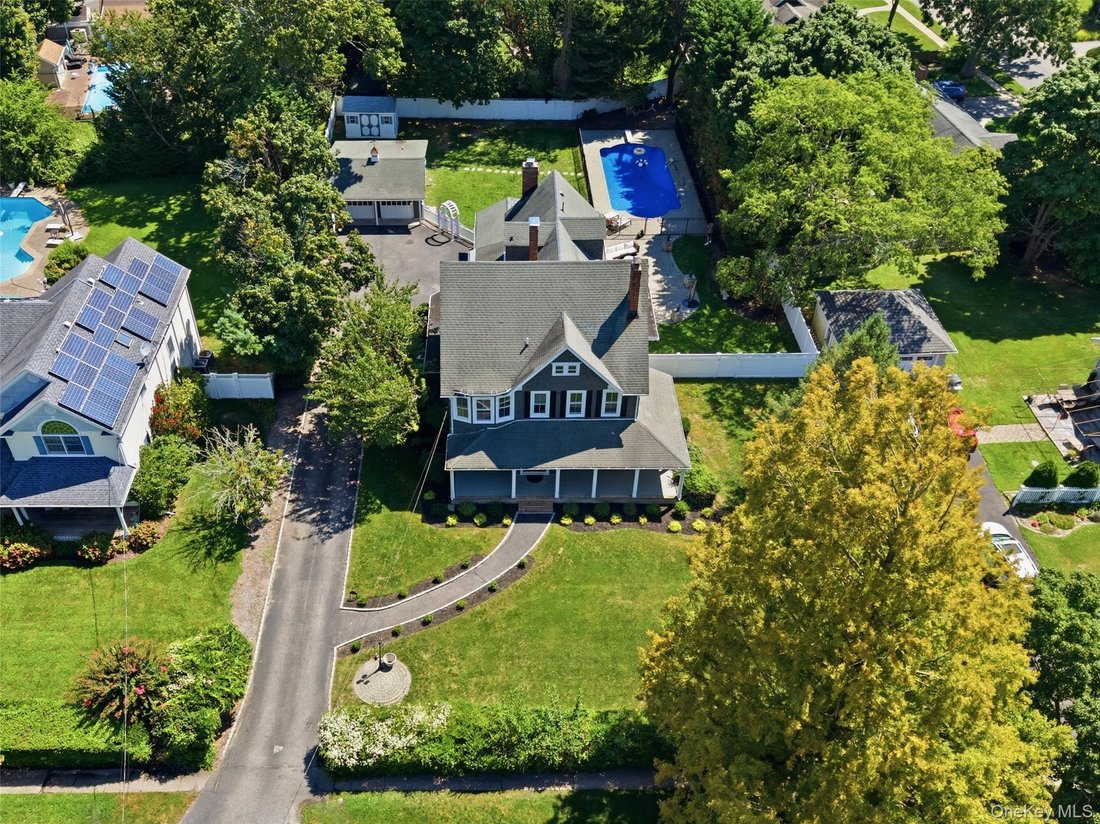
Outside, expansive park-like grounds create a private outdoor oasis highlighted by a beautifully designed, fully fenced heated saltwater in-ground pool. A dedicated pool house/cabana with a changing room and full bathroom enhances the resort-style setting, while an additional shed provides convenient storage. The detached two-car garage is equipped with a Tesla Universal Wall Connector for EV charging.
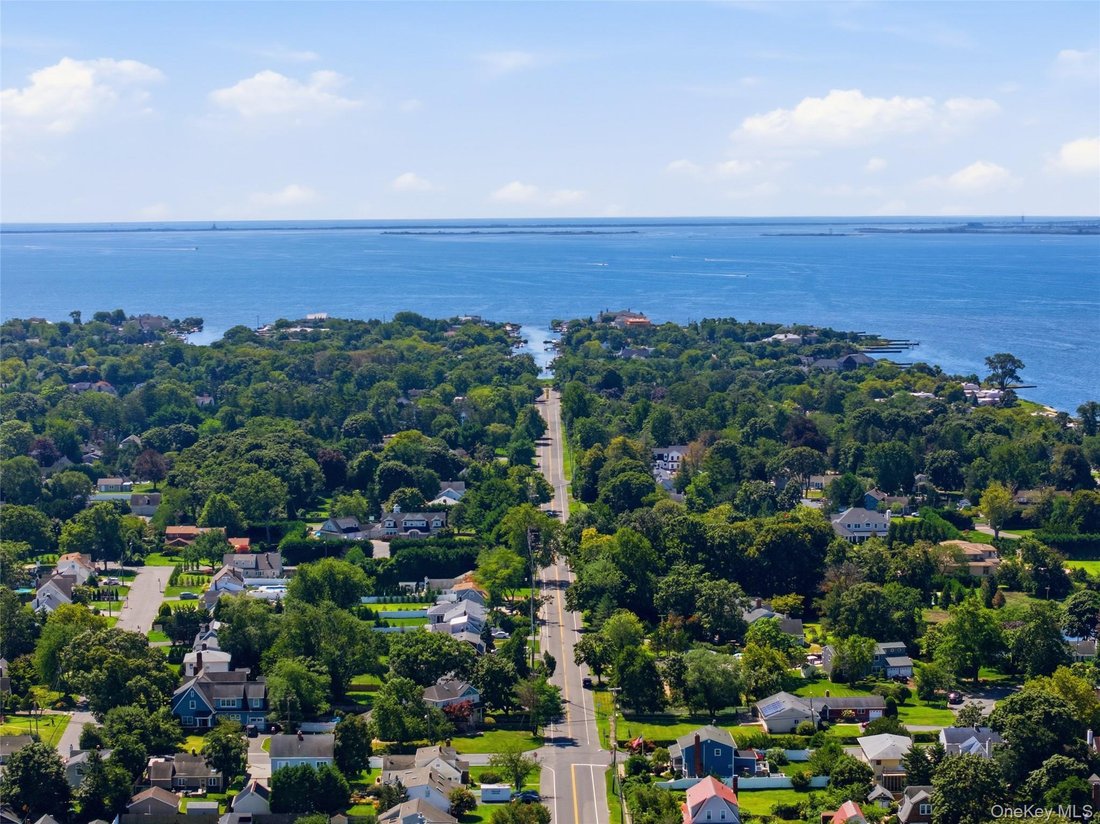
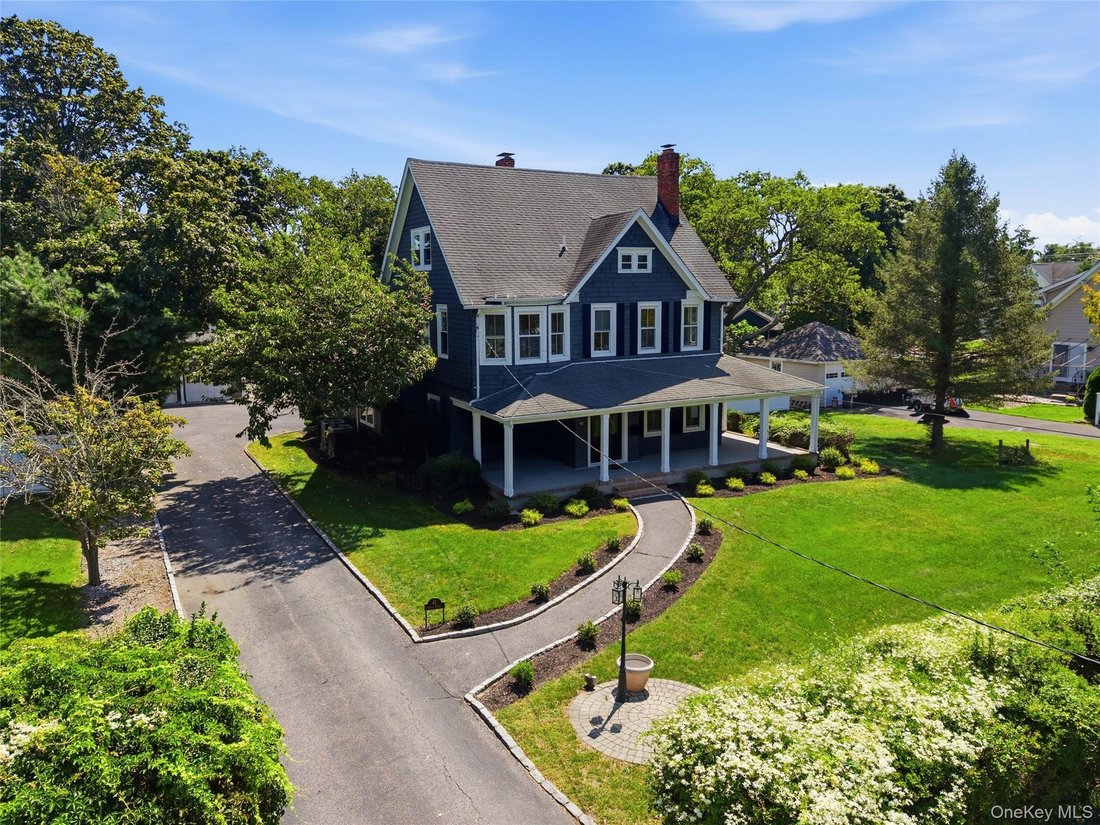
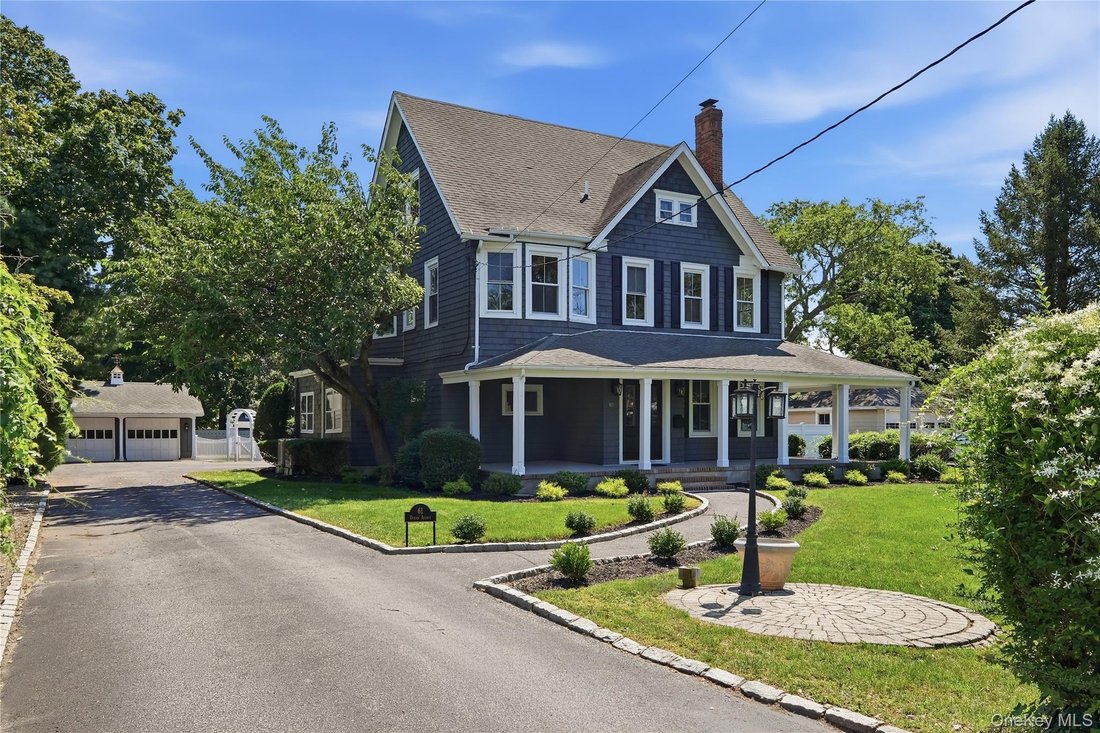
A rare opportunity to experience the history, craftsmanship and architectural character of an 1850s residence beautifully enhanced for modern living in the heart of Islip.
-
Tipo di proprietà
Casa
-
Anno di costruzione
1850
-
Prezzo/piede²
$417
Caratteristiche
Esplora la zona
L'agente La contatterà al più presto
Pubblicato da
Prenota una visita con the agent
Scegli una data e indica se preferisci un tour virtuale o di persona con l’agente.
The data relating to real estate for sale on this website comes in part from the Internet Data exchange of OneKey MLS. IDX information is provided exclusively for consumers' personal, non-commercial use and may not be used for any purpose other than to identify prospective properties consumers may be interested in purchasing. Information deemed reliable but not guaranteed. Copyright © 2026 OneKey MLS. All Rights Reserved
Proprietà simili nelle vicinanze
Nuovi annunci a Islip

Esplora più immobili in vendita
Islip, NY, Stati Uniti ricerche popolari
- Proprietà immobiliari con Ufficio a Islip, NY, Stati Uniti
- Proprietà immobiliari Vista sull'acqua a Islip, NY, Stati Uniti
- Proprietà immobiliari con Bar a Islip, NY, Stati Uniti
- Proprietà immobiliari con Camino a Islip, NY, Stati Uniti
- Proprietà immobiliari con Piscina a Islip, NY, Stati Uniti
- Proprietà immobiliari con Cucina aperta a Islip, NY, Stati Uniti
- Proprietà immobiliari con Balcone a Islip, NY, Stati Uniti
- Proprietà immobiliari Residenza a Islip, NY, Stati Uniti
- Proprietà immobiliari con Bagno turco a Islip, NY, Stati Uniti
- Proprietà immobiliari Lungolago a Islip, NY, Stati Uniti
- Proprietà immobiliari con Idromassaggio a Islip, NY, Stati Uniti
- Proprietà immobiliari con Cinema a Islip, NY, Stati Uniti
- Proprietà immobiliari con Aria condizionata a Islip, NY, Stati Uniti
- Proprietà immobiliari Vista sul lago a Islip, NY, Stati Uniti
- Proprietà immobiliari Vista panoramica / Scenica a Islip, NY, Stati Uniti
- Proprietà immobiliari Privacy a Islip, NY, Stati Uniti
Guide e storie correlate
La fiducia dei migliori broker del mondo
Gli agenti dietro le proprietà più straordinarie del mondo pubblicano su JamesEdition.
- Annunci di Sotheby's, Christie's, BARNES ed Engel & Völkers
- Ogni annuncio è verificato prima della pubblicazione
- Si metta in contatto diretto con agenti verificati
Continuando, accetta i nostri Termini e la nostra Informativa sulla privacy.
partnered with