Uno Straordinario Edificio Residenziale DI Axel Nieberg A Isernhagen
- 3 Camere
- 3 Bagni
- 3,639 Sqft
Informazioni sulla proprietà
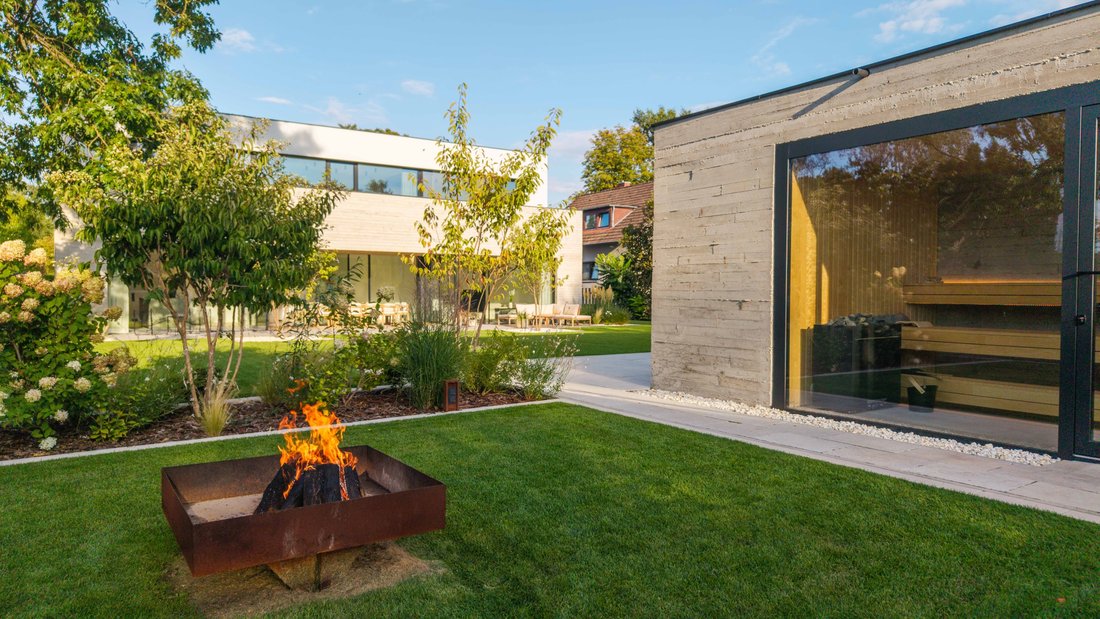
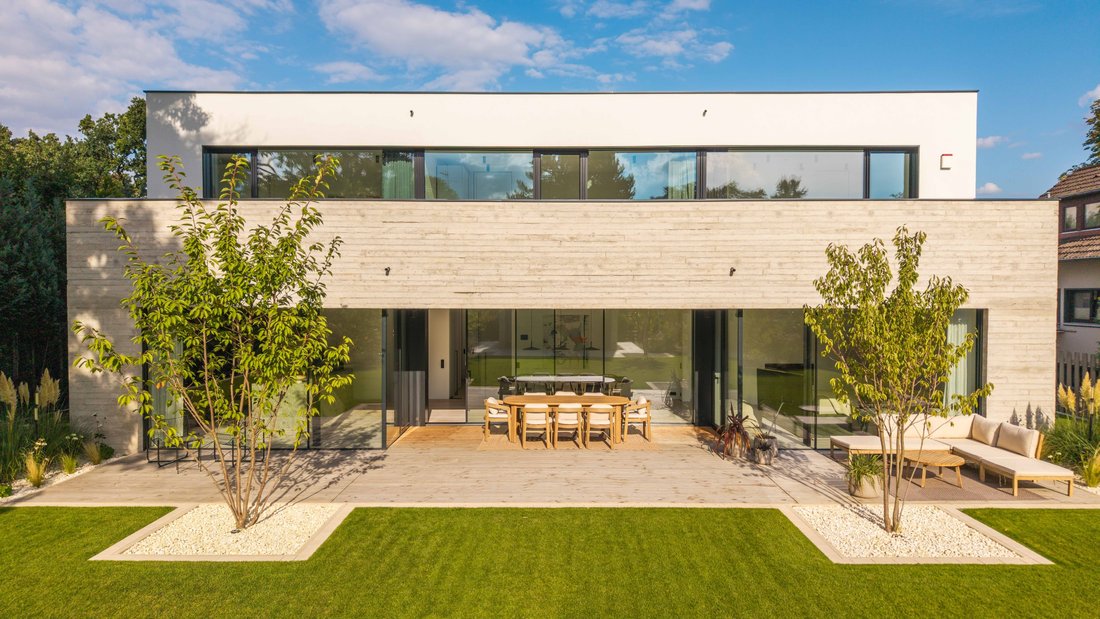
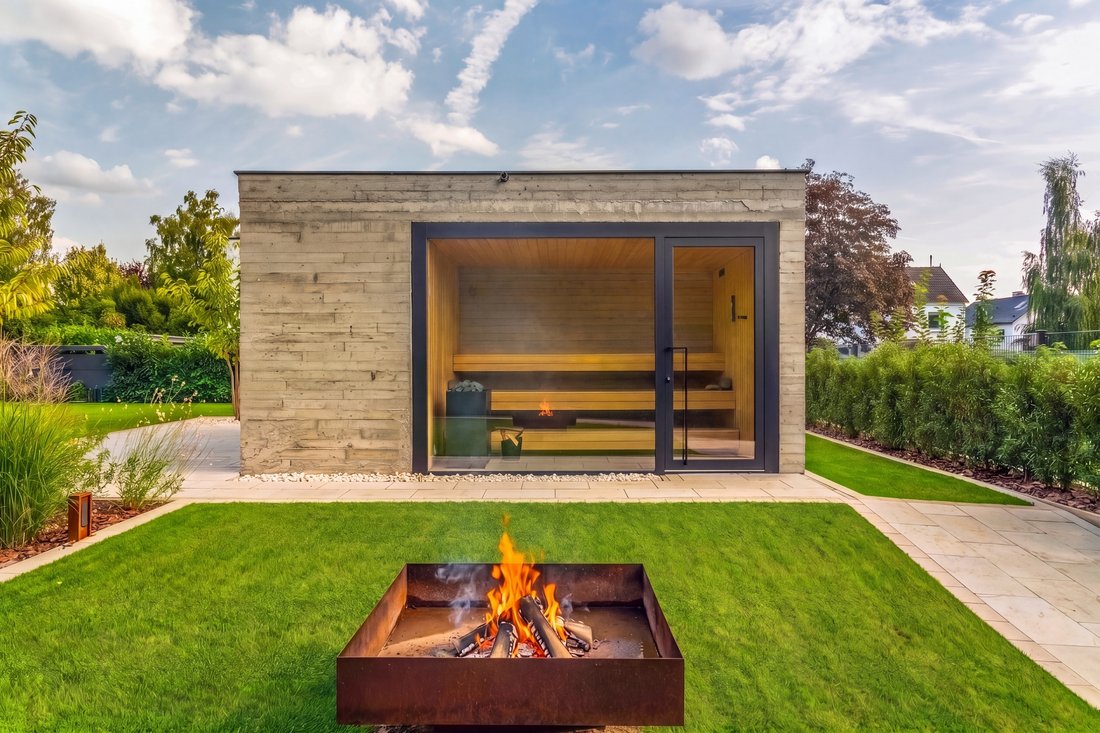
Built in 2024, this architect-designed home by Axel Nieberg in Isernhagen combines striking exposed concrete with generous glazing and a high degree of privacy. It presents a closed facade to the street but opens up almost entirely to the garden on the approximately 1,150 m² lot.
With approximately 338 m² of living space, it features an open-concept living and dining area with a Brunner f
Built in 2024, this architect-designed home by Axel Nieberg in Isernhagen combines striking exposed concrete with generous glazing and a high degree of privacy. It presents a closed facade to the street but opens up almost entirely to the garden on the approximately 1,150 m² lot.
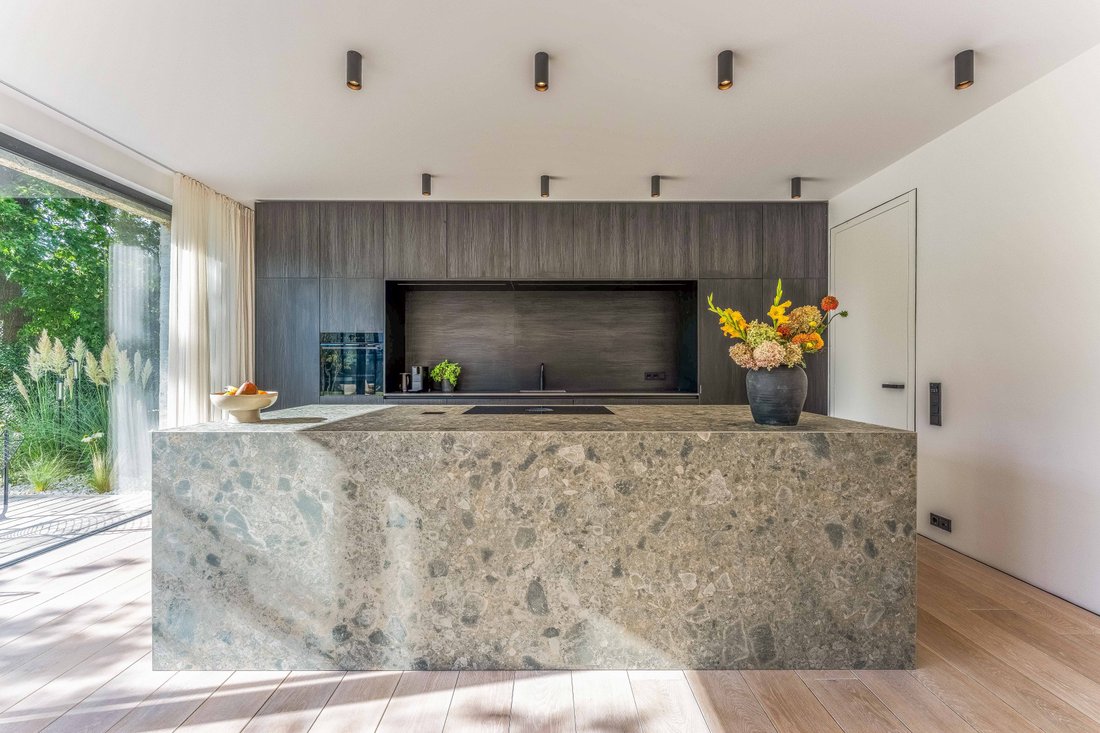
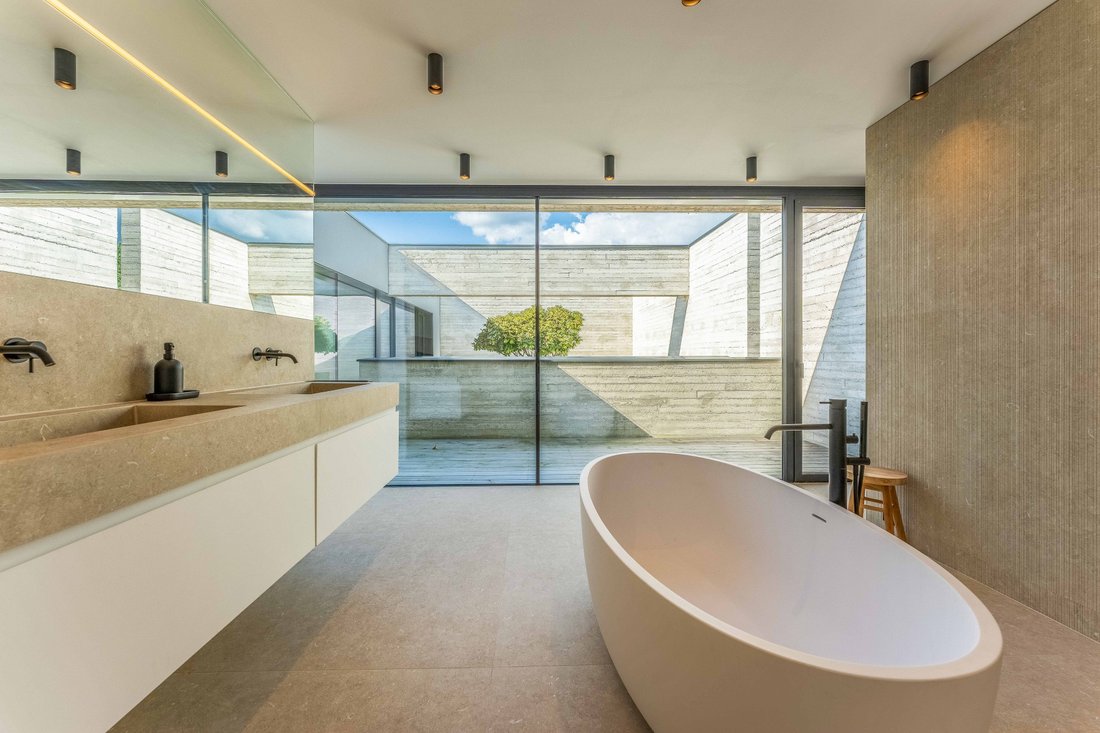
With approximately 338 m² of living space, it features an open-concept living and dining area with a Brunner fireplace, a modern kitchen with a pantry, a home office, a master bedroom with an en suite bathroom, two additional bedrooms, two more bathrooms, and a utility room. The integrated garage accommodates up to three vehicles.
Oak floorboards, large-format tiles, and floor-to-ceiling doors characterize the interior. The garden features a separate sauna house and Douglas fir decks; a pool permit has been granted. Equipped with a heat pump and a photovoltaic system with storage, the house achieves energy efficiency class A+.
-
Tipo di proprietà
Casa
-
Anno di costruzione
2024
-
Prezzo/piede²
$1,192
Caratteristiche
- Giardino
- Camino
- Garage
- Cucina aperta
- Sauna
- Nuove costruzioni
- Ufficio
- Privacy
Esplora la zona
L'agente La contatterà al più presto
Pubblicato da
Prenota una visita con Louis Hagen
Scegli una data e indica se preferisci un tour virtuale o di persona con l’agente.

Proprietà simili nelle vicinanze
Nuovi annunci a Gartenstadt Lohne

Esplora più immobili in vendita
Gartenstadt Lohne, Germania ricerche popolari
Guide e storie correlate
La fiducia dei migliori broker del mondo
Gli agenti dietro le proprietà più straordinarie del mondo pubblicano su JamesEdition.
- Annunci di Sotheby's, Christie's, BARNES ed Engel & Völkers
- Ogni annuncio è verificato prima della pubblicazione
- Si metta in contatto diretto con agenti verificati
Continuando, accetta i nostri Termini e la nostra Informativa sulla privacy.