$689,900
Prezzo diminuito di $48,100 il Sep 26, 2026
Residenza Unifamiliare A Irving
- 4 Camere
- 4 Bagni
- 2,924 Sqft
- 11,544 Sqft lot
- Aggiornato: Settembre 26
- Fonte: North Texas Real Estate Information Systems (NTREIS) MLS#21272959
Informazioni sulla proprietà
La descrizione è stata tradotta automaticamente.
La descrizione viene visualizzata nella lingua originale.
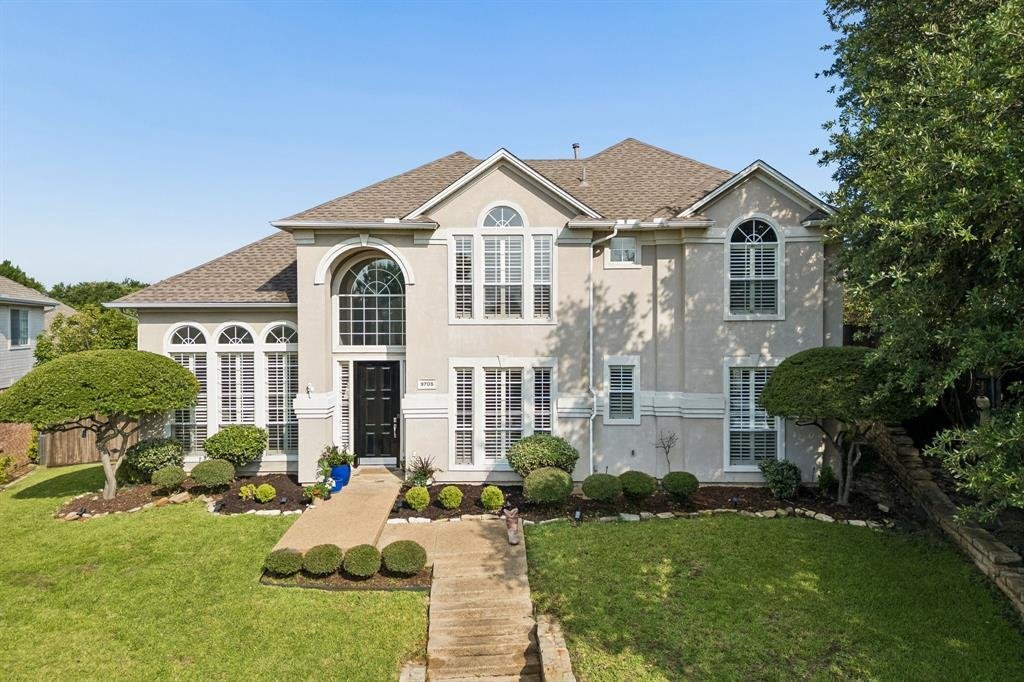
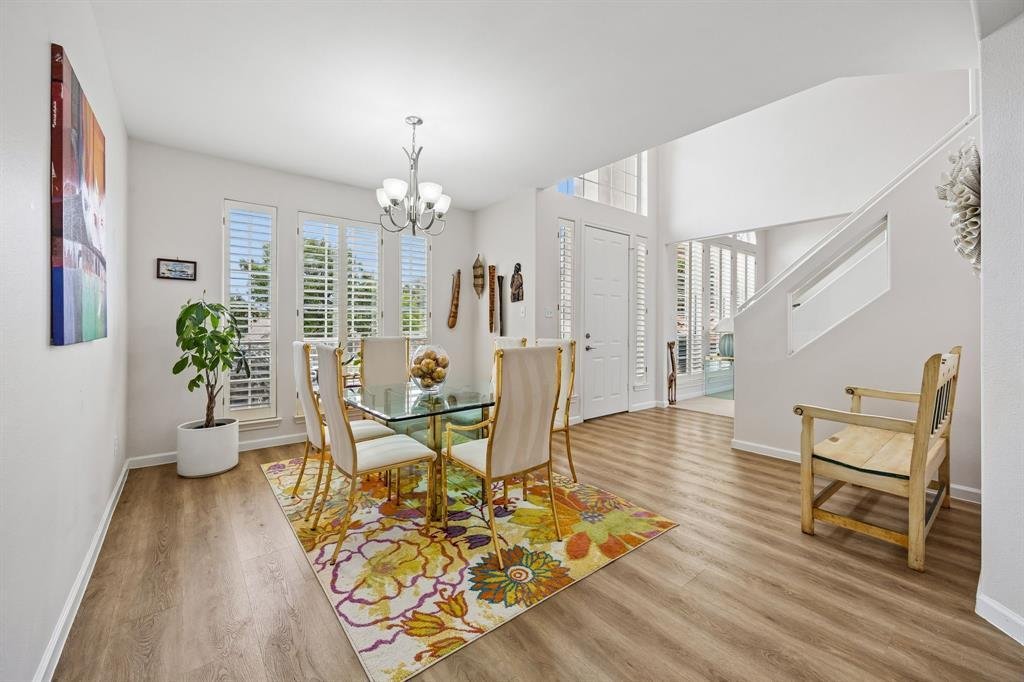
Welcome home to this stunning east-facing gem nestled on a quiet cul-de-sac street, perfectly situated within the highly sought-after Coppell ISD. This beautifully updated open-concept home offers four bedrooms, three and a half bathrooms, and a thoughtful layout designed for both everyday living and effortless entertaining.
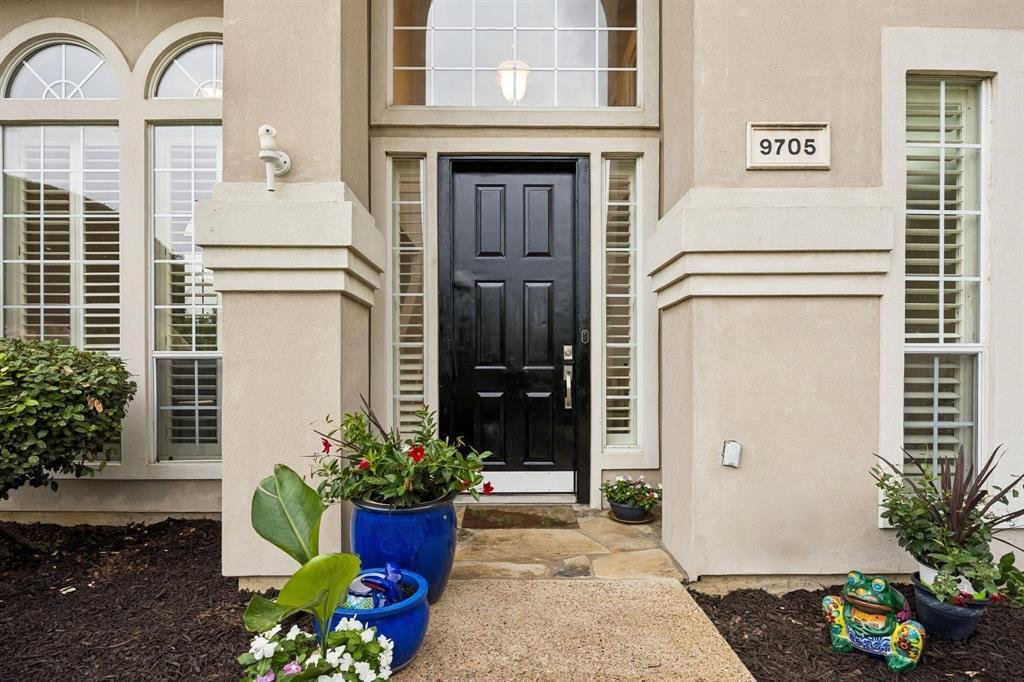
A grand entry welcomes you into formal living and dining spaces, befo
A grand entry welcomes you into formal living and dining spaces, befo
Welcome home to this stunning east-facing gem nestled on a quiet cul-de-sac street, perfectly situated within the highly sought-after Coppell ISD. This beautifully updated open-concept home offers four bedrooms, three and a half bathrooms, and a thoughtful layout designed for both everyday living and effortless entertaining.
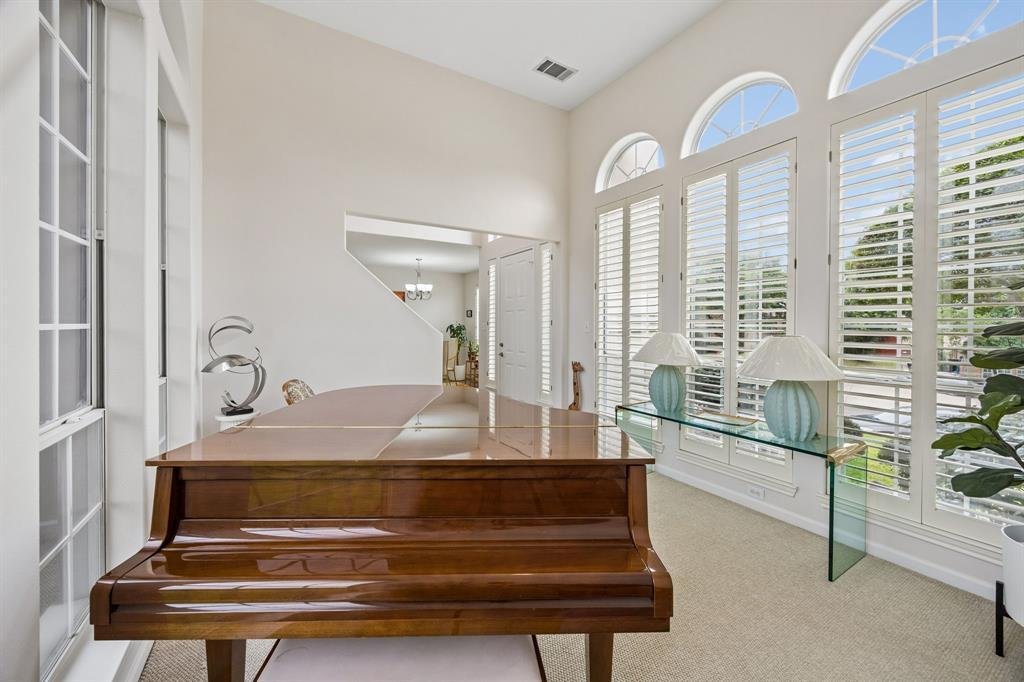
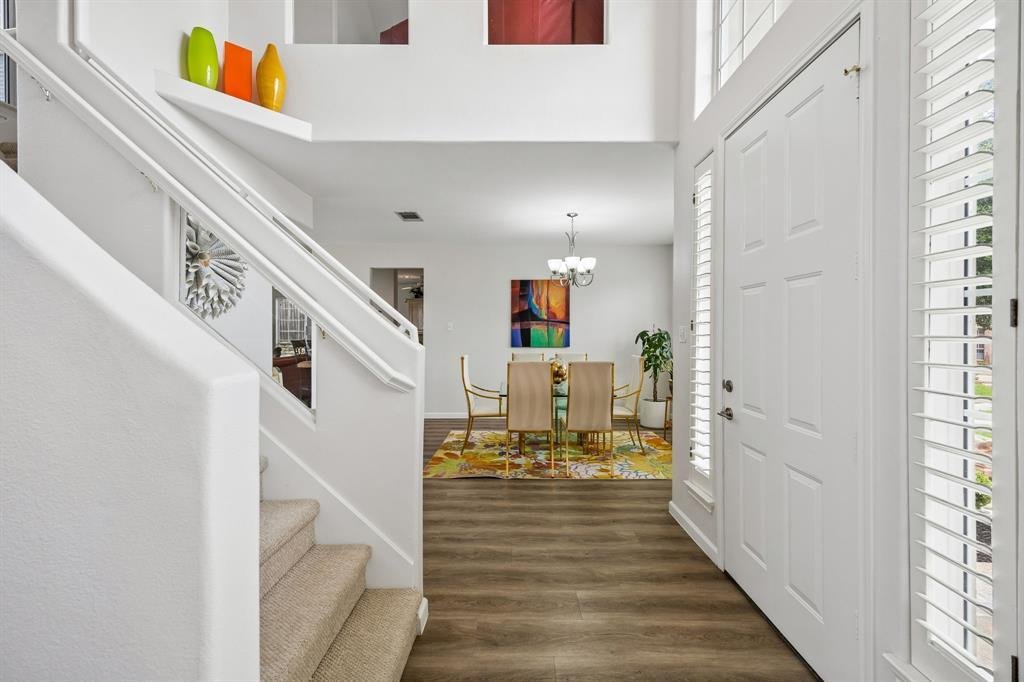
A grand entry welcomes you into formal living and dining spaces, before flowing down a light-filled hallway — graced by a wall of windows — to a stylish wet bar featuring glass-front cabinetry and granite counters. The chef’s kitchen is the heart of the home, boasting a center island, granite countertops, a gas cooktop, a cozy breakfast nook, and an oversized pantry. Open to the kitchen, the inviting family room showcases a fireplace and custom built-in cabinetry — the perfect backdrop for gathering.
The spacious primary suite is conveniently located on the main level and features a stunning see-through fireplace and a spa-inspired bath complete with dual vanities, a separate soaking tub and shower, a linen closet, and a generous walk-in closet. The laundry room is positioned directly across the hall for effortless convenience.
Upstairs, an open game room anchors three additional bedrooms, including two connected by a Jack-and-Jill bath and a third with its own private en suite bath — ideal for guests or multigenerational living.
Recent updates include luxury vinyl plank (LVP) flooring throughout the kitchen, family room, and hallway, as well as updated granite countertops. Outside, enjoy an expansive backyard, a covered back patio perfect for year-round entertaining, and a spacious three-car garage.
This exceptional home truly has it all — space, style, and location!
A grand entry welcomes you into formal living and dining spaces, before flowing down a light-filled hallway — graced by a wall of windows — to a stylish wet bar featuring glass-front cabinetry and granite counters. The chef’s kitchen is the heart of the home, boasting a center island, granite countertops, a gas cooktop, a cozy breakfast nook, and an oversized pantry. Open to the kitchen, the inviting family room showcases a fireplace and custom built-in cabinetry — the perfect backdrop for gathering.
The spacious primary suite is conveniently located on the main level and features a stunning see-through fireplace and a spa-inspired bath complete with dual vanities, a separate soaking tub and shower, a linen closet, and a generous walk-in closet. The laundry room is positioned directly across the hall for effortless convenience.
Upstairs, an open game room anchors three additional bedrooms, including two connected by a Jack-and-Jill bath and a third with its own private en suite bath — ideal for guests or multigenerational living.
Recent updates include luxury vinyl plank (LVP) flooring throughout the kitchen, family room, and hallway, as well as updated granite countertops. Outside, enjoy an expansive backyard, a covered back patio perfect for year-round entertaining, and a spacious three-car garage.
This exceptional home truly has it all — space, style, and location!
-
Tipo di proprietà
Casa
-
Anno di costruzione
1995
-
Prezzo/piede²
$235
Caratteristiche
- Garage
- Cabina armadio
- Camino
- Cucina aperta
- Sala giochi
- Lavanderia
- Parcheggio
- Controsoffitti in pietra
- Piano cottura a gas
Caratteristiche
Interni
- Camino
- Isola della cucina
- Piano cottura a gas
- Lavasciuga
- Bar
- Lavanderia
- Sala giochi
- Cucina aperta
- Controsoffitti in pietra
- Cabina armadio
Outdoor
- Parcheggio
- Garage
Esplora la zona
9705 Valley Lake Court, Irving, Texas, Stati Uniti
Visualizza su Google Maps
Prezzo per sqft
Basso
Alto
Iscritto da 12 mesi
Hai chiesto informazioni su questa proprietà
L'agente La contatterà al più presto
Pubblicato da
73
Annunci
2025
Iscritto
Prenota una visita con the agent
Scegli una data e indica se preferisci un tour virtuale o di persona con l’agente.
Data preferita
Tipo di tour
Ultimo aggiornamento
Settembre 26
Prima pubblicazione
Giugno 28
Riferimento annuncio
21272959
Stato dell'annuncio
The data relating to real estate for sale on this web site comes in part from the Broker Reciprocity Program of the NTREIS Multiple Listing Service. Real estate listings held by brokerage firms other than this broker are marked with the Broker Reciprocity logo and detailed information about them includes the name of the listing brokers.
La fiducia dei migliori broker del mondo
Gli agenti dietro le proprietà più straordinarie del mondo pubblicano su JamesEdition.
- Annunci di Sotheby's, Christie's, BARNES ed Engel & Völkers
- Ogni annuncio è verificato prima della pubblicazione
- Si metta in contatto diretto con agenti verificati
Continuando, accetta i nostri Termini e la nostra Informativa sulla privacy.
brokerages we
partnered with
partnered with