$1,050,000
Residenziale A Irving
- 5 Camere
- 5 Bagni
- 5,377 Sqft
- 13,051 Sqft lot
- Aggiornato: Oggi
- Fonte: My State MLS MLS#11997608
Informazioni sulla proprietà
La descrizione è stata tradotta automaticamente.
La descrizione viene visualizzata nella lingua originale.
Purposefully constructed as a one-of-a-kind custom residence, this 5,377-square-foot home offers four bedrooms, four full baths and one-half bath within an environment of architectural drama, exacting craftsmanship and highly tailored finishes and no HOA! Natural light, soaring scale and a sophisticated palette of earth-inspired tones establish a sense of warmth, while delicate textures, custom-pa
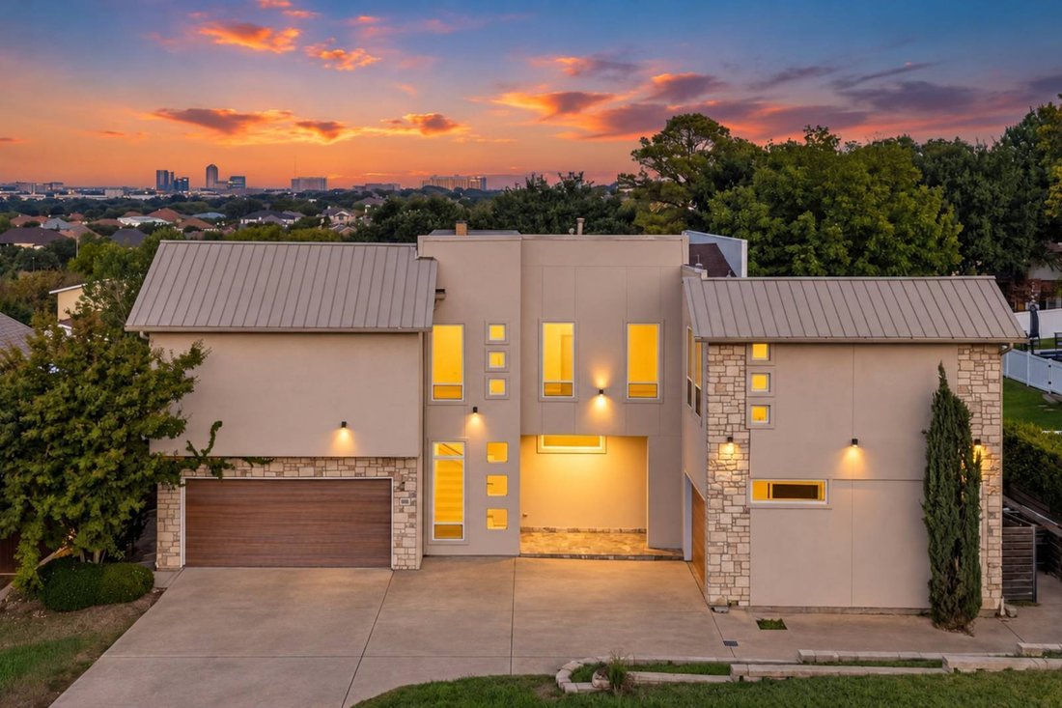
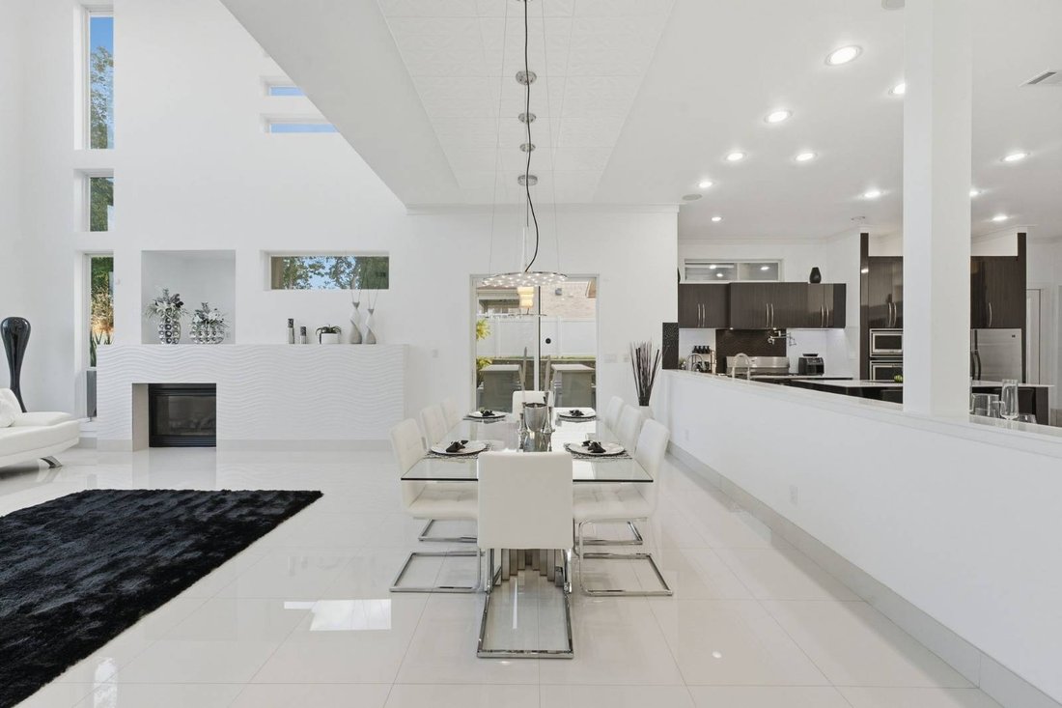
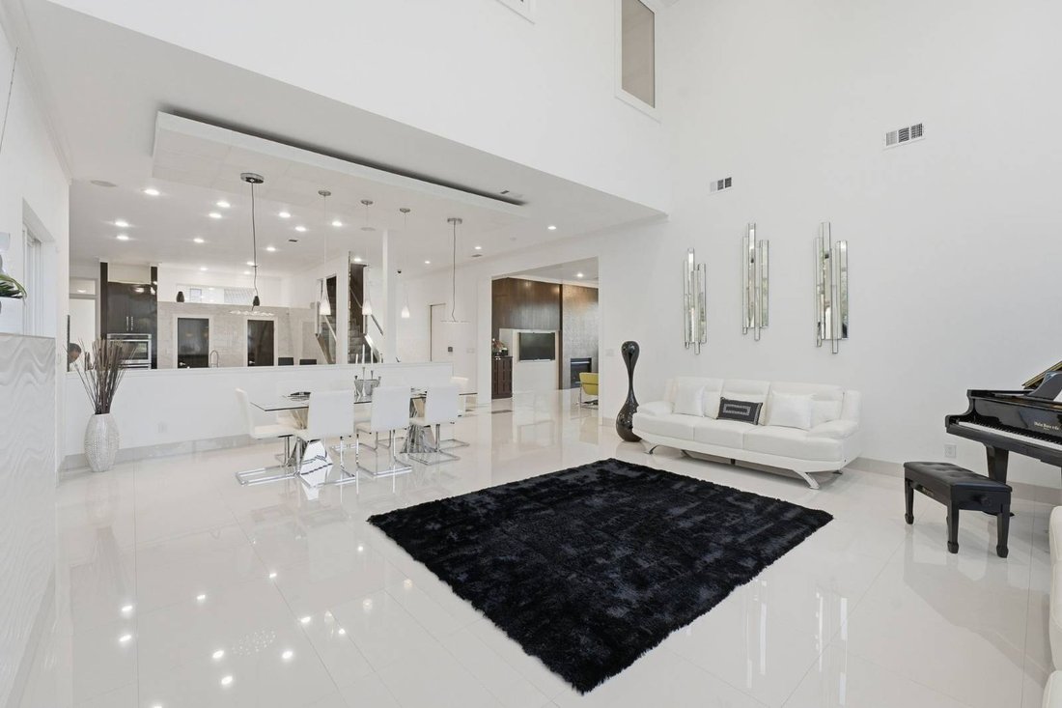
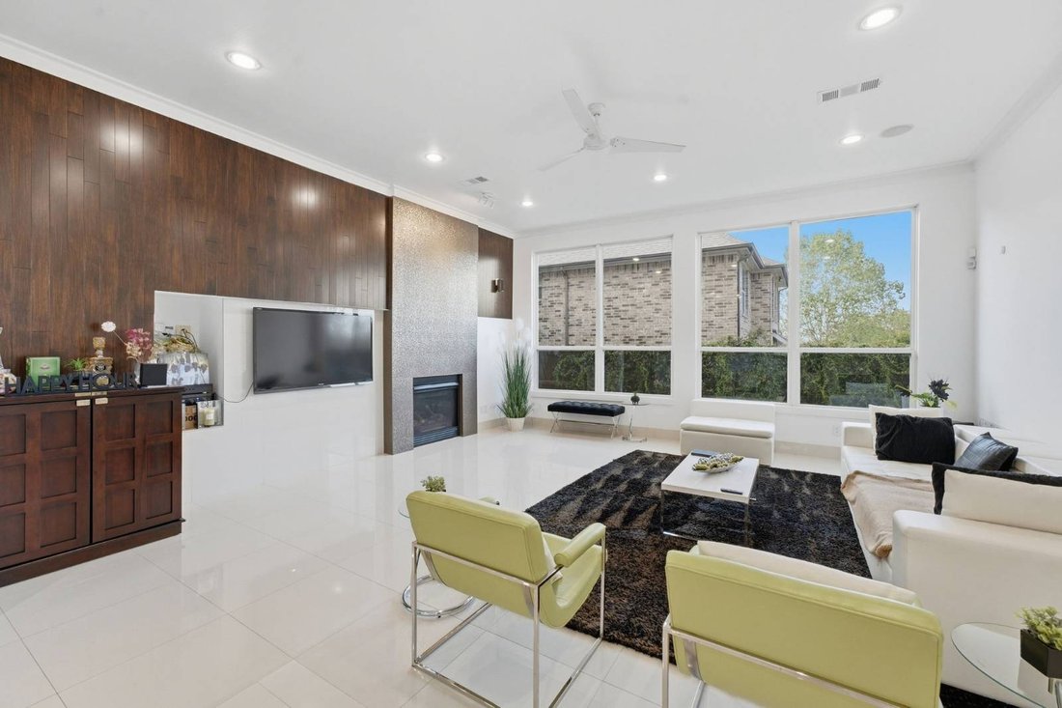
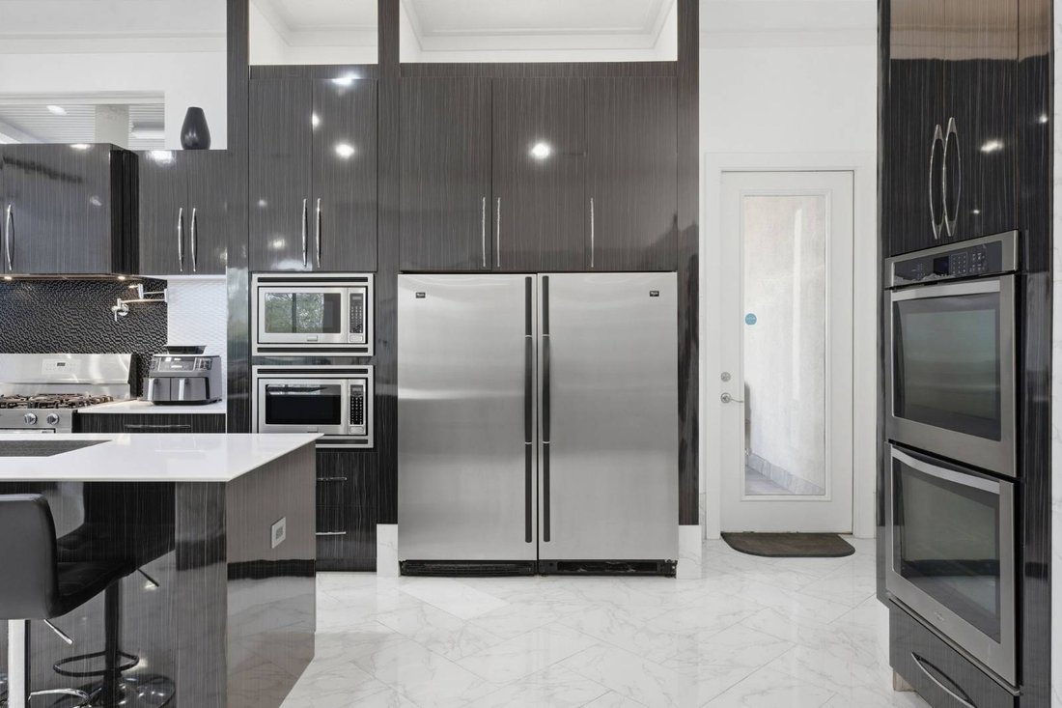
Purposefully constructed as a one-of-a-kind custom residence, this 5,377-square-foot home offers four bedrooms, four full baths and one-half bath within an environment of architectural drama, exacting craftsmanship and highly tailored finishes and no HOA! Natural light, soaring scale and a sophisticated palette of earth-inspired tones establish a sense of warmth, while delicate textures, custom-patterned tile, metal accents and impeccable stonework reveal a level of detail rarely found. The experience begins at the entry, where a custom steel-and-glass staircase rises as functional art. Intricate tilework and refined metal trim frame the composition and introduce the materials carried throughout the home. Beyond it, the formal living room soars to an extraordinary 30-foot ceiling. Walls of glass flood the space with daylight, while carefully integrated stonework and a sculptural ceiling treatment over the dining area add dimension and intimacy. The room is grand enough for impressive entertaining yet balanced enough to remain inviting. At the center of the home is a true chef’s kitchen created for serious cooking and seamless hospitality. Two full sinks and two refrigerators establish separate preparation zones, while dual ovens, two dishwashers, a gas range, dual microwaves and a dedicated wine cooler allow multiple cooks and courses to move effortlessly. Generous counters, purposeful storage, dramatic cabinetry, polished metal details and custom tilework bring professional capability into a beautifully composed residential setting. The upstairs primary suite is equally memorable, offering impressive scale and a private covered balcony overlooking the backyard. Its bath surrounds you in floor-to-ceiling custom tile and includes dual vanities, a dramatic doorless walk-in shower with a ceiling-mounted rainfall head and multiple additional shower heads, plus direct access to the laundry room. The adjoining walk-in closet is finished with a floor-to-ceiling mirror and concealed storage systems, creating a retreat that feels both indulgent and exceptionally functional. The upstairs living also adds a dedicated movie theater offering an inviting destination for private screenings, game days and relaxed evenings. The adjacent loft creates a natural gathering space before or after a film and provides an elegant setting for conversation, a wine lounge or a private art collection. A dedicated office offers an equally thoughtful level of privacy. Its own stair entry, directly accessed by a separate front door, allows the space to function independently, making it especially well-suited for focused work, confidential conversations or professional client meetings. Visitors can access the office without moving through the home’s more personal living areas, an uncommon and valuable feature for anyone who works from home or regularly receives clients. This purposeful separation supports productivity while protecting the quiet enjoyment of the residence. Entertaining continues outdoors beneath a spacious covered living area with a complete outdoor kitchen. A built-in grill, gas cooktop and sink provide the convenience of a true secondary kitchen for casual weekends or large celebrations, while the surrounding landscaping extends the home’s connection to natural materials and open-air living. What distinguishes this residence is not any single feature, but the way every element works together. Glass and steel meet stone and richly textured tile; dramatic spaces transition into private retreats; and sophisticated design remains grounded in everyday livability. Custom-built rather than conventionally assembled, this is a home with presence, purpose and discoveries that continue well beyond the first impression. Qualified buyers may choose one of three exclusive financing benefits through our preferred lender. 1% credit at closing, or 1% first-year rate relief, or one 1 discount point toward a permanent rate buydown.
-
Tipo di proprietà
Casa
-
Piani
2
-
Anno di costruzione
2005
-
Prezzo/piede²
$195
Caratteristiche
- Garage
- Cabina armadio
- Cucina esterna
- Cinema
- Spazio di vita all'aperto
- Balcone
- Ufficio
- Piano cottura a gas
- Soffitto alto
Esplora la zona
4216 Las Brisas Dr, Irving, Texas, Stati Uniti
Visualizza su Google Maps
Prezzo per sqft
Basso
Alto
Iscritto da 1 anno
Hai chiesto informazioni su questa proprietà
L'agente La contatterà al più presto
Pubblicato da
3
Annunci
2025
Iscritto
Prenota una visita con the agent
Scegli una data e indica se preferisci un tour virtuale o di persona con l’agente.
Data preferita
Tipo di tour
Ultimo aggiornamento
Oggi
Prima pubblicazione
Ottobre 7
Riferimento annuncio
11997608
Stato dell'annuncio
La fiducia dei migliori broker del mondo
Gli agenti dietro le proprietà più straordinarie del mondo pubblicano su JamesEdition.
- Annunci di Sotheby's, Christie's, BARNES ed Engel & Völkers
- Ogni annuncio è verificato prima della pubblicazione
- Si metta in contatto diretto con agenti verificati
Continuando, accetta i nostri Termini e la nostra Informativa sulla privacy.
brokerages we
partnered with
partnered with