$1,650,000
Casa A Irving
- 4 Camere
- 5 Bagni
- 5,270 Sqft
- 11,762 Sqft lot
- Aggiornato: Agosto 28
- 1
- Fonte: My State MLS MLS#11800184
Informazioni sulla proprietà
La descrizione è stata tradotta automaticamente.
La descrizione viene visualizzata nella lingua originale.
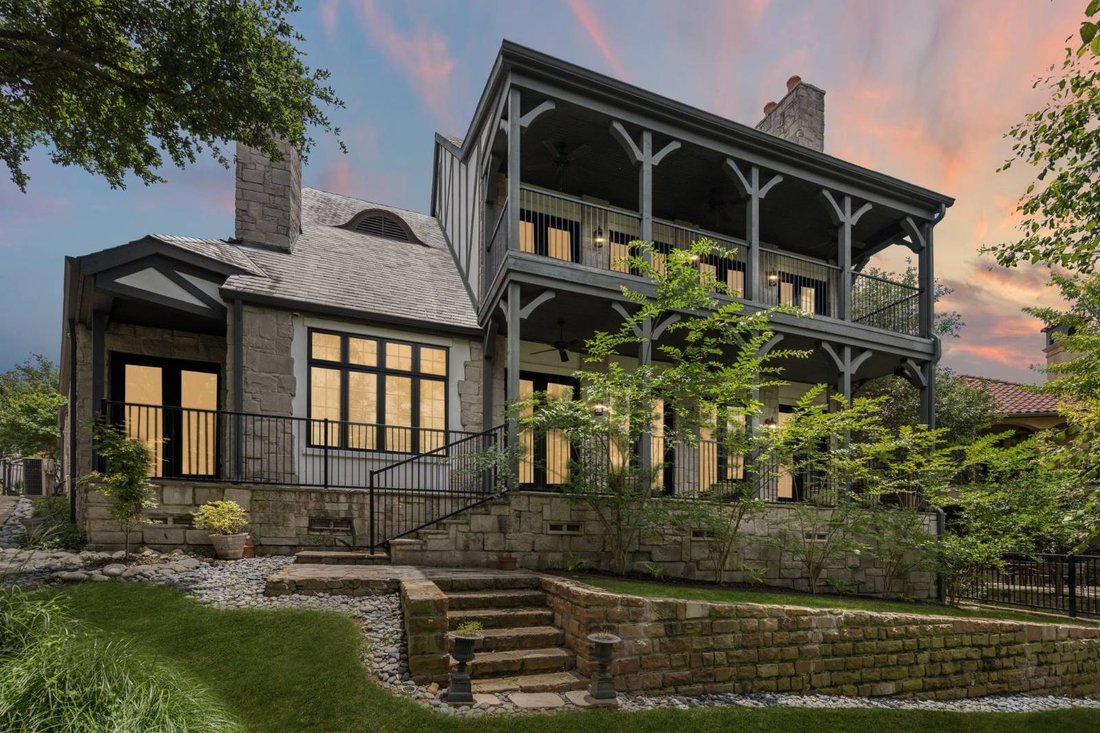
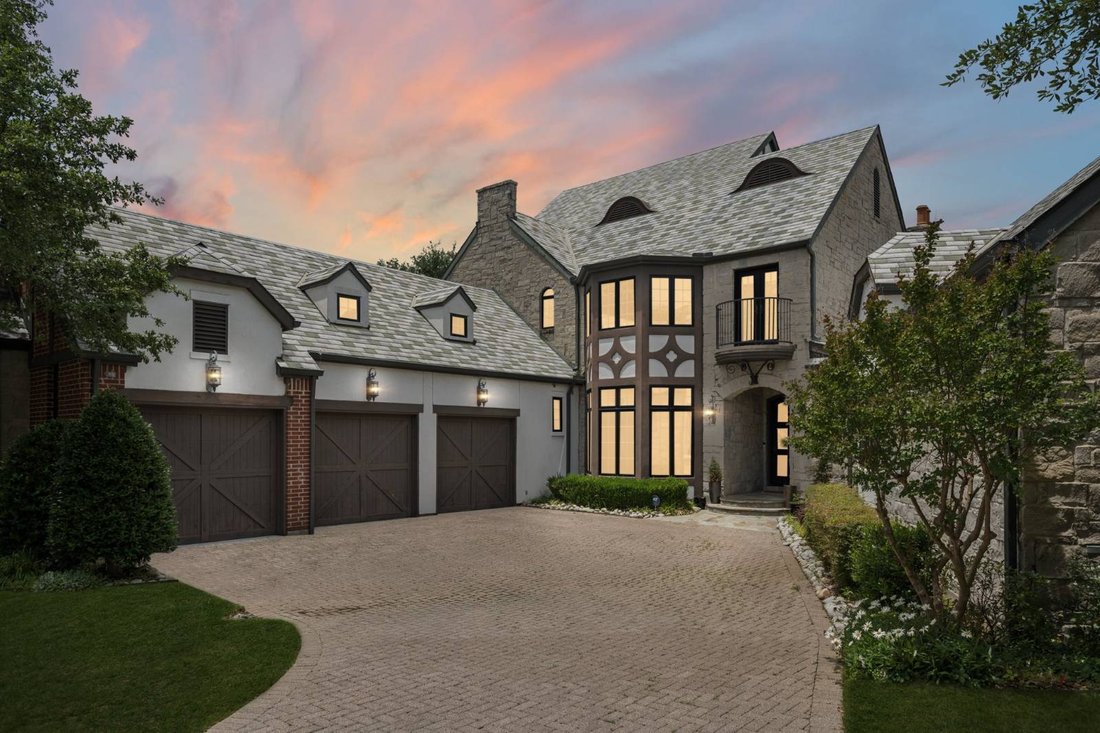
Nestled within the prestigious guard-gated Enclave at Windsor Ridge, this exceptional Tudor Revival estate blends timeless architecture, extraordinary craftsmanship, and serene greenbelt views. Designed by acclaimed architect Paul Haberman and built by Jim Sexton Homes, this meticulously engineered pier-and-beam residence offers enduring quality, luxury, and character throughout. Rich alder wood c
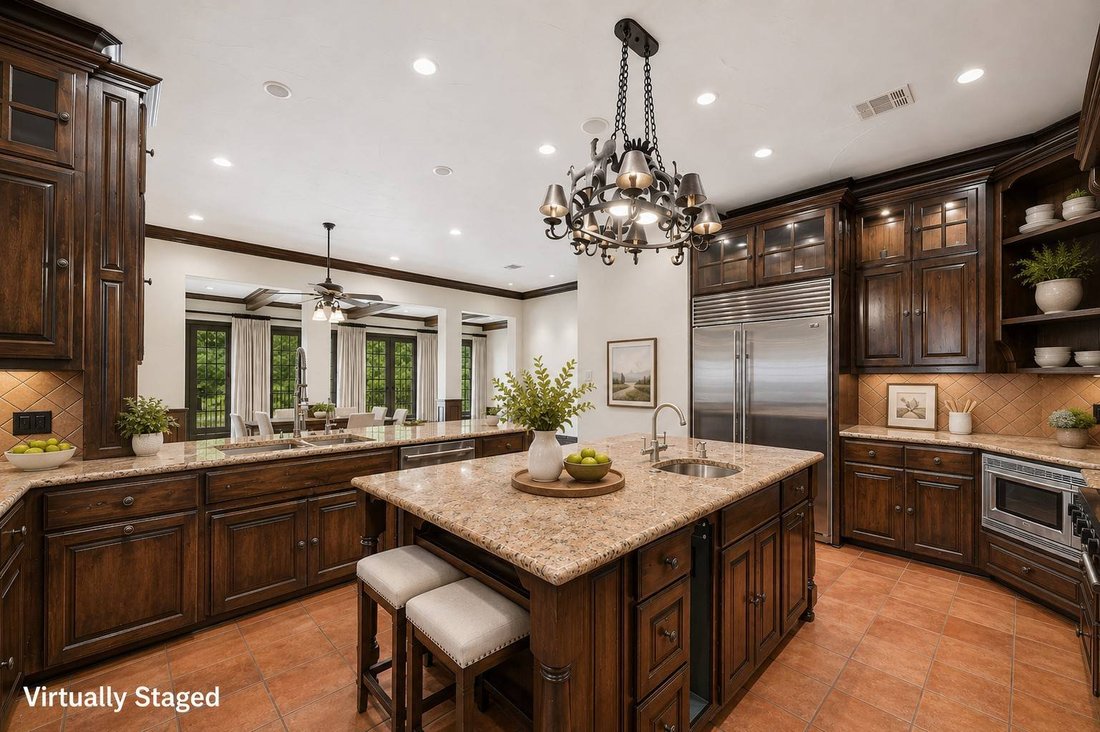
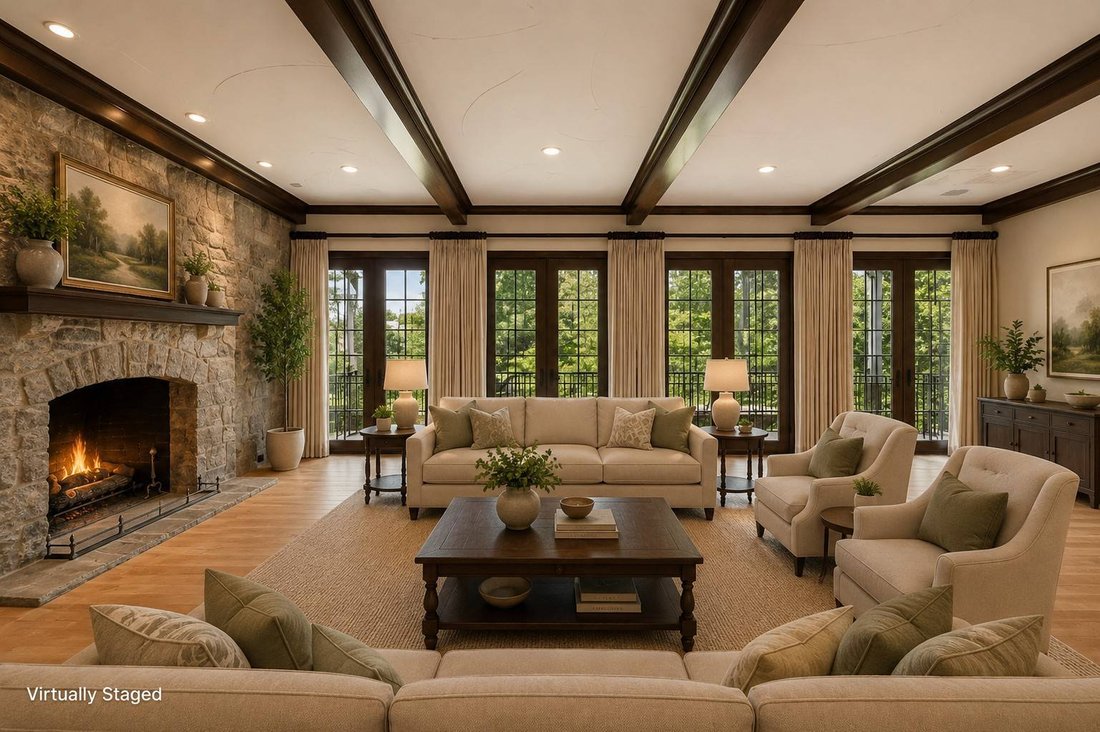
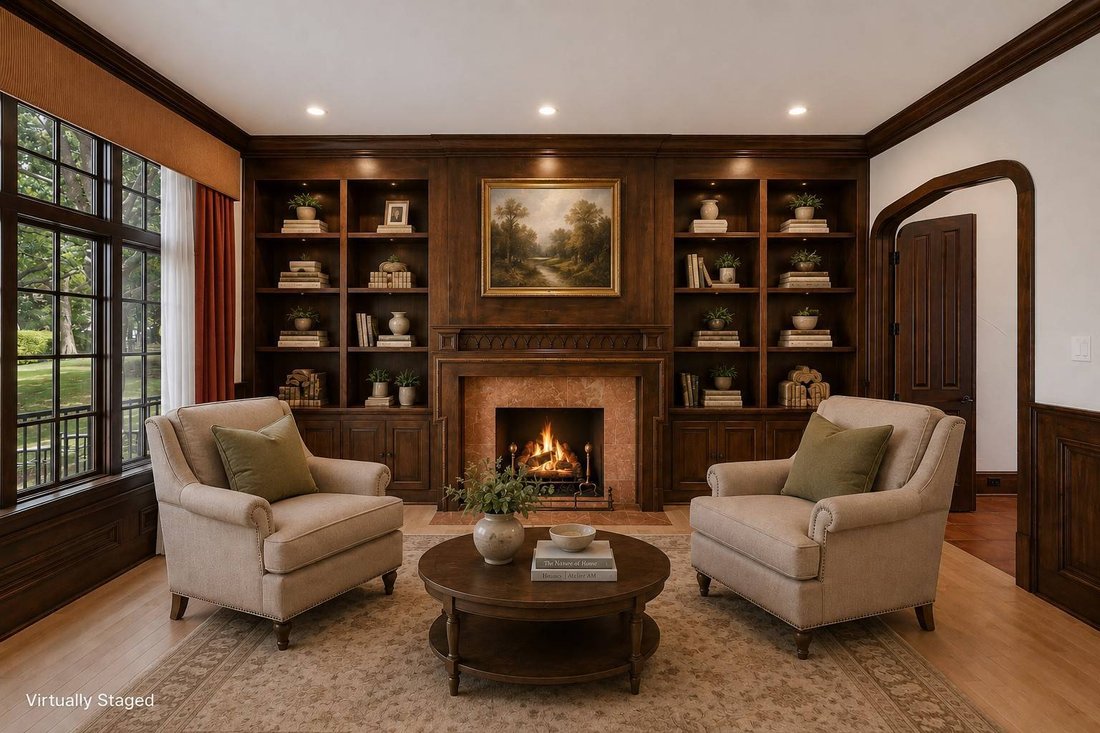
Nestled within the prestigious guard-gated Enclave at Windsor Ridge, this exceptional Tudor Revival estate blends timeless architecture, extraordinary craftsmanship, and serene greenbelt views. Designed by acclaimed architect Paul Haberman and built by Jim Sexton Homes, this meticulously engineered pier-and-beam residence offers enduring quality, luxury, and character throughout. Rich alder wood cabinetry, crown moldings, ceiling beams, custom built-ins, and extensive architectural detailing create a warm and sophisticated atmosphere. A dramatic two-story foyer welcomes guests with a beamed ceiling, elegant iron staircase, tile flooring, and a statement chandelier with a lift system for easy maintenance. Beyond the entry, a sunlit gallery hallway lined with windows provides the perfect setting for artwork, displays, or additional seating. The chef’s kitchen is designed for both everyday living and entertaining, featuring custom alder cabinetry, granite countertops, an oversized island with prep sink, illuminated buffet cabinetry, and a walk-through pantry connecting to the laundry room. Professional-grade appliances include a Viking six-burner gas range with griddle and double ovens, a Sub-Zero refrigerator, and a Bosch dishwasher. The formal dining room showcases alder wood ceiling beams, bay windows with custom shutters, and an elegant chandelier, while the adjacent butler’s pantry provides convenient serving and storage space. The expansive family room features floor-to-ceiling stonework surrounding a dramatic fireplace, hardwood floors, exposed beams, and French doors opening to a covered balcony overlooking mature trees and tranquil greenbelt scenery. A richly appointed study offers floor-to-ceiling custom built-ins, a fireplace with carved wood mantel and marble surround, and expansive windows framing peaceful views. The first-floor guest suite provides privacy and comfort with hardwood floors, custom shutters, and a private ensuite bath. The luxurious first-floor primary suite serves as a private retreat with hardwood floors, crown moldings, a sitting area, and direct access to a private outdoor patio. The spa-inspired bath features marble flooring, dual vanities, an oversized marble shower with frameless glass, elegant sconces, and a custom walk-in closet with built-in dressers, display cabinetry, and extensive storage. A private Miele washer and dryer complete the suite. The main laundry room offers exceptional functionality with abundant cabinetry, sink, storage, and convenient access from both the kitchen and garage. Additional storage can be found throughout the home, including under-stair storage, multiple closets, and custom built-ins. Upstairs, the second guest suite is spacious enough to serve as an additional primary bedroom and includes a sitting area, Juliet balcony, walk-in closet, and ensuite bath. A third guest suite features arched windows, abundant natural light, and generous accommodations. The second-floor game room is an entertainer’s dream, anchored by a custom fireplace and featuring a wet bar with sink, refrigerator, and alder cabinetry. An additional flex room provides space for hobbies, homework, storage, or a secondary office. French doors open to a private balcony overlooking the surrounding treetops. Additional highlights include an oversized three-car garage with Tesla charging station, abundant storage, and 24-hour guarded access. Combining architectural significance, exceptional craftsmanship, luxurious amenities, and picturesque greenbelt views, this extraordinary Windsor Ridge residence offers a rare opportunity to own a truly timeless luxury home just a golf cart ride from the Ritz-Carlton Las Colinas and Nelson Golf & Sports Club. All showings must enter the neighborhood off MacArthur at 1050 Windsor View Drive. Guard will ask for ID and Business Card.
-
Tipo di proprietà
Casa
-
Piani
2
-
Anno di costruzione
2003
-
Prezzo/piede²
$313
Caratteristiche
Esplora la zona
4777 Byron Circle, Irving, Texas, Stati Uniti
Visualizza su Google Maps
Prezzo per sqft
Basso
Alto
Iscritto da 12 mesi
Hai chiesto informazioni su questa proprietà
L'agente La contatterà al più presto
Pubblicato da
3
Annunci
2025
Iscritto
Prenota una visita con the agent
Scegli una data e indica se preferisci un tour virtuale o di persona con l’agente.
Data preferita
Tipo di tour
Ultimo aggiornamento
Agosto 28
Prima pubblicazione
Jun 5
Riferimento annuncio
11800184
Stato dell'annuncio
Proprietà simili nelle vicinanze
Nuovi annunci a Irving

Esplora più immobili in vendita
tipi di proprietà Irving, TX, Stati Uniti
Irving, TX, Stati Uniti ricerche popolari
- Proprietà immobiliari con Bar a Irving, TX, Stati Uniti
- Proprietà immobiliari con Cucina aperta a Irving, TX, Stati Uniti
- Proprietà immobiliari Comunità recintata a Irving, TX, Stati Uniti
- Proprietà immobiliari con Centro Fitness / Palestra a Irving, TX, Stati Uniti
- Proprietà immobiliari Moderno a Irving, TX, Stati Uniti
- Proprietà immobiliari Vista sull'acqua a Irving, TX, Stati Uniti
- Proprietà immobiliari con Ascensore a Irving, TX, Stati Uniti
- Proprietà immobiliari Lungomare a Irving, TX, Stati Uniti
- Proprietà immobiliari Vista Città a Irving, TX, Stati Uniti
- Proprietà immobiliari Vista Golf a Irving, TX, Stati Uniti
- Proprietà immobiliari con Libreria a Irving, TX, Stati Uniti
- Proprietà immobiliari Lungolago a Irving, TX, Stati Uniti
- Proprietà immobiliari Vista sul lago a Irving, TX, Stati Uniti
- Proprietà immobiliari Vista sul fiume a Irving, TX, Stati Uniti
- Proprietà immobiliari Equestre a Irving, TX, Stati Uniti
Guide e storie correlate
La fiducia dei migliori broker del mondo
Gli agenti dietro le proprietà più straordinarie del mondo pubblicano su JamesEdition.
- Annunci di Sotheby's, Christie's, BARNES ed Engel & Völkers
- Ogni annuncio è verificato prima della pubblicazione
- Si metta in contatto diretto con agenti verificati
Continuando, accetta i nostri Termini e la nostra Informativa sulla privacy.
brokerages we
partnered with
partnered with