$2,350,000
Unifamiliare Indipendente Irvine
- 5 Camere
- 4 Bagni
- 2,937 Sqft
- 5,154 Sqft lot
- Aggiornato: Oggi
- MLS#OC26239777
Informazioni sulla proprietà
La descrizione è stata tradotta automaticamente.
La descrizione viene visualizzata nella lingua originale.
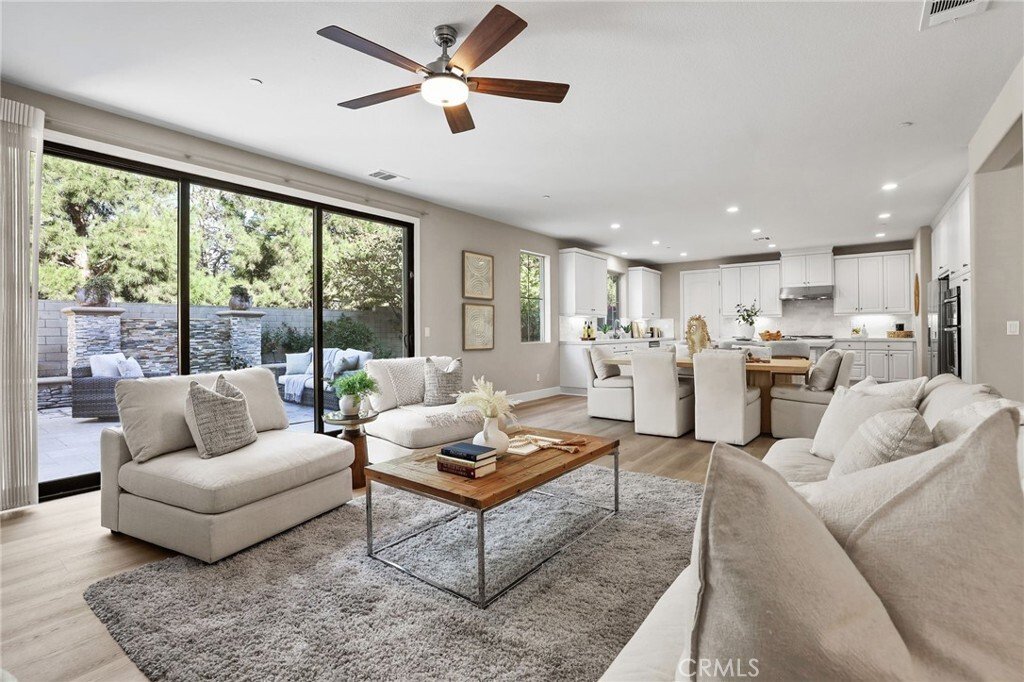
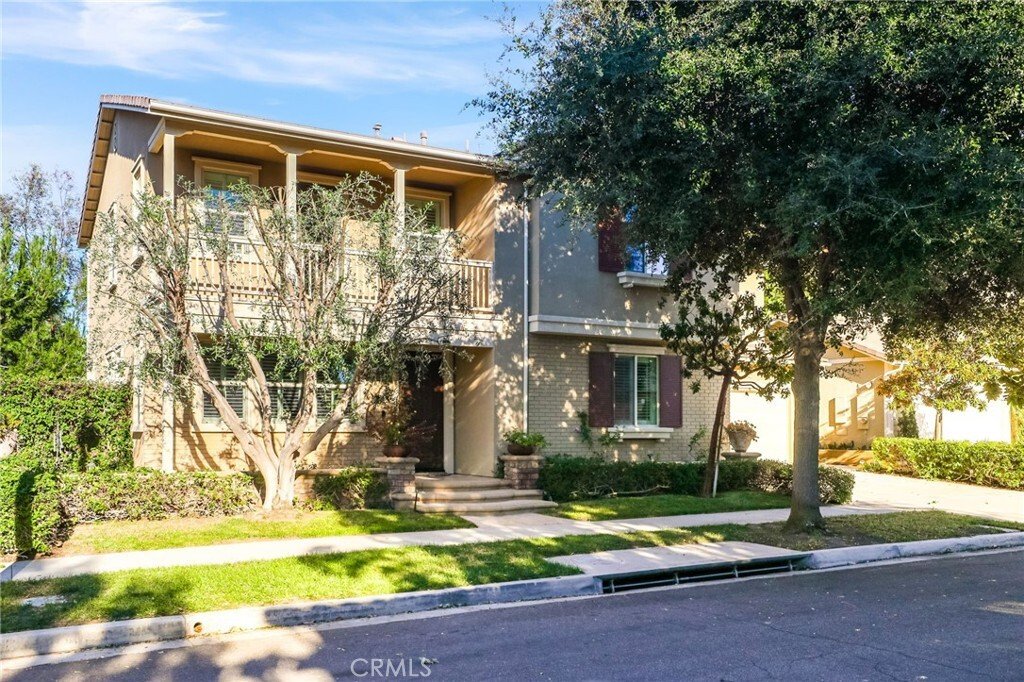
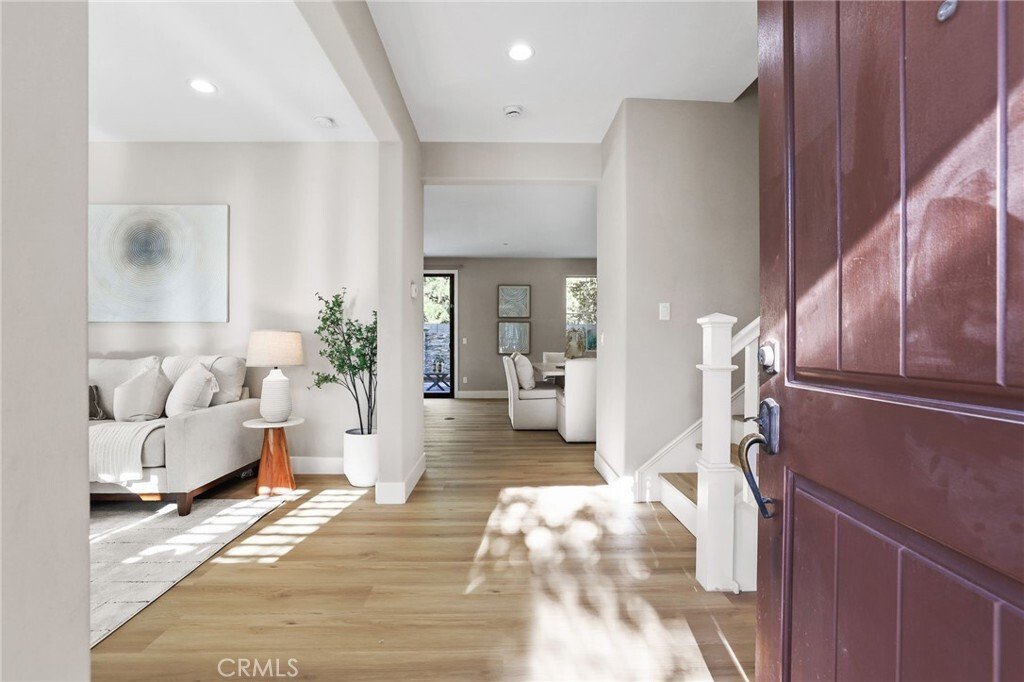
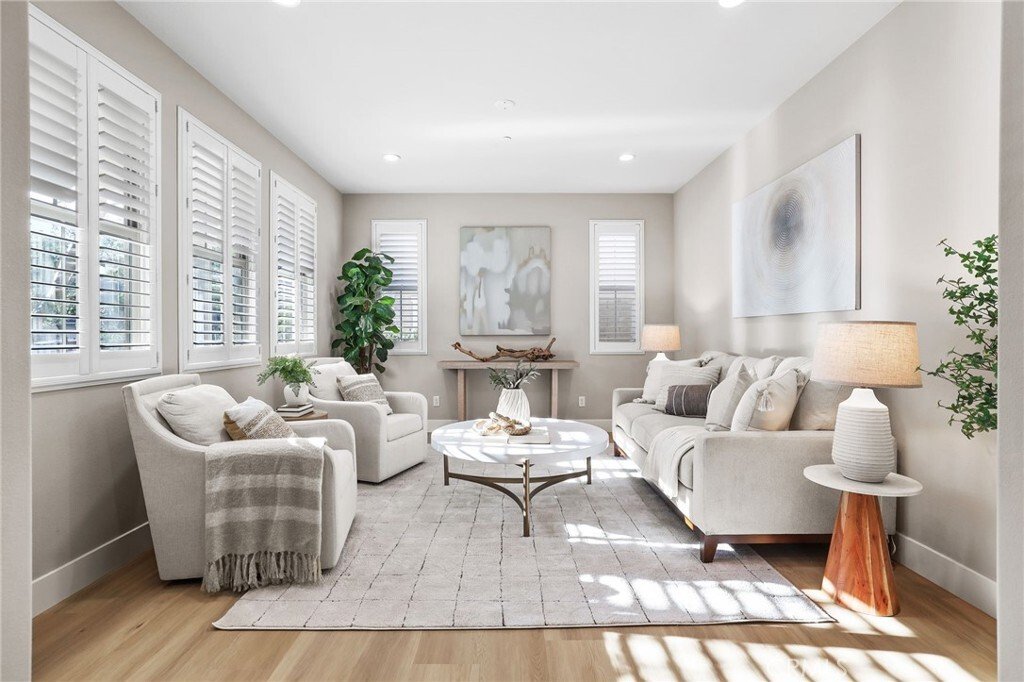
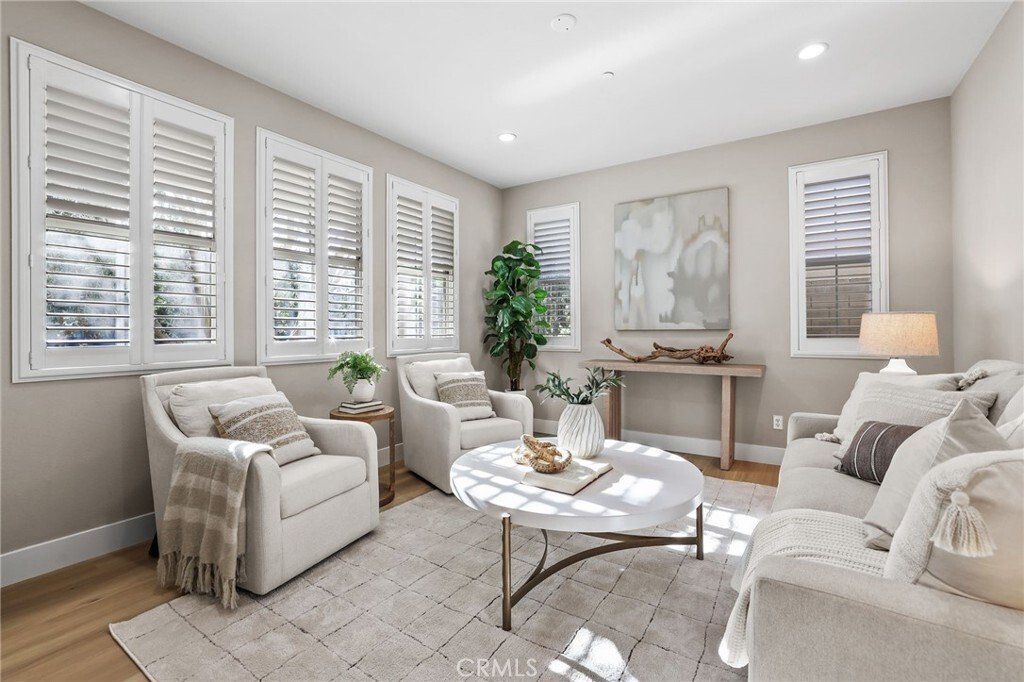
Discover the sought-after Whistler Collection Plan 3 by William Lyon in Pavilion Park, featuring a downstairs guest suite, upstairs bonus room, and a versatile flex room ideal for formal dining, a home office, or a sitting room. Brand-new flooring flows throughout, complementing the spacious great room and open layout. The gourmet kitchen features brand-new quartz countertops, an oversized center
Discover the sought-after Whistler Collection Plan 3 by William Lyon in Pavilion Park, featuring a downstairs guest suite, upstairs bonus room, and a versatile flex room ideal for formal dining, a home office, or a sitting room. Brand-new flooring flows throughout, complementing the spacious great room and open layout. The gourmet kitchen features brand-new quartz countertops, an oversized center island, a full backsplash, and stainless steel appliances. Upstairs, the expansive primary suite offers a large covered balcony, walk-in closet, and a spa-inspired bathroom with dual sinks, a soaking tub, and a separate shower. An upstairs laundry room with a sink and an oversized attached two-car garage add everyday convenience.
Set on a generous lot with no neighbors directly behind, the beautifully landscaped backyard offers exceptional privacy, a custom water feature, and a built-in BBQ, an inviting setting for relaxing or entertaining. Enjoy Pavilion Park’s extensive amenities, including a clubhouse, greenhouse, junior Olympic-sized pool and spa, sports court, playground, park, fire pit, and community BBQ grills. Walking and biking trails encourage outdoor recreation, while nearby Woodbury Town Center, Cypress Village Shopping Center, Irvine Spectrum, and The Market Place offer convenient shopping and dining. Located within the acclaimed Irvine public school district, this home brings together spacious living, privacy, and outstanding community amenities.
Set on a generous lot with no neighbors directly behind, the beautifully landscaped backyard offers exceptional privacy, a custom water feature, and a built-in BBQ, an inviting setting for relaxing or entertaining. Enjoy Pavilion Park’s extensive amenities, including a clubhouse, greenhouse, junior Olympic-sized pool and spa, sports court, playground, park, fire pit, and community BBQ grills. Walking and biking trails encourage outdoor recreation, while nearby Woodbury Town Center, Cypress Village Shopping Center, Irvine Spectrum, and The Market Place offer convenient shopping and dining. Located within the acclaimed Irvine public school district, this home brings together spacious living, privacy, and outstanding community amenities.
-
Tipo di proprietà
Casa
-
Anno di costruzione
2014
-
Prezzo/piede²
$800
Caratteristiche
- Piscina
- Garage
- Cabina armadio
- Cortile
- Focolare
- Cucina esterna
- Cucina aperta
- Giardino
- Parcheggio
Caratteristiche
Lot
- Privacy
Interni
- Ufficio
- Isola della cucina
- Lavanderia
- Cucina aperta
- Controsoffitti in pietra
- Cabina armadio
Outdoor
- Balcone
- Parcheggio
- Focolare
- Piscina
- Garage
- Cortile
- Cucina esterna
- Giardino
Esplora la zona
159 Speckled Alder, Irvine, CA 92618, California, Stati Uniti
Visualizza su Google Maps
Prezzo per sqft
Basso
Alto
Iscritto da 2 anni
Hai chiesto informazioni su questa proprietà
L'agente La contatterà al più presto
Pubblicato da
49
Annunci
2024
Iscritto
Prenota una visita con the agent
Scegli una data e indica se preferisci un tour virtuale o di persona con l’agente.
Data preferita
Tipo di tour

Ultimo aggiornamento
Oggi
Prima pubblicazione
Novembre 8
Licenza agente
#01891691
Riferimento annuncio
2178238740167872
Stato dell'annuncio
Proprietà simili nelle vicinanze
Nuovi annunci a Irvine

Esplora più immobili in vendita
tipi di proprietà Irvine, CA, Stati Uniti
Irvine, CA, Stati Uniti ricerche popolari
- Proprietà immobiliari con Piscina a Irvine, CA, Stati Uniti
- Proprietà immobiliari con Giardino a Irvine, CA, Stati Uniti
- Proprietà immobiliari con Balcone a Irvine, CA, Stati Uniti
- Proprietà immobiliari Vista sulle montagne a Irvine, CA, Stati Uniti
- Proprietà immobiliari con Campo da tennis a Irvine, CA, Stati Uniti
- Proprietà immobiliari Comunità recintata a Irvine, CA, Stati Uniti
- Proprietà immobiliari Moderno a Irvine, CA, Stati Uniti
- Proprietà immobiliari con Centro Fitness / Palestra a Irvine, CA, Stati Uniti
- Proprietà immobiliari Vista panoramica / Scenica a Irvine, CA, Stati Uniti
- Proprietà immobiliari con Ascensore a Irvine, CA, Stati Uniti
- Proprietà immobiliari Costiera a Irvine, CA, Stati Uniti
- Proprietà immobiliari Vista Golf a Irvine, CA, Stati Uniti
- Proprietà immobiliari con Cantina a Irvine, CA, Stati Uniti
- Proprietà immobiliari Lungomare a Irvine, CA, Stati Uniti
- Proprietà immobiliari Collina a Irvine, CA, Stati Uniti
- Proprietà immobiliari Vista sull'oceano a Irvine, CA, Stati Uniti
- Proprietà immobiliari con Spiaggia Privata a Irvine, CA, Stati Uniti
- Proprietà immobiliari Residenza a Irvine, CA, Stati Uniti
Guide e storie correlate
La fiducia dei migliori broker del mondo
Gli agenti dietro le proprietà più straordinarie del mondo pubblicano su JamesEdition.
- Annunci di Sotheby's, Christie's, BARNES ed Engel & Völkers
- Ogni annuncio è verificato prima della pubblicazione
- Si metta in contatto diretto con agenti verificati
Continuando, accetta i nostri Termini e la nostra Informativa sulla privacy.
brokerages we
partnered with
partnered with