$3,250,000
Unifamiliare Indipendente Irvine
- 5 Camere
- 6 Bagni
- 3,664 Sqft
- 5,049 Sqft lot
- Aggiornato: Oggi
- MLS#OC26223762
Informazioni sulla proprietà
La descrizione è stata tradotta automaticamente.
La descrizione viene visualizzata nella lingua originale.
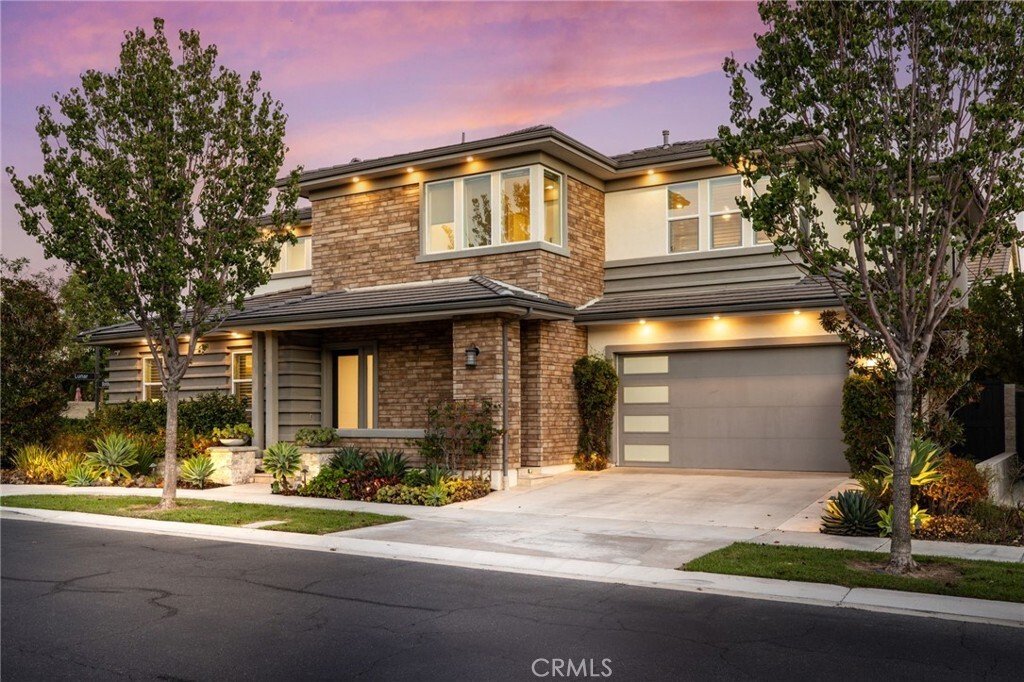
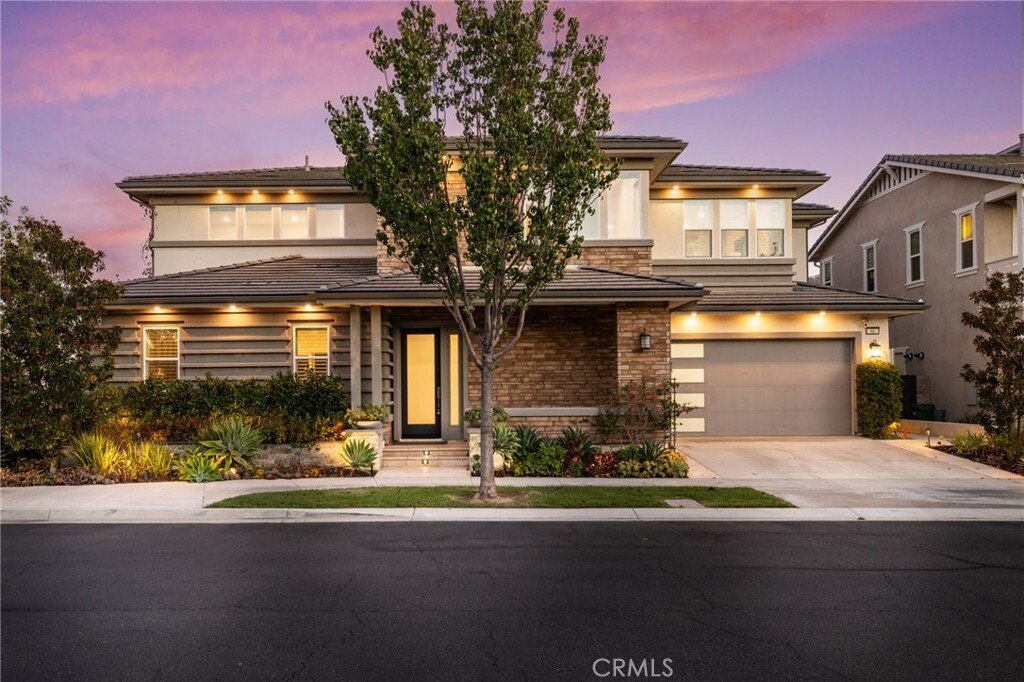
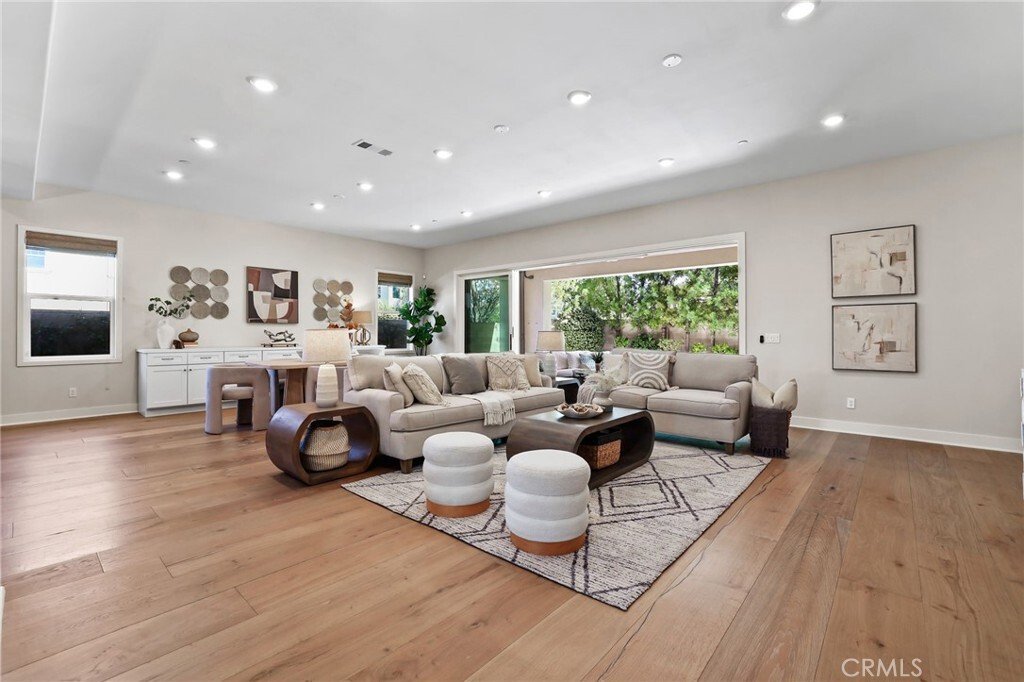
Experience luxury living in Altair’s exclusive guard-gated community. Situated on a desirable CORNER LOT, this beautifully appointed five-bedroom home with DUAL primary suites and a spacious loft combines elegant design, everyday comfort, and seamless indoor-outdoor living. The open floor plan connects the kitchen, dining area, and expansive great room. Wide-plank wood flooring, recessed lighting,
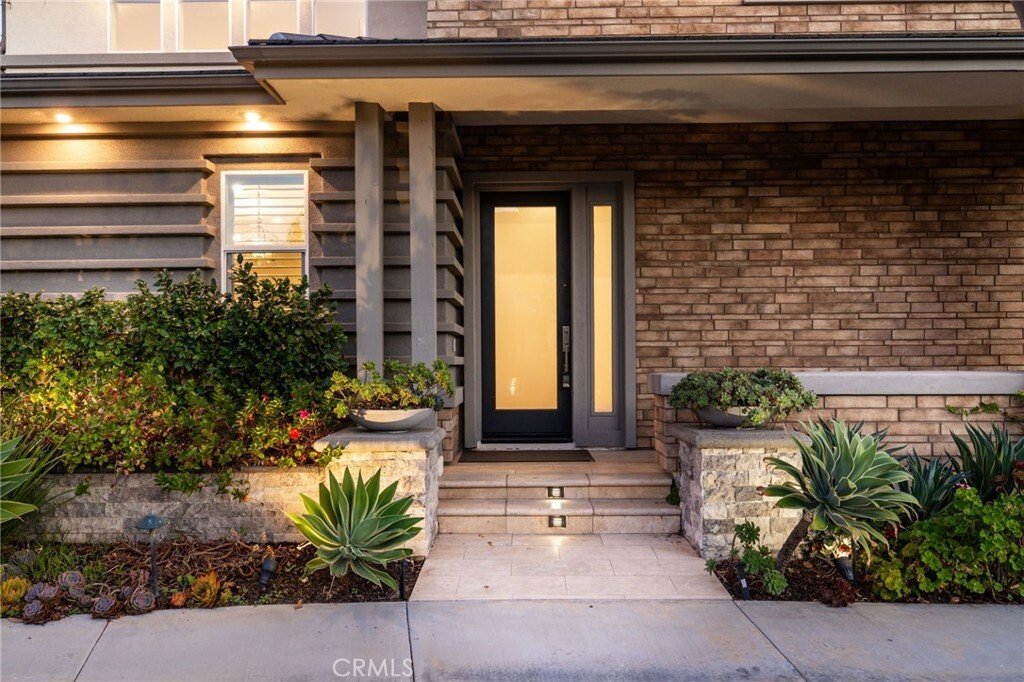
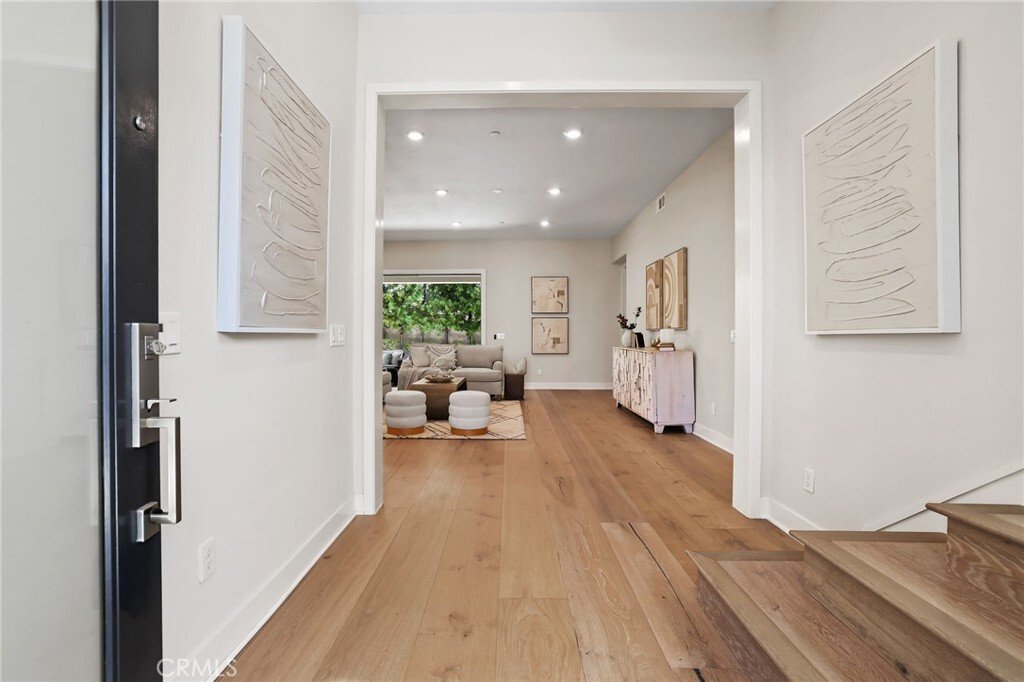
Experience luxury living in Altair’s exclusive guard-gated community. Situated on a desirable CORNER LOT, this beautifully appointed five-bedroom home with DUAL primary suites and a spacious loft combines elegant design, everyday comfort, and seamless indoor-outdoor living. The open floor plan connects the kitchen, dining area, and expansive great room. Wide-plank wood flooring, recessed lighting, and large windows brighten the interior, while a built-in dining buffet provides stylish storage. Expansive sliding glass doors open to the covered California room. The impressive kitchen features rich, dark cabinetry, quartz countertops, and an oversized island with pendant lighting. Premium appliances include a built-in Sub-Zero refrigerator, Wolf gas range with hood, Wolf double ovens, and microwave. Abundant cabinetry keeps essentials organized. A primary suite on each level provides flexibility for multigenerational living or extended guests. The downstairs retreat includes large windows, a walk-in closet with built-in drawers and shelving, and an en-suite bathroom with dual sinks and a glass-enclosed shower. The upstairs primary suite offers abundant natural light and a luxurious bathroom with a dual-sink vanity, illuminated mirror, freestanding soaking tub, separate glass-enclosed shower, and marble-look finishes. Two secondary bedrooms share a Jack-and-Jill bathroom. The generous upstairs loft accommodates a media lounge, game area, or home office. Powder rooms on both levels and an upstairs laundry room add convenience. The California room features a dramatic stacked-stone fireplace, paneled ceiling, recessed lighting, and ceiling fan. The landscaped backyard offers paved patios and walkways, decorative river-rock accents, and mature greenery for peaceful outdoor enjoyment. Additional highlights include a water filtration system, solar panels, and a garage with epoxy flooring and built-in cabinetry. Residents enjoy resort-style amenities, including two pools, an elegant clubhouse with event space, a playground, tennis courts, and expansive green spaces. Highly regarded Irvine schools and convenient access to shopping, dining, entertainment, and major transportation routes complete this exceptional home.
-
Tipo di proprietà
Casa
-
Anno di costruzione
2018
-
Prezzo/piede²
$887
Caratteristiche
- Piscina
- Garage
- Cabina armadio
- Cortile
- Cucina aperta
- Comunità recintata
- Campo da tennis
- Camino
- Giardino
Caratteristiche
Lot
- Comunità recintata
Interni
- Camino
- Isola della cucina
- Piano cottura a gas
- Lavanderia
- Cucina aperta
- Cabina armadio
Outdoor
- Balcone
- Piscina
- Garage
- Cortile
- Campo da tennis
- Giardino
Esplora la zona
66 Bolide, Irvine, CA 92618, California, Stati Uniti
Visualizza su Google Maps
Prezzo per sqft
Basso
Alto
Iscritto da 2 anni
Hai chiesto informazioni su questa proprietà
L'agente La contatterà al più presto
Pubblicato da
4
Annunci
2024
Iscritto
Prenota una visita con Jen Gong
Scegli una data e indica se preferisci un tour virtuale o di persona con l’agente.
Data preferita
Tipo di tour

Ultimo aggiornamento
Oggi
Prima pubblicazione
Ottobre 16
Licenza agente
#01891691
Riferimento annuncio
2170042649675512
Stato dell'annuncio
Proprietà simili nelle vicinanze
Nuovi annunci a Irvine



Esplora più immobili in vendita
tipi di proprietà Irvine, CA, Stati Uniti
Irvine, CA, Stati Uniti ricerche popolari
- Proprietà immobiliari con Piscina a Irvine, CA, Stati Uniti
- Proprietà immobiliari con Giardino a Irvine, CA, Stati Uniti
- Proprietà immobiliari con Balcone a Irvine, CA, Stati Uniti
- Proprietà immobiliari Vista sulle montagne a Irvine, CA, Stati Uniti
- Proprietà immobiliari con Campo da tennis a Irvine, CA, Stati Uniti
- Proprietà immobiliari Comunità recintata a Irvine, CA, Stati Uniti
- Proprietà immobiliari Moderno a Irvine, CA, Stati Uniti
- Proprietà immobiliari con Centro Fitness / Palestra a Irvine, CA, Stati Uniti
- Proprietà immobiliari Vista panoramica / Scenica a Irvine, CA, Stati Uniti
- Proprietà immobiliari con Ascensore a Irvine, CA, Stati Uniti
- Proprietà immobiliari Costiera a Irvine, CA, Stati Uniti
- Proprietà immobiliari Vista Golf a Irvine, CA, Stati Uniti
- Proprietà immobiliari Collina a Irvine, CA, Stati Uniti
- Proprietà immobiliari con Cantina a Irvine, CA, Stati Uniti
- Proprietà immobiliari Lungomare a Irvine, CA, Stati Uniti
- Proprietà immobiliari Vista sull'oceano a Irvine, CA, Stati Uniti
- Proprietà immobiliari Residenza a Irvine, CA, Stati Uniti
- Proprietà immobiliari con Spiaggia Privata a Irvine, CA, Stati Uniti
Guide e storie correlate
La fiducia dei migliori broker del mondo
Gli agenti dietro le proprietà più straordinarie del mondo pubblicano su JamesEdition.
- Annunci di Sotheby's, Christie's, BARNES ed Engel & Völkers
- Ogni annuncio è verificato prima della pubblicazione
- Si metta in contatto diretto con agenti verificati
Continuando, accetta i nostri Termini e la nostra Informativa sulla privacy.
brokerages we
partnered with
partnered with