$4,450,000
Unifamiliare Indipendente Irvine
- 4 Camere
- 5 Bagni
- 4,887 Sqft
- 6,325 Sqft lot
- Aggiornato: Agosto 5
-
1
Visualizzazioni degli ultimi 30 giorni
- MLS#OC26151674
Informazioni sulla proprietà
La descrizione è stata tradotta automaticamente.
La descrizione viene visualizzata nella lingua originale.
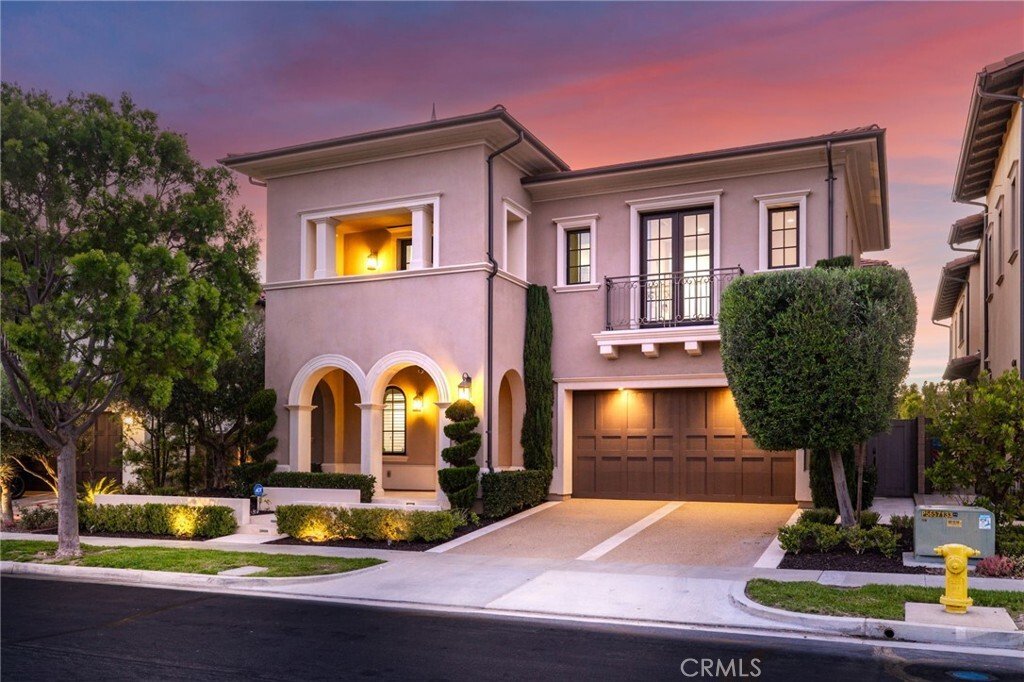
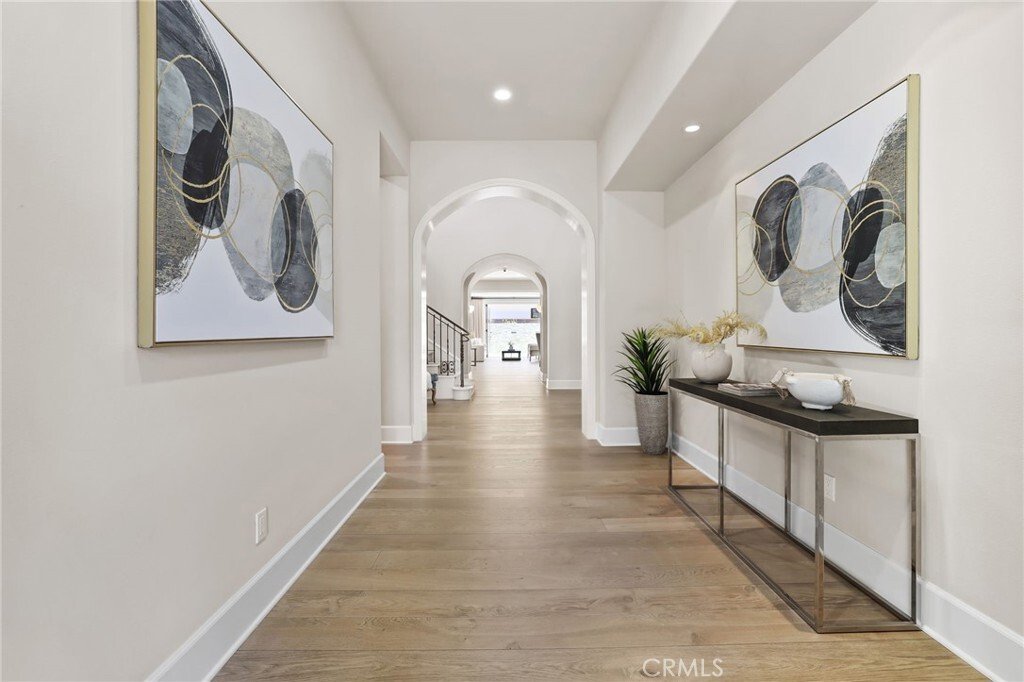
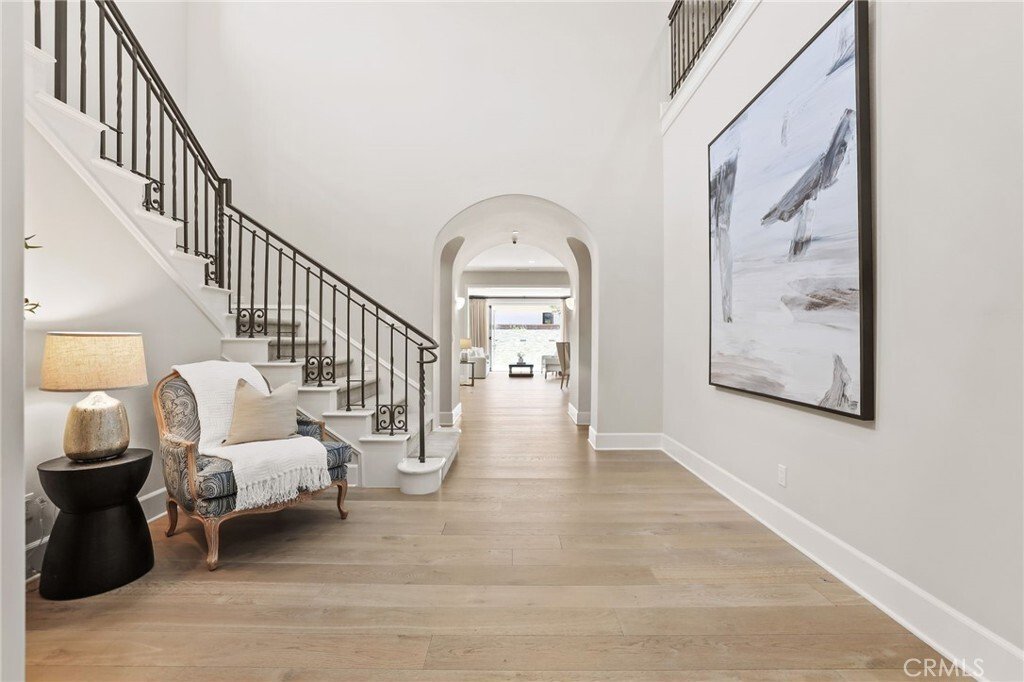
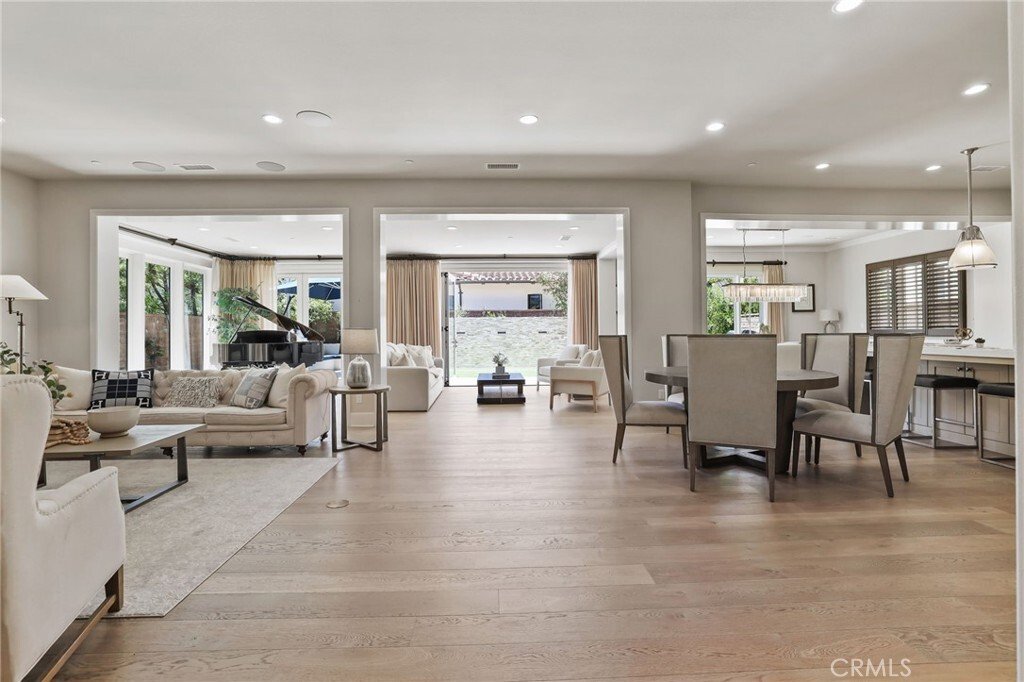
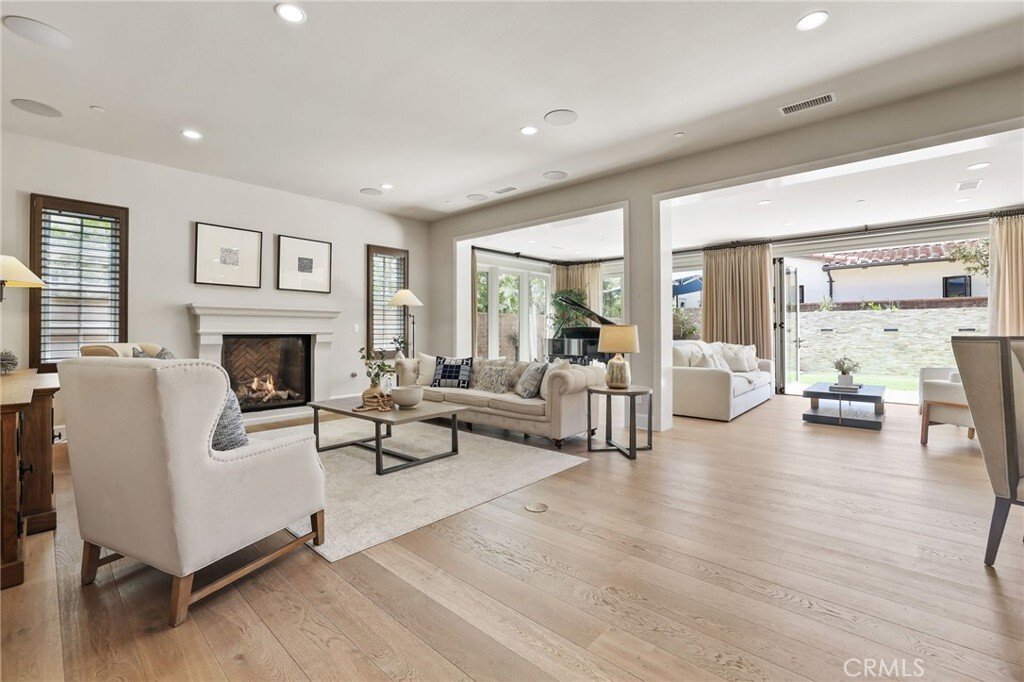
Experience elevated living in this exceptional move-in ready residence nestled within the prestigious guard-gated community of Orchard Hills, this stunning home seamlessly blends timeless elegance with modern comfort. A dramatic entry welcomes you with graceful archway, soaring ceilings, and an abundance of natural light. The expansive open-concept layout is designed for effortless everyday living
Experience elevated living in this exceptional move-in ready residence nestled within the prestigious guard-gated community of Orchard Hills, this stunning home seamlessly blends timeless elegance with modern comfort. A dramatic entry welcomes you with graceful archway, soaring ceilings, and an abundance of natural light. The expansive open-concept layout is designed for effortless everyday living and entertaining, featuring a spacious great room that flows into the dining area and a stunning chef’s kitchen. Sliding bi-fold glass doors create a seamless indoor-outdoor lifestyle, opening to a private resort-inspired backyard complete with a tranquil water feature, built-in BBQ, cozy fire pit, and multiple spaces for relaxing or entertaining. The gourmet kitchen is beautifully appointed with an oversized center island illuminated by elegant designer pendant lighting, extensive custom cabinetry, a marble backsplash, and premium Sub-Zero and Wolf appliances. A desirable main-level bedroom with its own ensuite bath, along with a spacious dedicated office or study, offers exceptional flexibility for guests, multigenerational living, or working from home. Upstairs, a generous loft provides the perfect secondary living area or media room. The luxurious primary suite serves as a peaceful retreat, featuring a spa-inspired bathroom with dual vanities, a soaking tub, oversized walk-in shower, and an expansive custom walk-in closet. Two additional ensuite bedrooms and a well-appointed laundry room complete the upper level. Designer upgrades are found throughout, including rich hardwood flooring, plush premium carpeting, an elegant wrought-iron staircase, custom plantation shutters, designer window treatments, built-in surround sound, and refined craftsmanship at every turn. Residents enjoy resort-style community amenities including swimming pools, spas, clubhouse, BBQ areas, tennis courts, and parks. Ideally located just minutes from Orchard Hills Shopping Center and award-winning Orchard Hills School. This remarkable home offers luxury Southern California living at its finest.
-
Tipo di proprietà
Casa
-
Anno di costruzione
2015
-
Prezzo/piede²
$910
Caratteristiche
- Cabina armadio
- Camino
- Campo da tennis
- Comunità recintata
- Focolare
- Lavanderia
- Ufficio
Esplora la zona
109 Andirons, Irvine, CA 92602, California, Stati Uniti
Visualizza su Google Maps
Prezzo per sqft
Basso
Alto
Iscritto da 2 anni
Hai chiesto informazioni su questa proprietà
L'agente La contatterà al più presto
Pubblicato da
13
Annunci
2024
Iscritto
Prenota una visita con Jen Gong
Scegli una data e indica se preferisci un tour virtuale o di persona con l’agente.
Data preferita
Tipo di tour

Ultimo aggiornamento
Agosto 5
Prima pubblicazione
Jul 12
Licenza agente
#01891691
Riferimento annuncio
2136100737038220
Stato dell'annuncio
Proprietà simili nelle vicinanze
Nuovi annunci a Irvine
Esplora più immobili in vendita
tipi di proprietà Irvine, CA, Stati Uniti
Irvine, CA, Stati Uniti ricerche popolari
- Proprietà immobiliari con Piscina a Irvine, CA, Stati Uniti
- Proprietà immobiliari con Giardino a Irvine, CA, Stati Uniti
- Proprietà immobiliari con Campo da tennis a Irvine, CA, Stati Uniti
- Proprietà immobiliari con Balcone a Irvine, CA, Stati Uniti
- Proprietà immobiliari Comunità recintata a Irvine, CA, Stati Uniti
- Proprietà immobiliari con Centro Fitness / Palestra a Irvine, CA, Stati Uniti
- Proprietà immobiliari Moderno a Irvine, CA, Stati Uniti
- Proprietà immobiliari Vista panoramica / Scenica a Irvine, CA, Stati Uniti
- Proprietà immobiliari Vista sulle montagne a Irvine, CA, Stati Uniti
- Proprietà immobiliari con Ascensore a Irvine, CA, Stati Uniti
- Proprietà immobiliari Costiera a Irvine, CA, Stati Uniti
- Proprietà immobiliari Vista Golf a Irvine, CA, Stati Uniti
- Proprietà immobiliari Collina a Irvine, CA, Stati Uniti
- Proprietà immobiliari con Cantina a Irvine, CA, Stati Uniti
- Proprietà immobiliari Lungomare a Irvine, CA, Stati Uniti
- Proprietà immobiliari Residenza a Irvine, CA, Stati Uniti
- Proprietà immobiliari con Piscina coperta a Irvine, CA, Stati Uniti
- Proprietà immobiliari Vista sull'oceano a Irvine, CA, Stati Uniti
Guide e storie correlate
La fiducia dei migliori broker del mondo
Gli agenti dietro le proprietà più straordinarie del mondo pubblicano su JamesEdition.
- Annunci di Sotheby's, Christie's, BARNES ed Engel & Völkers
- Ogni annuncio è verificato prima della pubblicazione
- Si metta in contatto diretto con agenti verificati
Continuando, accetta i nostri Termini e la nostra Informativa sulla privacy.
brokerages we
partnered with
partnered with