$1,820,000
Unifamiliare Indipendente Irvine
- 5 Camere
- 3 Bagni
- 2,614 Sqft
- 5,502 Sqft lot
- Aggiornato: Agosto 5
- MLS#OC26147059
Informazioni sulla proprietà
La descrizione è stata tradotta automaticamente.
La descrizione viene visualizzata nella lingua originale.
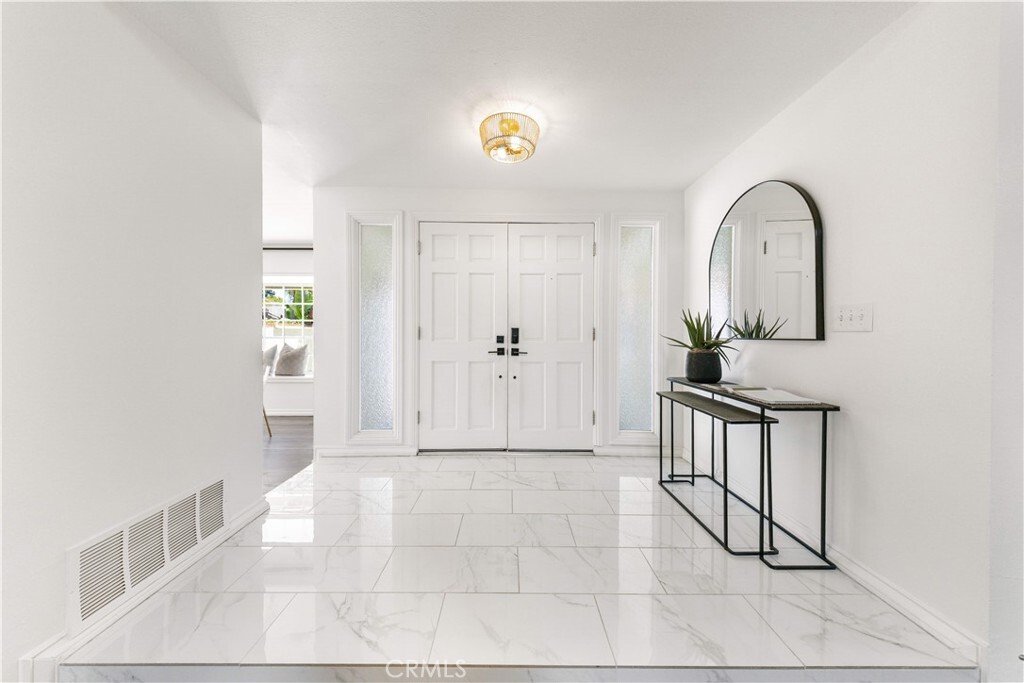
Nestled in the highly desirable Racquet Club community in Northwood, one of Irvine’s very few neighborhoods with no HOA dues and a low property tax rate, this beautifully renovated home offers the perfect blend of comfort, style, and convenience. Residents enjoy an exceptional lifestyle with nearby tennis courts, parks, playgrounds, and easy access to multiple shopping centers in every direction.
Nestled in the highly desirable Racquet Club community in Northwood, one of Irvine’s very few neighborhoods with no HOA dues and a low property tax rate, this beautifully renovated home offers the perfect blend of comfort, style, and convenience. Residents enjoy an exceptional lifestyle with nearby tennis courts, parks, playgrounds, and easy access to multiple shopping centers in every direction. Families will also appreciate the home’s assignment to Irvine’s award-winning schools, including Brywood Elementary, Sierra Vista Middle School, and Northwood High School.
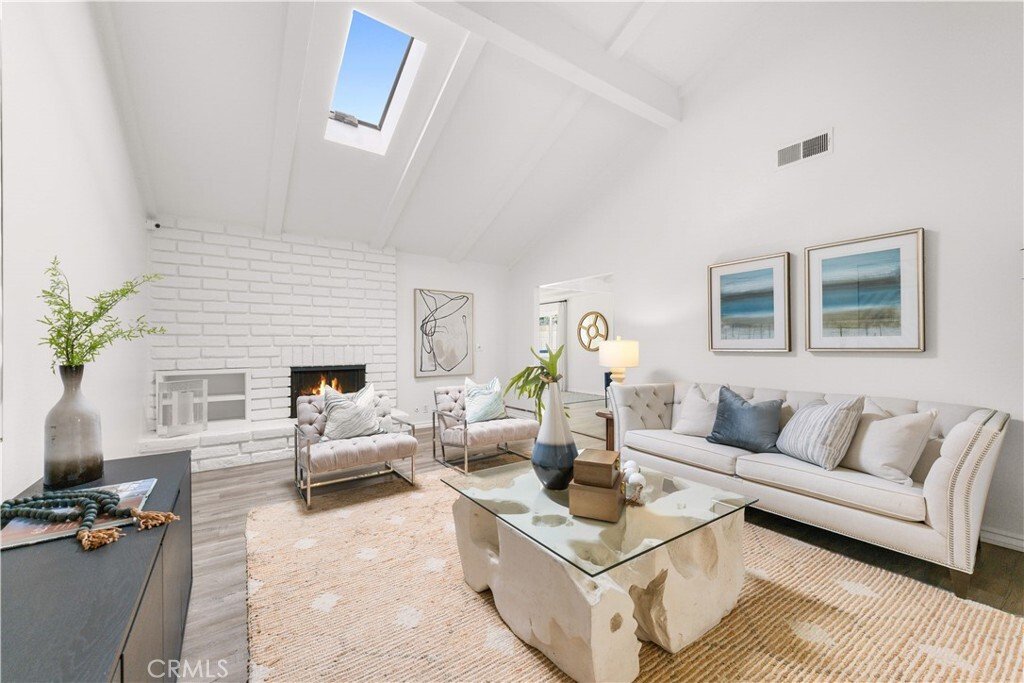
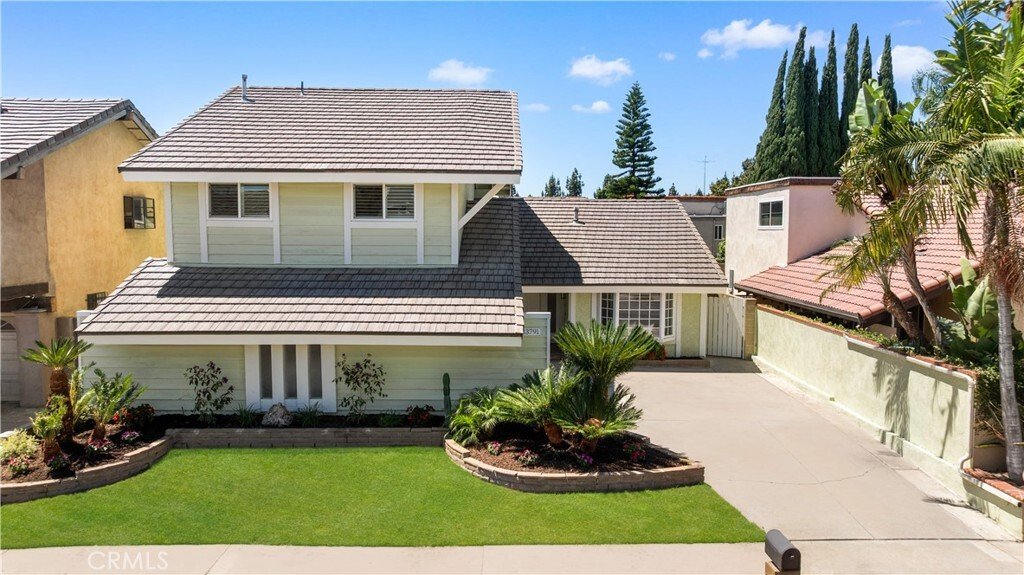
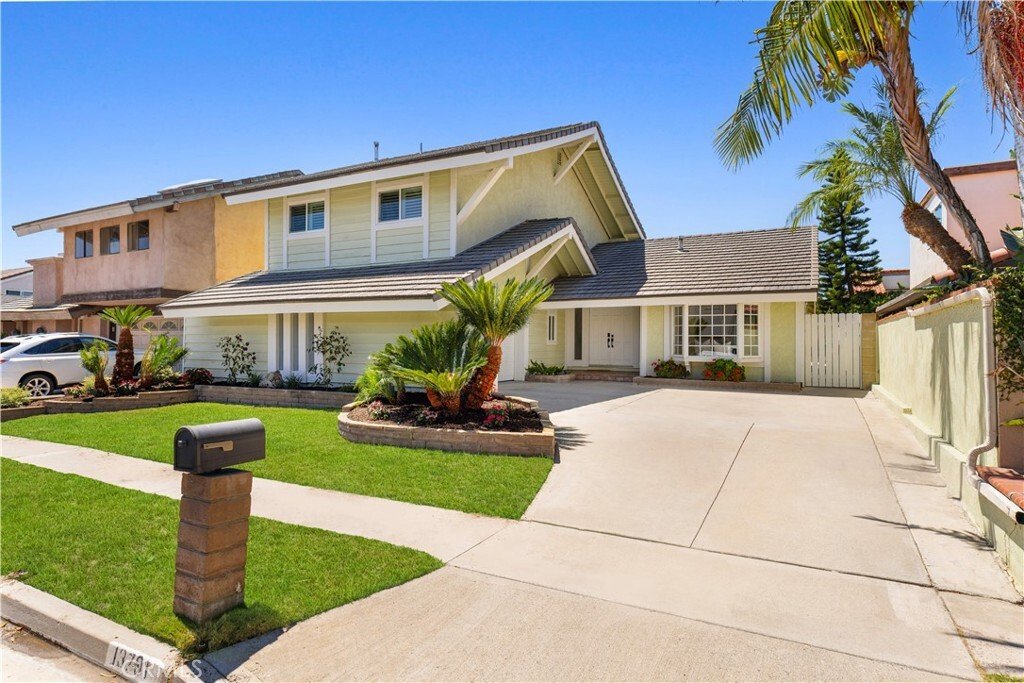
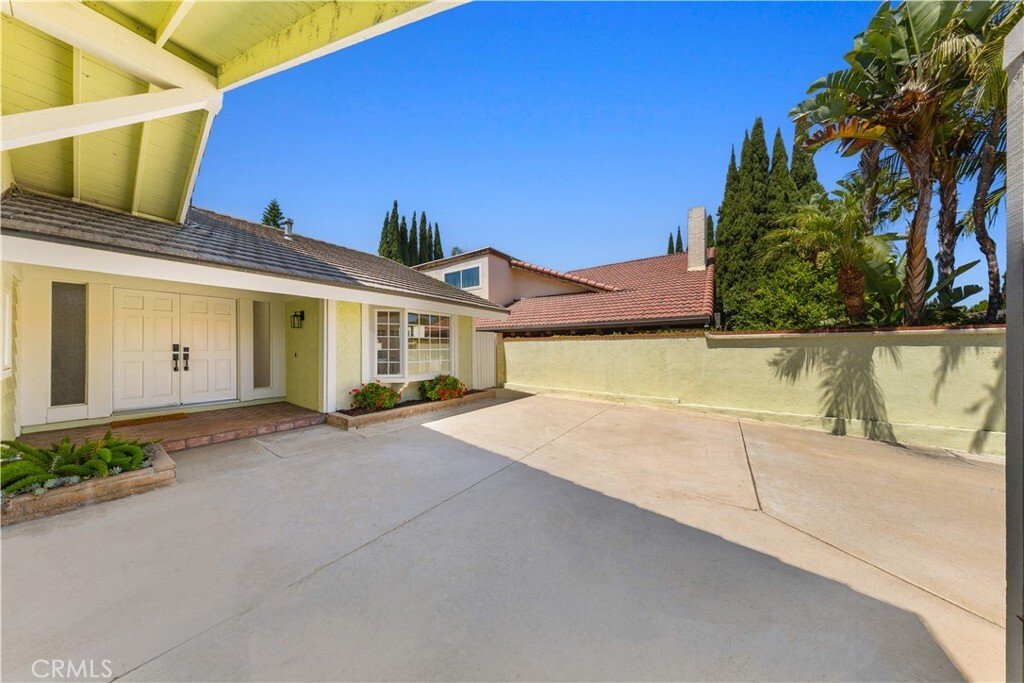
This spacious residence features 5 bedrooms and 3 bathrooms, thoughtfully designed with a versatile floor plan ideal for multi-generational living. An expansive driveway provides abundant parking, while the bright interior is filled with natural light through numerous windows. The open floor plan showcases soaring ceilings in the family room and primary bedroom, complemented by beautiful wood-textured luxury vinyl plank flooring throughout. A skylight in the family room adds even more natural light and fresh air to the living space.
The formal dining room seamlessly flows into the inviting living room, creating an ideal setting for entertaining. The newly redesigned gourmet kitchen is a true centerpiece, featuring white shaker cabinetry, stainless steel appliances, white quartz countertops with a full-height backsplash, recessed lighting, and a charming breakfast nook framed by picturesque bay windows.
Designed for flexibility, the main level offers a private primary suite along with an additional guest bedroom, making it perfect for extended family or guests. The extended downstairs living area is enhanced by its own split-system air conditioning, providing year-round comfort. Upstairs, you’ll find three additional bedrooms and a beautifully remodeled bathroom.
Step outside to a private backyard retreat featuring a spacious concrete patio, cozy fire pit, and colorful flower beds—an ideal space for outdoor dining, entertaining, or simply relaxing.
Combining tasteful modern upgrades, an outstanding floor plan, top-rated schools, and one of Irvine’s most sought-after locations with no HOA, this exceptional Northwood home is a rare opportunity you won’t want to miss.
This spacious residence features 5 bedrooms and 3 bathrooms, thoughtfully designed with a versatile floor plan ideal for multi-generational living. An expansive driveway provides abundant parking, while the bright interior is filled with natural light through numerous windows. The open floor plan showcases soaring ceilings in the family room and primary bedroom, complemented by beautiful wood-textured luxury vinyl plank flooring throughout. A skylight in the family room adds even more natural light and fresh air to the living space.
The formal dining room seamlessly flows into the inviting living room, creating an ideal setting for entertaining. The newly redesigned gourmet kitchen is a true centerpiece, featuring white shaker cabinetry, stainless steel appliances, white quartz countertops with a full-height backsplash, recessed lighting, and a charming breakfast nook framed by picturesque bay windows.
Designed for flexibility, the main level offers a private primary suite along with an additional guest bedroom, making it perfect for extended family or guests. The extended downstairs living area is enhanced by its own split-system air conditioning, providing year-round comfort. Upstairs, you’ll find three additional bedrooms and a beautifully remodeled bathroom.
Step outside to a private backyard retreat featuring a spacious concrete patio, cozy fire pit, and colorful flower beds—an ideal space for outdoor dining, entertaining, or simply relaxing.
Combining tasteful modern upgrades, an outstanding floor plan, top-rated schools, and one of Irvine’s most sought-after locations with no HOA, this exceptional Northwood home is a rare opportunity you won’t want to miss.
-
Tipo di proprietà
Casa
-
Anno di costruzione
1970
-
Prezzo/piede²
$696
Caratteristiche
- Camino
- Campo da tennis
- Focolare
- Rinnovato
- Aria condizionata
- Parcheggio
Esplora la zona
13791 Solitaire, Irvine, CA 92620, California, Stati Uniti
Visualizza su Google Maps
Prezzo per sqft
Basso
Alto
Iscritto da 2 anni
Hai chiesto informazioni su questa proprietà
L'agente La contatterà al più presto
Pubblicato da
2
Annunci
2024
Iscritto
Prenota una visita con Miles Zhao
Scegli una data e indica se preferisci un tour virtuale o di persona con l’agente.
Data preferita
Tipo di tour

Ultimo aggiornamento
Agosto 5
Prima pubblicazione
Jul 8
Licenza agente
#01942635
Riferimento annuncio
2134623738857338
Stato dell'annuncio
Proprietà simili nelle vicinanze
Nuovi annunci a Irvine

Esplora più immobili in vendita
tipi di proprietà Irvine, CA, Stati Uniti
Irvine, CA, Stati Uniti ricerche popolari
- Proprietà immobiliari con Piscina a Irvine, CA, Stati Uniti
- Proprietà immobiliari con Giardino a Irvine, CA, Stati Uniti
- Proprietà immobiliari con Campo da tennis a Irvine, CA, Stati Uniti
- Proprietà immobiliari con Balcone a Irvine, CA, Stati Uniti
- Proprietà immobiliari Comunità recintata a Irvine, CA, Stati Uniti
- Proprietà immobiliari con Centro Fitness / Palestra a Irvine, CA, Stati Uniti
- Proprietà immobiliari Moderno a Irvine, CA, Stati Uniti
- Proprietà immobiliari Vista panoramica / Scenica a Irvine, CA, Stati Uniti
- Proprietà immobiliari Vista sulle montagne a Irvine, CA, Stati Uniti
- Proprietà immobiliari con Ascensore a Irvine, CA, Stati Uniti
- Proprietà immobiliari Costiera a Irvine, CA, Stati Uniti
- Proprietà immobiliari Vista Golf a Irvine, CA, Stati Uniti
- Proprietà immobiliari Collina a Irvine, CA, Stati Uniti
- Proprietà immobiliari con Cantina a Irvine, CA, Stati Uniti
- Proprietà immobiliari Lungomare a Irvine, CA, Stati Uniti
- Proprietà immobiliari Residenza a Irvine, CA, Stati Uniti
- Proprietà immobiliari con Piscina coperta a Irvine, CA, Stati Uniti
- Proprietà immobiliari Vista sull'oceano a Irvine, CA, Stati Uniti
Guide e storie correlate
La fiducia dei migliori broker del mondo
Gli agenti dietro le proprietà più straordinarie del mondo pubblicano su JamesEdition.
- Annunci di Sotheby's, Christie's, BARNES ed Engel & Völkers
- Ogni annuncio è verificato prima della pubblicazione
- Si metta in contatto diretto con agenti verificati
Continuando, accetta i nostri Termini e la nostra Informativa sulla privacy.
brokerages we
partnered with
partnered with