$2,899,000
Oasi Squisita Con Cucina Gourmet E Giardini Sereni
- 5 Camere
- 5 Bagni
- 3,554 Sqft
- Aggiornato: Giugno 26
-
1
Visualizzazioni degli ultimi 30 giorni
- MLS#OC26134248
Informazioni sulla proprietà
La descrizione è stata tradotta automaticamente.
La descrizione viene visualizzata nella lingua originale.
First time on the market since built, this exceptional residence is a true masterpiece in the highly desirable gated Kenwood Estates section of Oak Creek, showcasing one of the community’s most popular and largest floorplans with approximately three thousand five hundred fifty-four square feet of elegant living space on a seven thousand five hundred sixty-nine square foot cul-de-sac lot. A beautif
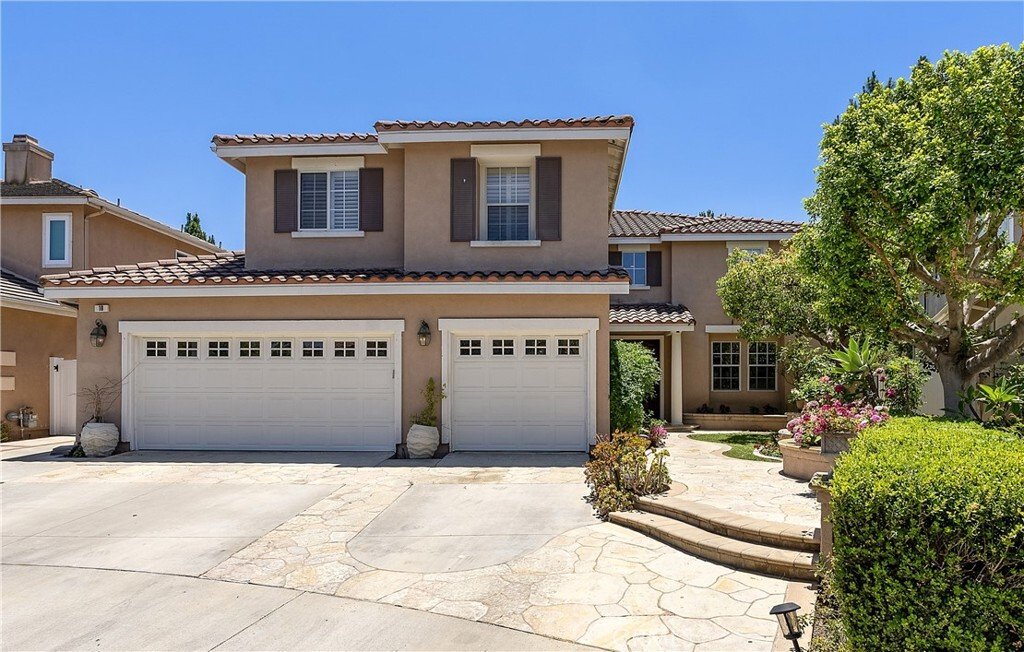
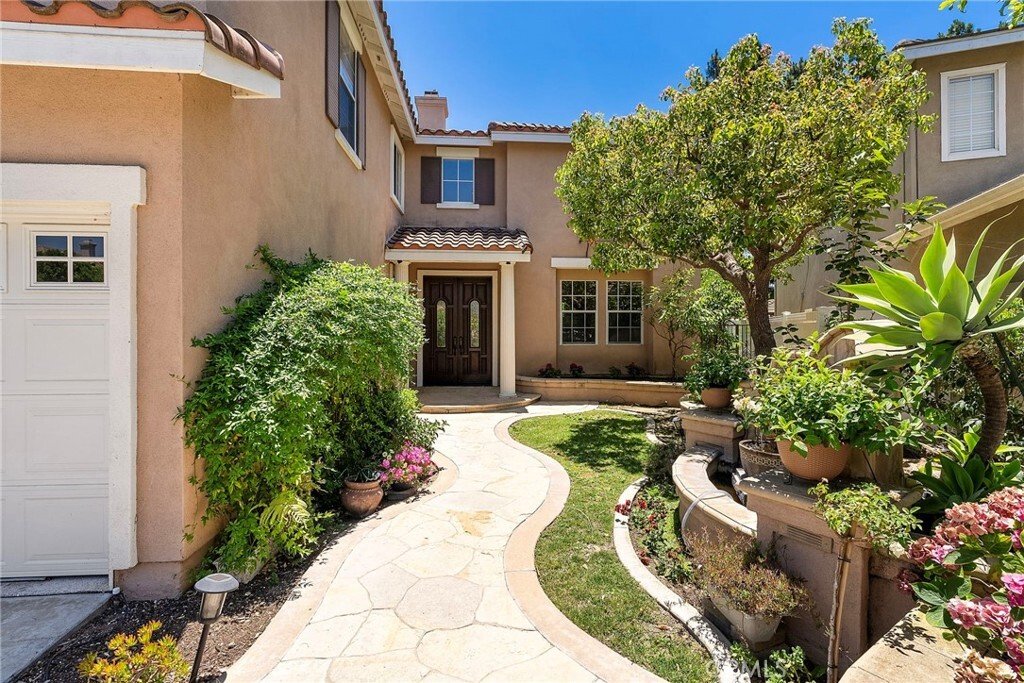
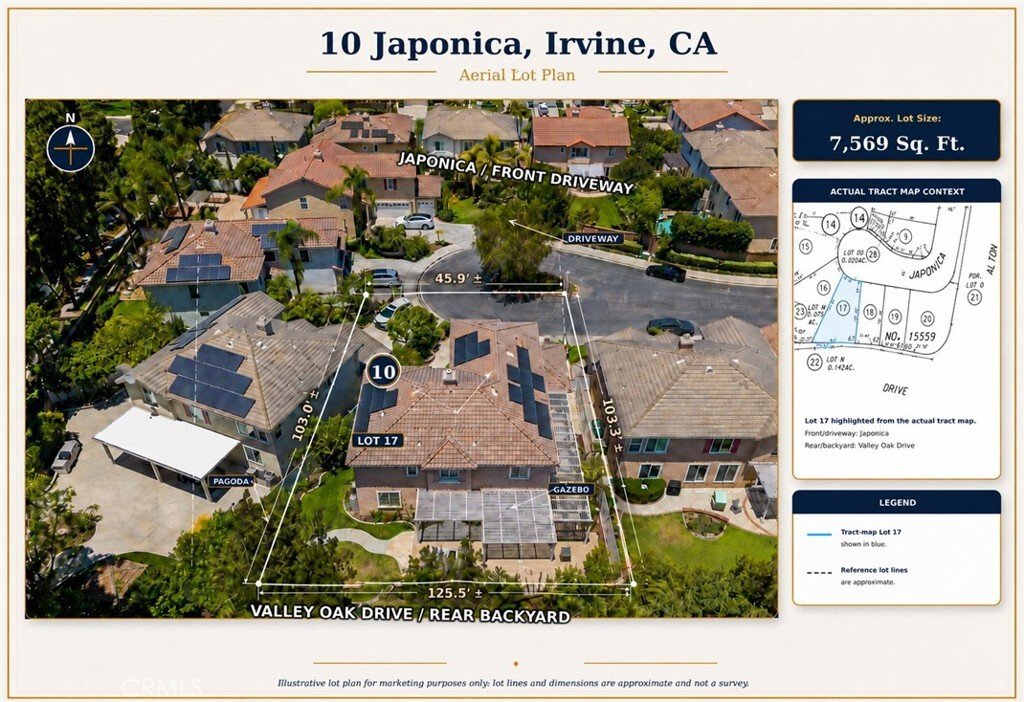
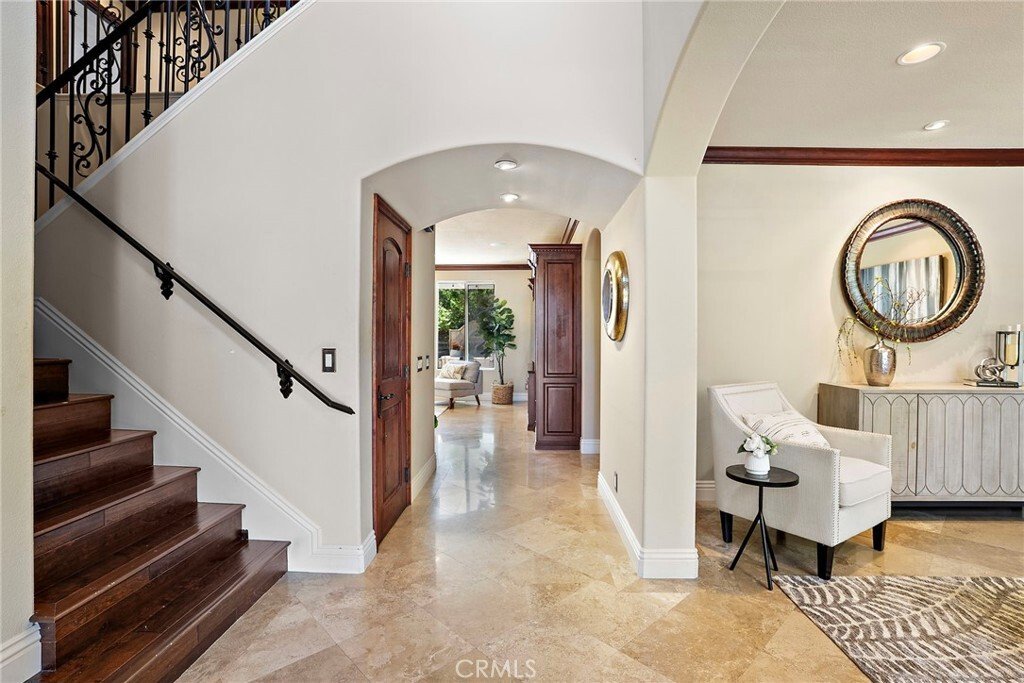
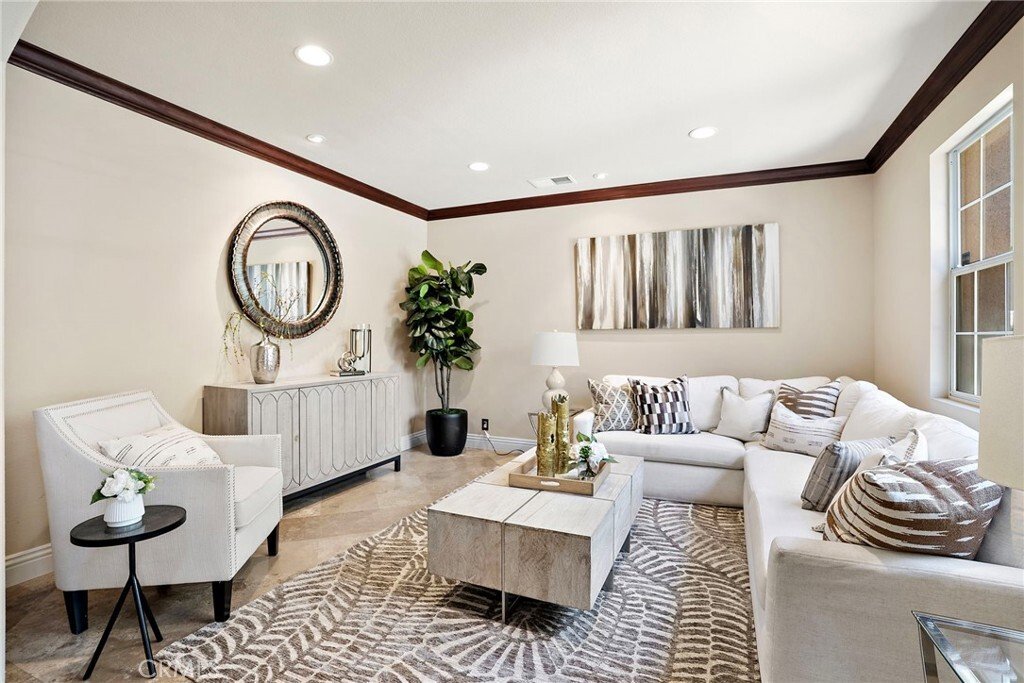
First time on the market since built, this exceptional residence is a true masterpiece in the highly desirable gated Kenwood Estates section of Oak Creek, showcasing one of the community’s most popular and largest floorplans with approximately three thousand five hundred fifty-four square feet of elegant living space on a seven thousand five hundred sixty-nine square foot cul-de-sac lot. A beautiful flagstone courtyard with fountain and double-door entry welcomes you into a dramatic two-story foyer with travertine flooring that continues throughout the main level. Rich architectural details include French dual-pane windows, plantation shutters, crown molding, recessed lighting, chic designer fixtures, solid wood paneled interior doors, dual-zone air conditioning, and a three-car garage. The grand floorplan features five bedrooms, a spacious loft or bonus room, and five full bathrooms, including a downstairs bedroom and bathroom, formal living room, separate formal dining room, and inside laundry room. The chef’s dream kitchen is both stunning and functional, offering leathered granite countertops, travertine backsplash, rich solid wood self-closing cabinetry with pull-outs, top-of-the-line stainless appliances, a large center island with wraparound seating, breakfast dining area, added display cabinetry, and a buffet counter. The kitchen opens seamlessly to the expansive family room with a beautiful focal-point fireplace and custom built-in entertainment center, creating the perfect heart of the home. Upstairs, a hardwood staircase with wrought iron railing leads to plank hardwood flooring,a spacious loft or bonus room with built-in library shelving,and four generously sized bedrooms. Three bedrooms feature walk-in closets,two are ensuite,and one includes a large retreat with custom built-in entertainment center and shelving. The opulent primary suite offers a giant custom-organized walk-in closet and a luxurious bath with dual sinks,sit-down vanity ,oval soaking tub,separate travertine shower with multiple shower heads,and private toilet or bidet area. The backyard is a tranquil ,professionally landscaped oasis with awrap-around covered patio ,custom built-in outdoor kitchen or barbecuewith seating ,pergola ,gazebo ,waterfalland pond,lush lawn,and beautiful flagstone hardscape in both the frontand rear yards. Ideally located just steps to the park ,acclaimed Oak Creek Elementary ,upscale dining ,community pools ,tennis,voll eyball,and tot-lots,this extraordinary home offers luxury ,privacy,and resort-style living in one of Oak Creek’s premier neighborhoods.
-
Tipo di proprietà
Casa
-
Anno di costruzione
1999
-
Prezzo/piede²
$815
Caratteristiche
- Garage
- Cabina armadio
- Camino
- Giardino
- Libreria
- Terrazza
- Cucina esterna
- Comunità recintata
- Vista sulle montagne
Caratteristiche
Lot
- Comunità recintata
- Vista sulle montagne
Interni
- Soffitto alto
- Camino
- Aria condizionata
- Isola della cucina
- Piano cottura a gas
- Bar
- Lavanderia
- Cucina aperta
- Libreria
- Controsoffitti in pietra
- Cabina armadio
Outdoor
- Terrazza
- Garage
- Cucina esterna
- Spazio di vita all'aperto
- Cancello
- Pergola
- Giardino
Esplora la zona
10 Japonica Irvine CA 92618 USA, California, Stati Uniti
Visualizza su Google Maps
Prezzo per sqft
Basso
Alto
Hai chiesto informazioni su questa proprietà
L'agente La contatterà al più presto
Pubblicato da
17
Annunci
2026
Iscritto
Prenota una visita con Lily Campbell
Scegli una data e indica se preferisci un tour virtuale o di persona con l’agente.
Data preferita
Tipo di tour

First Team Real Estate
4 Corporate PlazaSuite 100, 92660, Newport Beach, California, United States
Visualizza profilo agenzia
FirstTeam® stands as the nationwide destination brokerage for discerning clients across America, connecting extrao
FirstTeam® stands as the nationwide destination brokerage for discerning clients across America, connecting extraordinary properties with exceptional buyers from coast to coast. Built upon a distinguished legacy spanning nearly five decades, our exclusive network extends to the most coveted addresses in every premier market nationwide. With the distinction of leading both total unit sales and luxury unit sales, FirstTeam® has been entrusted since 1976 to represent over 250,000 extraordinary properties and their distinctive owners. This national prominence is anchored by our foundation as the largest privately held real estate company with roots deeply established in Southern California, creating a perfect balance of nationwide reach and regional expertise.
Ultimo aggiornamento
Giugno 26
Prima pubblicazione
Jun 26
Riferimento annuncio
df917414-7086-11f1-901e-6045bdd61ac4
La fiducia dei migliori broker del mondo
Gli agenti dietro le proprietà più straordinarie del mondo pubblicano su JamesEdition.
- Annunci di Sotheby's, Christie's, BARNES ed Engel & Völkers
- Ogni annuncio è verificato prima della pubblicazione
- Si metta in contatto diretto con agenti verificati
Continuando, accetta i nostri Termini e la nostra Informativa sulla privacy.
brokerages we
partnered with
partnered with