$1,516,184
Prezzo diminuito di $275,159 il Oct 06, 2026
Ramelton (Colorado) Donegal
- 9 Camere
- 5 Bagni
- 8,189 Sqft
- 20.5 Ac lot
- Aggiornato: Ottobre 6
- 180
Informazioni sulla proprietà
La descrizione è stata tradotta automaticamente.
La descrizione viene visualizzata nella lingua originale.
Claragh House è una straordinaria casa di campagna del XIX secolo che occupa una posizione elevata e tranquilla sopra il fiume Leannan, vicino alla città storica di Ramelton. Situata in circa 21,7 acri di parco privato, bosco e fronte fiume, la tenuta offre una completa privacy, viste panoramiche e un notevole senso di isolamento. Ciò offre una rara opportunità di acquisire una tenuta storica e ar
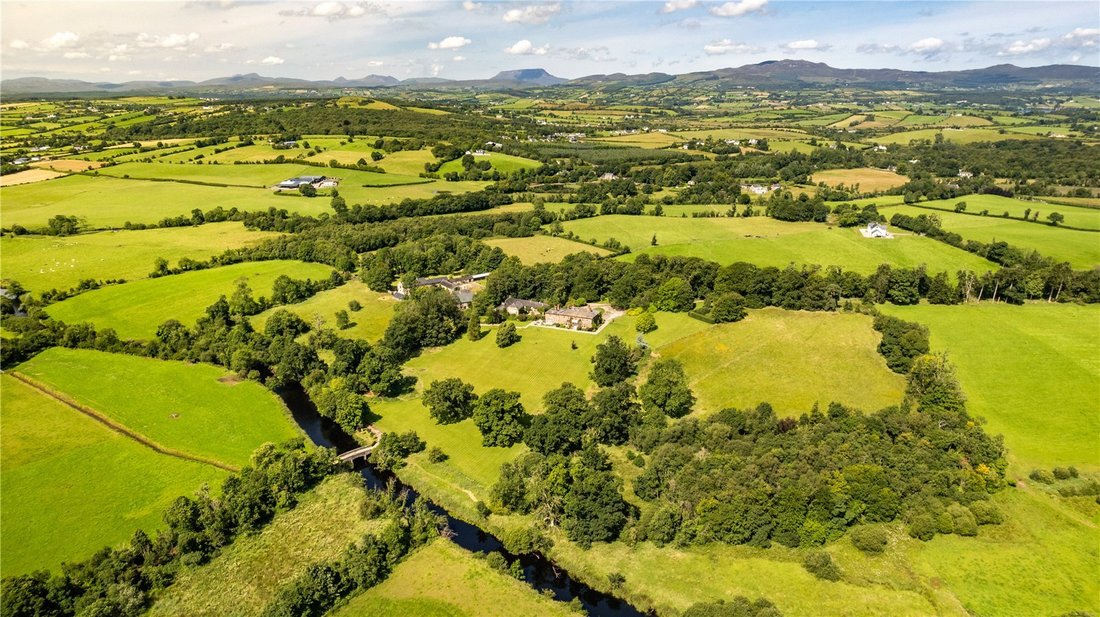
Claragh House is a remarkable 19th-century country home occupying an elevated and tranquil setting above the River Leannan, closeby to the heritage town of Ramelton. Set within about 21.7 acres of private parkland, woodland, and river frontage, the estate offers complete privacy, scenic views, and a remarkable sense of seclusion. This offers a rare opportunity to acquire a historic and architectur
Claragh House è una straordinaria casa di campagna del XIX secolo che occupa una posizione elevata e tranquilla sopra il fiume Leannan, vicino alla città storica di Ramelton. Situata in circa 21,7 acri di parco privato, bosco e fronte fiume, la tenuta offre una completa privacy, viste panoramiche e un notevole senso di isolamento. Ciò offre una rara opportunità di acquisire una tenuta storica e architettonicamente significativa in una delle regioni più belle e incontaminate del Donegal, a breve distanza da Ramelton, Letterkenny e dalla Wild Atlantic Way.
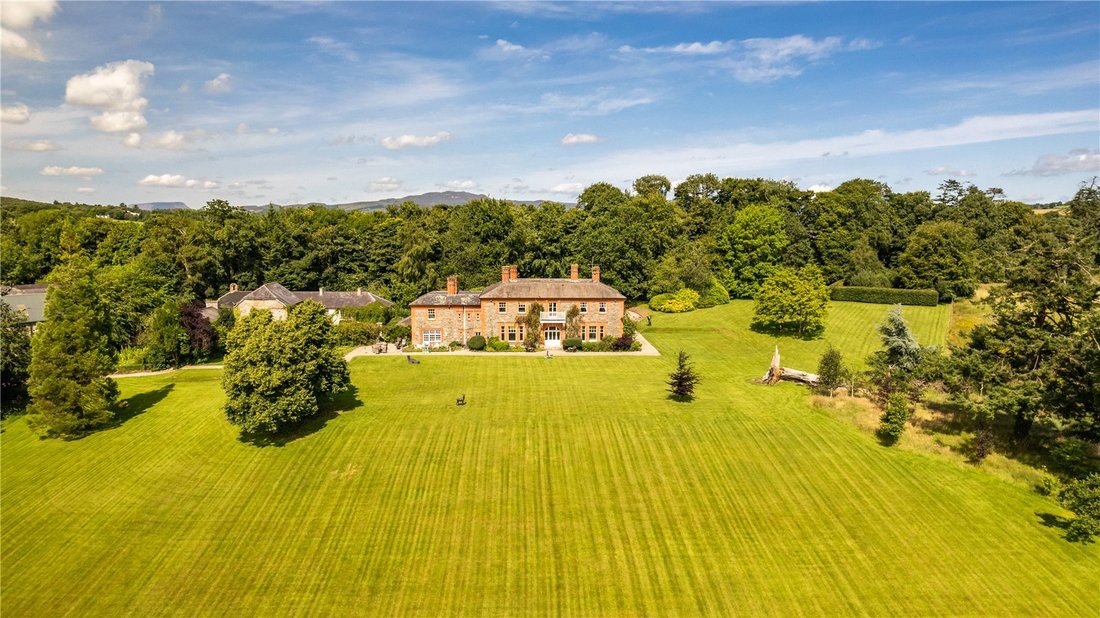
Accessibile da due viali, uno dei quali attraversa un pittoresco ponte in pietra a tre arcate, la casa è situata privatamente all’interno di uno splendido parco. Il vialetto conduce a un piazzale formale in ghiaia e al cerchio di svolta, incorniciato da piante mature e prati ben curati. La casa stessa è costruita in pietra calcarea spaccata, pilastri in mattoni rossi e comignoli decorati in stile Tudor. Le alte finestre a ghigliottina e l’asimmetria del prospetto principale riflettono l’eleganza dell’architettura delle case di campagna tardo vittoriane.
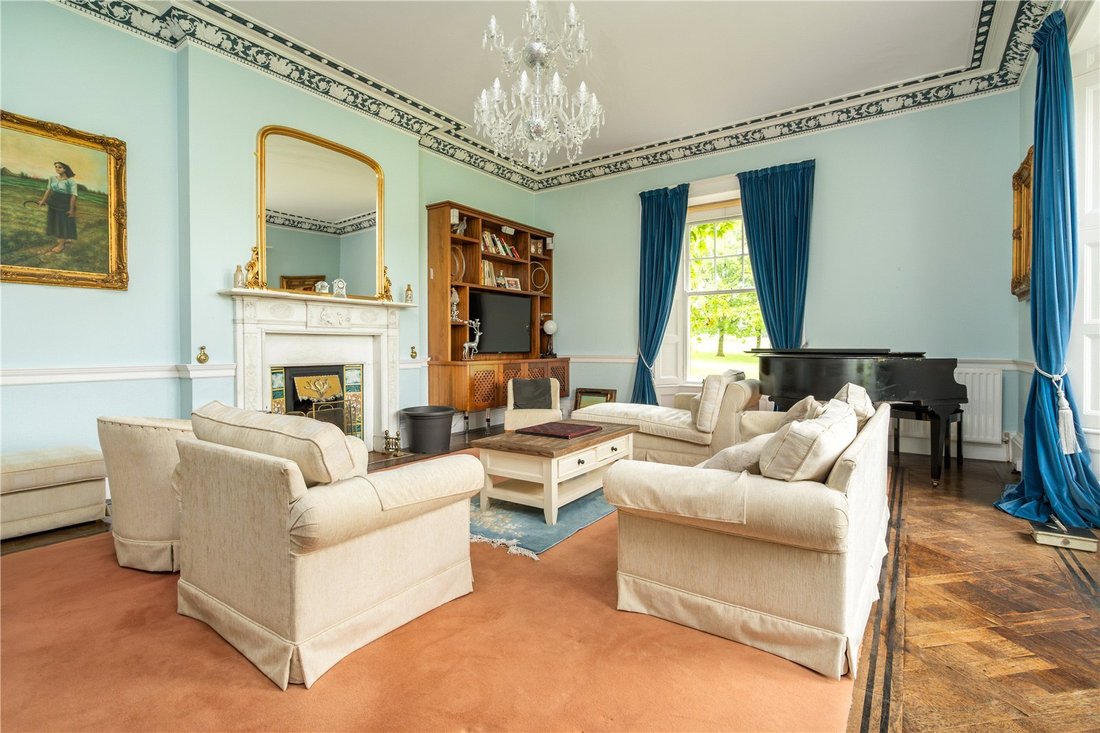
Internamente, la casa si estende per circa 760 mq (8.189 piedi quadrati) su tre piani principali, tra cui un seminterrato e una soffitta. Gli interni conservano molte caratteristiche originali, tra cui soffitti alti, cornici decorative, pannelli in legno e camini d’epoca in marmo e legno intagliato. La disposizione comprende un salotto formale, una sala da pranzo e una suggestiva sala di ricevimento con un’ampia scalinata, oltre a un accogliente salotto, una sala biliardo e una spaziosa cucina con Aga e porte francesi che si apre su un patio riparato rivolto a sud.
Il primo piano comprende nove camere matrimoniali e due bagni, con la suite principale che gode di una vista elevata sul fiume. L’attico offre altre tre stanze, che offrono spazio per ulteriori alloggi o ripostigli.
Edifici annessi
A lato di Claragh House si trova un cortile tradizionale con annessi originali in pietra, tra cui un’ex rimessa per le carrozze, stalle e bancarelle acciottolate, tutti con un eccellente potenziale di restauro.
Giardini e terreni
I giardini e i terreni offrono ampi prati, alberi maturi, bordure erbacee e un orto riparato. Il terreno è composto da pascoli aperti e un parco maturo che scende verso il fiume, creando un paesaggio naturale e pittoresco ideale per una varietà di attività ricreative o ricreative. In tutto i terreni si estendono per circa 20,5 acri.
Storia
Ricco di carattere e profondamente radicato nella storia locale, Claragh è associato alla famiglia Watt dal 1725. L’attuale residenza in pietra fu costruita intorno al 1890 per Andrew A. Watt, una figura di spicco nello sviluppo industriale di Ramelton e della vicina Derry. Watt è stata la forza trainante di una delle distillerie di maggior successo d’Irlanda del XIX e dell’inizio del XX secolo. Il suo whisky di punta, The Tyrconnell, è diventato un successo internazionale e rimane in produzione ancora oggi. Claragh House è una testimonianza di questa eredità, offrendo grandezza e grazia in egual misura.
Accessibile da due viali, uno dei quali attraversa un pittoresco ponte in pietra a tre arcate, la casa è situata privatamente all’interno di uno splendido parco. Il vialetto conduce a un piazzale formale in ghiaia e al cerchio di svolta, incorniciato da piante mature e prati ben curati. La casa stessa è costruita in pietra calcarea spaccata, pilastri in mattoni rossi e comignoli decorati in stile Tudor. Le alte finestre a ghigliottina e l’asimmetria del prospetto principale riflettono l’eleganza dell’architettura delle case di campagna tardo vittoriane.
Internamente, la casa si estende per circa 760 mq (8.189 piedi quadrati) su tre piani principali, tra cui un seminterrato e una soffitta. Gli interni conservano molte caratteristiche originali, tra cui soffitti alti, cornici decorative, pannelli in legno e camini d’epoca in marmo e legno intagliato. La disposizione comprende un salotto formale, una sala da pranzo e una suggestiva sala di ricevimento con un’ampia scalinata, oltre a un accogliente salotto, una sala biliardo e una spaziosa cucina con Aga e porte francesi che si apre su un patio riparato rivolto a sud.
Il primo piano comprende nove camere matrimoniali e due bagni, con la suite principale che gode di una vista elevata sul fiume. L’attico offre altre tre stanze, che offrono spazio per ulteriori alloggi o ripostigli.
Edifici annessi
A lato di Claragh House si trova un cortile tradizionale con annessi originali in pietra, tra cui un’ex rimessa per le carrozze, stalle e bancarelle acciottolate, tutti con un eccellente potenziale di restauro.
Giardini e terreni
I giardini e i terreni offrono ampi prati, alberi maturi, bordure erbacee e un orto riparato. Il terreno è composto da pascoli aperti e un parco maturo che scende verso il fiume, creando un paesaggio naturale e pittoresco ideale per una varietà di attività ricreative o ricreative. In tutto i terreni si estendono per circa 20,5 acri.
Storia
Ricco di carattere e profondamente radicato nella storia locale, Claragh è associato alla famiglia Watt dal 1725. L’attuale residenza in pietra fu costruita intorno al 1890 per Andrew A. Watt, una figura di spicco nello sviluppo industriale di Ramelton e della vicina Derry. Watt è stata la forza trainante di una delle distillerie di maggior successo d’Irlanda del XIX e dell’inizio del XX secolo. Il suo whisky di punta, The Tyrconnell, è diventato un successo internazionale e rimane in produzione ancora oggi. Claragh House è una testimonianza di questa eredità, offrendo grandezza e grazia in egual misura.
Claragh House is a remarkable 19th-century country home occupying an elevated and tranquil setting above the River Leannan, closeby to the heritage town of Ramelton. Set within about 21.7 acres of private parkland, woodland, and river frontage, the estate offers complete privacy, scenic views, and a remarkable sense of seclusion. This offers a rare opportunity to acquire a historic and architecturally significant estate in one of Donegal’s most beautiful and unspoiled regions, within easy reach of Ramelton, Letterkenny, and the Wild Atlantic Way.
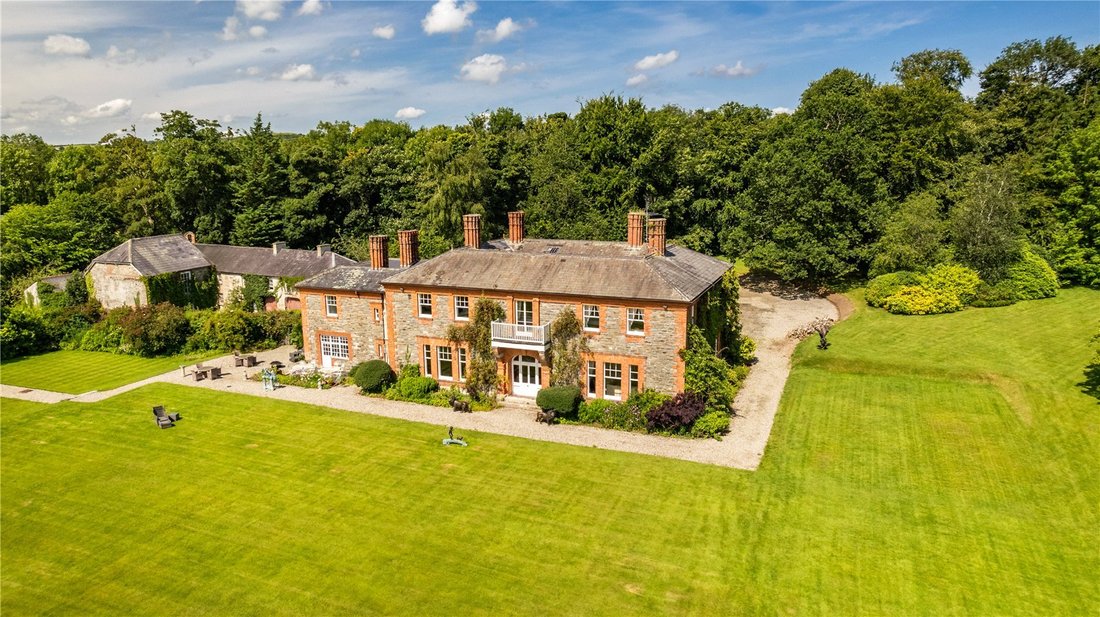
Approached by dual avenues, one of which crosses a picturesque three-arched stone bridge, the house is privately set within stunning parkland. The driveway leads to a formal gravel forecourt and turning circle, framed by mature planting and manicured lawns. The house itself is constructed of snecked limestone, red-brick pilasters and ornate Tudor-style chimneystacks. Tall sash windows and the asymmetry of the main elevation reflect the elegance of late Victorian country house architecture.
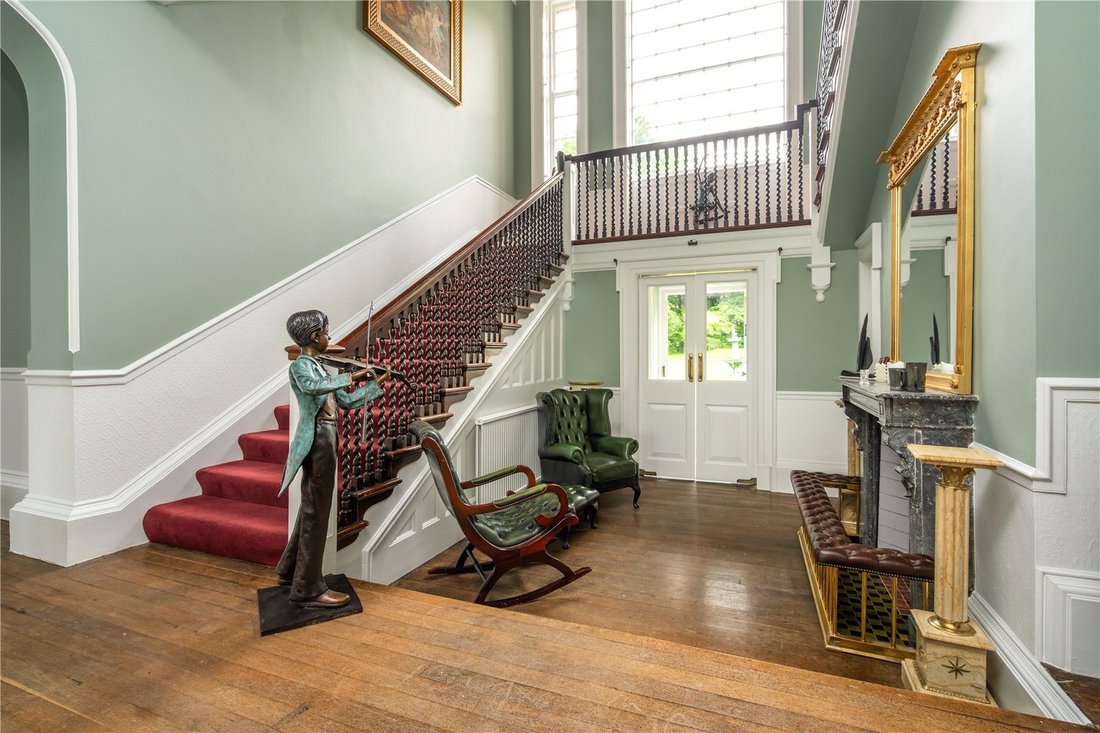
Internally, the house extends to approx. 760 sq m (8,189 sq ft) over three principal floors, including a basement and attic. The interiors retain many original features, including high ceilings, decorative cornicing, timber panelling, and period fireplaces in marble and carved wood. The layout includes a formal drawing room, dining room, and a striking reception hall with a sweeping staircase, alongside a cosy sitting room, billiards room, and a spacious kitchen with an Aga and French doors opens onto a sheltered south-facing patio.
The first floor includes nine double bedrooms and two bathrooms, with the principal suite enjoying elevated river views. The attic provides three further rooms, offering scope for additional accommodation or storage.
Outbuildings
To the side of Claragh House is a traditional courtyard with original stone outbuildings, including a former coach house, stables, and cobbled stalls, all presenting excellent restoration potential.
Gardens and Grounds
The gardens and grounds offer sweeping lawns, mature trees, herbaceous borders, and a sheltered kitchen garden. The land comprises open pasture and mature parkland descending to the river, creating a naturally flowing and picturesque landscape ideal for a variety of amenity or leisure uses. In all the lands extend to about 20.5 acres.
History
Rich in character and deeply rooted in local history, Claragh has been associated with the Watt family since 1725. The current stone-built residence was constructed around 1890 for Andrew A. Watt, a prominent figure in the industrial development of both Ramelton and nearby Derry. Watt was the driving force behind one of Ireland’s most successful distilleries of the 19th and early 20th centuries. His flagship whiskey, The Tyrconnell, became an international success, and remains in production today. Claragh House stands as a testament to this legacy, offering both grandeur and grace in equal measure.
Claragh House, located in the north-westerly tip of Ireland in County Donegal, enjoys a setting in one of Ireland’s most beautiful and unspoilt regions. Renowned for its deep history and breathtaking natural beauty, Donegal is characterised for its dramatic sea cliffs, rolling green hills, and pristine sandy beaches. The county’s rugged Atlantic coastline, open landscapes, and traditional rural character create a landscape that is both striking and timeless.
The area offers plenty to explore, including Glenveagh National Park (21 km) and the nearby Fanad Peninsula, located between Lough Swilly and Mulroy Bay, is known for its dramatic coastline, stunning beaches, and the well-known Fanad Head Lighthouse. For golf enthusiasts, nearby courses include Portsalon Golf Club (23 km), and Rosapenna’s (26 km) world renowned and exclusive golf links including the Sandy Hill Golf links, the Old Tom Morris Links and St. Patricks Golf links. St. Patrick’s Golf Links ranked 49th in the world’s top 100 golf course in 2023-2024. Each of the golf links enjoy breathtaking views of Donegal’s rugged coastline.
The nearby town of Ramelton (3.5 km), known as the gateway to the Fanad Peninsula, offers shops, pubs, a café, and a restaurant. It’s recognised as a heritage town for its Georgian architecture and market square, and it sits at the mouth of the River Lennon. Rathmullan (14 km), a seaside village on the west shore of Lough Swilly, features a sandy beach, pier, local pubs, and the well-renowned Rathmullan House Hotel. Just 8 km away, Letterkenny is Donegal’s largest town, offering a full range of shops, services, restaurants and hotels.
Claragh House is well connected for both regional and international travel. Donegal Airport lies around 55 km away, offering regular flights to Dublin with City of Derry Airport 60 km distant which offers UK flight options. For longer journeys, Belfast International Airport is approximately 138 km away.
Approached by dual avenues, one of which crosses a picturesque three-arched stone bridge, the house is privately set within stunning parkland. The driveway leads to a formal gravel forecourt and turning circle, framed by mature planting and manicured lawns. The house itself is constructed of snecked limestone, red-brick pilasters and ornate Tudor-style chimneystacks. Tall sash windows and the asymmetry of the main elevation reflect the elegance of late Victorian country house architecture.
Internally, the house extends to approx. 760 sq m (8,189 sq ft) over three principal floors, including a basement and attic. The interiors retain many original features, including high ceilings, decorative cornicing, timber panelling, and period fireplaces in marble and carved wood. The layout includes a formal drawing room, dining room, and a striking reception hall with a sweeping staircase, alongside a cosy sitting room, billiards room, and a spacious kitchen with an Aga and French doors opens onto a sheltered south-facing patio.
The first floor includes nine double bedrooms and two bathrooms, with the principal suite enjoying elevated river views. The attic provides three further rooms, offering scope for additional accommodation or storage.
Outbuildings
To the side of Claragh House is a traditional courtyard with original stone outbuildings, including a former coach house, stables, and cobbled stalls, all presenting excellent restoration potential.
Gardens and Grounds
The gardens and grounds offer sweeping lawns, mature trees, herbaceous borders, and a sheltered kitchen garden. The land comprises open pasture and mature parkland descending to the river, creating a naturally flowing and picturesque landscape ideal for a variety of amenity or leisure uses. In all the lands extend to about 20.5 acres.
History
Rich in character and deeply rooted in local history, Claragh has been associated with the Watt family since 1725. The current stone-built residence was constructed around 1890 for Andrew A. Watt, a prominent figure in the industrial development of both Ramelton and nearby Derry. Watt was the driving force behind one of Ireland’s most successful distilleries of the 19th and early 20th centuries. His flagship whiskey, The Tyrconnell, became an international success, and remains in production today. Claragh House stands as a testament to this legacy, offering both grandeur and grace in equal measure.
Claragh House, located in the north-westerly tip of Ireland in County Donegal, enjoys a setting in one of Ireland’s most beautiful and unspoilt regions. Renowned for its deep history and breathtaking natural beauty, Donegal is characterised for its dramatic sea cliffs, rolling green hills, and pristine sandy beaches. The county’s rugged Atlantic coastline, open landscapes, and traditional rural character create a landscape that is both striking and timeless.
The area offers plenty to explore, including Glenveagh National Park (21 km) and the nearby Fanad Peninsula, located between Lough Swilly and Mulroy Bay, is known for its dramatic coastline, stunning beaches, and the well-known Fanad Head Lighthouse. For golf enthusiasts, nearby courses include Portsalon Golf Club (23 km), and Rosapenna’s (26 km) world renowned and exclusive golf links including the Sandy Hill Golf links, the Old Tom Morris Links and St. Patricks Golf links. St. Patrick’s Golf Links ranked 49th in the world’s top 100 golf course in 2023-2024. Each of the golf links enjoy breathtaking views of Donegal’s rugged coastline.
The nearby town of Ramelton (3.5 km), known as the gateway to the Fanad Peninsula, offers shops, pubs, a café, and a restaurant. It’s recognised as a heritage town for its Georgian architecture and market square, and it sits at the mouth of the River Lennon. Rathmullan (14 km), a seaside village on the west shore of Lough Swilly, features a sandy beach, pier, local pubs, and the well-renowned Rathmullan House Hotel. Just 8 km away, Letterkenny is Donegal’s largest town, offering a full range of shops, services, restaurants and hotels.
Claragh House is well connected for both regional and international travel. Donegal Airport lies around 55 km away, offering regular flights to Dublin with City of Derry Airport 60 km distant which offers UK flight options. For longer journeys, Belfast International Airport is approximately 138 km away.
-
Tipo di proprietà
Casa
-
Prezzo/piede²
$185
Caratteristiche
Esplora la zona
Ramelton, Co. Donegal, Ballyare, County Donegal, Irlanda
Visualizza su Google Maps
Prezzo per sqft
Basso
Alto

Iscritto da 3 anni
Hai chiesto informazioni su questa proprietà
L'agente La contatterà al più presto
Pubblicato da
12
Annunci
2024
Iscritto
Prenota una visita con Cianan Duff
Scegli una data e indica se preferisci un tour virtuale o di persona con l’agente.
Data preferita
Tipo di tour

Savills - Ireland - Country
33 Molesworth Street, Dublin, Ireland, Dublin, Dublin 2, Ireland
Visualizza profilo agenzia
Ultimo aggiornamento
Ottobre 6
Prima pubblicazione
Agosto 1, 2025
Riferimento annuncio
DUY250079
La fiducia dei migliori broker del mondo
Gli agenti dietro le proprietà più straordinarie del mondo pubblicano su JamesEdition.
- Annunci di Sotheby's, Christie's, BARNES ed Engel & Völkers
- Ogni annuncio è verificato prima della pubblicazione
- Si metta in contatto diretto con agenti verificati
Continuando, accetta i nostri Termini e la nostra Informativa sulla privacy.