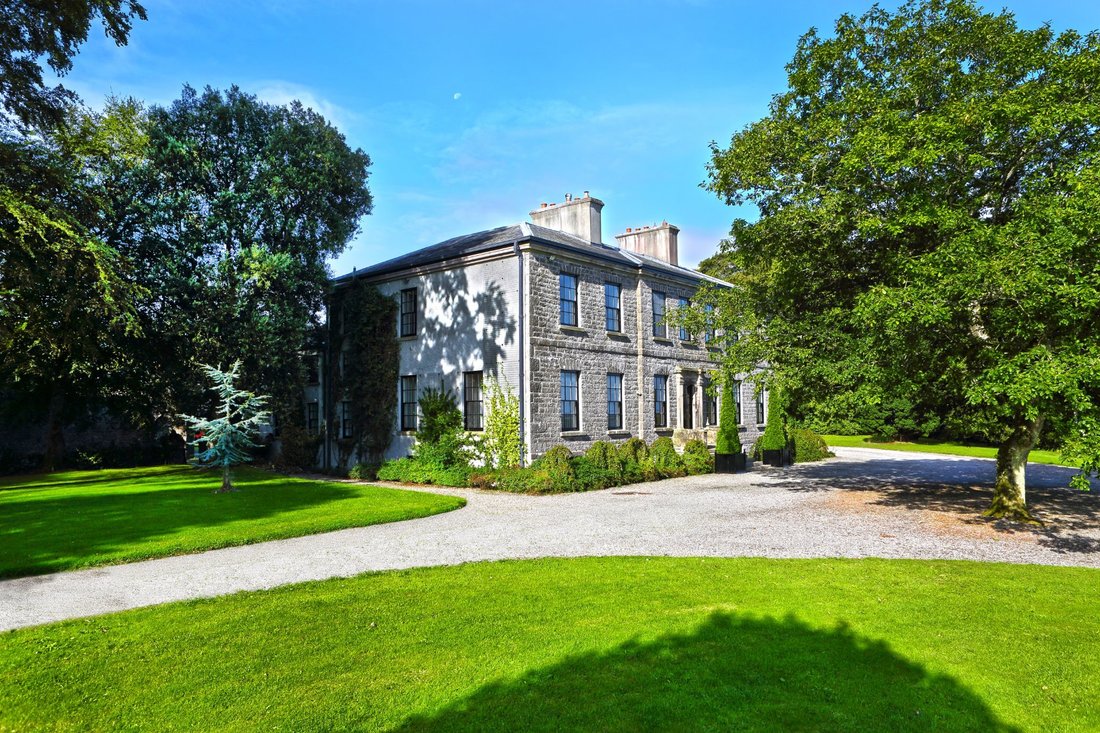
$4,053,510
Casa, Bellevue, Coolbaun, Nenagh, Contea DI Tipperary
- 5 Camere
- 5 Bagni
- 9,855 Sqft
- 200.0 Ac lot
- Aggiornato: Luglio 1
- 137
Informazioni sulla proprietà
La descrizione è stata tradotta automaticamente.
La descrizione viene visualizzata nella lingua originale.
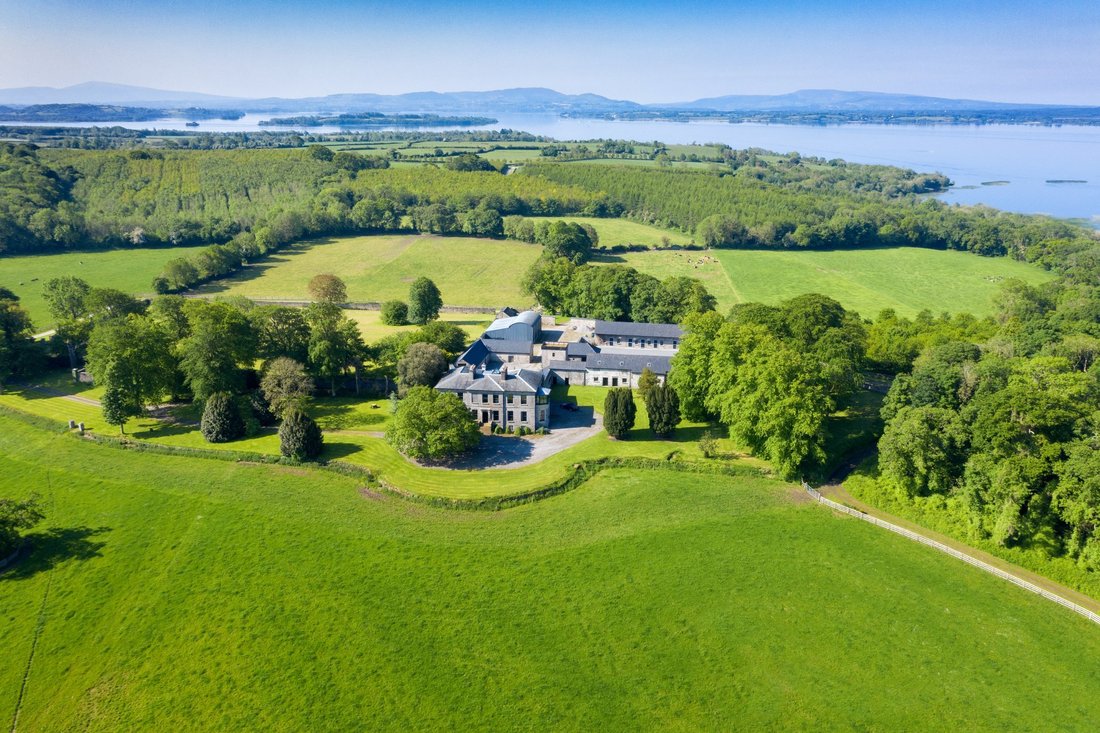
Una splendida tenuta sul lago con eccezionale casa padronale georgiana su circa 80,9 ettari (200) acri e con la possibilità di ulteriori circa 20,23 ettari (50 acri) mediante ulteriore negoziazione, per un totale di circa 105,2 1 ha (250 acri).
La casa risale al 1750 circa, quando la tenuta era di proprietà della famiglia Sadlier. La casa padronale è una casa indipendente a sette campate,
La casa risale al 1750 circa, quando la tenuta era di proprietà della famiglia Sadlier. La casa padronale è una casa indipendente a sette campate,
A splendid lake side estate with outstanding Georgian manor house on approx. 80.9 ha (200) acres and with the option of an additional approx. 20.23 ha (50 acres) by further negotiation, giving a total of approximately 105.2 1ha (250 acres).
The house dates to circa 1750, when the estate was in the ownership of the Sadlier Family. The manor house is a detached seven bay, two storey house o
The house dates to circa 1750, when the estate was in the ownership of the Sadlier Family. The manor house is a detached seven bay, two storey house o
Una splendida tenuta sul lago con eccezionale casa padronale georgiana su circa 80,9 ettari (200) acri e con la possibilità di ulteriori circa 20,23 ettari (50 acri) mediante ulteriore negoziazione, per un totale di circa 105,2 1 ha (250 acri).
La casa risale al 1750 circa, quando la tenuta era di proprietà della famiglia Sadlier. La casa padronale è una casa indipendente a sette campate, a due piani sopra il seminterrato, con tre prospetti laterali. Tetto a padiglione in ardesia con camini centrali intonacati. Una caratteristica insolita della casa è la facciata in pietra calcarea bugnata da taglio, con cornice in pietra tagliata, mentre i prospetti rimanenti sono intonacati. La casa e la proprietà in generale sono state oggetto di importanti restauri e ristrutturazioni da quando sono state acquisite dall’attuale proprietario.
Storia
La famiglia Sadlier discende dal colonnello Thomas Sadleir, di Sopwell Hall, nella contea di Tipperary, che rappresentò le contee di Carlow, Kilkenny, Wexford, Galway, Mayo e Tipperary in Parlamento diverse volte nel corso del XVII secolo. Un tempo possedeva, o più correttamente, ricevette da Cromwell ampi appezzamenti di terra nel North Riding della contea di Tipperary.
Dalla documentazione storica risulta che i terreni su cui sorge Bellevue House erano di proprietà di un certo Charles Sadleir. Ai sensi del Renewable Leasehold Conversion Act, che recita un contratto di locazione originale stipulato il 2 marzo 1750 tra Charles Sadlier e un certo John Chawner, accreditato per la costruzione di Bellevue. Da un contratto datato 3 marzo 1857, notiamo i trasferimenti di proprietà da Thomas Sadlier, all’epoca residente sulla South Terrace, Borrisokane, a Samuel Dickson Biggs. La casa e le terre passarono poi a George Washington Biggs con atto del 14 dicembre 1897. Samuel Biggs morì nel 1904, seguito circa 53 anni dopo da suo figlio George, che non aveva esercitato il potere di nomina conferitogli dall’atto di insediamento familiare del 16 dicembre 1897, e così la casa e le terre passarono a suo figlio Samuel George Washington Biggs. Samuel George Washington Biggs vendette Bellevue House and Lands ai coniugi Harold Williams il 1° aprile 1968. La casa è stata poi venduta il 10 gennaio 1997 all’attuale occupante.
Architettura
Architettonicamente la casa è intrigante. Una precedente casa colonica meno imponente, forse la casa degli steward o dei gestori dell’azienda agricola, si trovava sul sito, vicino alla grande aia in pietra e all’ampio giardino recintato. La casa originale è stata incorporata nella struttura che vediamo oggi con l’aggiunta della spettacolare facciata anteriore e delle generose sale di ricevimento e camere da letto, tutte con vista ininterrotta sulla verdeggiante campagna di North Tipperary e sulle ampie distese del Lough Derg. Le numerose eccezionali caratteristiche d’epoca all’interno della casa sono il risultato diretto della ristrutturazione simpatica e basata sull’epoca intrapresa dagli attuali proprietari. L’impegno per riportare la casa al suo antico splendore non si è concluso con la casa, ma ha incluso i tre cortili sul retro. I capannoni in pietra sono stati rifatti, ristrutturati e, nel caso del fienile più vicino, trasformato in uno straordinario spazio sociale, commerciale e di intrattenimento.
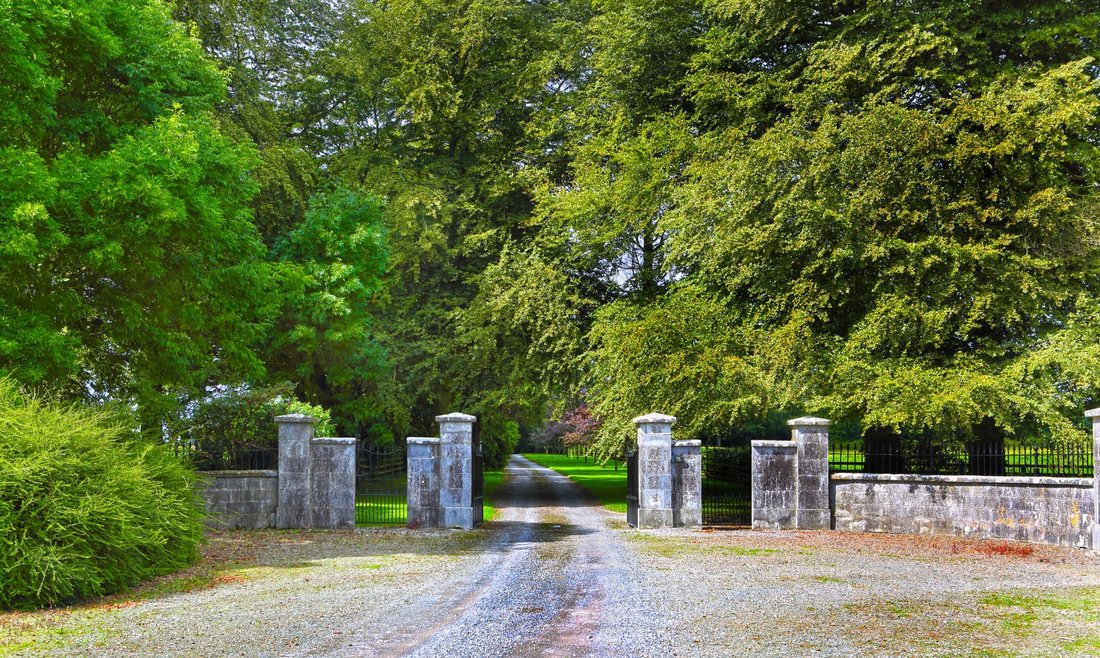
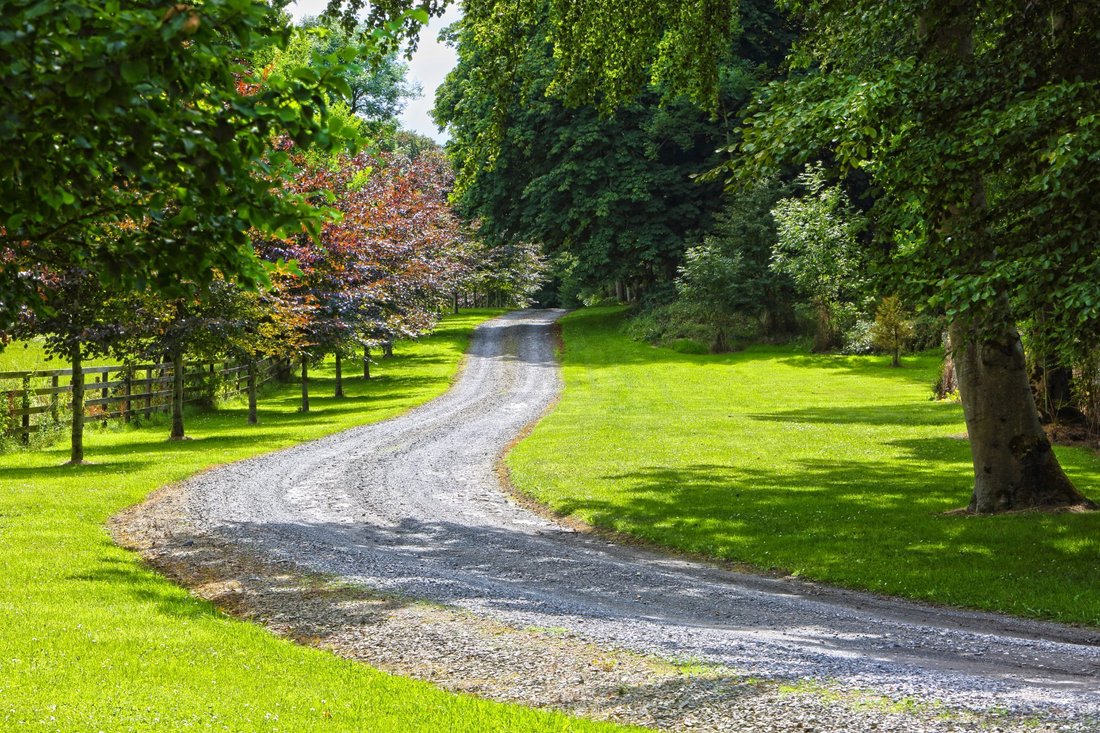
Si accede a Bellevue Estate attraverso imponenti cancelli in ferro battuto montati tra pilastri in pietra tagliata con cancelli pedonali adiacenti, il tutto inserito in pareti quadranti sormontate da ringhiere in ferro battuto. Il cancello principale conduce a un viale tortuoso, con esemplari maturi, faggi, lecci, tigli, castagni, cavalli e spagnoli, intervallati da piantagioni più recenti di faggio ramato, cedro dell’Atlante e alloro. Il viale di ghiaia si estende per circa 1,2 chilometri dai cancelli d’ingresso al piazzale in ghiaia che conduce alla parte anteriore della casa. Una serie di gradini in pietra calcarea si innalza al di sopra del piano seminterrato per accedere alla porta d’ingresso, con la sua porta a lesene in pietra tagliata.
Alloggio
Attraverso l’ingresso principale, accessibile tramite una scalinata in pietra calcarea, la sala di ricevimento del Bellevue è una testimonianza dell’eccezionale qualità del restauro che si riflette ovunque. L’imponente sala di ricevimento ha pavimento in legno lucido e pareti rivestite con nicchie abbinate, canna fumaria in pietra con stufa a incasso e intonaco del soffitto decorato. A sinistra della sala si trova la suggestiva sala da pranzo con caminetto in pietra a colonne con inserto e grata in ottone. La sala da pranzo ha un duplice aspetto, con vista sul viale alberato e sulla parte anteriore del Lough Derg. Sul lato opposto della sala si trova il delizioso salotto con una canna fumaria in stile Bosci con inserto e grata in ottone, rosone decorato e grande baia con vista sul parco. Come la sala da pranzo, il salotto ha un duplice aspetto, con vista sui prati ben curati e sul Lough Derg. Il salotto a sua volta si apre sul salotto con pavimento in legno lucido, camino in marmo a colonne con inserto e grata in ottone e soffitto finemente decorato con intonaci. Il salotto si collega alla sala delle scale con una lanterna sul tetto, dalla quale si trova il guardaroba. Con un paio di passi si arriva alla famiglia rCamera, passando la porta del seminterrato. La camera familiare ha pavimenti in legno lucido, stufa scandinava, porte francesi sul giardino, scaffali aperti attrezzati. Dalla camera familiare si accede alla cucina/sala colazione con una vasta gamma di cucine attrezzate a parete e a pavimento, un’isola centrale per la preparazione dei pasti con lavello in stile Belfast. Forno a quattro fuochi, stufa a gasolio. Finestra a golfo con posti a sedere. Doppie porte sulla grande dispensa del maggiordomo che a sua volta consente l’accesso diretto alla sala da pranzo. Di fronte alla cucina, sull’altro lato della camera familiare, si trova la porta del garage integrato e poi del locale caldaia con impianto di caldaia a gasolio.
Salendo al primo piano, al primo piano si trova l’home cinema/salotto con soffitto rivestito in legno e due finestre che si affacciano sul cortile della casa. Ci sono due camere matrimoniali, entrambe con bagno privato, tutte con soffitti rivestiti in legno.
Al primo piano ci sono altre tre camere da letto. Ci sono due camere matrimoniali, entrambe con bagno privato. La prima presenta un caminetto intagliato decorato con griglia a gas e gradini che salgono al bagno privato piastrellato con vasca doccia e spogliatoio separato. La seconda camera da letto, anch’essa matrimoniale, ha un bagno privato con doccia. La terza camera da letto è la suite matrimoniale davvero deliziosa. La camera da letto con camino in marmo e arco aperto su una piccola veranda che offre una vista eccezionale sul parco, sulla campagna e sul Lough Derg. Il bagno è dotato di doppio lavabo e vasca idromassaggio, bidet, lavabo e doccia. A completare la suite da letto c’è una cabina armadio molto grande. Dal corridoio delle scale si scende al seminterrato, che presenta soffitti rivestiti in legno e pavimenti piastrellati dappertutto. Qui ci sono due grandi uffici con stufa a doppia faccia che riscalda entrambi i lati. Inoltre, c’è una piccola palestra vicino alla quale si trova la sauna, il bagno turco, la doccia e il WC. La cantina è accessibile dalla palestra. L’area dell’ufficio centrale si collega attraverso il bagagliaio con il suo WC separato a una porta francese che conduce al parco. In tutta l’area del seminterrato ci sono numerosi armadi e una fortezza.
Cortili
Immediatamente sul retro della casa si trova il cortile della casa. Ci sono diversi capannoni piccoli e grandi nel cortile. La caldaia per il riscaldamento centralizzato a legna occupa il piccolo capannone aperto a destra della porta posteriore. Immediatamente adiacente si trova il deposito di legna con facciata aperta, che a sua volta confina con la torre a 2 piani sopra l’arco che conduce al cortile della stalla, con un grande serbatoio di acqua dolce di riserva in cima. Successivamente si trova il capanno per gli attrezzi da giardinaggio e i tosaerba e un ulteriore magazzino. Di fronte c’è la stalla convertita. Un edificio a forma di «L» a un piano, completamente ristrutturato, spazio multifunzionale a pianta aperta, adatto come sala per feste, sala riunioni o sala giochi. Questo delizioso spazio gode di una vista e di un accesso diretto al giardino recintato. Decorato con soffitto a pannelli in legno, pavimenti in legno, blocchi di vetro su alcuni prospetti e pareti dipinte, è uno spazio pieno di luce. L’area salotto è riscaldata da una stufa scandinava e da una parte due bagni con doccia e scale che salgono al ripostiglio della soffitta e all’altra una cucina completa, da cui le scale conducono al ripostiglio, sottotetto.
L’adiacente arco recintato conduce all’ampio giardino recintato con annesso cottage per i giardinieri, attualmente utilizzato come ripostiglio. Il giardino recintato ha diversi alberi da frutto, ma nella maggior parte dei casi è disposto in prati intervallati da arbusti e alberi da fiore.
Attraverso l’arco della torre idrica si trova il cortile della stalla. La casetta dello sposo è minuscola e viene utilizzata come ripostiglio. Le 3 stalle adiacenti sono state parzialmente ristrutturate e progettate per consentire la conversione, previa autorizzazione edilizia, adatta ad eventuali alloggi residenziali. Poi ci sono 3 rimesse per le carrozze, con pavimenti in cemento. Il loft si estende su tutta la struttura. Accanto c’è un piccolo capanno in pietra con recinto. Si ritiene che sia stato il recinto dei tori in passato. L’ultimo edificio contiene 5 grandi stalle con soppalco.
L’aia contiene un fienile a 3 campate con una tettoia a 3 campate su un lato.
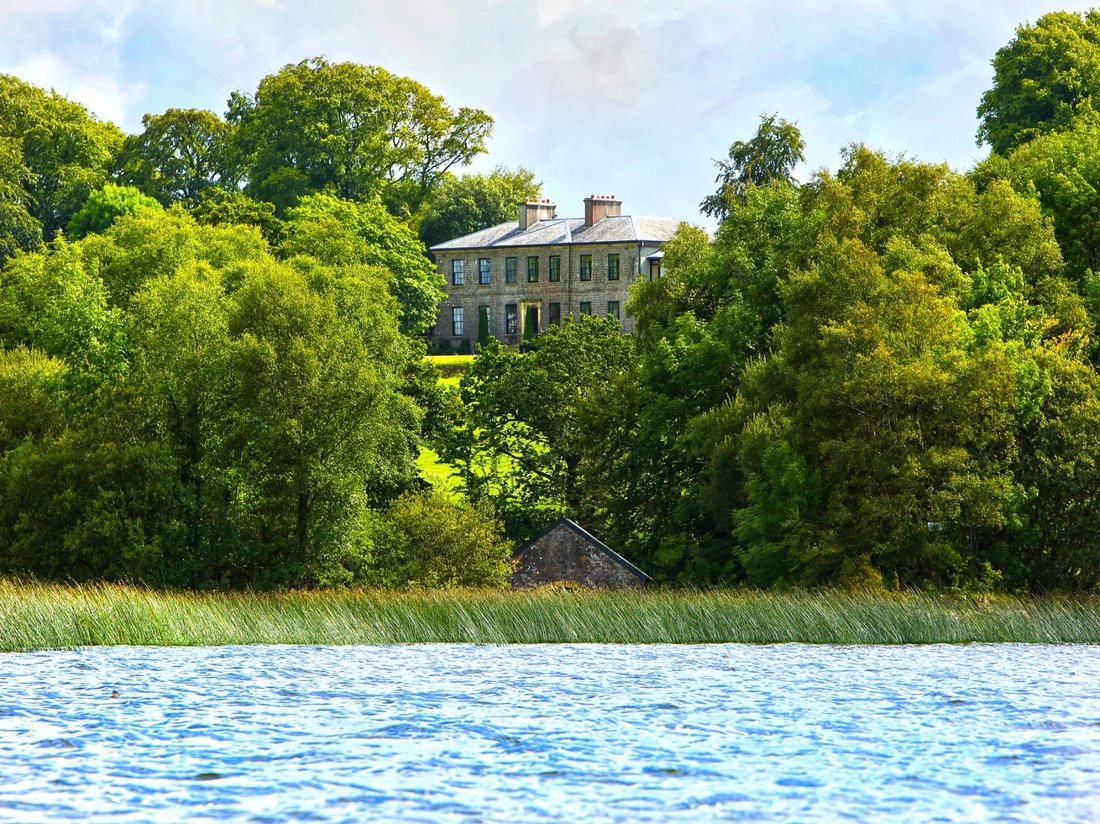
Sulla riva del lago si trova una tradizionale rimessa per barche in pietra, adatta per riporre 2 barche lacustri. Il relativo porto è abbastanza grande per ormeggiare due grandi imbarcazioni a vela da crociera, soggette a un pescaggio massimo di circa 1 m.
Terre
Il terreno di Bellevue Estate si estende per circa 101 ettari (250 acri circa). I terreni sono disposti come pascoli, paddock da pascolo, boschi maturi e alcune attività forestali commerciali, principalmente latifoglie. Una caratteristica della tenuta è rappresentata da circa 2 km di fronte al lago fino al Lough Derg.
Il parco e i pascoli che si estendono per circa 120 acri sono utilizzati per il pascolo del bestiame. Questi terreni sono affittati, con una licenza concessionaria di 11 mesi, a un agricoltore locale.
Il bosco maturo si estende per circa 50 acri e si trova prevalentemente vicino alla casa principale e al viale, con alcune cinture di protezione lungo i pascoli.
La silvicoltura commerciale si estende per circa 70 acri ed è fondamentalmente una piantagione di latifoglie. TIl raccolto sta iniziando ad arrivare alla fase di diradamento in alcune sezioni. Si noti che i premi e le sovvenzioni per la piantagione sono scaduti e le eventuali entrate derivano ora dal processo di diradamento.
Attrezzatura e raccordi
I tappeti, le tende e gli apparecchi di illuminazione rimarranno nella proprietà alla chiusura e diventeranno di proprietà dell’acquirente prescelto. Sono esclusi dalla vendita le statue da giardino, gli ornamenti, i macchinari, i mobili, i tappeti, gli oggetti e i mobili all’interno della casa e di altri edifici. La maggior parte si ritiene disponibile mediante negoziazione separata,
BER: Esente
Posizione
Bellevue si trova sulla sponda orientale del Lough Derg nella contea di Tipperary. Ci sono alcuni piccoli borghi nella zona, tra cui Ballinderry, Coolbaun e Kilbarron. Il principale centro commerciale della zona è la Market Town di Nenagh, a circa 18 km a sud-est.
Nenagh, è una città molto attiva con diverse strutture educative primarie e secondarie. Ci sono tre centri commerciali alla periferia della città, con rivenditori internazionali come Tesco, Aldi, Lidle e Dunes Stores. Nenagh è servita da collegamenti ferroviari e stradali con le città di Limerick e Dublino.
La città di Limerick, con i suoi collegamenti internazionali attraverso l’aeroporto internazionale di Shannon, è raggiungibile in circa 1 ora di auto tramite la M7 e la N18.
La città di Dublino e l’aeroporto internazionale di Dublino distano poco più di 2 ore di auto, tramite le autostrade N7 e M50.
Per gli appassionati di sport, c’è una straordinaria varietà di attività. Uno dei più antichi yacht club riconosciuti al mondo, il Lough Derg Yacht Club (LDYC), nel villaggio di Dromineer, si trova a 15 km a sud su strada o 10 km via acqua. Il club offre molte attività, tra cui vela, pesca, scuola di vela e attività sociali non acquatiche.
Il Lough Derg è una destinazione eccellente per i pescatori, con un menu completo di pesce grosso e trote.
Per il golfista, ci sono diversi campi locali tra cui Nenagh, Portumna e Roscrea, solo per citarne alcuni. Il campo da golf di fama mondiale di Adare Manor si trova a meno di un’ora di auto a sud della proprietà.
Per gli amanti delle attività in campagna, la contea offre due battute di caccia, The Ormond e The North Tipperary. Ci sono alcune riprese guidate, la principale delle quali è The Island on Illaunmore
INFORMAZIONI TECNICHE
POSSESSO E POSSESSO
L’immobile è posto in vendita di proprietà libera con assegnazione del possesso libero al termine della vendita per la residenza e per i terreni soggetti alla scadenza del relativo contratto di concessione.
AUTORITÀ LOCALE E
STATUS PROTETTO
Consiglio della contea di Tipperary. Bellevue House è elencata come struttura protetta Ref S89 nell’attuale piano di sviluppo della contea di Tipperary 2022 — 2028. Si avvisa che tutti i lavori di ristrutturazione sono stati intrapresi prima che la proprietà venisse inserita nel Registro delle strutture protette di Tipperary North
Riding, nel 2003.
INFISSI E RACCORDI
I tappeti, le tende e gli accessori di illuminazione rimarranno nella proprietà alla chiusura e diventeranno di proprietà dell’acquirente prescelto. Le statue da giardino, gli ornamenti, i macchinari, i mobili, i tappeti, gli oggetti e gli oggetti e oggetti all’interno della casa e in altri ambienti
gli edifici sono esclusi dalla vendita. La maggior parte si ritiene disponibile mediante negoziazione separata.
DIRITTI DI PASSAGGIO
Si avvisa che c’è un breve tratto di un diritto di precedenza sulla corsia di accesso locale che confina con la proprietà a sud. Il diritto di precedenza non ha alcun impatto materiale sull’integrità dell’intera proprietà.
Esente dal BER
VISUALIZZAZIONE | Rigorosamente su appuntamento privato.
La casa risale al 1750 circa, quando la tenuta era di proprietà della famiglia Sadlier. La casa padronale è una casa indipendente a sette campate, a due piani sopra il seminterrato, con tre prospetti laterali. Tetto a padiglione in ardesia con camini centrali intonacati. Una caratteristica insolita della casa è la facciata in pietra calcarea bugnata da taglio, con cornice in pietra tagliata, mentre i prospetti rimanenti sono intonacati. La casa e la proprietà in generale sono state oggetto di importanti restauri e ristrutturazioni da quando sono state acquisite dall’attuale proprietario.
Storia
La famiglia Sadlier discende dal colonnello Thomas Sadleir, di Sopwell Hall, nella contea di Tipperary, che rappresentò le contee di Carlow, Kilkenny, Wexford, Galway, Mayo e Tipperary in Parlamento diverse volte nel corso del XVII secolo. Un tempo possedeva, o più correttamente, ricevette da Cromwell ampi appezzamenti di terra nel North Riding della contea di Tipperary.
Dalla documentazione storica risulta che i terreni su cui sorge Bellevue House erano di proprietà di un certo Charles Sadleir. Ai sensi del Renewable Leasehold Conversion Act, che recita un contratto di locazione originale stipulato il 2 marzo 1750 tra Charles Sadlier e un certo John Chawner, accreditato per la costruzione di Bellevue. Da un contratto datato 3 marzo 1857, notiamo i trasferimenti di proprietà da Thomas Sadlier, all’epoca residente sulla South Terrace, Borrisokane, a Samuel Dickson Biggs. La casa e le terre passarono poi a George Washington Biggs con atto del 14 dicembre 1897. Samuel Biggs morì nel 1904, seguito circa 53 anni dopo da suo figlio George, che non aveva esercitato il potere di nomina conferitogli dall’atto di insediamento familiare del 16 dicembre 1897, e così la casa e le terre passarono a suo figlio Samuel George Washington Biggs. Samuel George Washington Biggs vendette Bellevue House and Lands ai coniugi Harold Williams il 1° aprile 1968. La casa è stata poi venduta il 10 gennaio 1997 all’attuale occupante.
Architettura
Architettonicamente la casa è intrigante. Una precedente casa colonica meno imponente, forse la casa degli steward o dei gestori dell’azienda agricola, si trovava sul sito, vicino alla grande aia in pietra e all’ampio giardino recintato. La casa originale è stata incorporata nella struttura che vediamo oggi con l’aggiunta della spettacolare facciata anteriore e delle generose sale di ricevimento e camere da letto, tutte con vista ininterrotta sulla verdeggiante campagna di North Tipperary e sulle ampie distese del Lough Derg. Le numerose eccezionali caratteristiche d’epoca all’interno della casa sono il risultato diretto della ristrutturazione simpatica e basata sull’epoca intrapresa dagli attuali proprietari. L’impegno per riportare la casa al suo antico splendore non si è concluso con la casa, ma ha incluso i tre cortili sul retro. I capannoni in pietra sono stati rifatti, ristrutturati e, nel caso del fienile più vicino, trasformato in uno straordinario spazio sociale, commerciale e di intrattenimento.
Si accede a Bellevue Estate attraverso imponenti cancelli in ferro battuto montati tra pilastri in pietra tagliata con cancelli pedonali adiacenti, il tutto inserito in pareti quadranti sormontate da ringhiere in ferro battuto. Il cancello principale conduce a un viale tortuoso, con esemplari maturi, faggi, lecci, tigli, castagni, cavalli e spagnoli, intervallati da piantagioni più recenti di faggio ramato, cedro dell’Atlante e alloro. Il viale di ghiaia si estende per circa 1,2 chilometri dai cancelli d’ingresso al piazzale in ghiaia che conduce alla parte anteriore della casa. Una serie di gradini in pietra calcarea si innalza al di sopra del piano seminterrato per accedere alla porta d’ingresso, con la sua porta a lesene in pietra tagliata.
Alloggio
Attraverso l’ingresso principale, accessibile tramite una scalinata in pietra calcarea, la sala di ricevimento del Bellevue è una testimonianza dell’eccezionale qualità del restauro che si riflette ovunque. L’imponente sala di ricevimento ha pavimento in legno lucido e pareti rivestite con nicchie abbinate, canna fumaria in pietra con stufa a incasso e intonaco del soffitto decorato. A sinistra della sala si trova la suggestiva sala da pranzo con caminetto in pietra a colonne con inserto e grata in ottone. La sala da pranzo ha un duplice aspetto, con vista sul viale alberato e sulla parte anteriore del Lough Derg. Sul lato opposto della sala si trova il delizioso salotto con una canna fumaria in stile Bosci con inserto e grata in ottone, rosone decorato e grande baia con vista sul parco. Come la sala da pranzo, il salotto ha un duplice aspetto, con vista sui prati ben curati e sul Lough Derg. Il salotto a sua volta si apre sul salotto con pavimento in legno lucido, camino in marmo a colonne con inserto e grata in ottone e soffitto finemente decorato con intonaci. Il salotto si collega alla sala delle scale con una lanterna sul tetto, dalla quale si trova il guardaroba. Con un paio di passi si arriva alla famiglia rCamera, passando la porta del seminterrato. La camera familiare ha pavimenti in legno lucido, stufa scandinava, porte francesi sul giardino, scaffali aperti attrezzati. Dalla camera familiare si accede alla cucina/sala colazione con una vasta gamma di cucine attrezzate a parete e a pavimento, un’isola centrale per la preparazione dei pasti con lavello in stile Belfast. Forno a quattro fuochi, stufa a gasolio. Finestra a golfo con posti a sedere. Doppie porte sulla grande dispensa del maggiordomo che a sua volta consente l’accesso diretto alla sala da pranzo. Di fronte alla cucina, sull’altro lato della camera familiare, si trova la porta del garage integrato e poi del locale caldaia con impianto di caldaia a gasolio.
Salendo al primo piano, al primo piano si trova l’home cinema/salotto con soffitto rivestito in legno e due finestre che si affacciano sul cortile della casa. Ci sono due camere matrimoniali, entrambe con bagno privato, tutte con soffitti rivestiti in legno.
Al primo piano ci sono altre tre camere da letto. Ci sono due camere matrimoniali, entrambe con bagno privato. La prima presenta un caminetto intagliato decorato con griglia a gas e gradini che salgono al bagno privato piastrellato con vasca doccia e spogliatoio separato. La seconda camera da letto, anch’essa matrimoniale, ha un bagno privato con doccia. La terza camera da letto è la suite matrimoniale davvero deliziosa. La camera da letto con camino in marmo e arco aperto su una piccola veranda che offre una vista eccezionale sul parco, sulla campagna e sul Lough Derg. Il bagno è dotato di doppio lavabo e vasca idromassaggio, bidet, lavabo e doccia. A completare la suite da letto c’è una cabina armadio molto grande. Dal corridoio delle scale si scende al seminterrato, che presenta soffitti rivestiti in legno e pavimenti piastrellati dappertutto. Qui ci sono due grandi uffici con stufa a doppia faccia che riscalda entrambi i lati. Inoltre, c’è una piccola palestra vicino alla quale si trova la sauna, il bagno turco, la doccia e il WC. La cantina è accessibile dalla palestra. L’area dell’ufficio centrale si collega attraverso il bagagliaio con il suo WC separato a una porta francese che conduce al parco. In tutta l’area del seminterrato ci sono numerosi armadi e una fortezza.
Cortili
Immediatamente sul retro della casa si trova il cortile della casa. Ci sono diversi capannoni piccoli e grandi nel cortile. La caldaia per il riscaldamento centralizzato a legna occupa il piccolo capannone aperto a destra della porta posteriore. Immediatamente adiacente si trova il deposito di legna con facciata aperta, che a sua volta confina con la torre a 2 piani sopra l’arco che conduce al cortile della stalla, con un grande serbatoio di acqua dolce di riserva in cima. Successivamente si trova il capanno per gli attrezzi da giardinaggio e i tosaerba e un ulteriore magazzino. Di fronte c’è la stalla convertita. Un edificio a forma di «L» a un piano, completamente ristrutturato, spazio multifunzionale a pianta aperta, adatto come sala per feste, sala riunioni o sala giochi. Questo delizioso spazio gode di una vista e di un accesso diretto al giardino recintato. Decorato con soffitto a pannelli in legno, pavimenti in legno, blocchi di vetro su alcuni prospetti e pareti dipinte, è uno spazio pieno di luce. L’area salotto è riscaldata da una stufa scandinava e da una parte due bagni con doccia e scale che salgono al ripostiglio della soffitta e all’altra una cucina completa, da cui le scale conducono al ripostiglio, sottotetto.
L’adiacente arco recintato conduce all’ampio giardino recintato con annesso cottage per i giardinieri, attualmente utilizzato come ripostiglio. Il giardino recintato ha diversi alberi da frutto, ma nella maggior parte dei casi è disposto in prati intervallati da arbusti e alberi da fiore.
Attraverso l’arco della torre idrica si trova il cortile della stalla. La casetta dello sposo è minuscola e viene utilizzata come ripostiglio. Le 3 stalle adiacenti sono state parzialmente ristrutturate e progettate per consentire la conversione, previa autorizzazione edilizia, adatta ad eventuali alloggi residenziali. Poi ci sono 3 rimesse per le carrozze, con pavimenti in cemento. Il loft si estende su tutta la struttura. Accanto c’è un piccolo capanno in pietra con recinto. Si ritiene che sia stato il recinto dei tori in passato. L’ultimo edificio contiene 5 grandi stalle con soppalco.
L’aia contiene un fienile a 3 campate con una tettoia a 3 campate su un lato.
Sulla riva del lago si trova una tradizionale rimessa per barche in pietra, adatta per riporre 2 barche lacustri. Il relativo porto è abbastanza grande per ormeggiare due grandi imbarcazioni a vela da crociera, soggette a un pescaggio massimo di circa 1 m.
Terre
Il terreno di Bellevue Estate si estende per circa 101 ettari (250 acri circa). I terreni sono disposti come pascoli, paddock da pascolo, boschi maturi e alcune attività forestali commerciali, principalmente latifoglie. Una caratteristica della tenuta è rappresentata da circa 2 km di fronte al lago fino al Lough Derg.
Il parco e i pascoli che si estendono per circa 120 acri sono utilizzati per il pascolo del bestiame. Questi terreni sono affittati, con una licenza concessionaria di 11 mesi, a un agricoltore locale.
Il bosco maturo si estende per circa 50 acri e si trova prevalentemente vicino alla casa principale e al viale, con alcune cinture di protezione lungo i pascoli.
La silvicoltura commerciale si estende per circa 70 acri ed è fondamentalmente una piantagione di latifoglie. TIl raccolto sta iniziando ad arrivare alla fase di diradamento in alcune sezioni. Si noti che i premi e le sovvenzioni per la piantagione sono scaduti e le eventuali entrate derivano ora dal processo di diradamento.
Attrezzatura e raccordi
I tappeti, le tende e gli apparecchi di illuminazione rimarranno nella proprietà alla chiusura e diventeranno di proprietà dell’acquirente prescelto. Sono esclusi dalla vendita le statue da giardino, gli ornamenti, i macchinari, i mobili, i tappeti, gli oggetti e i mobili all’interno della casa e di altri edifici. La maggior parte si ritiene disponibile mediante negoziazione separata,
BER: Esente
Posizione
Bellevue si trova sulla sponda orientale del Lough Derg nella contea di Tipperary. Ci sono alcuni piccoli borghi nella zona, tra cui Ballinderry, Coolbaun e Kilbarron. Il principale centro commerciale della zona è la Market Town di Nenagh, a circa 18 km a sud-est.
Nenagh, è una città molto attiva con diverse strutture educative primarie e secondarie. Ci sono tre centri commerciali alla periferia della città, con rivenditori internazionali come Tesco, Aldi, Lidle e Dunes Stores. Nenagh è servita da collegamenti ferroviari e stradali con le città di Limerick e Dublino.
La città di Limerick, con i suoi collegamenti internazionali attraverso l’aeroporto internazionale di Shannon, è raggiungibile in circa 1 ora di auto tramite la M7 e la N18.
La città di Dublino e l’aeroporto internazionale di Dublino distano poco più di 2 ore di auto, tramite le autostrade N7 e M50.
Per gli appassionati di sport, c’è una straordinaria varietà di attività. Uno dei più antichi yacht club riconosciuti al mondo, il Lough Derg Yacht Club (LDYC), nel villaggio di Dromineer, si trova a 15 km a sud su strada o 10 km via acqua. Il club offre molte attività, tra cui vela, pesca, scuola di vela e attività sociali non acquatiche.
Il Lough Derg è una destinazione eccellente per i pescatori, con un menu completo di pesce grosso e trote.
Per il golfista, ci sono diversi campi locali tra cui Nenagh, Portumna e Roscrea, solo per citarne alcuni. Il campo da golf di fama mondiale di Adare Manor si trova a meno di un’ora di auto a sud della proprietà.
Per gli amanti delle attività in campagna, la contea offre due battute di caccia, The Ormond e The North Tipperary. Ci sono alcune riprese guidate, la principale delle quali è The Island on Illaunmore
INFORMAZIONI TECNICHE
POSSESSO E POSSESSO
L’immobile è posto in vendita di proprietà libera con assegnazione del possesso libero al termine della vendita per la residenza e per i terreni soggetti alla scadenza del relativo contratto di concessione.
AUTORITÀ LOCALE E
STATUS PROTETTO
Consiglio della contea di Tipperary. Bellevue House è elencata come struttura protetta Ref S89 nell’attuale piano di sviluppo della contea di Tipperary 2022 — 2028. Si avvisa che tutti i lavori di ristrutturazione sono stati intrapresi prima che la proprietà venisse inserita nel Registro delle strutture protette di Tipperary North
Riding, nel 2003.
INFISSI E RACCORDI
I tappeti, le tende e gli accessori di illuminazione rimarranno nella proprietà alla chiusura e diventeranno di proprietà dell’acquirente prescelto. Le statue da giardino, gli ornamenti, i macchinari, i mobili, i tappeti, gli oggetti e gli oggetti e oggetti all’interno della casa e in altri ambienti
gli edifici sono esclusi dalla vendita. La maggior parte si ritiene disponibile mediante negoziazione separata.
DIRITTI DI PASSAGGIO
Si avvisa che c’è un breve tratto di un diritto di precedenza sulla corsia di accesso locale che confina con la proprietà a sud. Il diritto di precedenza non ha alcun impatto materiale sull’integrità dell’intera proprietà.
Esente dal BER
VISUALIZZAZIONE | Rigorosamente su appuntamento privato.
A splendid lake side estate with outstanding Georgian manor house on approx. 80.9 ha (200) acres and with the option of an additional approx. 20.23 ha (50 acres) by further negotiation, giving a total of approximately 105.2 1ha (250 acres).
The house dates to circa 1750, when the estate was in the ownership of the Sadlier Family. The manor house is a detached seven bay, two storey house over basement, with three bay side elevations. Hipped slate roof with central rendered chimney stacks. An unusual feature of the house is the cut stone Ashlar limestone façade, with cut stone cornice, the remaining elevations being rendered. The house and property in general have undergone major restoration and refurbishment since being acquired by the current owner.
History
The Sadlier family descend from Col. Thomas Sadleir, of Sopwell Hall, Co Tipperary, who represented the counties of Carlow, Kilkenny, Wexford, Galway, Mayo, and Tipperary in Parliament at various times during the 17th Century at one time owned, or more correctly was granted large tracts of land in the North Riding of County Tipperary by Cromwell.
It appears from historical documentation that the lands upon which Bellevue House stands, was owned by one Charles Sadleir. Under the Renewable Leasehold Conversion Act, which recites an original lease made on the 2nd of March 1750, between Charles Sadlier and one John Chawner, who is accredited with the construction of Bellevue. From an Indenture dated the 3rd of March 1857, we note the property transfers from Thomas Sadlier, at the time residing on the South Terrace, Borrisokane, to Samuel Dickson Biggs. The house and lands, then passed to George Washington Biggs by deed of the 14th of December 1897. Samuel Biggs died in 1904, followed some 53 years later by his son George, who had not exercised his power of appointment conferred on him by family settlement deed of the 16th of December 1897, and thus the house and lands passed to his son Samuel George Washington Biggs. Samuel George Washington Biggs sold Bellevue House and Lands to the Mr & Mrs Harold Williams on the 1st of April 1968. The house was then sold on the 10th of January 1997 to the current occupier.
Architecture
Architecturally the house is intriguing. An earlier less imposing farmhouse, possibly the stewards or farm managers house stood on the site, close to the large stone farmyard and extensive walled garden. The original house was incorporated into the structure we see today by the addition of the spectacular front and generous reception rooms and bedrooms all of which have uninterrupted views over the verdant North Tipperary Countryside and the wide expanses of Lough Derg. The many outstanding period features within the house are as a direct result of the sympathetic and period-based refurbishment undertaken by the current owners. The undertaking to return the house to its former glory, did not end with the house, but included the three courtyards to the rear. The stone sheds have been re-roofed, remodelled and in the case of the nearest barn converted into a remarkable social, business, and entertaining space.
Bellevue Estate is approached through imposing wrought iron gates mounted between cut stone pillars with adjoining pedestrian gates, all set into quadrant walls topped with wrought iron railings. The main gate leads to a meandering avenue, with mature specimen trees, Beech, Holly Oak, Lime, Chestnut, both Horse and Spanish, interspersed with more recent plantings of Copper Beech, Atlas Cedar and Bay Laurel. The gravel avenue extends for approximately 1.2 kilometres from the entrance gates to the gravel fore court to the front of the house. A series of limestone steps rise over the basement level to access the front door, with its pilastered cut-stone doorcase.
Accommodation
Through the main entrance, approached via rising limestone steps, the reception hall at Bellevue is a testament to the exceptional quality of the restoration which is reflected throughout. The impressive reception hall has polished timber floor and panelled walls with matching alcoves, stone chimney piece with inset stove and ornate ceiling plasterwork. To the left of the hall is the atmospheric dining room with columned stone mantlepiece with brass inset and grate. The dining room enjoys a dual aspect, looking down the wooded avenue and to the front to Lough Derg. On the opposite side of the hall is the delightful drawing room with a Bosci style chimney piece with brass inset and grate, ornate ceiling rose and large bay overlooking the grounds. Like the dining room the drawing room has dual aspect, overlooking the manicured lawns and Lough Derg. The drawing room in turn opens to the sitting room with polished timber flooring, columned marble fireplace with brass inset and grate and fine ornate ceiling with plasterwork. The sitting room connects to the stair’s hall with roof lantern, off which is the cloakroom. A couple of steps takes one to the family room, passing the door to the basement. The family room has polished timber floors, Scandinavian stove, French doors to garden, fitted open shelving. From the family room is the door to kitchen/breakfast room with an extensive range of fitted wall and floor mounted kitchen units, central food preparation island with Belfast style sink. Four oven, oil fired aga. Bay window with seating. Double doors to the large butler’s pantry which in turn allows for direct access to the dining room. Opposite the kitchen on the other side of the family room is the door to the integrated garage and then to the boiler house with oil fired boiler system.
Ascending to the first floor, on the first-floor return is the home cinema/sitting room with timber lined ceiling and two windows overlooking the house courtyard. There are two double bedrooms, both en-suite, all with timber lined ceilings.
On the first floor are three further bedrooms. There are two double bedrooms, both en-suite. The first of which has ornate carved mantlepiece with gas-fired grate and steps rising to tiled en-suite bathroom with bath shower and separate dressing room. The second bedroom, also a double, has an en-suite shower room. The third bedroom is the truly delightful master bedroom suite. The bedroom with marble chimney piece and open arch to a small sunroom which offers exceptional views over the Parkland, countryside, and Lough Derg. The bathroom has double washbasins and jacuzzi bath, bidet wash basin and shower. Completing the bedroom suite is a very large walk-in wardrobe. Steps from the stairs hall descend to the semi-basement which has timber lined ceilings and tiled flooring throughout. Here there are two large offices with double-sided stove heating both sides. In addition, there is a small gym area off which is the sauna, steam room, shower, and WC. The wine cellar is accessed from the gym area. The central office area connects through the boot room with its separate WC to a French door which leads to the grounds. Throughout the basement area there are numerous storage cupboards and a strongroom.
Yards
Immediately o the rear of the house is the house courtyard. There are several small and large sheds in the courtyard. The wood fired central heating boiler occupies the small open-ended shed to the right of the back door. Immediately adjoining is the open fronted wood store, which in turn abuts the 2-storey tower over arch to stable yard, with large reserve freshwater tank atop. Next is the implement shed for gardening equipment and lawn mowers and a further store. Opposite is the converted byre. A single storey “L” shaped building, fully refurbished, open plan multi-functional space, suitable as a party room, board room or games room. This delightful space enjoys views over and direct access to, the walled garden. Decorated with timber panelled ceiling, timber flooring, glass blocks on some elevations and painted walls, is a light filled space. The sitting area is heated by a Scandinavian stove and at one end two shower rooms and stairs rising to attic storage and at the other a full kitchen, off which stairs lead to storage room attic space.
The adjoining gated arch leads to the extensive walled garden with associated gardeners’ cottage, currently used for storage. The walled garden has several fruit trees, but in the main is laid out in lawns interspersed with flowering shrubs and trees.
Through the water tower arch is the stable yard. The groom’s cottage is tiny and used for storage. The adjoining 3 stables have been partially refurbished, and designed to allow conversion subject to planning consent, suitable for possible residential accommodation. Next are 3 coach houses, with concrete floors. The loft extends over the entire of this structure. A small stone shed with enclosure is next. Believed to have been the bull pen in times past. The final building contains 5 large stables with loft over.
The farmyard contains a 3 span haybarn with 3 span lean-to on one side.
On the lake shore is a traditional stone-built boat house, suitable for storing 2 lake boats. The associated harbour is large enough to moor two larger cruisers of sailing boats, subject to a maximum draft of approximately 1 m.
Lands
The land of Bellevue Estate extends to approximately 101 ha (250 acres or thereabouts). The lands are laid out as parkland pastures, grazing paddocks, mature woodland, and some commercial forestry, mainly hardwoods. A feature of the estate is approximately 2 km of lake frontage to Lough Derg.
The parkland and pasture lands extending to approximately 120 acres are used for the grazing of cattle. These lands are tenanted, on a 11month conacre licence to a local farmer.
The mature woodland extends to approximately 50 acres and is predominantly located close to the main house and avenue, with some shelter belts throughout the pastures.
The commercial forestry extends to approximately 70 acres and is basically a hardwood plantation. The crop is starting to get to the thinning stage in some sections. Please note, the premia and grants in respect of the planting has expired and any income is now derived from the thinning process.
Fixture and Fittings
The fitted carpets and curtains and light fittings will remain in the property on closing and will become the property of the successful purchaser. The garden statuery, orniments, machineery, furniture, rugs and goodsand chattles within the house and other buildings are excluded from the sale. The majority are understood to be available by separate negotiation,
BER: Exempt
Location
Bellevue is located on the eastern shores of Lough Derg in County Tipperary. There are a few small hamlets in the area including Ballinderry, Coolbaun and Kilbarron. The main commercial centre of the area is the Market Town of Nenagh, approximately 18km southeast.
Nenagh, is a very active town with several primary and secondary educational facilities. There are three shopping centres on the outskirts of the town, with international retailers such as Tesco, Aldi, Lidle, and Dunes Stores. Nenagh is served by Rail and road connections to Limerick and Dublin Cities.
Limerick City with its international connections through Shannon International Airport is approximately 1 hrs drive via the M7 and N18.
Dublin City and Dublin International Airport are just a little over 2 hrs drive, via the N7 and M50 motorways.
For the sporting enthusiast, there is an outstanding variety of pursuits. One of the oldest recognised yacht clubs of the world, Lough Derg Yacht Club (LDYC), in the village of Dromineer, is 15km to the south by road, or 10km by water. The club has many activities, including sailing, fishing, sailing school together with non-water based social activities.
Lough Derg is an excellent destination for the angler, with a comprehensive menu of coarse fish and trout.
For the golfer, there are several local courses including Nenagh, Portumna and Roscrea, to name but a few. The world-renowned gold course at Adare Manor is less than hours’ drive to the south of the property.
For the country pursuits enthusiast, the county has two hunts, The Ormond, and The North Tipperary. There are a few driven shoots, the main one being The Island on Illaunmore
TECHNICAL INFORMATION
TENURE AND POSESSION
The property is offered for sale freehold with vacant posession being given at closing of the sale in respect of the residence and in respect of the lands subject to the expiration of the relevant conacre agreement.
LOCAL AUTHORITY AND
PROTECTED STATUS
Tipperary County Council. Bellevue House is listed as a protected structure Ref S89 in the current Tipperary County Development Plan 2022 – 2028. We are advised that all refurbishment works were undertaken prior to the property being listed in the Record of Protected Structures for Tipperary North
Riding, in 2003.
FIXTURE AND FITTINGS
The fitted carpets and curtains and light fittings will remain in the property on closing and will become the property of the successful purchaser. The garden statuery, orniments, machineery, furniture, rugs and goodsand chattles within the house and other
buildings are excluded from the sale. The majority are understood to be available by separate negotiation.
RIGHTS OF WAY
We are advised that there is a short section of a Right of Way on the local access lane abutting the property to the south. The Right of Way has no material impact on the integrity of the overall property.
BER Exempt
VIEWING | Strictly By Private Appointment.
The house dates to circa 1750, when the estate was in the ownership of the Sadlier Family. The manor house is a detached seven bay, two storey house over basement, with three bay side elevations. Hipped slate roof with central rendered chimney stacks. An unusual feature of the house is the cut stone Ashlar limestone façade, with cut stone cornice, the remaining elevations being rendered. The house and property in general have undergone major restoration and refurbishment since being acquired by the current owner.
History
The Sadlier family descend from Col. Thomas Sadleir, of Sopwell Hall, Co Tipperary, who represented the counties of Carlow, Kilkenny, Wexford, Galway, Mayo, and Tipperary in Parliament at various times during the 17th Century at one time owned, or more correctly was granted large tracts of land in the North Riding of County Tipperary by Cromwell.
It appears from historical documentation that the lands upon which Bellevue House stands, was owned by one Charles Sadleir. Under the Renewable Leasehold Conversion Act, which recites an original lease made on the 2nd of March 1750, between Charles Sadlier and one John Chawner, who is accredited with the construction of Bellevue. From an Indenture dated the 3rd of March 1857, we note the property transfers from Thomas Sadlier, at the time residing on the South Terrace, Borrisokane, to Samuel Dickson Biggs. The house and lands, then passed to George Washington Biggs by deed of the 14th of December 1897. Samuel Biggs died in 1904, followed some 53 years later by his son George, who had not exercised his power of appointment conferred on him by family settlement deed of the 16th of December 1897, and thus the house and lands passed to his son Samuel George Washington Biggs. Samuel George Washington Biggs sold Bellevue House and Lands to the Mr & Mrs Harold Williams on the 1st of April 1968. The house was then sold on the 10th of January 1997 to the current occupier.
Architecture
Architecturally the house is intriguing. An earlier less imposing farmhouse, possibly the stewards or farm managers house stood on the site, close to the large stone farmyard and extensive walled garden. The original house was incorporated into the structure we see today by the addition of the spectacular front and generous reception rooms and bedrooms all of which have uninterrupted views over the verdant North Tipperary Countryside and the wide expanses of Lough Derg. The many outstanding period features within the house are as a direct result of the sympathetic and period-based refurbishment undertaken by the current owners. The undertaking to return the house to its former glory, did not end with the house, but included the three courtyards to the rear. The stone sheds have been re-roofed, remodelled and in the case of the nearest barn converted into a remarkable social, business, and entertaining space.
Bellevue Estate is approached through imposing wrought iron gates mounted between cut stone pillars with adjoining pedestrian gates, all set into quadrant walls topped with wrought iron railings. The main gate leads to a meandering avenue, with mature specimen trees, Beech, Holly Oak, Lime, Chestnut, both Horse and Spanish, interspersed with more recent plantings of Copper Beech, Atlas Cedar and Bay Laurel. The gravel avenue extends for approximately 1.2 kilometres from the entrance gates to the gravel fore court to the front of the house. A series of limestone steps rise over the basement level to access the front door, with its pilastered cut-stone doorcase.
Accommodation
Through the main entrance, approached via rising limestone steps, the reception hall at Bellevue is a testament to the exceptional quality of the restoration which is reflected throughout. The impressive reception hall has polished timber floor and panelled walls with matching alcoves, stone chimney piece with inset stove and ornate ceiling plasterwork. To the left of the hall is the atmospheric dining room with columned stone mantlepiece with brass inset and grate. The dining room enjoys a dual aspect, looking down the wooded avenue and to the front to Lough Derg. On the opposite side of the hall is the delightful drawing room with a Bosci style chimney piece with brass inset and grate, ornate ceiling rose and large bay overlooking the grounds. Like the dining room the drawing room has dual aspect, overlooking the manicured lawns and Lough Derg. The drawing room in turn opens to the sitting room with polished timber flooring, columned marble fireplace with brass inset and grate and fine ornate ceiling with plasterwork. The sitting room connects to the stair’s hall with roof lantern, off which is the cloakroom. A couple of steps takes one to the family room, passing the door to the basement. The family room has polished timber floors, Scandinavian stove, French doors to garden, fitted open shelving. From the family room is the door to kitchen/breakfast room with an extensive range of fitted wall and floor mounted kitchen units, central food preparation island with Belfast style sink. Four oven, oil fired aga. Bay window with seating. Double doors to the large butler’s pantry which in turn allows for direct access to the dining room. Opposite the kitchen on the other side of the family room is the door to the integrated garage and then to the boiler house with oil fired boiler system.
Ascending to the first floor, on the first-floor return is the home cinema/sitting room with timber lined ceiling and two windows overlooking the house courtyard. There are two double bedrooms, both en-suite, all with timber lined ceilings.
On the first floor are three further bedrooms. There are two double bedrooms, both en-suite. The first of which has ornate carved mantlepiece with gas-fired grate and steps rising to tiled en-suite bathroom with bath shower and separate dressing room. The second bedroom, also a double, has an en-suite shower room. The third bedroom is the truly delightful master bedroom suite. The bedroom with marble chimney piece and open arch to a small sunroom which offers exceptional views over the Parkland, countryside, and Lough Derg. The bathroom has double washbasins and jacuzzi bath, bidet wash basin and shower. Completing the bedroom suite is a very large walk-in wardrobe. Steps from the stairs hall descend to the semi-basement which has timber lined ceilings and tiled flooring throughout. Here there are two large offices with double-sided stove heating both sides. In addition, there is a small gym area off which is the sauna, steam room, shower, and WC. The wine cellar is accessed from the gym area. The central office area connects through the boot room with its separate WC to a French door which leads to the grounds. Throughout the basement area there are numerous storage cupboards and a strongroom.
Yards
Immediately o the rear of the house is the house courtyard. There are several small and large sheds in the courtyard. The wood fired central heating boiler occupies the small open-ended shed to the right of the back door. Immediately adjoining is the open fronted wood store, which in turn abuts the 2-storey tower over arch to stable yard, with large reserve freshwater tank atop. Next is the implement shed for gardening equipment and lawn mowers and a further store. Opposite is the converted byre. A single storey “L” shaped building, fully refurbished, open plan multi-functional space, suitable as a party room, board room or games room. This delightful space enjoys views over and direct access to, the walled garden. Decorated with timber panelled ceiling, timber flooring, glass blocks on some elevations and painted walls, is a light filled space. The sitting area is heated by a Scandinavian stove and at one end two shower rooms and stairs rising to attic storage and at the other a full kitchen, off which stairs lead to storage room attic space.
The adjoining gated arch leads to the extensive walled garden with associated gardeners’ cottage, currently used for storage. The walled garden has several fruit trees, but in the main is laid out in lawns interspersed with flowering shrubs and trees.
Through the water tower arch is the stable yard. The groom’s cottage is tiny and used for storage. The adjoining 3 stables have been partially refurbished, and designed to allow conversion subject to planning consent, suitable for possible residential accommodation. Next are 3 coach houses, with concrete floors. The loft extends over the entire of this structure. A small stone shed with enclosure is next. Believed to have been the bull pen in times past. The final building contains 5 large stables with loft over.
The farmyard contains a 3 span haybarn with 3 span lean-to on one side.
On the lake shore is a traditional stone-built boat house, suitable for storing 2 lake boats. The associated harbour is large enough to moor two larger cruisers of sailing boats, subject to a maximum draft of approximately 1 m.
Lands
The land of Bellevue Estate extends to approximately 101 ha (250 acres or thereabouts). The lands are laid out as parkland pastures, grazing paddocks, mature woodland, and some commercial forestry, mainly hardwoods. A feature of the estate is approximately 2 km of lake frontage to Lough Derg.
The parkland and pasture lands extending to approximately 120 acres are used for the grazing of cattle. These lands are tenanted, on a 11month conacre licence to a local farmer.
The mature woodland extends to approximately 50 acres and is predominantly located close to the main house and avenue, with some shelter belts throughout the pastures.
The commercial forestry extends to approximately 70 acres and is basically a hardwood plantation. The crop is starting to get to the thinning stage in some sections. Please note, the premia and grants in respect of the planting has expired and any income is now derived from the thinning process.
Fixture and Fittings
The fitted carpets and curtains and light fittings will remain in the property on closing and will become the property of the successful purchaser. The garden statuery, orniments, machineery, furniture, rugs and goodsand chattles within the house and other buildings are excluded from the sale. The majority are understood to be available by separate negotiation,
BER: Exempt
Location
Bellevue is located on the eastern shores of Lough Derg in County Tipperary. There are a few small hamlets in the area including Ballinderry, Coolbaun and Kilbarron. The main commercial centre of the area is the Market Town of Nenagh, approximately 18km southeast.
Nenagh, is a very active town with several primary and secondary educational facilities. There are three shopping centres on the outskirts of the town, with international retailers such as Tesco, Aldi, Lidle, and Dunes Stores. Nenagh is served by Rail and road connections to Limerick and Dublin Cities.
Limerick City with its international connections through Shannon International Airport is approximately 1 hrs drive via the M7 and N18.
Dublin City and Dublin International Airport are just a little over 2 hrs drive, via the N7 and M50 motorways.
For the sporting enthusiast, there is an outstanding variety of pursuits. One of the oldest recognised yacht clubs of the world, Lough Derg Yacht Club (LDYC), in the village of Dromineer, is 15km to the south by road, or 10km by water. The club has many activities, including sailing, fishing, sailing school together with non-water based social activities.
Lough Derg is an excellent destination for the angler, with a comprehensive menu of coarse fish and trout.
For the golfer, there are several local courses including Nenagh, Portumna and Roscrea, to name but a few. The world-renowned gold course at Adare Manor is less than hours’ drive to the south of the property.
For the country pursuits enthusiast, the county has two hunts, The Ormond, and The North Tipperary. There are a few driven shoots, the main one being The Island on Illaunmore
TECHNICAL INFORMATION
TENURE AND POSESSION
The property is offered for sale freehold with vacant posession being given at closing of the sale in respect of the residence and in respect of the lands subject to the expiration of the relevant conacre agreement.
LOCAL AUTHORITY AND
PROTECTED STATUS
Tipperary County Council. Bellevue House is listed as a protected structure Ref S89 in the current Tipperary County Development Plan 2022 – 2028. We are advised that all refurbishment works were undertaken prior to the property being listed in the Record of Protected Structures for Tipperary North
Riding, in 2003.
FIXTURE AND FITTINGS
The fitted carpets and curtains and light fittings will remain in the property on closing and will become the property of the successful purchaser. The garden statuery, orniments, machineery, furniture, rugs and goodsand chattles within the house and other
buildings are excluded from the sale. The majority are understood to be available by separate negotiation.
RIGHTS OF WAY
We are advised that there is a short section of a Right of Way on the local access lane abutting the property to the south. The Right of Way has no material impact on the integrity of the overall property.
BER Exempt
VIEWING | Strictly By Private Appointment.
-
Tipo di proprietà
Casa
-
Prezzo/piede²
$411
Caratteristiche
Caratteristiche
Lot
Interni
- Ufficio
- Camino
- Isola della cucina
- Idromassaggio
- Sauna
- Cantina
- Cinema
- Cucina aperta
- Seminterrato
- Bagno turco
- Cabina armadio
- Centro Fitness / Palestra
Outdoor
Esplora la zona
Bellevue, Coolbaun, Nenagh, Co Tipperary, o'mearas Acres, Irlanda
Visualizza su Google Maps
Prezzo per sqft
Basso
Alto
Hai chiesto informazioni su questa proprietà
L'agente La contatterà al più presto
Pubblicato da
1
Annunci
2026
Iscritto
Prenota una visita con Marcus Magnier
Scegli una data e indica se preferisci un tour virtuale o di persona con l’agente.
Data preferita
Tipo di tour

Sherry Fitzgerald – Country Homes Farms/Estates
Silverstone House Ballymoss Road, Sandyford, Dublin 18, D18 A7K7, Ireland
Visualizza profilo agenzia
Ultimo aggiornamento
Luglio 1
Prima pubblicazione
Luglio 1
Riferimento annuncio
CHF250106
La fiducia dei migliori broker del mondo
Gli agenti dietro le proprietà più straordinarie del mondo pubblicano su JamesEdition.
- Annunci di Sotheby's, Christie's, BARNES ed Engel & Völkers
- Ogni annuncio è verificato prima della pubblicazione
- Si metta in contatto diretto con agenti verificati
Continuando, accetta i nostri Termini e la nostra Informativa sulla privacy.