$5,194,230
Carse Road, Limavady
- 5 Camere
- 4,519 Sqft
- 315.5 Ac lot
- Aggiornato: Maggio 18
-
24
Visualizzazioni degli ultimi 30 giorni
Informazioni sulla proprietà
La descrizione è stata tradotta automaticamente.
La descrizione viene visualizzata nella lingua originale.
Carse Hall Farmhouse
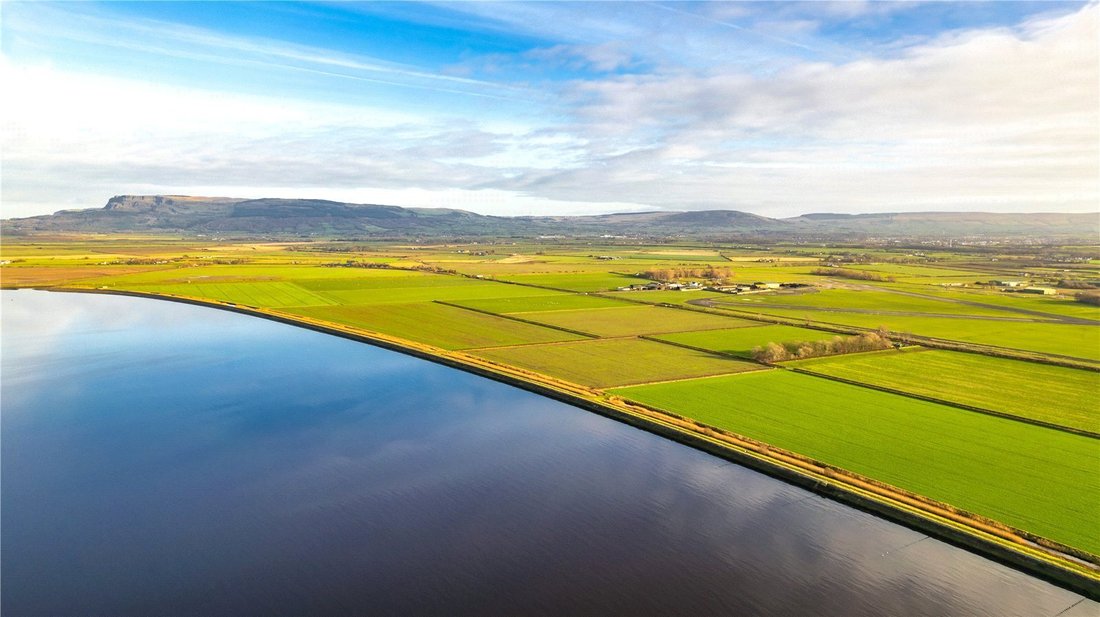
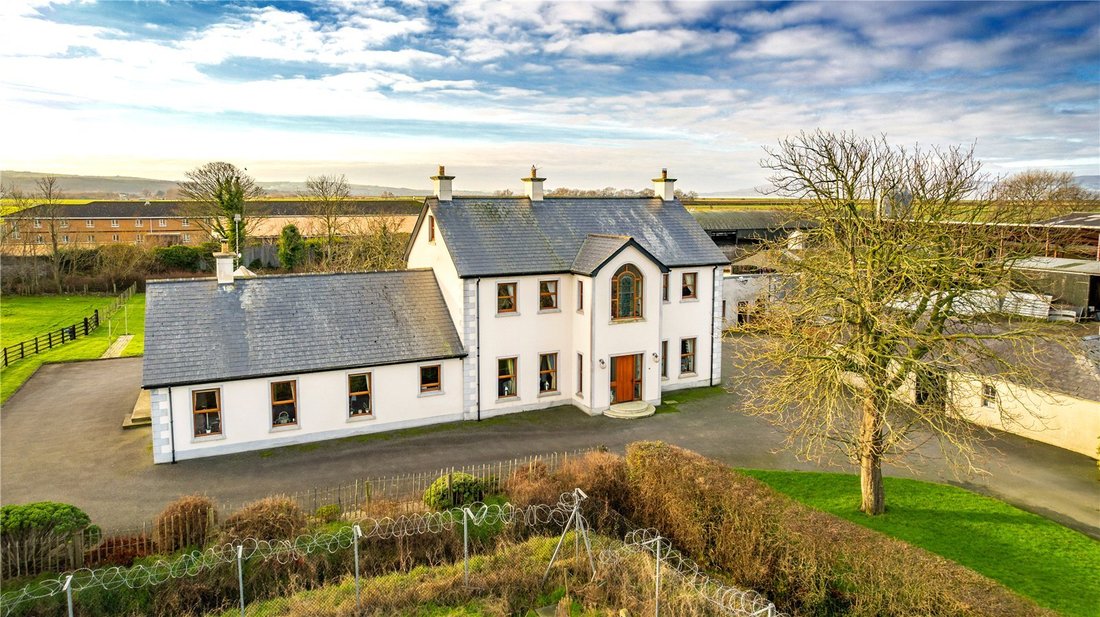
Carse Hall Farmhouse is an exceptional country residence occupying a commanding position, with magnificent panoramic views stretching as far as Binevenagh Mountain.
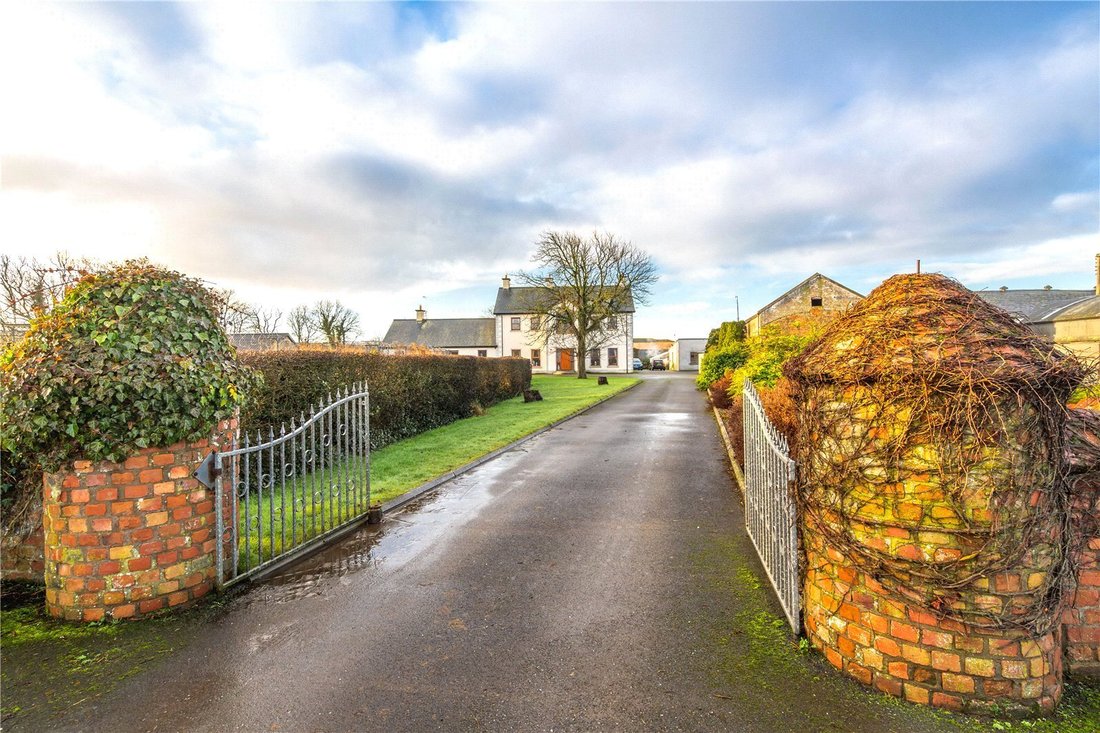
Approached via a private laneway the house is entered through a red brick pillared entrance with cast iron gates. The driveway leads to a parking area at the front of the house.
Built in 2010,
Carse Hall Farmhouse is an exceptional country residence occupying a commanding position, with magnificent panoramic views stretching as far as Binevenagh Mountain.
Approached via a private laneway the house is entered through a red brick pillared entrance with cast iron gates. The driveway leads to a parking area at the front of the house.
Built in 2010,
Carse Hall Farmhouse
Carse Hall Farmhouse is an exceptional country residence occupying a commanding position, with magnificent panoramic views stretching as far as Binevenagh Mountain.
Approached via a private laneway the house is entered through a red brick pillared entrance with cast iron gates. The driveway leads to a parking area at the front of the house.
Built in 2010, Carse Hall Farmhouse is an impressive two storey home set beneath a pitch slated roof, finished in a rustic limestone render with stone quoins. Extending to approximately 4,519 sq ft, the property offers generous, well balanced accommodation, as detailed in the accompanying floor plans. High quality internal finishes and thoughtful detailing throughout ensure the house is perfectly suited to both modern family living and entertaining.
The front door opens into a bright and welcoming hallway, giving access to the two principal reception rooms positioned at the front of the house: a living room and a lounge. The lounge features double doors leading into a spacious dining room, creating an ideal setting for gatherings and entertaining. The kitchen is fitted with an extensive range of bespoke floor and wall units and includes a Rangemaster cooker. From here, a utility room, study/bedroom and bathroom are accessed, positioned conveniently beside the rear entrance.
Also on the ground floor is an annex, accessible internally via a door from the dining room or independently through its own entrance. This self contained accommodation comprises a well proportioned kitchen/dining room, a bright living room with fireplace, two bedrooms and a bathroom, perfect for guests, multigenerational living or potential rental income.
The first floor provides the principal bedroom accommodation, including a master bedroom with dressing room and en suite shower room. There are four further bedrooms, two of which share a Jack and Jill shower room, while the remaining two bedrooms are served by a further family bathroom.
Gardens and Grounds
The house sits amidst established landscaped garden grounds which are predominantly laid to lawn. An apple orchard is situated to the rear of the house along with a greenhouse and vegetable garden. A garage is set within the grounds.
Farm Buildings
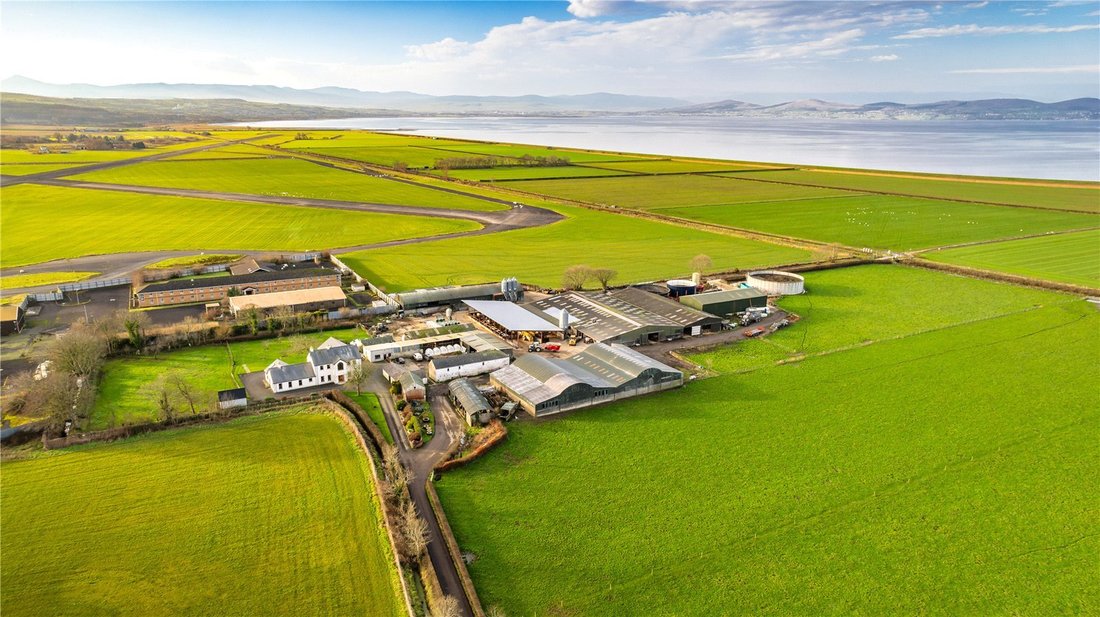
Carse Hall comprises an excellent dairy complex capable of housing over 300 head of cattle with ample slurry storage and winter fodder storage. It is serviced by three-phase mains electricity supply, plus mains and private (via a bore hole) water supplies and a rain-harvesting system. The farm is equipped with an extensive farmyard, including a dairy, cubicle sheds, calf sheds, grain storage and general-purpose stores.
Farm Land
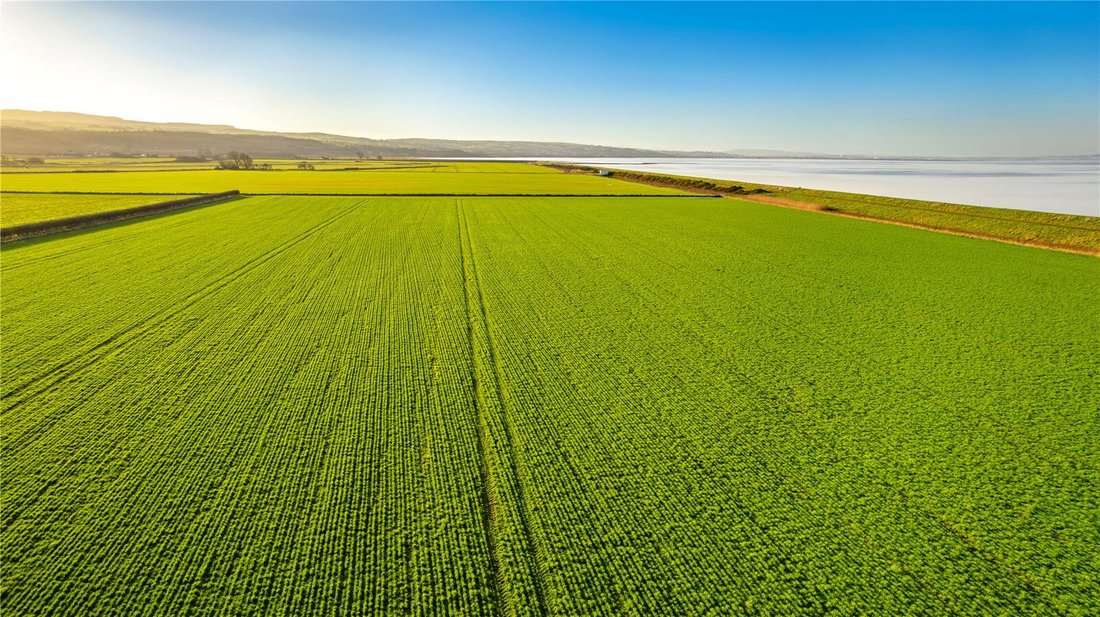
The productive farmland at Carse Hall lies within a ring‑fenced block and is in excellent heart, yielding strong grass swards and consistently high‑quality cereal crops. The land has been exceptionally well managed by the current owners. Although currently in a combination of temporary pasture and cereals, the entire holding is fully capable of arable production.
The land is arranged in large, level fields, ideally suited to efficient working with modern machinery. The fertile soils support a wide range of cropping and grassland systems, with oats, wheat, barley, oilseed rape and maize successfully grown. The temporary grassland is recognised as top quality silage ground, enhancing the versatility and output of the farm.
Highly productive and extremely adaptable, the land benefits from a good working depth and a strong, fertile soil profile, making it particularly well suited to cereal production and intensive grassland management.
A drainage infrastructure is in place, including a high-capacity pump.
The current owners have made substantial investment and improvements to the land and infrastructure during their ownership, in particular, the internal road network, fencing, drainage, water supply and reseeding.
Carse Hall Farmhouse is an exceptional country residence occupying a commanding position, with magnificent panoramic views stretching as far as Binevenagh Mountain.
Approached via a private laneway the house is entered through a red brick pillared entrance with cast iron gates. The driveway leads to a parking area at the front of the house.
Built in 2010, Carse Hall Farmhouse is an impressive two storey home set beneath a pitch slated roof, finished in a rustic limestone render with stone quoins. Extending to approximately 4,519 sq ft, the property offers generous, well balanced accommodation, as detailed in the accompanying floor plans. High quality internal finishes and thoughtful detailing throughout ensure the house is perfectly suited to both modern family living and entertaining.
The front door opens into a bright and welcoming hallway, giving access to the two principal reception rooms positioned at the front of the house: a living room and a lounge. The lounge features double doors leading into a spacious dining room, creating an ideal setting for gatherings and entertaining. The kitchen is fitted with an extensive range of bespoke floor and wall units and includes a Rangemaster cooker. From here, a utility room, study/bedroom and bathroom are accessed, positioned conveniently beside the rear entrance.
Also on the ground floor is an annex, accessible internally via a door from the dining room or independently through its own entrance. This self contained accommodation comprises a well proportioned kitchen/dining room, a bright living room with fireplace, two bedrooms and a bathroom, perfect for guests, multigenerational living or potential rental income.
The first floor provides the principal bedroom accommodation, including a master bedroom with dressing room and en suite shower room. There are four further bedrooms, two of which share a Jack and Jill shower room, while the remaining two bedrooms are served by a further family bathroom.
Gardens and Grounds
The house sits amidst established landscaped garden grounds which are predominantly laid to lawn. An apple orchard is situated to the rear of the house along with a greenhouse and vegetable garden. A garage is set within the grounds.
Farm Buildings
Carse Hall comprises an excellent dairy complex capable of housing over 300 head of cattle with ample slurry storage and winter fodder storage. It is serviced by three-phase mains electricity supply, plus mains and private (via a bore hole) water supplies and a rain-harvesting system. The farm is equipped with an extensive farmyard, including a dairy, cubicle sheds, calf sheds, grain storage and general-purpose stores.
Farm Land
The productive farmland at Carse Hall lies within a ring‑fenced block and is in excellent heart, yielding strong grass swards and consistently high‑quality cereal crops. The land has been exceptionally well managed by the current owners. Although currently in a combination of temporary pasture and cereals, the entire holding is fully capable of arable production.
The land is arranged in large, level fields, ideally suited to efficient working with modern machinery. The fertile soils support a wide range of cropping and grassland systems, with oats, wheat, barley, oilseed rape and maize successfully grown. The temporary grassland is recognised as top quality silage ground, enhancing the versatility and output of the farm.
Highly productive and extremely adaptable, the land benefits from a good working depth and a strong, fertile soil profile, making it particularly well suited to cereal production and intensive grassland management.
A drainage infrastructure is in place, including a high-capacity pump.
The current owners have made substantial investment and improvements to the land and infrastructure during their ownership, in particular, the internal road network, fencing, drainage, water supply and reseeding.
-
Tipo di proprietà
Casa
-
Prezzo/piede²
$1,149
Caratteristiche
- Giardino
- Camino
- Vista sull'acqua
- Garage
- Equestre
- Centro Fitness / Palestra
- Vista sulle montagne
- Planimetria 3D
- Nuove costruzioni
Caratteristiche
Lot
- Vista panoramica / Scenica
- Vista sulle montagne
- Vista sull'acqua
- Nuove costruzioni
- Equestre
Interni
- Soffitto alto
- Camino
- Isola della cucina
- Bar
- Controsoffitti in pietra
- Centro Fitness / Palestra
Outdoor
- Parcheggio
- Garage
- Cancello
- Giardino
Esplora la zona
Carse Road, Limavady, Ireland
Visualizza su Google Maps
Prezzo per sqft
Basso
Alto

Iscritto da 2 anni
Hai chiesto informazioni su questa proprietà
L'agente La contatterà al più presto
Pubblicato da
8
Annunci
2024
Iscritto
Prenota una visita con James Butler
Scegli una data e indica se preferisci un tour virtuale o di persona con l’agente.
Data preferita
Tipo di tour

Savills - Ireland - Country
33 Molesworth Street, Dublin, Ireland, Dublin, Dublin 2, Ireland
Visualizza profilo agenzia
Ultimo aggiornamento
Maggio 18
Prima pubblicazione
May 18
Riferimento annuncio
DUY260075
Proprietà simili nelle vicinanze
Nuovi annunci a Irlanda




Esplora più immobili in vendita
Irlanda Città
- Case in vendita in Dublino, Irlanda
- Case in vendita in Cork, Irlanda
- Case in vendita in Dublin 6, Irlanda
- Case in vendita in Killinierin, Irlanda
- Case in vendita in Kinsale, Irlanda
- Case in vendita in Lucan, Irlanda
- Case in vendita in Ardclough, Irlanda
- Case in vendita in Ballinrea South, Irlanda
- Case in vendita in Clonhugh, Irlanda
- Case in vendita in An Cóbh, Irlanda
- Case in vendita in Graigue Hill, Irlanda
- Case in vendita in Bandon, Irlanda
- Case in vendita in Blessington, Irlanda
- Case in vendita in Dublin 18, Irlanda
- Case in vendita in Dublin 4, Irlanda
- Case in vendita in Ferns, Irlanda
- Case in vendita in Glandore, Irlanda
- Case in vendita in Kenmare, Irlanda
- Case in vendita in Kilmacanoge, Irlanda
- Case in vendita in Kilternan, Irlanda
Irlanda Regioni
- Case in vendita in Dublino, Irlanda
- Case in vendita in County Cork, Irlanda
- Case in vendita in County Kildare, Irlanda
- Case in vendita in County Wexford, Irlanda
- Case in vendita in County Wicklow, Irlanda
- Case in vendita in County Donegal, Irlanda
- Case in vendita in Kerry, Irlanda
- Case in vendita in County Kilkenny, Irlanda
- Case in vendita in Vestmido grafystė, Irlanda
- Case in vendita in County Limerick, Irlanda
- Case in vendita in County Meath, Irlanda
- Case in vendita in Tipperary, Irlanda
- Case in vendita in County Carlow, Irlanda
- Case in vendita in County Cavan, Irlanda
- Case in vendita in County Clare, Irlanda
- Case in vendita in Contea di Laois, Irlanda
- Case in vendita in County Leitrim, Irlanda
- Case in vendita in County Longford, Irlanda
- Case in vendita in County Louth, Irlanda
- Case in vendita in County Mayo, Irlanda
Irlanda ricerche popolari
- Proprietà immobiliari con Giardino a Irlanda
- Proprietà immobiliari Vista sull'acqua a Irlanda
- Proprietà immobiliari Moderno a Irlanda
- Proprietà immobiliari con Garage a Irlanda
- Proprietà immobiliari Vista sulle montagne a Irlanda
- Proprietà immobiliari Vista panoramica / Scenica a Irlanda
- Proprietà immobiliari con Balcone a Irlanda
- Proprietà immobiliari con Centro Fitness / Palestra a Irlanda
- Proprietà immobiliari Costiera a Irlanda
- Proprietà immobiliari Equestre a Irlanda
- Proprietà immobiliari Rinnovato a Irlanda
- Proprietà immobiliari Vista mare a Irlanda
- Proprietà immobiliari Lungomare a Irlanda
- Proprietà immobiliari Nuove costruzioni a Irlanda
- Proprietà immobiliari con Campo da tennis a Irlanda
- Proprietà immobiliari con Piscina a Irlanda
- Proprietà immobiliari con Libreria a Irlanda
- Proprietà immobiliari con Cantina a Irlanda
- Proprietà immobiliari con Cinema a Irlanda
- Proprietà immobiliari Investimento immobiliare a Irlanda
- Proprietà immobiliari con Ascensore a Irlanda
- Proprietà immobiliari con Sauna a Irlanda
- Proprietà immobiliari Comunità recintata a Irlanda
- Proprietà immobiliari Duplex a Irlanda
- Proprietà immobiliari Vista sull'oceano a Irlanda
- Proprietà immobiliari Lungofiume a Irlanda
- Proprietà immobiliari Residenza a Irlanda
- Proprietà immobiliari Vista sul fiume a Irlanda
- Proprietà immobiliari con Piscina coperta a Irlanda
- Proprietà immobiliari con Eliporto a Irlanda
- Proprietà immobiliari Lungolago a Irlanda
- Proprietà immobiliari Vista sul lago a Irlanda
- Proprietà immobiliari con Spiaggia Privata a Irlanda
- Proprietà immobiliari Fronte oceano a Irlanda
- Proprietà immobiliari Collina a Irlanda
Guide e storie correlate
La fiducia dei migliori broker del mondo
Gli agenti dietro le proprietà più straordinarie del mondo pubblicano su JamesEdition.
- Annunci di Sotheby's, Christie's, BARNES ed Engel & Völkers
- Ogni annuncio è verificato prima della pubblicazione
- Si metta in contatto diretto con agenti verificati
Continuando, accetta i nostri Termini e la nostra Informativa sulla privacy.