$995,000

Casa/Casa Unifamiliare - Inverness - Stati Uniti

  • 4 Camere
  • 4 Bagni
  • 2,603 Sqft
  • Aggiornato: Oggi
  • MLS#12806501

Informazioni sulla proprietà

La descrizione è stata tradotta automaticamente.
La descrizione viene visualizzata nella lingua originale.
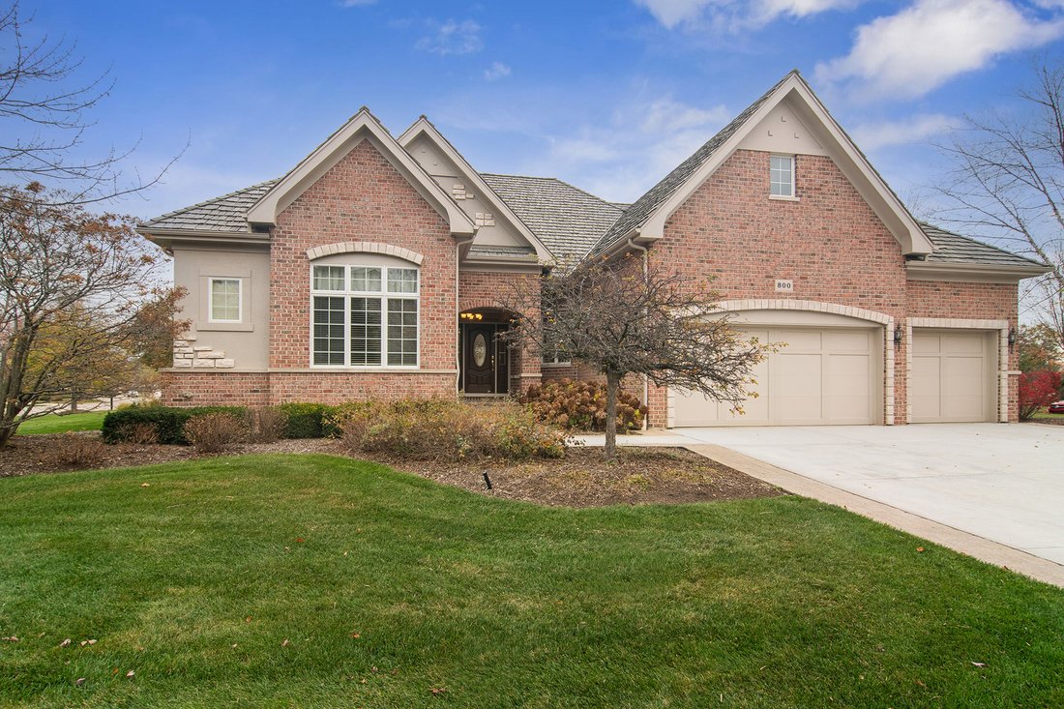
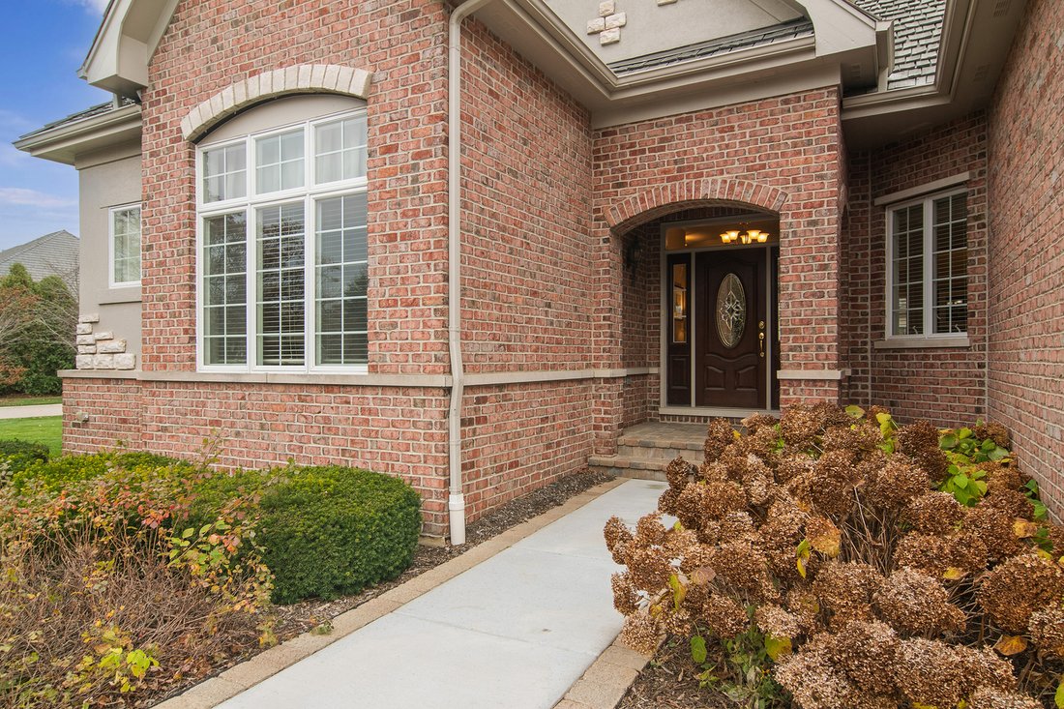
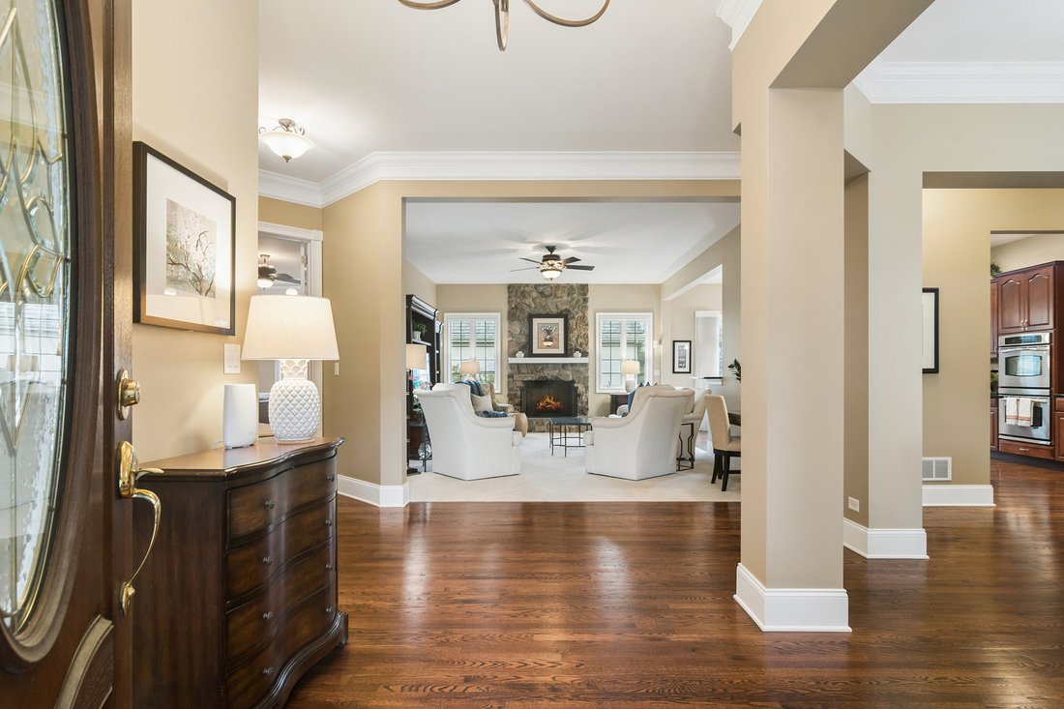
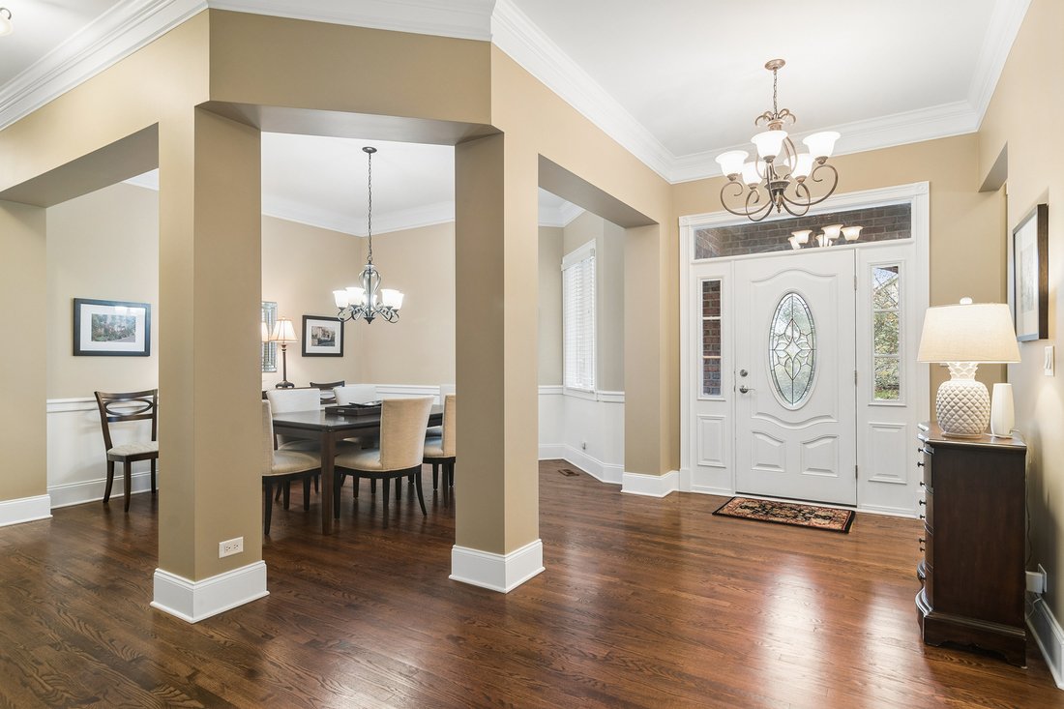
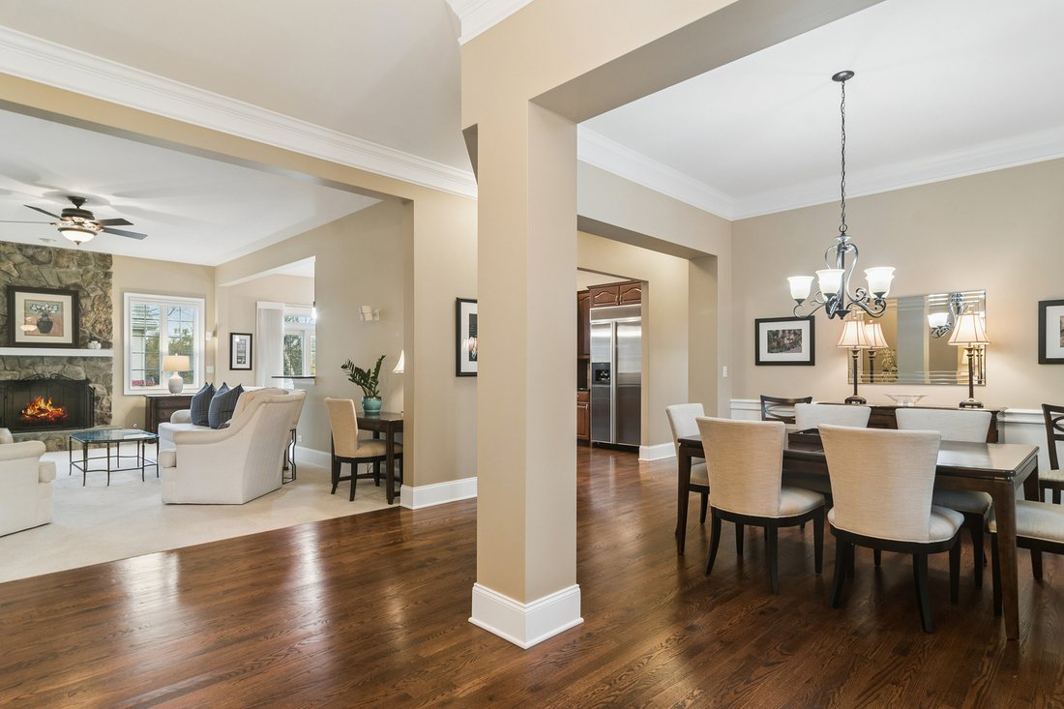
Welcome to 800 Poplar Court, where timeless architecture, exceptional craftsmanship, and effortless single-level living come together in the prestigious, gated Estates at Inverness Ridge. Built by Toll Brothers and beautifully situated on a premium homesite, this all-brick Sutherland Heritage ranch offers more than 2,600 square feet of thoughtfully designed main-level living space, complemented by
Welcome to 800 Poplar Court, where timeless architecture, exceptional craftsmanship, and effortless single-level living come together in the prestigious, gated Estates at Inverness Ridge. Built by Toll Brothers and beautifully situated on a premium homesite, this all-brick Sutherland Heritage ranch offers more than 2,600 square feet of thoughtfully designed main-level living space, complemented by approximately 2,000 additional square feet of beautifully finished lower-level living and entertaining space. A gracious foyer creates an elegant first impression, with 10’ ceilings and views into the impressive great room with its striking stone fireplace. Rich hardwood flooring, soaring ceilings, substantial crown moldings, and refined architectural details establish a sense of understated luxury throughout the principal living areas. Designed with both comfort and versatility in mind, the floor plan features three main-level bedrooms, a private home office or den, and beautifully appointed gathering spaces that transition effortlessly from everyday living to entertaining. Custom Hunter Douglas Silhouette window treatments throughout provide a sophisticated finishing touch, balancing natural light with privacy. At the heart of the home, the spacious chef’s kitchen combines timeless finishes with exceptional functionality. Beautiful cherry cabinetry, granite countertops, a generous center island with breakfast-bar seating, and an inviting casual dining area create a wonderful setting for cooking and gathering. A built-in KitchenAid refrigerator and GE Profile stainless steel appliances, including double wall ovens, a five-burner gas cooktop, dishwasher, and microwave, complement the thoughtfully designed space. A separate pantry, abundant storage, updated pendant lighting, and an expansive Andersen sliding glass door, replaced in September 2025, complete the kitchen and provide seamless access to the beautifully landscaped rear patio. The generously proportioned primary suite offers a peaceful private retreat, complete with two spacious walk-in closets and an ensuite bath featuring dual vanities, a dedicated makeup station, jetted soaking tub, separate shower, and private water closet. Two additional main-level bedrooms share a well-appointed full bathroom with dual vanities and generous storage. A spacious laundry and mudroom, conveniently accessed from the garage, features custom cherry cabinetry, a utility sink, coat closet, and updated washer and dryer. The beautifully finished lower level is a destination unto itself, offering an extraordinary extension of the home’s living space. A welcoming family room features a brick fireplace framed by custom built-in cabinetry, while a beautifully appointed wet bar and generous recreation area provide the perfect setting for entertaining. A dedicated wine room, complete with stone flooring, wine storage shelving, and a distinctive entry door, adds character and charm. An inviting home theatre creates an ideal space for movie nights, while a versatile room with glass French doors offers flexibility as a fourth bedroom, guest retreat, or second home office. A full bathroom and two generously sized storage rooms complete this exceptional level. Equally impressive are the home’s beautifully maintained outdoor spaces. Professionally designed landscaping, established perennial gardens, and an in-ground irrigation system create a picturesque setting throughout the seasons. The expansive rear brick patio was extensively renovated in 2022, including resurfaced brickwork, steps, and upgraded knee walls, creating a lovely outdoor setting for dining and entertaining. Additional exterior enhancements include refreshed trim, an expanded driveway with a new concrete base and handsome brick soldier-course detailing, updated garage doors with Wi-Fi-enabled openers, and a recently finished epoxy garage floor.
…
  • Tipo di proprietà

    Casa

  • Prezzo/piede²

    $382

Caratteristiche

  • Garage
  • Camino
  • Giardino
  • Cabina armadio
  • Cinema
  • Comunità recintata
  • Cantina
  • Cucina aperta
  • Terrazza
Caratteristiche

Lot

  • Comunità recintata
  • Privacy

Interni

  • Soffitto alto
  • Ufficio
  • Camino
  • Isola della cucina
  • Piano cottura a gas
  • Lavasciuga
  • Bar
  • Lavanderia
  • Cantina
  • Cinema
  • Cucina aperta
  • Seminterrato
  • Cabina armadio

Outdoor

  • Terrazza
  • Parcheggio
  • Garage
  • Giardino

Esplora la zona

800 Poplar Court, Barrington Hills, Illinois, Stati Uniti Visualizza su Google Maps
Prezzo per sqft
Basso
Alto

Vedi altri 155 annunci a Barrington Hills

Il tuo messaggio
Hai chiesto informazioni su questa proprietà

L'agente La contatterà al più presto

Pubblicato da

@properties Christie's International Real Estate - Barrington
Illinois, United States
Visualizza profilo agenzia
44
Annunci
2019
Iscritto

Prenota una visita con the agent

Scegli una data e indica se preferisci un tour virtuale o di persona con l’agente.

In-person tour
Data preferita
Tipo di tour
@properties Christie's International Real Estate - Barrington
508 S. Northwest Highway, 60010, Barrington, Illinois, United States
Visualizza profilo agenzia

@properties Christie’s International Real Estate’s Barrington office is a welcoming hub for clients and brokers

@properties Christie’s International Real Estate’s Barrington office is a welcoming hub for clients and brokers alike, conveniently located in the heart of Barrington’s historic downtown. 


Our Barrington team combines deep local knowledge with a commitment to providing a seamless, trusted real estate experience for buyers and sellers throughout the community. 


Barrington is beloved for its blend of small-town charm and country elegance. From horseback riding and country clubs to unique shops and restaurants, there’s something here for everyone to enjoy.  


Visit our Barrington neighborhood guide to learn more. 

…
Ultimo aggiornamento
Oggi
Prima pubblicazione
Novembre 13
Licenza agente
#475126785 (IL)
Riferimento annuncio
MRED12806501
Chiama

Avvia chiamata telefonica con:

Salve, chiamo per la proprietà con riferimento MRED12806501, che ho trovato su JamesEdition.

Dopo la chiamata, forniremo i tuoi contatti all'agente per una comunicazione facile.

Brokerages we
partnered with