$1,400,000
Inverness Unifamiliare Indipendente
- 5 Camere
- 5 Bagni
- 4,905 Sqft
- 1.26 Ac lot
- Aggiornato: Settembre 24
- MLS#12725297
Informazioni sulla proprietà
La descrizione è stata tradotta automaticamente.
La descrizione viene visualizzata nella lingua originale.
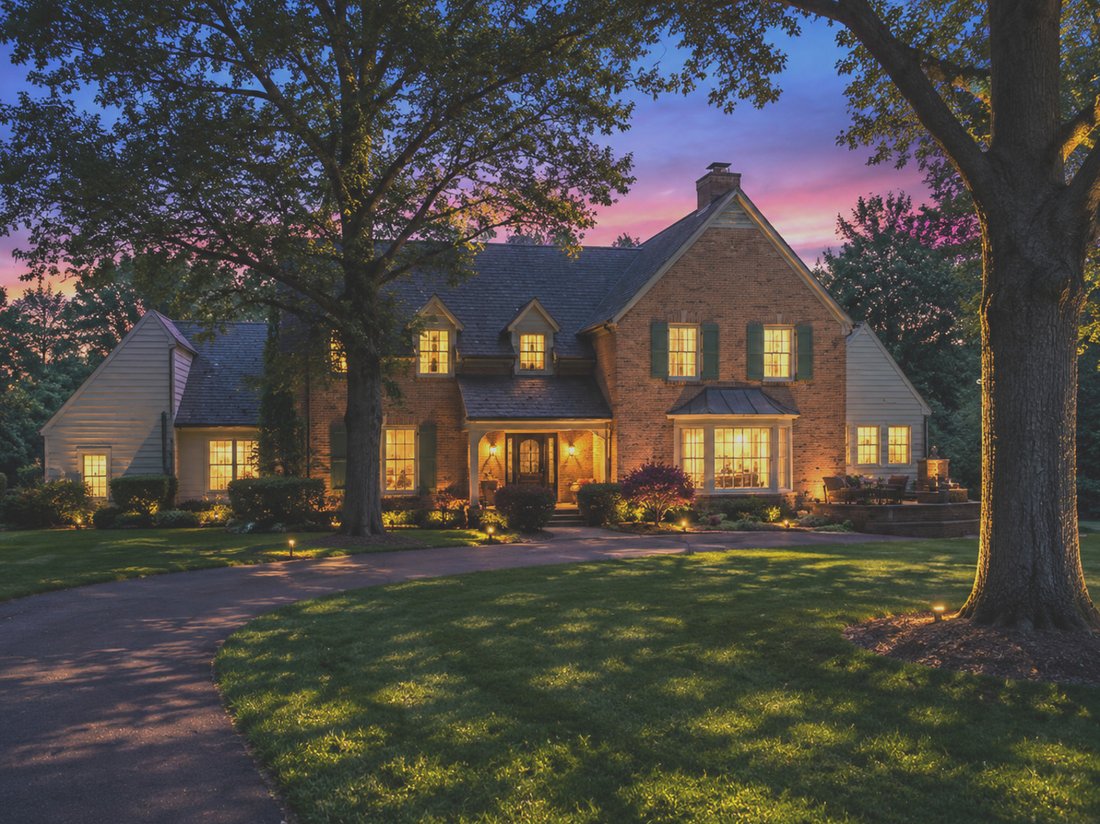
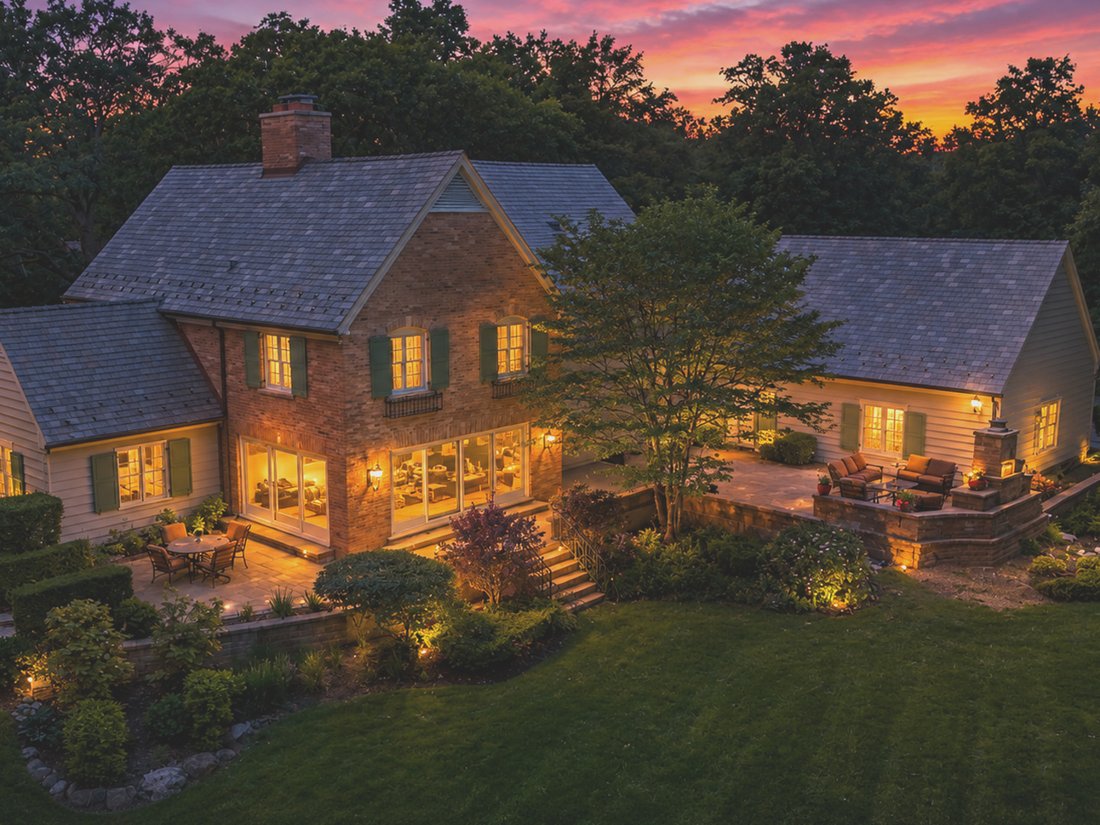
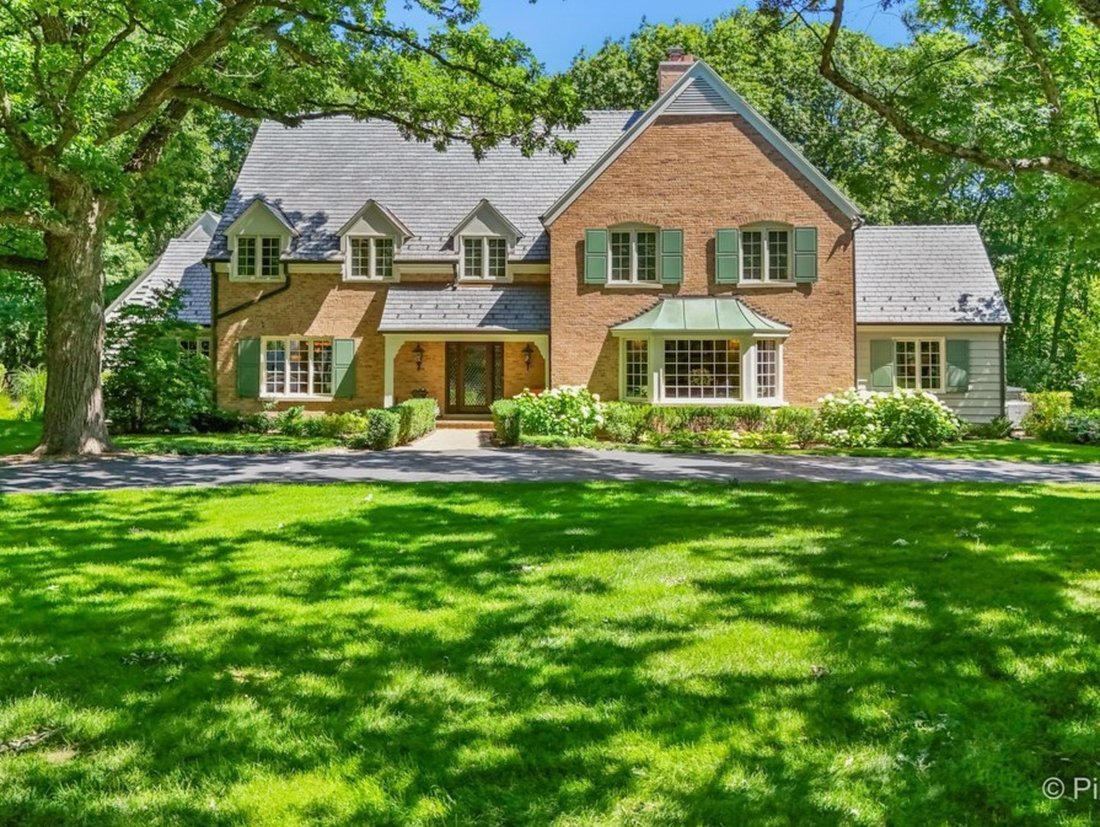
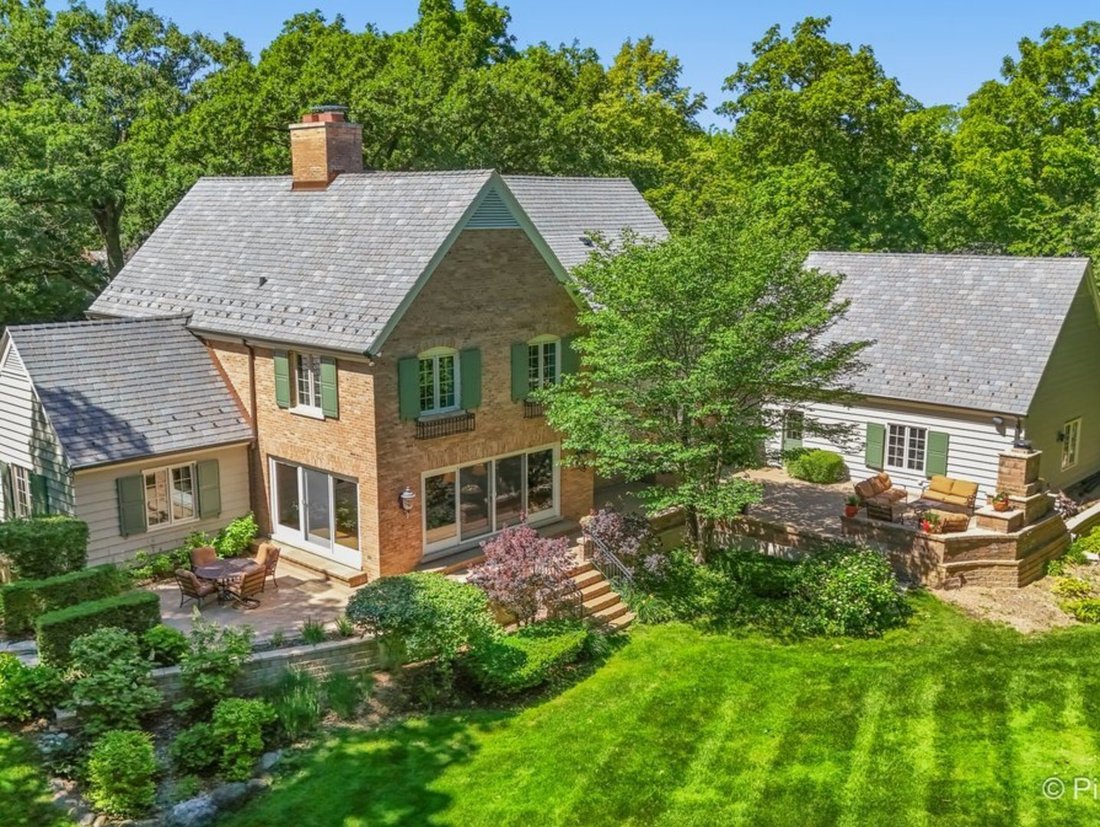
This architectural gem was designed by Robert Parker Coffin on 1.25 acres within the prestigious MacIntosh of Inverness. 1986 Camphill Circle presents refined living, where elegance, natural beauty, and exceptional privacy converge on The Best Lot in the neighborhood! Surrounded by towering trees and professionally landscaped grounds, this distinguished residence offers a lifestyle defined by soph
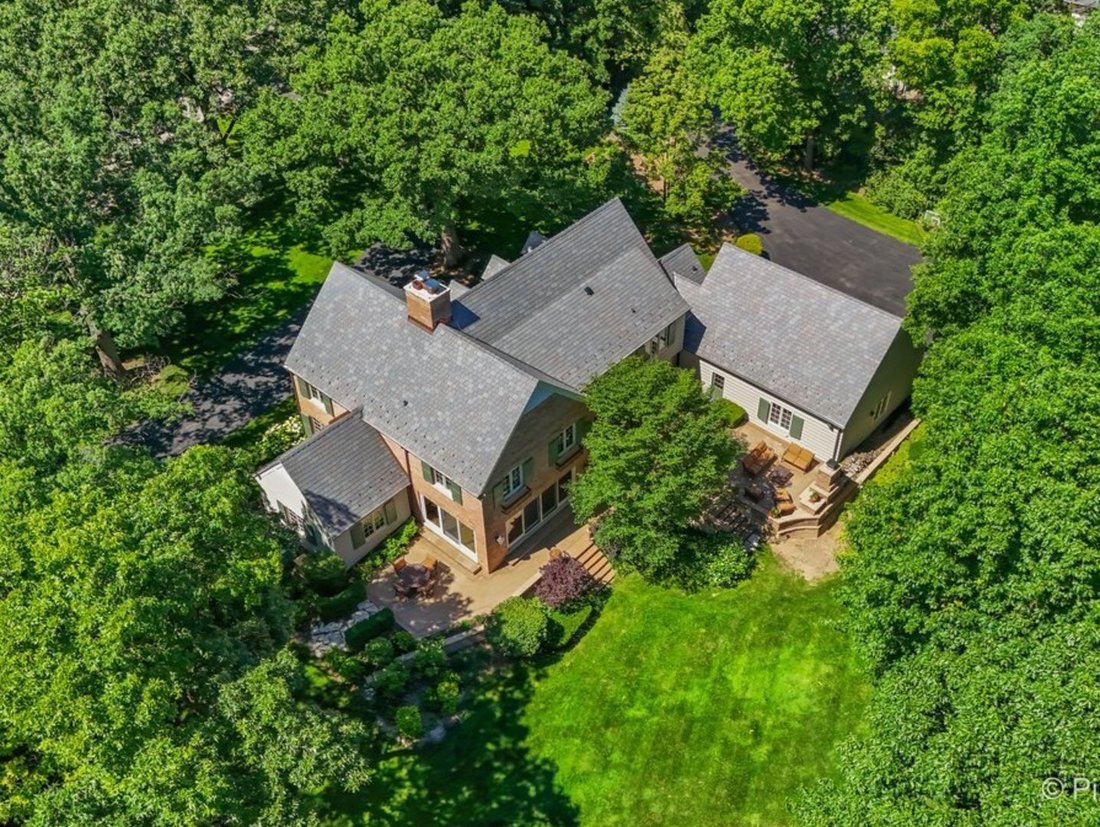
This architectural gem was designed by Robert Parker Coffin on 1.25 acres within the prestigious MacIntosh of Inverness. 1986 Camphill Circle presents refined living, where elegance, natural beauty, and exceptional privacy converge on The Best Lot in the neighborhood! Surrounded by towering trees and professionally landscaped grounds, this distinguished residence offers a lifestyle defined by sophistication and comfort! The impressive circle drive makes it perfect for entertaining! From its impressive curb appeal to its thoughtfully designed interiors, every aspect of the home reflects a commitment to quality and craftsmanship. Expansive NEW Marvin Windows capture tranquil views of the surrounding landscape, while generously proportioned rooms provide the perfect backdrop for elegant entertaining! The Roof is NEW! $250,000! Extraordinary DaVinci slate shingles with icebreakers enhance not only the look, but the sustainability! Also added with the roof are oversized gutters with Leaf Filter Gutter Guards. The focal point of this home is the Grand Family room! It is surrounded with wonderful natural light and panoramic views of the backyard! It hosts an inviting built-in bar with cabinets, wine fridge, and a warm fireplace! One of 3 in the house! The Gourmet kitchen is an Abruzzo custom design featuring French Wood Mode Cabinetry, 4 ovens, a 42” Wolf Range with 6 burners, and Subzero refrigerators and freezers! Enhanced with granite counters, a wonderful island with a prep sink, pot filler on the stove, and additional cabinets and pantry in the laundry room! The Primary Suite is stunning! It has vaulted ceilings with wood beams, bright morning sunshine, and an ensuite bath that hosts a whirlpool tub, European shower, double Vanity, heated towel bars, and even room for a massage table or workout equipment! The Primary closet is a stunner! Having a second laundry room on the second level is a wonderful addition to functionality! Three other spacious bedrooms and 2 more full baths complete the 2nd floor! There is also a built-in staircase to a 3rd floor that can easily be finished as an art/yoga studio/playroom! The first floor hosts a magnificent office with built in bookcases that could be your 5th bedroom! There is a half bath directly across from it that can be made into a full bath. The lower level is a fully finished basement with all upgraded mechanicals, plenty of storage, and a pool table that stays with the home! The oversized 3 car garage is gas heated and has a large attic overhead for more storage. The outdoor setting is equally captivating-a private sanctuary where lush greenery and mature landscaping create an atmosphere of serenity and exclusivity. Here, mornings begin with peaceful views and evenings are spent enjoying spectacular sunsets, al fresco dining, and the quiet luxury of a truly remarkable setting. The large outdoor paver brick patio in the back runs the length of the house! It features two private gathering areas and a built-in paver brick fireplace with gas starter -the 4th in the home, plus a built-in 36””DCS built in natural gas grill! Located within one of Inverness’s most coveted neighborhoods, residents enjoy the perfect balance of secluded estate-style living and convenient access to premier golf courses, upscale dining, shopping, award-winning schools, and major commuter routes. The MacIntosh community is renowned for its picturesque surroundings, stately homes, and enduring prestige. 1986 Camphill Circle is a statement of lifestyle-just minutes to Inverness Country Club featuring Golf, Tennis, Paddle, Swimming, Dining and more! This is a home where luxury is experienced, where privacy is prized, and generations of memories are to be made. This home attends a trifecta of fabulous schools including Fremd HS! We are offering a $7,500 closing assumption to the buyer as well as a whole home Achosa Home Warranty! Be lucky enough to live here!
-
Tipo di proprietà
Casa
-
Anno di costruzione
1969
-
Prezzo/piede²
$285
Caratteristiche
- Garage
- Giardino
- Camino
- Cabina armadio
- Cucina esterna
- Focolare
- Piscina
- Vista panoramica / Scenica
- Spazio di vita all'aperto
Caratteristiche
Lot
- Vista panoramica / Scenica
- Privacy
Interni
- Soffitto alto
- Ufficio
- Camino
- Isola della cucina
- Bar
- Lavanderia
- Seminterrato
- Controsoffitti in pietra
- Cabina armadio
Outdoor
- Focolare
- Piscina
- Garage
- Cucina esterna
- Spazio di vita all'aperto
- Giardino
Esplora la zona
1986 Camphill Circle, Inverness, IL 60067, Palatine, Illinois, Stati Uniti
Visualizza su Google Maps
Prezzo per sqft
Basso
Alto
Iscritto da 5 anni
Hai chiesto informazioni su questa proprietà
L'agente La contatterà al più presto
Pubblicato da
2
Annunci
2022
Iscritto
Prenota una visita con Holly Cooper-Belconis
Scegli una data e indica se preferisci un tour virtuale o di persona con l’agente.
Data preferita
Tipo di tour

Ultimo aggiornamento
Settembre 24
Prima pubblicazione
Agosto 6
Riferimento annuncio
2144896412294082
Stato dell'annuncio
Active under contract
Proprietà simili nelle vicinanze
Nuovi annunci a Palatine






Esplora più immobili in vendita
tipi di proprietà Palatine, IL, Stati Uniti
Palatine, IL, Stati Uniti ricerche popolari
- Proprietà immobiliari con Terrazza a Palatine, IL, Stati Uniti
- Proprietà immobiliari con Cucina aperta a Palatine, IL, Stati Uniti
- Proprietà immobiliari con Centro Fitness / Palestra a Palatine, IL, Stati Uniti
- Proprietà immobiliari Duplex a Palatine, IL, Stati Uniti
- Proprietà immobiliari con Campo da tennis a Palatine, IL, Stati Uniti
- Proprietà immobiliari Vista sull'acqua a Palatine, IL, Stati Uniti
- Proprietà immobiliari con Cucina esterna a Palatine, IL, Stati Uniti
- Proprietà immobiliari con Ascensore a Palatine, IL, Stati Uniti
- Proprietà immobiliari Moderno a Palatine, IL, Stati Uniti
- Proprietà immobiliari Vista sul lago a Palatine, IL, Stati Uniti
- Proprietà immobiliari Lungofiume a Palatine, IL, Stati Uniti
- Proprietà immobiliari Vista Golf a Palatine, IL, Stati Uniti
- Proprietà immobiliari Investimento immobiliare a Palatine, IL, Stati Uniti
- Proprietà immobiliari con Bagno turco a Palatine, IL, Stati Uniti
Guide e storie correlate
La fiducia dei migliori broker del mondo
Gli agenti dietro le proprietà più straordinarie del mondo pubblicano su JamesEdition.
- Annunci di Sotheby's, Christie's, BARNES ed Engel & Völkers
- Ogni annuncio è verificato prima della pubblicazione
- Si metta in contatto diretto con agenti verificati
Continuando, accetta i nostri Termini e la nostra Informativa sulla privacy.
brokerages we
partnered with
partnered with