$1,150,000
Condominio A Inverness
- 5 Camere
- 5 Bagni
- 5,568 Sqft
- Aggiornato: Oggi
- Fonte: Midwest Real Estate Data (MRED) MLS#12744512
Informazioni sulla proprietà
La descrizione è stata tradotta automaticamente.
La descrizione viene visualizzata nella lingua originale.
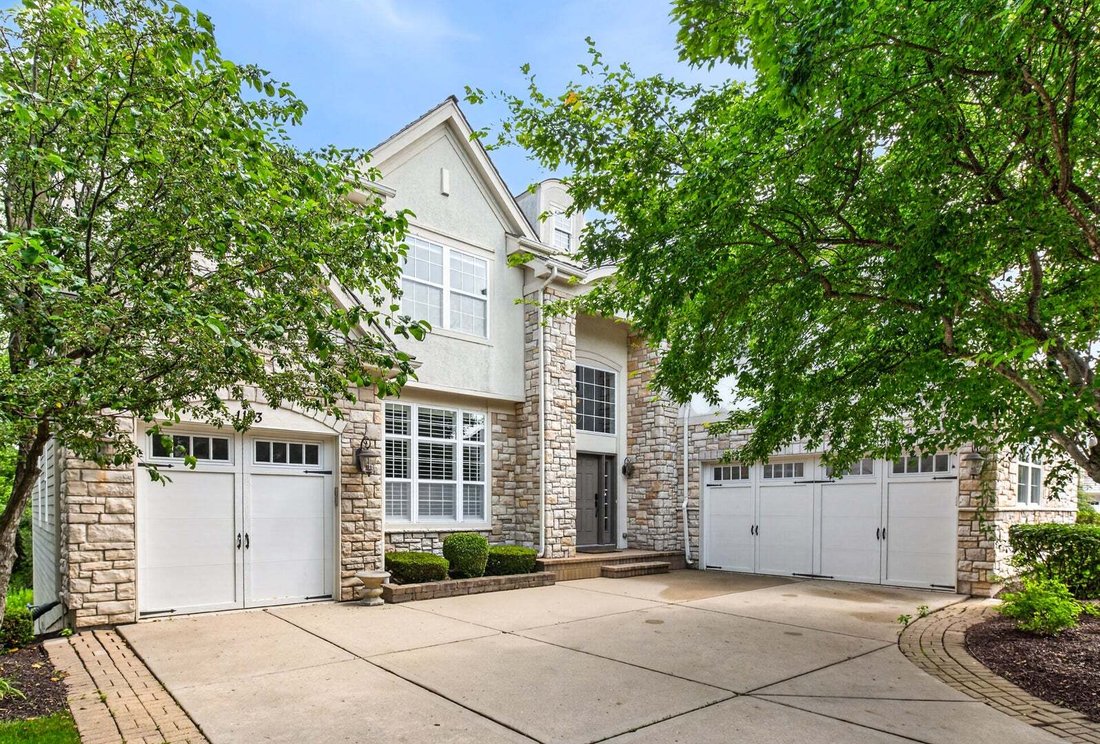
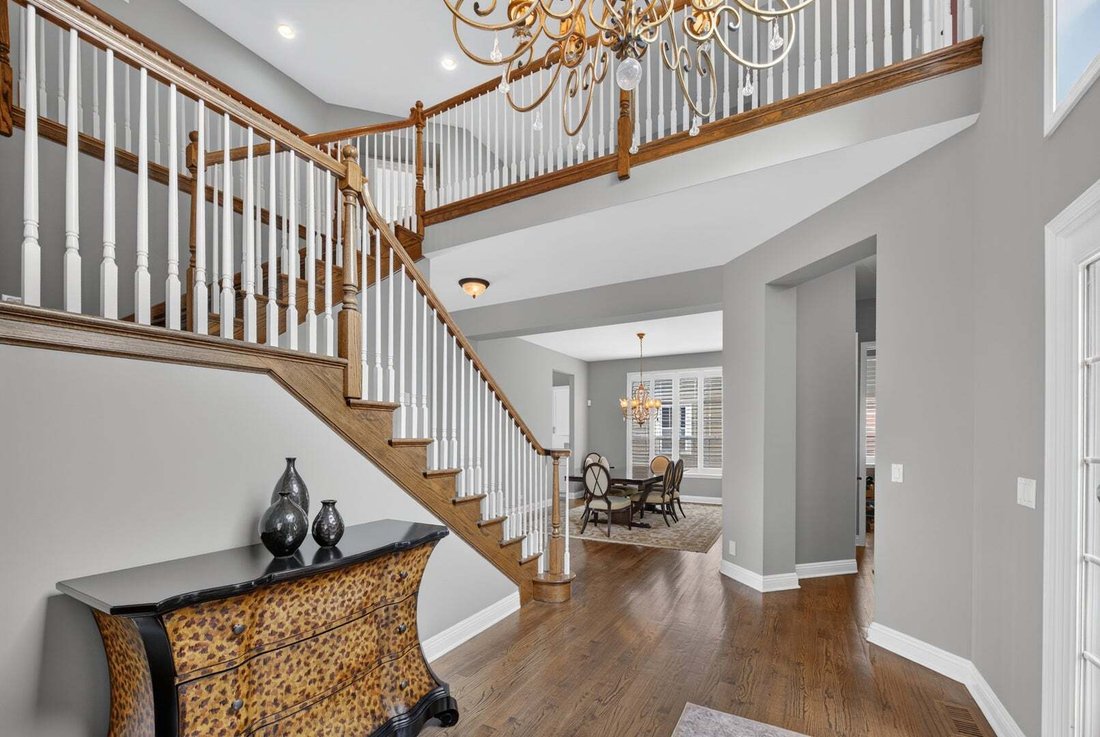
Start your next chapter here! You will be WOWED with this stunning home in the quiet gated neighborhood of Inverness Ridge in Inverness. An entertainer’s dream, this spectacular two-story home has approx 5500 sf of overall finished living areas and features 5 bedrooms, 4 full baths and 1 half bath, a 3-car garage, and a fully finished walk-out basement. Hardwood floors throughout most of the first
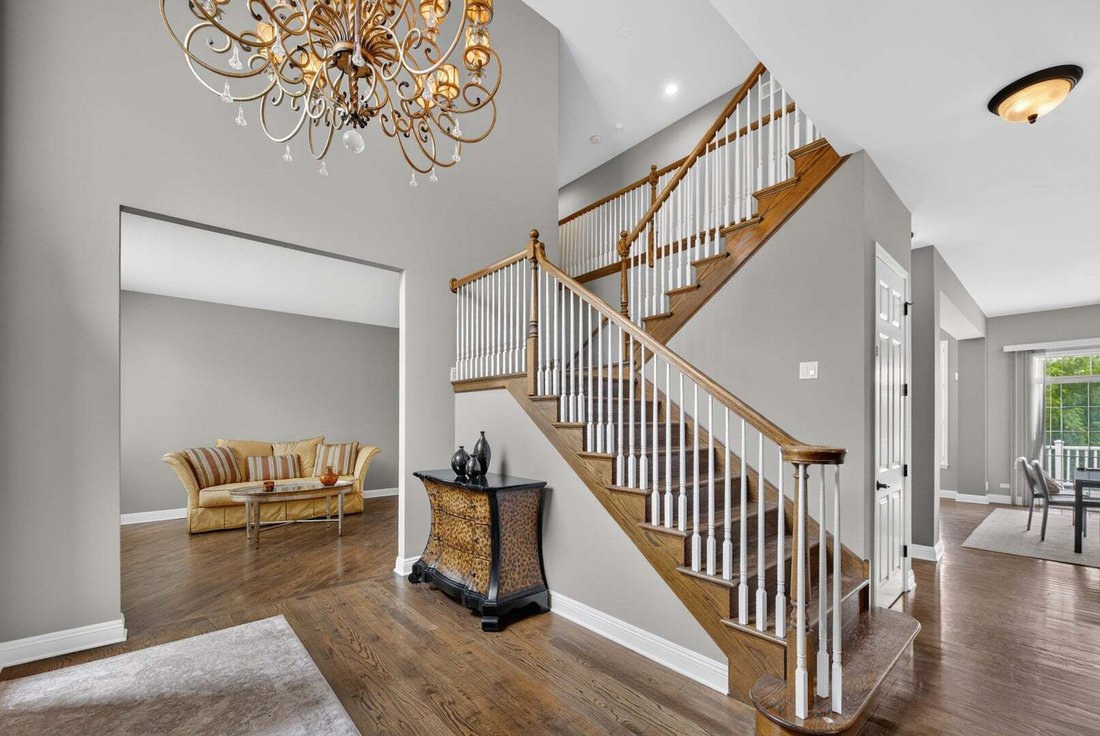
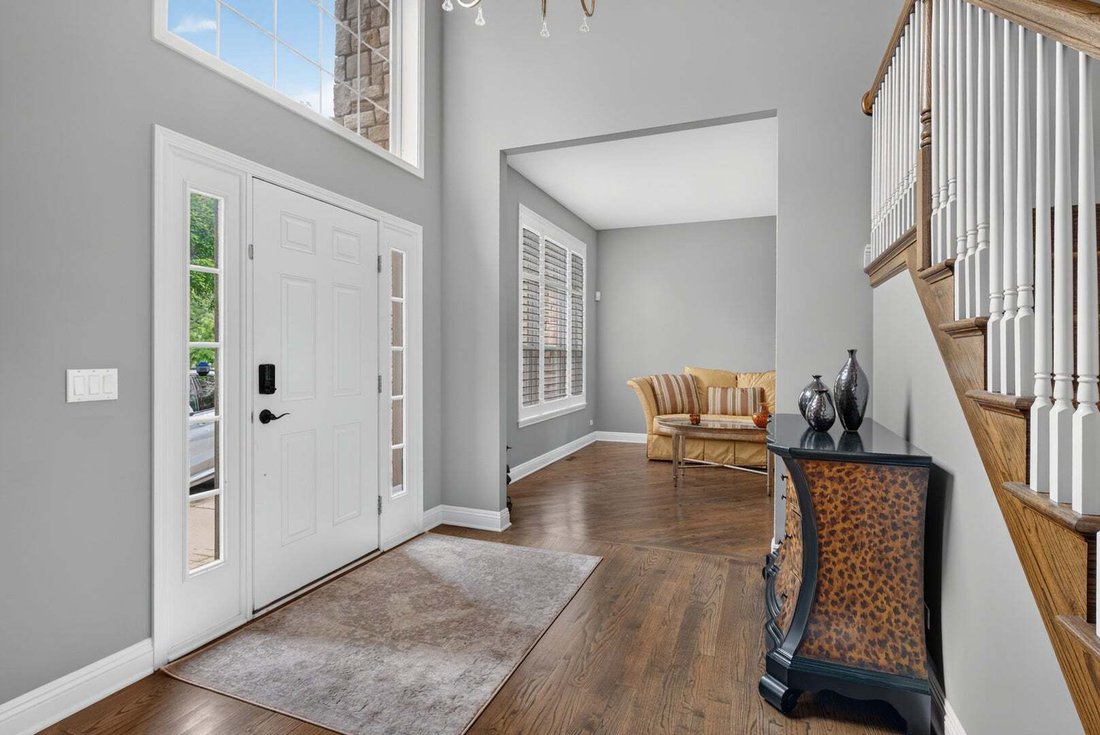
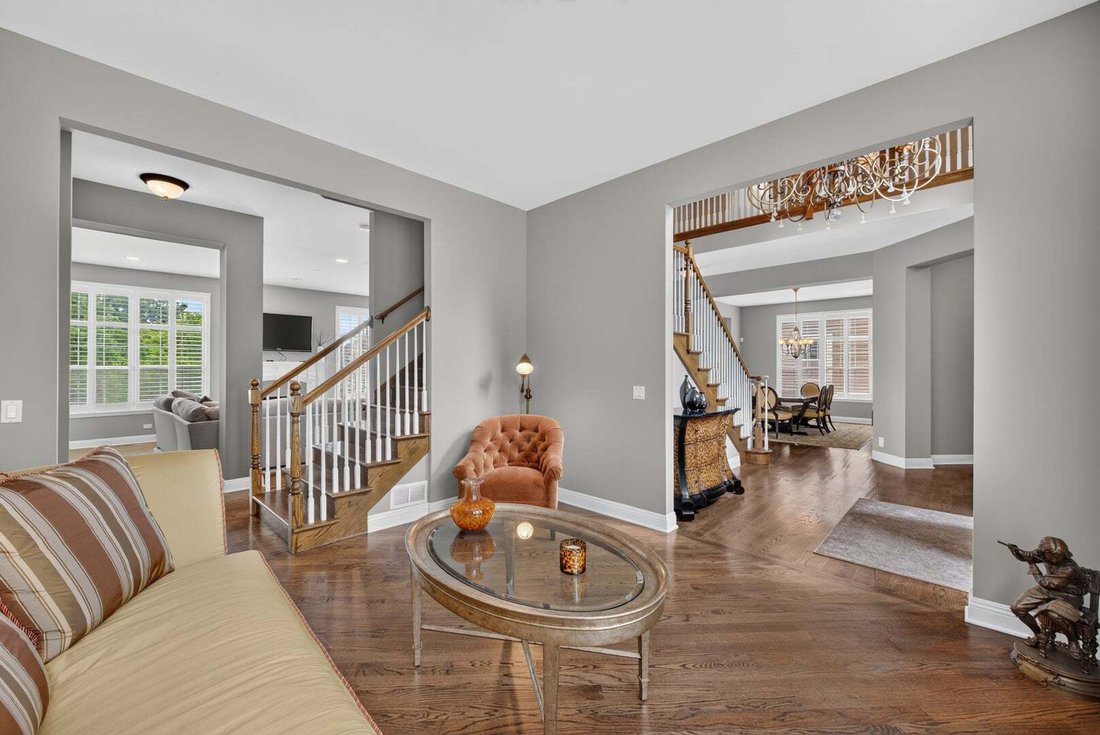
Start your next chapter here! You will be WOWED with this stunning home in the quiet gated neighborhood of Inverness Ridge in Inverness. An entertainer’s dream, this spectacular two-story home has approx 5500 sf of overall finished living areas and features 5 bedrooms, 4 full baths and 1 half bath, a 3-car garage, and a fully finished walk-out basement. Hardwood floors throughout most of the first level. Step inside and you’re welcomed by a grand two-story foyer with a statement chandelier and an elegant open staircase. The formal living and dining rooms provide the perfect setting for entertaining. The gourmet kitchen is a showstopper, complete with custom cabinetry, quartz countertops and backsplash, a large island, stainless steel appliances, abundant storage and a large eating area with access to the outdoor deck. The kitchen flows seamlessly into the family room, highlighted by a gas fireplace and wall of windows that flood the space with natural light and offer serene backyard views. A private first-floor office and powder room are also on the first floor. Upstairs, retreat to the spacious primary suite featuring a tray ceiling, dual walk-in closets, and an en-suite with double vanities, soaking tub, and walk-in shower. The second bedroom includes its own en-suite bath and walk-in-closet, while two additional bedrooms have their own walk-in-closets and share a full bathroom. Second floor laundry room too. The finished walk-out basement expands your living space with a 5th bedroom and full bathroom, large recreation room with bar area, utility room and ample storage. Enjoy outdoor living all summer long on the custom deck and brick patio, surrounded by a beautiful landscaped yard with great views. Updates include: remodeled kitchen (2026). Fabulous location with walking paths and close to shopping, restaurants, parks, forest preserves, golf courses, transportation and so much more. Barrington schools! Don’t miss out!!!
-
Tipo di proprietà
Condominio
-
Anno di costruzione
2008
-
Prezzo/piede²
$206
Caratteristiche
- Garage
- Camino
- Giardino
- Cabina armadio
- Comunità recintata
- Cancello
- Isola della cucina
- Lavanderia
- Controsoffitti in pietra
Esplora la zona
1113 Ashley Lane, Barrington Hills, Illinois, Stati Uniti
Visualizza su Google Maps
Prezzo per sqft
Basso
Alto
Iscritto da 10 mesi
Hai chiesto informazioni su questa proprietà
L'agente La contatterà al più presto
Pubblicato da
18
Annunci
2025
Iscritto
Prenota una visita con the agent
Scegli una data e indica se preferisci un tour virtuale o di persona con l’agente.
Data preferita
Tipo di tour
Ultimo aggiornamento
Oggi
Prima pubblicazione
Aug 28
Riferimento annuncio
12744512
Stato dell'annuncio
Based on information submitted to the MLS GRID as of2026. All data is obtained from various sources and may not have been verified by broker or MLS GRID. Supplied Open House Information is subject to change without notice. All information should be independently reviewed and verified for accuracy. Properties may or may not be listed by the office/agent presenting the information.
Proprietà simili nelle vicinanze
Nuovi annunci a Barrington Hills




Esplora più immobili in vendita
tipi di proprietà Barrington Hills, IL, Stati Uniti
Barrington Hills, IL, Stati Uniti ricerche popolari
- Proprietà immobiliari con Piscina a Barrington Hills, IL, Stati Uniti
- Proprietà immobiliari con Sauna a Barrington Hills, IL, Stati Uniti
- Proprietà immobiliari Lungomare a Barrington Hills, IL, Stati Uniti
- Proprietà immobiliari con Campo da tennis a Barrington Hills, IL, Stati Uniti
- Proprietà immobiliari Equestre a Barrington Hills, IL, Stati Uniti
- Proprietà immobiliari Comunità recintata a Barrington Hills, IL, Stati Uniti
- Proprietà immobiliari Investimento immobiliare a Barrington Hills, IL, Stati Uniti
- Proprietà immobiliari Vista Golf a Barrington Hills, IL, Stati Uniti
- Proprietà immobiliari Duplex a Barrington Hills, IL, Stati Uniti
Guide e storie correlate
La fiducia dei migliori broker del mondo
Gli agenti dietro le proprietà più straordinarie del mondo pubblicano su JamesEdition.
- Annunci di Sotheby's, Christie's, BARNES ed Engel & Völkers
- Ogni annuncio è verificato prima della pubblicazione
- Si metta in contatto diretto con agenti verificati
Continuando, accetta i nostri Termini e la nostra Informativa sulla privacy.
brokerages we
partnered with
partnered with