$1,695,000
5 Camere Da Letto Unifamiliare Indipendente
- 5 Camere
- 7 Bagni
- 6,578 Sqft
- Aggiornato: Agosto 28
- MLS#12738656
Informazioni sulla proprietà
La descrizione è stata tradotta automaticamente.
La descrizione viene visualizzata nella lingua originale.
This is no ordinary Inverness estate. Exquisite in design and timeless in execution, this exceptional residence showcases remarkable craftsmanship, elegant architectural details, and luxurious finishes throughout, including a 3 stop elevator! Perfectly positioned on a quiet cul-de-sac in one of McIntosh’s most coveted locations, this is a property that truly stands apart. The stately exterior, hig
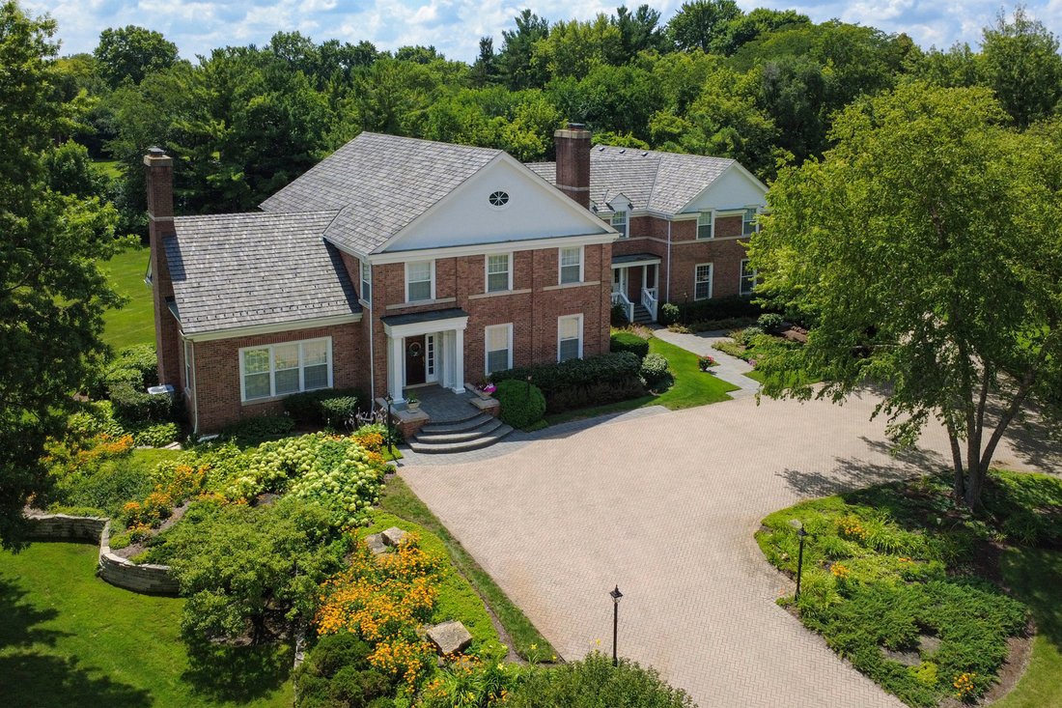
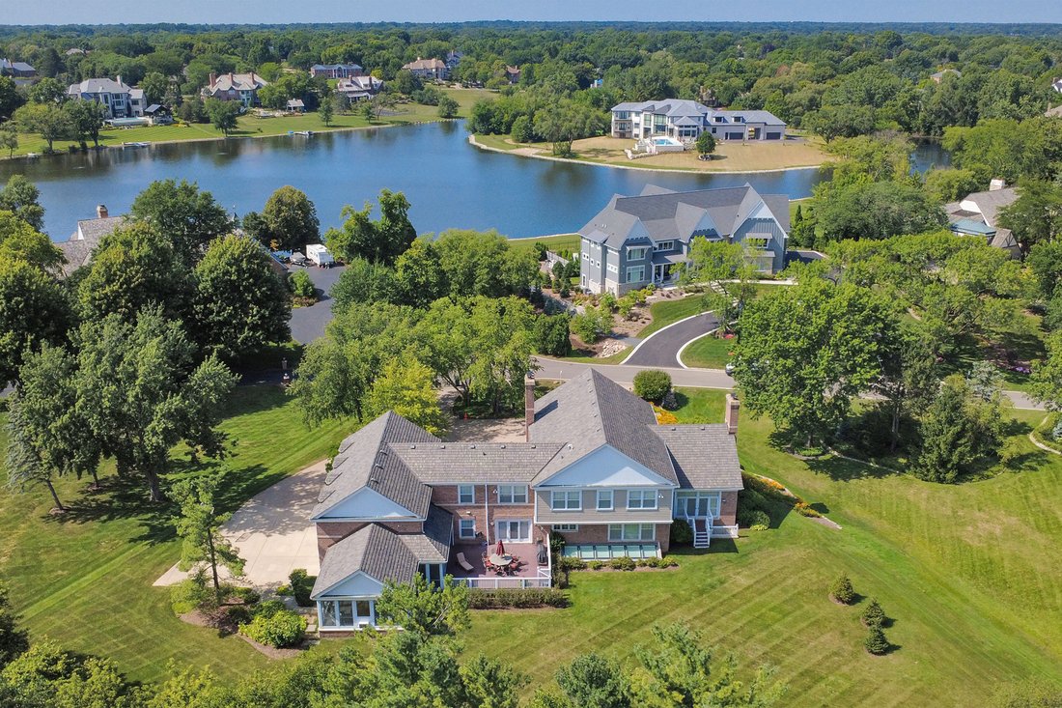
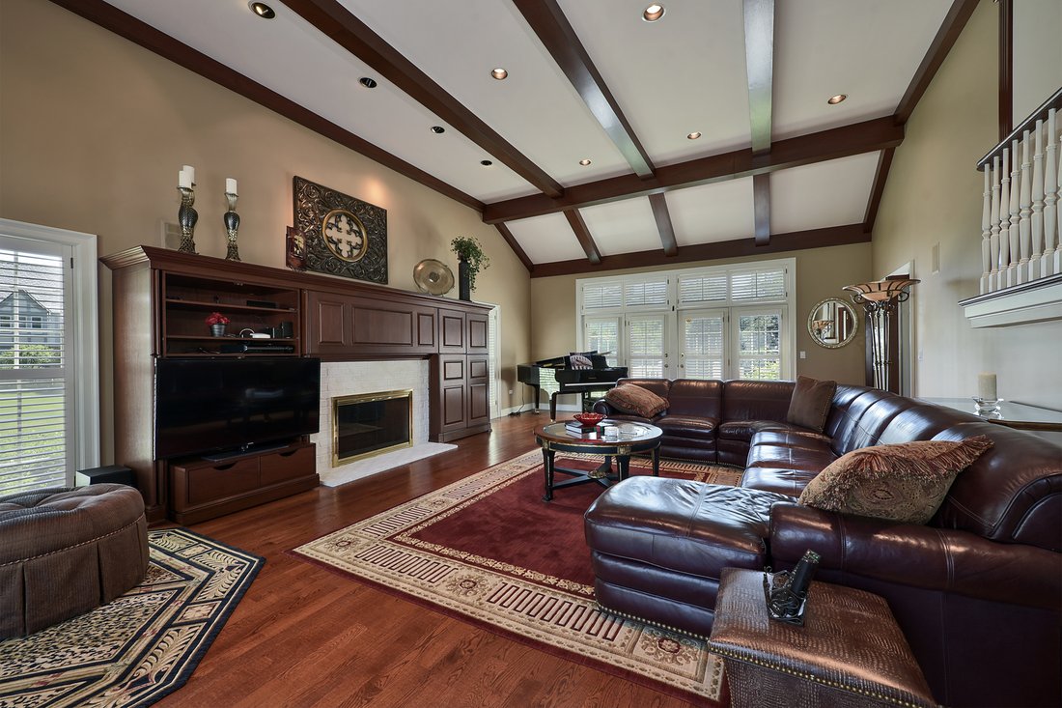
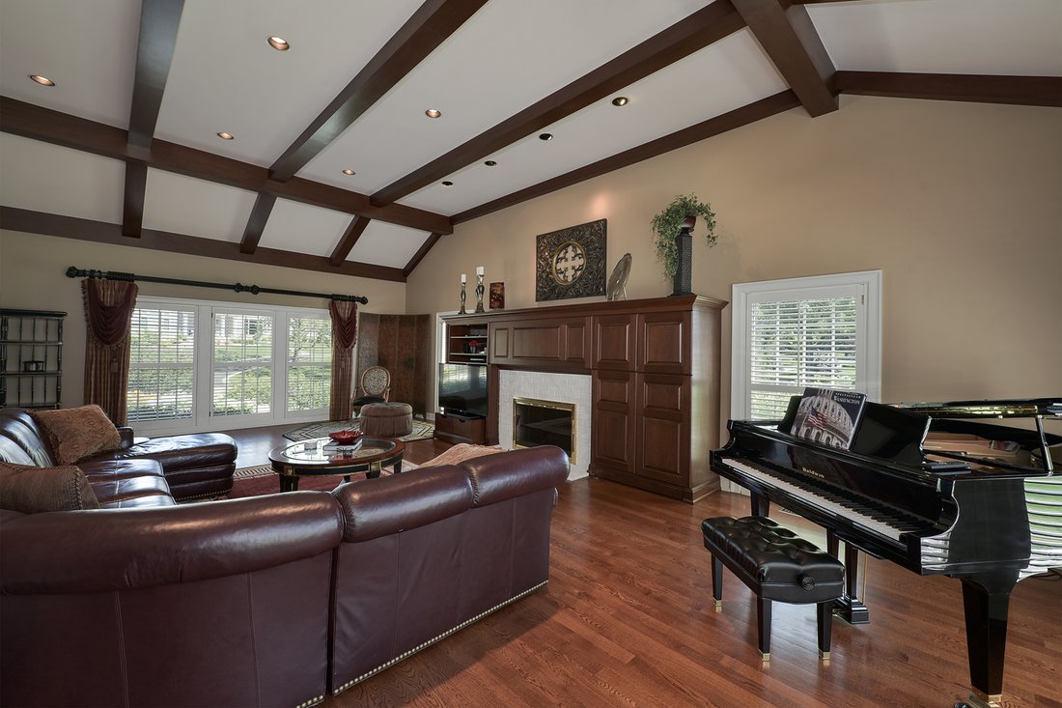
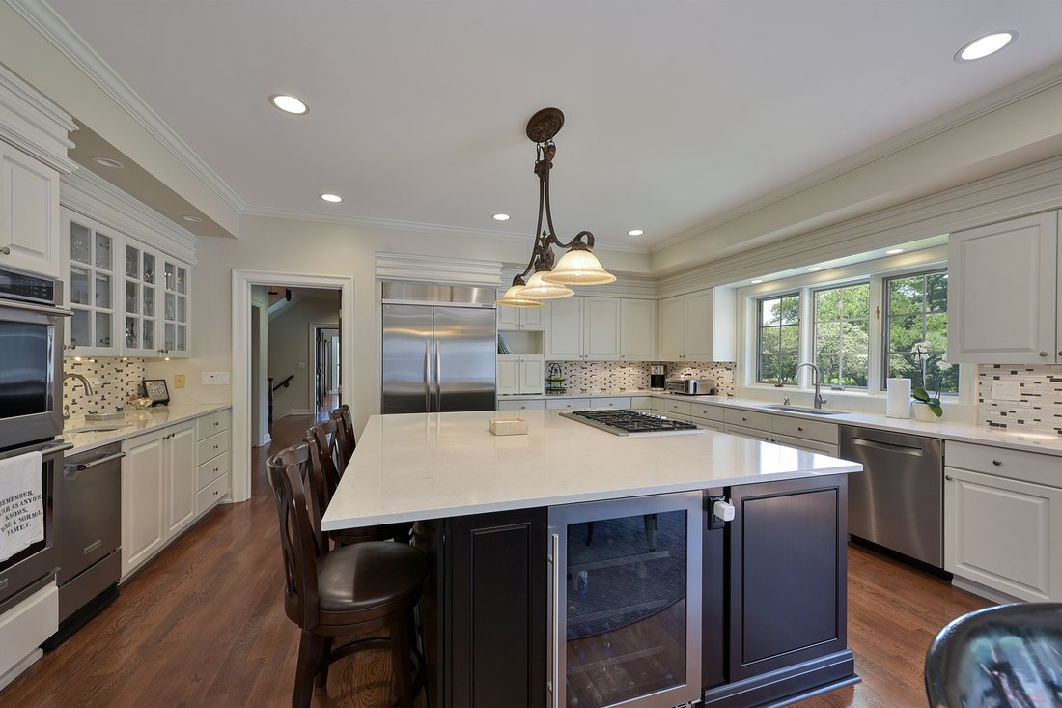
This is no ordinary Inverness estate. Exquisite in design and timeless in execution, this exceptional residence showcases remarkable craftsmanship, elegant architectural details, and luxurious finishes throughout, including a 3 stop elevator! Perfectly positioned on a quiet cul-de-sac in one of McIntosh’s most coveted locations, this is a property that truly stands apart. The stately exterior, highlighted by a circular paver brick driveway and impeccable curb appeal, creates an impressive yet welcoming first impression. Step inside and the home’s grand scale and sophisticated design immediately unfold. A greeting area opens to a dramatic two-story foyer introducing the thoughtfully designed floor plan. An impressive Great Room commands attention with soaring beamed ceilings, exceptional volume, and the first of four fireplaces, creating an inviting space equally suited for entertaining or everyday living. The elegant Living Room offers exceptional flexibility, featuring a built-in desk area, the second fireplace, abundant natural light, and generous seating space, ideal as a refined sitting room, executive home office, or library. Nearby, the formal Dining Room provides a gracious setting for both intimate dinners and larger gatherings. Designed to be the heart of the home, the expansive island kitchen is certain to become everyone’s favorite gathering place. A substantial center island with seating, abundant custom cabinetry, expansive countertops, a large walk-in pantry, and an oversized dining area combine to create a space that is as functional as it is beautiful. Just beyond, the spacious three-season room offers another exceptional living area, complete with a wet bar and direct access to the expansive deck overlooking the beautifully landscaped backyard, creating the perfect setting for effortless indoor-outdoor entertaining. Access to the second level is both distinctive and convenient, with front and rear staircases as well as a private three-stop elevator serving all levels of the home. The luxurious Primary Suite is a true retreat, featuring a vaulted ceiling, the third fireplace, dual walk-in closets, and a luxury bath. The upper level also includes a private en-suite bedroom, two bedrooms connected by a Jack-and-Jill bath, a fifth potential en-suite bedroom, and the convenience of a second-floor laundry room. The finished lower level is equally impressive. Ten-foot poured foundation walls create an open, airy atmosphere, while a unique skylight feature and walk-up staircase provide natural light. This level offers a spacious Recreation Room anchored by the fourth fireplace, an expansive entertainment and gaming area with a custom wet bar, an exercise room, a full bath, and abundant storage. A host of exceptional amenities further distinguish this remarkable home, including a heated four-car garage, natural gas generator, elevator, new composite roof installed in 2023, and an expansive backyard rarely found in today’s luxury market. Every detail reflects thoughtful design and enduring quality, making this an extraordinary opportunity in one of Inverness’ most prestigious neighborhoods.
-
Tipo di proprietà
Casa
-
Anno di costruzione
1991
-
Prezzo/piede²
$257
Caratteristiche
- Garage
- Camino
- Giardino
- Cabina armadio
- Libreria
- Ascensore
- Vista sull'acqua
- Centro Fitness / Palestra
- Terrazza
Caratteristiche
Lot
Interni
- Soffitto alto
- Camino
- Aria condizionata
- Isola della cucina
- Piano cottura a gas
- Bar
- Lavanderia
- Ascensore
- Libreria
- Seminterrato
- Controsoffitti in pietra
- Cabina armadio
- Centro Fitness / Palestra
Outdoor
- Terrazza
- Parcheggio
- Garage
- Giardino
Esplora la zona
1673 Balmoral Lane, Inverness, IL 60067, Palatine, Illinois, Stati Uniti
Visualizza su Google Maps
Prezzo per sqft
Basso
Alto
Iscritto da 6 anni
Hai chiesto informazioni su questa proprietà
L'agente La contatterà al più presto
Pubblicato da
6
Annunci
2021
Iscritto
Prenota una visita con Chris Jacobs
Scegli una data e indica se preferisci un tour virtuale o di persona con l’agente.
Data preferita
Tipo di tour

CENTURY 21 Circle
1618 W. Colonial Parkway, 60067, Inverness, Illinois, United States
Visualizza profilo agenzia
Combined, CENTURY 21 Circle is home to 1300+ real estate agents in over 50
offices throughout Florida, Illinois
offices throughout Florida, Illinois
Combined, CENTURY 21 Circle is home to 1300+ real estate agents in over 50
offices throughout Florida, Illinois, and Indiana. Locally, we CIRCLE our
clients with a full-service real estate experience, including title services
from Acuity Title and insurance services with Skylight Insurance. We utilize the
CENTURY 21 network of powerful relationships, along with our company’s
reputation of integrity, stability, and intelligence, to attract buyers and
sellers to our company and sales associates.
All of our CENTURY 21 Circle Inverness, Illinois agents live and work in
Inverness. Since this is a unique community with custom homes, you need the
knowledge that comes from years of experience working in this area to understand
the value and demand for the many different styles of homes across this
community.
When you work with a CENTURY 21 brand, you become a part of something much
bigger than a name. Our relentlessly focused AGENTS are here to support and
assist you in all your real estate needs for now and in the future. We will
Circle you with the agents you trust and the resources you expect to complete
your transactions with great success.
offices throughout Florida, Illinois, and Indiana. Locally, we CIRCLE our
clients with a full-service real estate experience, including title services
from Acuity Title and insurance services with Skylight Insurance. We utilize the
CENTURY 21 network of powerful relationships, along with our company’s
reputation of integrity, stability, and intelligence, to attract buyers and
sellers to our company and sales associates.
All of our CENTURY 21 Circle Inverness, Illinois agents live and work in
Inverness. Since this is a unique community with custom homes, you need the
knowledge that comes from years of experience working in this area to understand
the value and demand for the many different styles of homes across this
community.
When you work with a CENTURY 21 brand, you become a part of something much
bigger than a name. Our relentlessly focused AGENTS are here to support and
assist you in all your real estate needs for now and in the future. We will
Circle you with the agents you trust and the resources you expect to complete
your transactions with great success.
Ultimo aggiornamento
Agosto 28
Prima pubblicazione
Agosto 21
Riferimento annuncio
C452A689-B8A7-4801-8AEB-A9F68860590C
Proprietà simili nelle vicinanze
Nuovi annunci a Palatine





Esplora più immobili in vendita
tipi di proprietà Palatine, IL, Stati Uniti
Palatine, IL, Stati Uniti ricerche popolari
- Proprietà immobiliari con Cucina aperta a Palatine, IL, Stati Uniti
- Proprietà immobiliari con Terrazza a Palatine, IL, Stati Uniti
- Proprietà immobiliari con Centro Fitness / Palestra a Palatine, IL, Stati Uniti
- Proprietà immobiliari Duplex a Palatine, IL, Stati Uniti
- Proprietà immobiliari con Cucina esterna a Palatine, IL, Stati Uniti
- Proprietà immobiliari Vista sull'acqua a Palatine, IL, Stati Uniti
- Proprietà immobiliari con Campo da tennis a Palatine, IL, Stati Uniti
- Proprietà immobiliari con Ascensore a Palatine, IL, Stati Uniti
- Proprietà immobiliari Moderno a Palatine, IL, Stati Uniti
- Proprietà immobiliari Vista sul lago a Palatine, IL, Stati Uniti
- Proprietà immobiliari Investimento immobiliare a Palatine, IL, Stati Uniti
- Proprietà immobiliari Vista Golf a Palatine, IL, Stati Uniti
- Proprietà immobiliari con Bagno turco a Palatine, IL, Stati Uniti
Guide e storie correlate
La fiducia dei migliori broker del mondo
Gli agenti dietro le proprietà più straordinarie del mondo pubblicano su JamesEdition.
- Annunci di Sotheby's, Christie's, BARNES ed Engel & Völkers
- Ogni annuncio è verificato prima della pubblicazione
- Si metta in contatto diretto con agenti verificati
Continuando, accetta i nostri Termini e la nostra Informativa sulla privacy.
brokerages we
partnered with
partnered with