$1,650,000
4 Camere Da Letto Unifamiliare Indipendente
- 4 Camere
- 6 Bagni
- 6,342 Sqft
- 2.51 Ac lot
- Aggiornato: Luglio 13
- MLS#12594813
Informazioni sulla proprietà
La descrizione è stata tradotta automaticamente.
La descrizione viene visualizzata nella lingua originale.
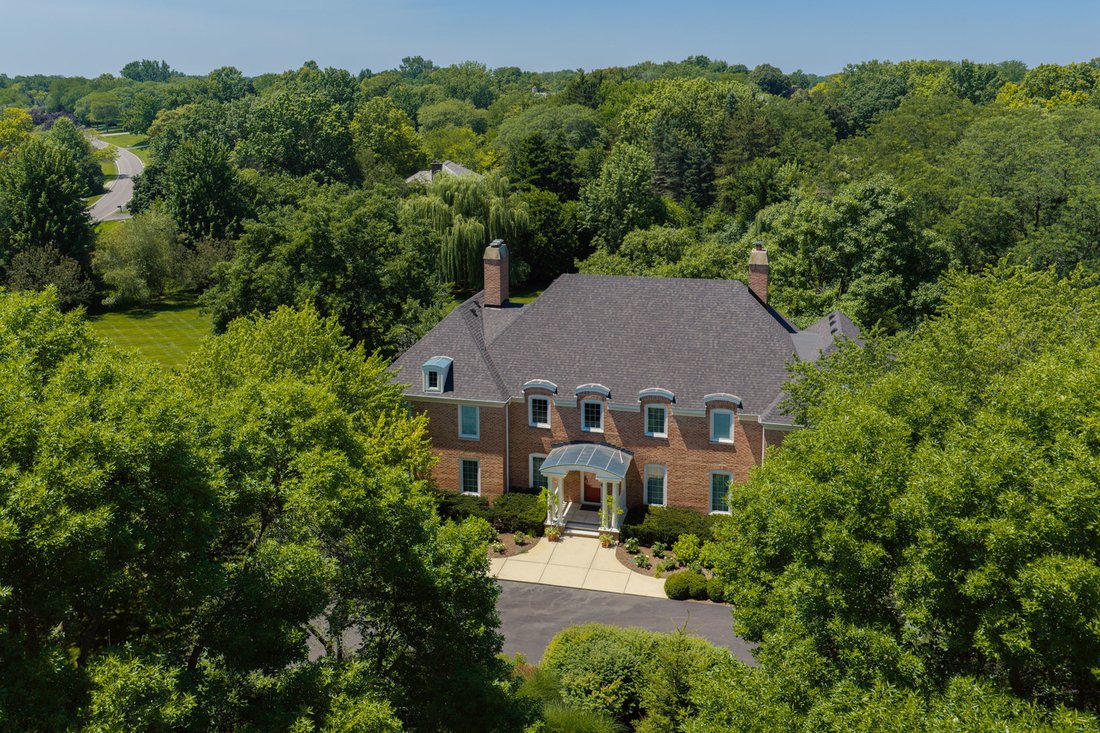
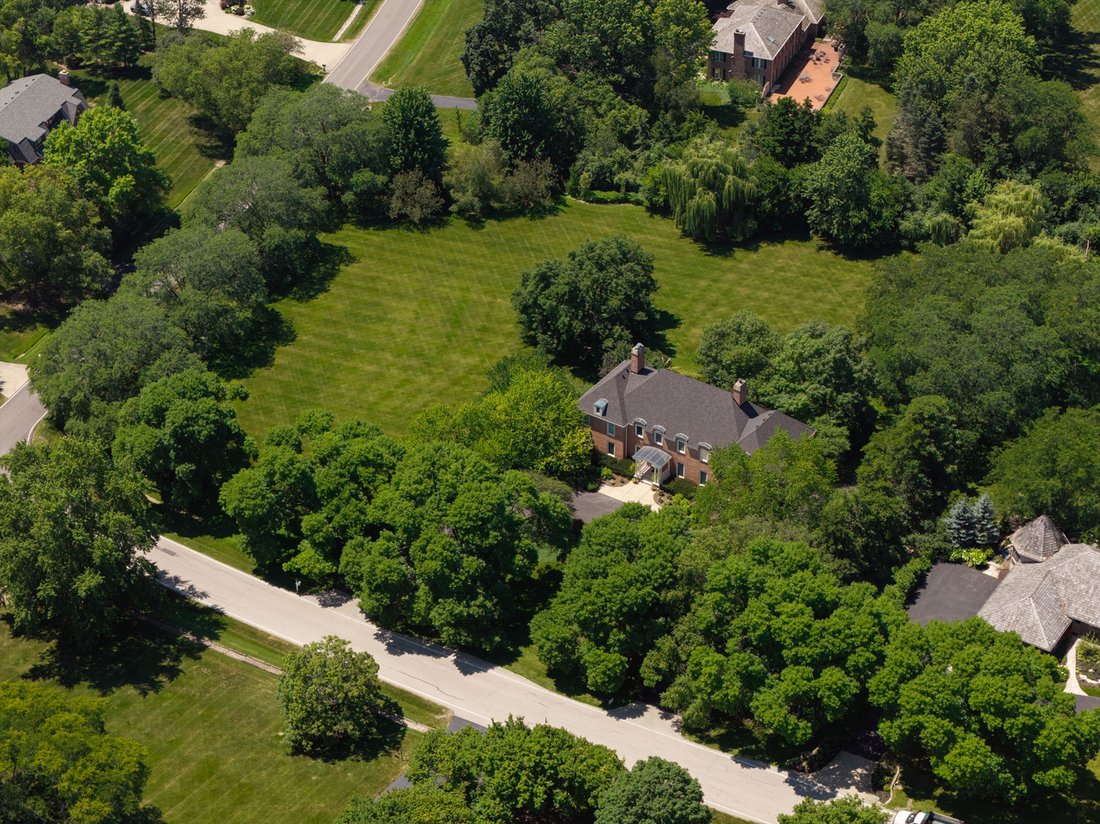
Set on a quiet, tree-lined street in the highly sought-after McIntosh of Inverness, this distinguished French Colonial estate has been meticulously maintained and thoughtfully updated, including a brand-new roof installed in July 2026. Situated on a rare 2.5-acre double lot surrounded by more than 40 mature trees and beautifully curated English gardens, it offers a setting that feels private, peac
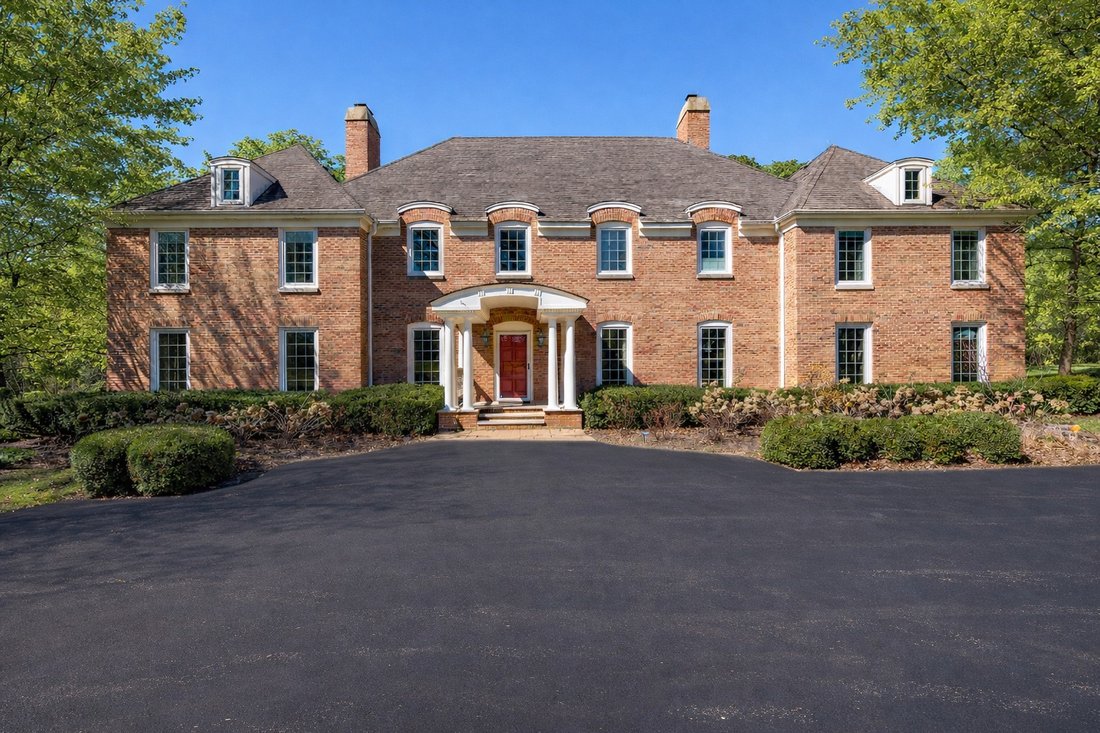
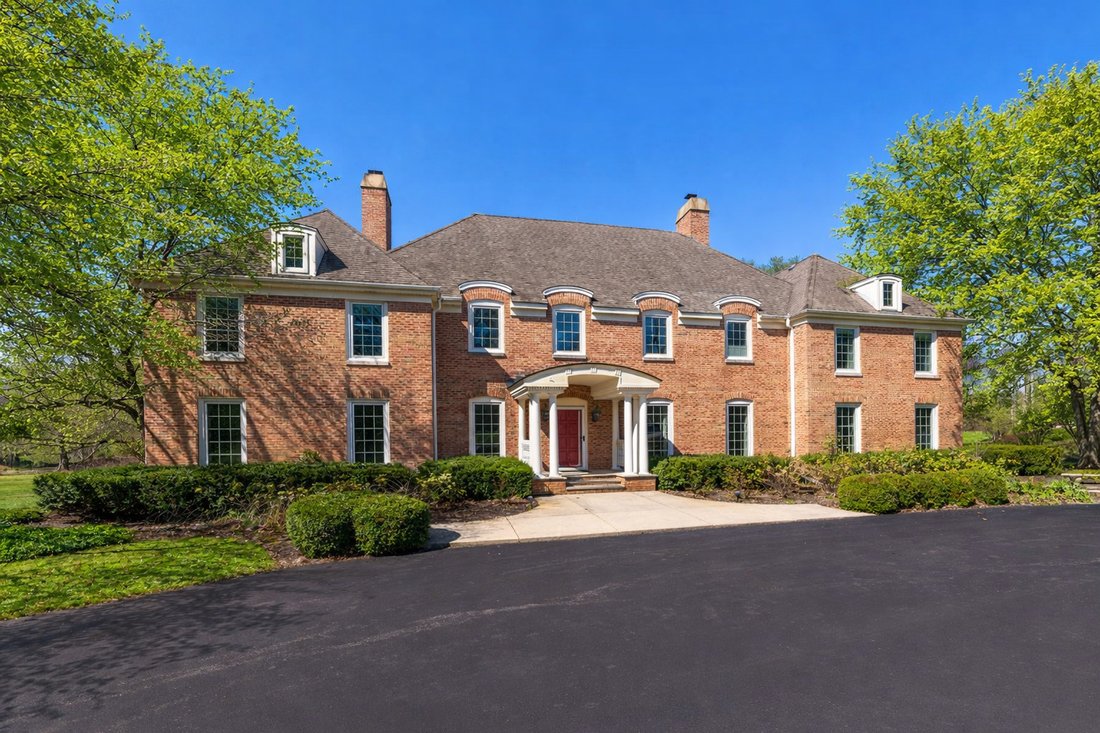
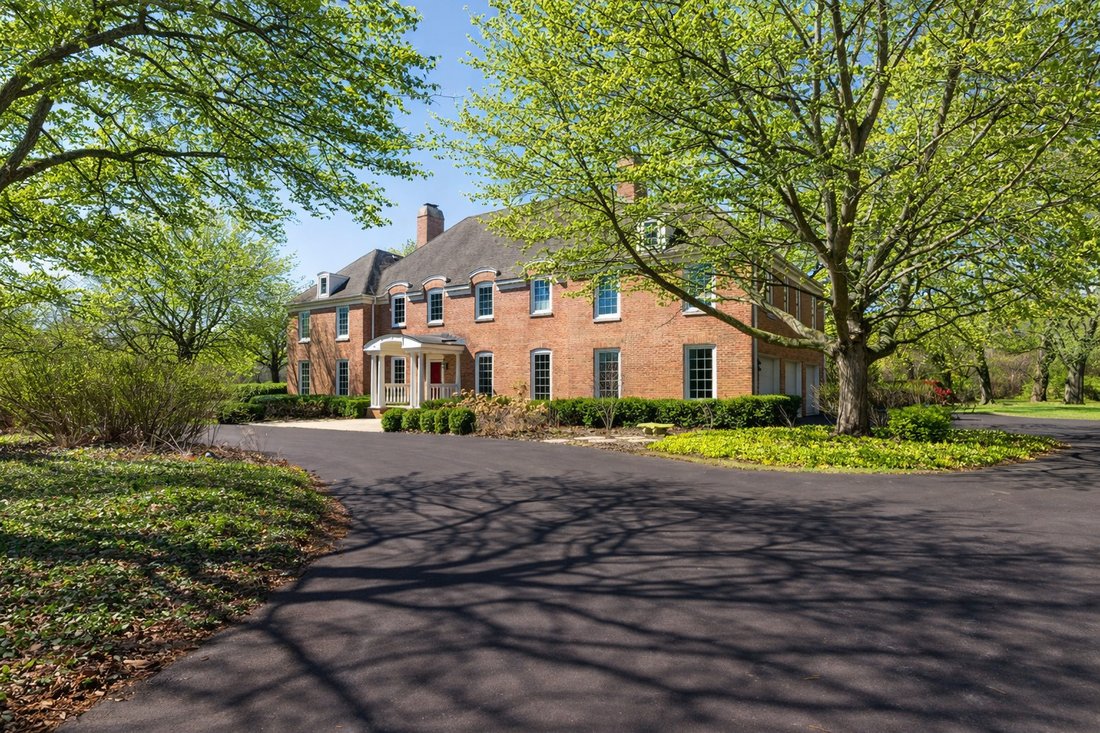
Set on a quiet, tree-lined street in the highly sought-after McIntosh of Inverness, this distinguished French Colonial estate has been meticulously maintained and thoughtfully updated, including a brand-new roof installed in July 2026. Situated on a rare 2.5-acre double lot surrounded by more than 40 mature trees and beautifully curated English gardens, it offers a setting that feels private, peaceful, and genuinely timeless. Built by Period Homes, this all-brick residence offers generous living above grade plus a finished walkout basement, blending classic architecture with modern comfort. From the limestone portico and pillars to the sweeping two-story foyer with its bridal staircase and antique chandelier, the home makes a lasting first impression while still feeling warm and welcoming from the moment you walk in. The main level is designed for both everyday living and effortless entertaining. The showpiece is a soaring two-story family room with beamed cathedral ceilings, a gas fireplace, and sliding doors that open to a large upper patio overlooking the grounds, a space that is genuinely hard to leave. Formal living and dining rooms add character and charm with detailed millwork and a gas fireplace. The kitchen features a large island, farmhouse sink, and updated appliances, flowing naturally into the heart of the home. A private first-floor office with views of the beautiful grounds adds the kind of flexibility today’s lifestyle calls for. Upstairs, hardwood floors carry throughout four generously sized bedrooms, each with walk-in closets. The spacious primary suite offers a true retreat. Multiple bathrooms, including a Jack and Jill layout, along with a dedicated laundry room make the second level as functional as it is comfortable. The finished walkout basement adds approximately 1,300 square feet of versatile living space, complete with a large recreation area, second office, kitchenette, full bath, and a bonus room that can easily serve as a fifth bedroom, ideal for guests or extended living. Extensively updated and meticulously maintained, the home also includes newer Pella windows, dual-zone HVAC, a whole-home backup generator, and a long list of thoughtful improvements that provide both comfort and peace of mind. And then there are the grounds. Mature trees, sweeping green space, and English gardens create a setting that feels like your own private retreat, beautiful in every season, and unlike anything else in the area. McIntosh is more than just a neighborhood. It is one of Inverness’ most treasured communities, known for its winding streets, expansive homesites, and natural beauty that has been thoughtfully preserved for generations. There is a quiet pride here, and once people find it, they tend to stay. Served by top-rated schools including William Fremd High School, and just minutes from I-90, the Palatine Metra, and the Inverness Golf Club, the location is as practical as it is special. Homes like this, where space, setting, and timeless design come together in one of Inverness’ most beloved neighborhoods, simply do not come along very often.
-
Tipo di proprietà
Casa
-
Anno di costruzione
1975
-
Prezzo/piede²
$260
Caratteristiche
- Garage
- Camino
- Aria condizionata
- Ufficio
- Lavanderia
- Seminterrato
Esplora la zona
568 Plymouth Drive, Inverness, IL 60067, Palatine, Illinois, Stati Uniti
Visualizza su Google Maps
Prezzo per sqft
Basso
Alto
Iscritto da 5 anni
Hai chiesto informazioni su questa proprietà
L'agente La contatterà al più presto
Pubblicato da
2
Annunci
2022
Iscritto
Prenota una visita con Diana Matichyn
Scegli una data e indica se preferisci un tour virtuale o di persona con l’agente.
Data preferita
Tipo di tour

Coldwell Banker Realty - Arlington Heights
102 E Wing St, 60004, Arlington Heights, Illinois, United States
Visualizza profilo agenzia
Ultimo aggiornamento
Luglio 13
Prima pubblicazione
Marzo 25
Riferimento annuncio
6kftmh
Proprietà simili nelle vicinanze
Nuovi annunci a Palatine





Esplora più immobili in vendita
tipi di proprietà Palatine, IL, Stati Uniti
Palatine, IL, Stati Uniti ricerche popolari
- Proprietà immobiliari con Cucina aperta a Palatine, IL, Stati Uniti
- Proprietà immobiliari con Terrazza a Palatine, IL, Stati Uniti
- Proprietà immobiliari con Centro Fitness / Palestra a Palatine, IL, Stati Uniti
- Proprietà immobiliari Duplex a Palatine, IL, Stati Uniti
- Proprietà immobiliari con Campo da tennis a Palatine, IL, Stati Uniti
- Proprietà immobiliari con Cucina esterna a Palatine, IL, Stati Uniti
- Proprietà immobiliari Vista sull'acqua a Palatine, IL, Stati Uniti
- Proprietà immobiliari con Ascensore a Palatine, IL, Stati Uniti
- Proprietà immobiliari Moderno a Palatine, IL, Stati Uniti
- Proprietà immobiliari Vista sul lago a Palatine, IL, Stati Uniti
- Proprietà immobiliari Vista Golf a Palatine, IL, Stati Uniti
- Proprietà immobiliari Lungofiume a Palatine, IL, Stati Uniti
- Proprietà immobiliari Investimento immobiliare a Palatine, IL, Stati Uniti
- Proprietà immobiliari con Bagno turco a Palatine, IL, Stati Uniti
Guide e storie correlate
La fiducia dei migliori broker del mondo
Gli agenti dietro le proprietà più straordinarie del mondo pubblicano su JamesEdition.
- Annunci di Sotheby's, Christie's, BARNES ed Engel & Völkers
- Ogni annuncio è verificato prima della pubblicazione
- Si metta in contatto diretto con agenti verificati
Continuando, accetta i nostri Termini e la nostra Informativa sulla privacy.
brokerages we
partnered with
partnered with