$775,000
Inverness Unifamiliare Indipendente
- 5 Camere
- 4 Bagni
- 4,800 Sqft
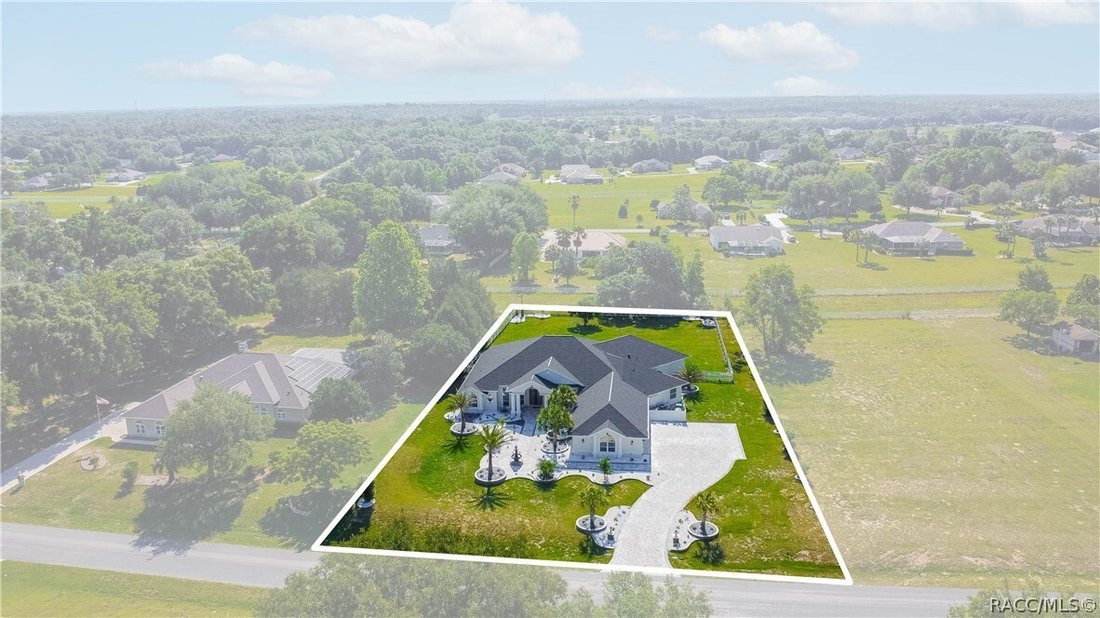
- 43,560 Sqft lot
- Aggiornato: Settembre 15
- MLS#854827
Informazioni sulla proprietà
La descrizione è stata tradotta automaticamente.
La descrizione viene visualizzata nella lingua originale.
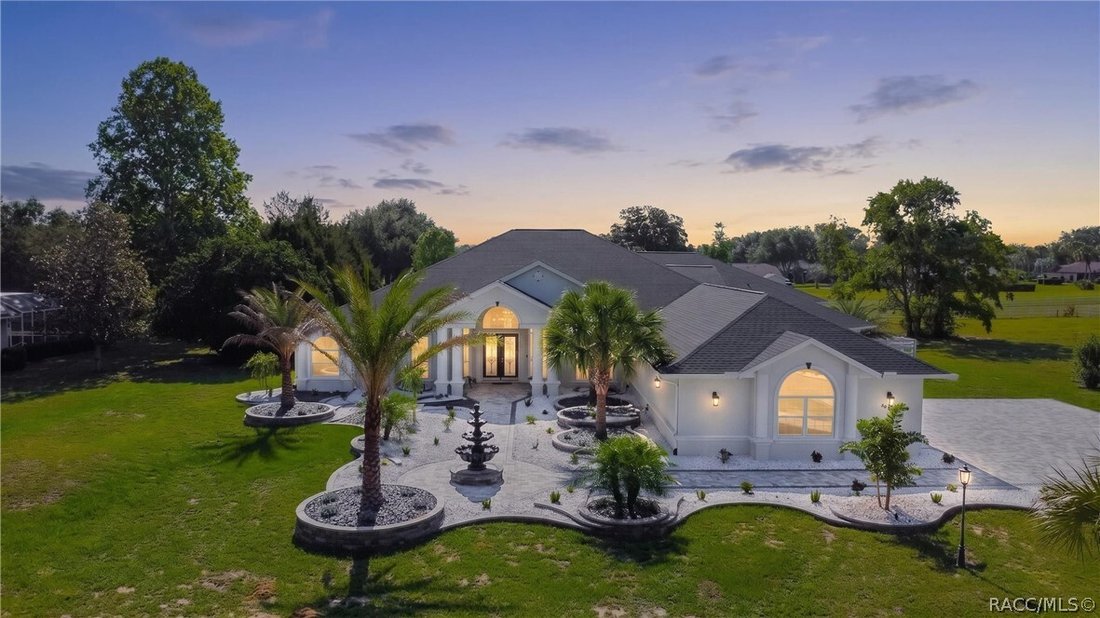
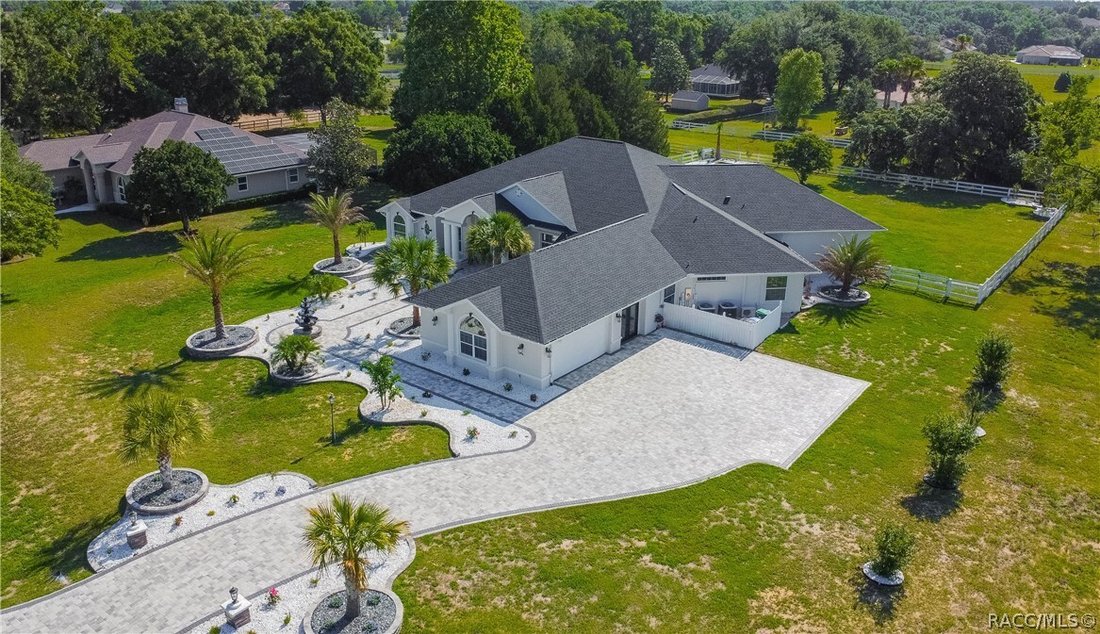
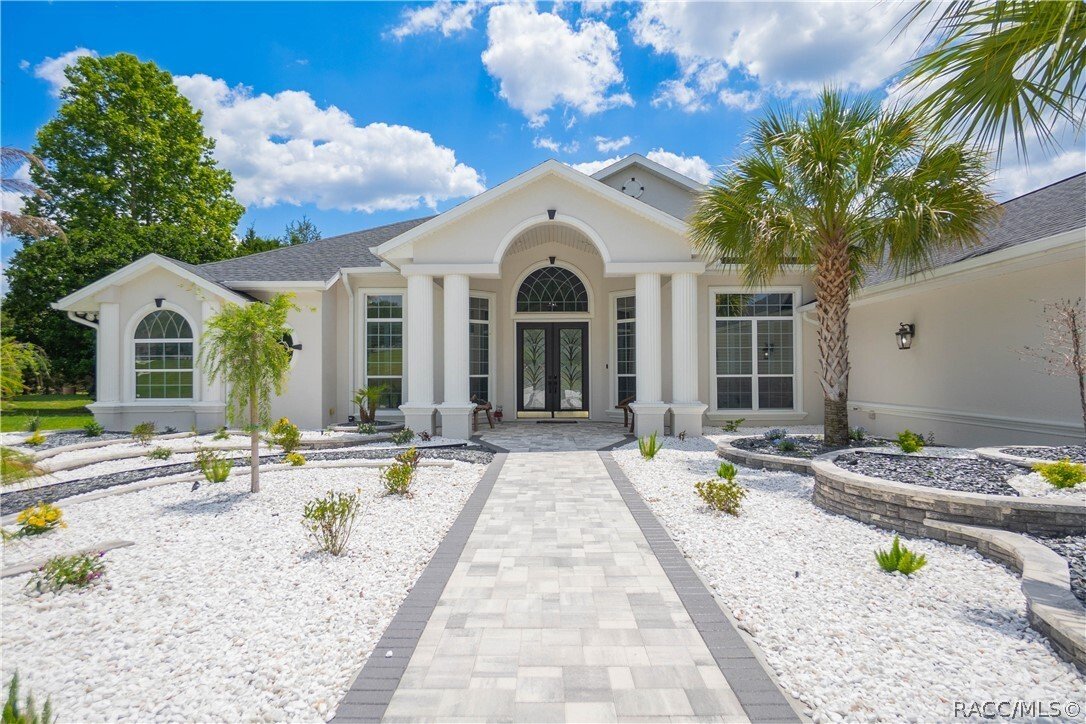
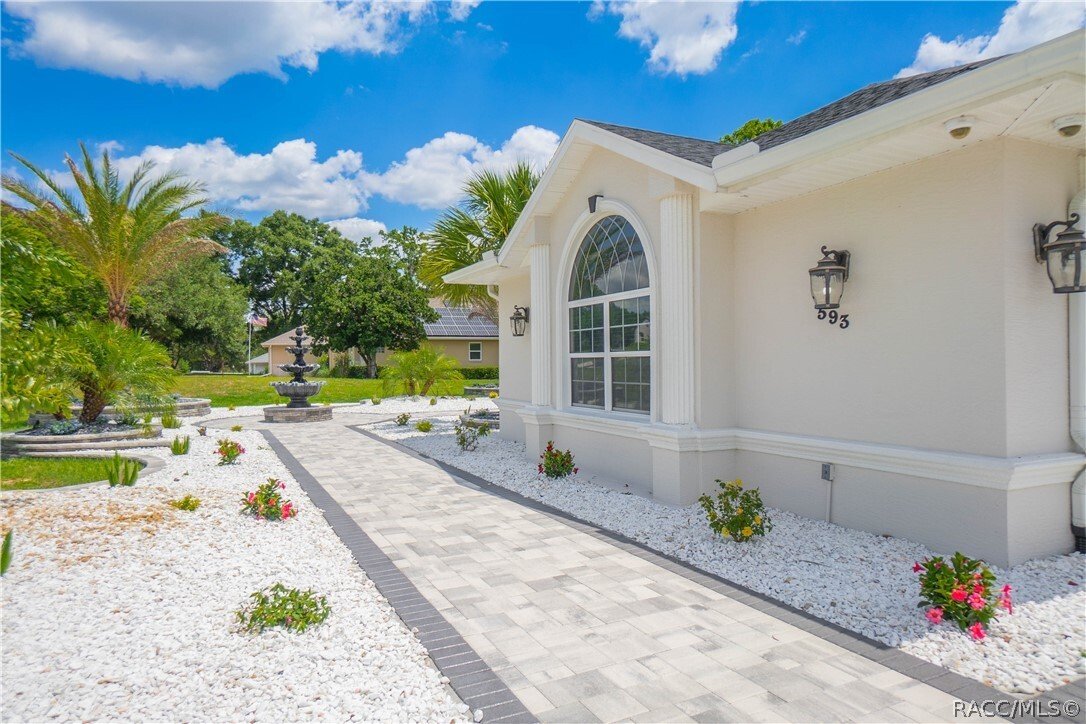
If space, flexibility, and exceptional entertaining are at the top of your list, this 4,800-square-foot Clearview Estates home delivers in every way! Unique 5-bedroom, 4-bathroom, 2-car side entry garage residence nestled on one acre within Citrus Hills—where luxury and functionality come together beautifully. Built in 2004, this thoughtfully designed home is perfectly suited for multigenerational
If space, flexibility, and exceptional entertaining are at the top of your list, this 4,800-square-foot Clearview Estates home delivers in every way! Unique 5-bedroom, 4-bathroom, 2-car side entry garage residence nestled on one acre within Citrus Hills—where luxury and functionality come together beautifully. Built in 2004, this thoughtfully designed home is perfectly suited for multigenerational living, comfort, and exceptional gathering spaces. The spacious open yet split floor plan features formal living and dining rooms, soaring vaulted and volume ceilings, crown molding, plantation shutters, and a generous family room complete with custom built-in entertainment center and wet bar. The updated kitchen is located in the heart of the home, showcasing wood cabinetry, quartz countertops, pantry, breakfast bar, and sunny breakfast nook. The expansive primary suite offers a sizeable sitting area, tray ceiling, complete bathroom with garden tub, shower, dual sinks, and oversized his-and-her walk-in closets with custom organizational systems. Additionally the home features guest rooms with a jack-n-jill bathroom, junior suite, a versatile flex room/gym, interior laundry with cabinetry plus washer and dryer, extended driveway parking, exterior lighting, a newly installed lanai bathroom for added convenience, a new roof in 2023 and updated AC in 2019. The exterior presents an entertaining oasis featuring an expansive covered lanai with bar, large jacuzzi tub, pavers, dedicated firepit area, rear fenced yard, and an abundant space for hosting family and friends. This home does require a mandatory social membership that includes community pools, restaurants, spa, fitness center, lighted tennis courts, clubhouse, pickleball courts, walking trails, shuffleboard and so much more!
-
Tipo di proprietà
Casa
-
Anno di costruzione
2004
-
Prezzo/piede²
$161
Caratteristiche
- Garage
- Giardino
- Centro Fitness / Palestra
- Idromassaggio
- Campo da tennis
- Lavanderia
- Parcheggio
- Bar
- Lavasciuga
Esplora la zona
593 N Cherry Pop Drive, Inverness, FL 34453, Florida, Stati Uniti
Visualizza su Google Maps
Prezzo per sqft
Basso
Alto
Iscritto da 4 anni
Hai chiesto informazioni su questa proprietà
L'agente La contatterà al più presto
Pubblicato da
4
Annunci
2022
Iscritto
Prenota una visita con Tomika Spires-Hanssen
Scegli una data e indica se preferisci un tour virtuale o di persona con l’agente.
Data preferita
Tipo di tour

Ultimo aggiornamento
Settembre 15
Prima pubblicazione
Maggio 20
Licenza agente
#696338
Riferimento annuncio
2117252975024218
Stato dell'annuncio
Proprietà simili nelle vicinanze
Nuovi annunci a Inverness


Esplora più immobili in vendita
tipi di proprietà Inverness, FL, Stati Uniti
Inverness, FL, Stati Uniti ricerche popolari
- Proprietà immobiliari con Cucina aperta a Inverness, FL, Stati Uniti
- Proprietà immobiliari con Centro Fitness / Palestra a Inverness, FL, Stati Uniti
- Proprietà immobiliari con Campo da tennis a Inverness, FL, Stati Uniti
- Proprietà immobiliari Rinnovato a Inverness, FL, Stati Uniti
- Proprietà immobiliari con Terrazza a Inverness, FL, Stati Uniti
- Proprietà immobiliari Vista Golf a Inverness, FL, Stati Uniti
- Proprietà immobiliari Alta quota a Inverness, FL, Stati Uniti
- Proprietà immobiliari Nuove costruzioni a Inverness, FL, Stati Uniti
- Proprietà immobiliari Moderno a Inverness, FL, Stati Uniti
- Proprietà immobiliari con Cinema a Inverness, FL, Stati Uniti
Guide e storie correlate
La fiducia dei migliori broker del mondo
Gli agenti dietro le proprietà più straordinarie del mondo pubblicano su JamesEdition.
- Annunci di Sotheby's, Christie's, BARNES ed Engel & Völkers
- Ogni annuncio è verificato prima della pubblicazione
- Si metta in contatto diretto con agenti verificati
Continuando, accetta i nostri Termini e la nostra Informativa sulla privacy.
brokerages we
partnered with
partnered with