$1,788,361
Casa DI Campagna Paradisiaca Con Spazio Per La Vita E I Sogni
- 4 Camere
- 3 Bagni
- 2,584 Sqft
- 13,455 Sqft lot
- Aggiornato: Ieri
Informazioni sulla proprietà
La descrizione è stata tradotta automaticamente.
La descrizione viene visualizzata nella lingua originale.
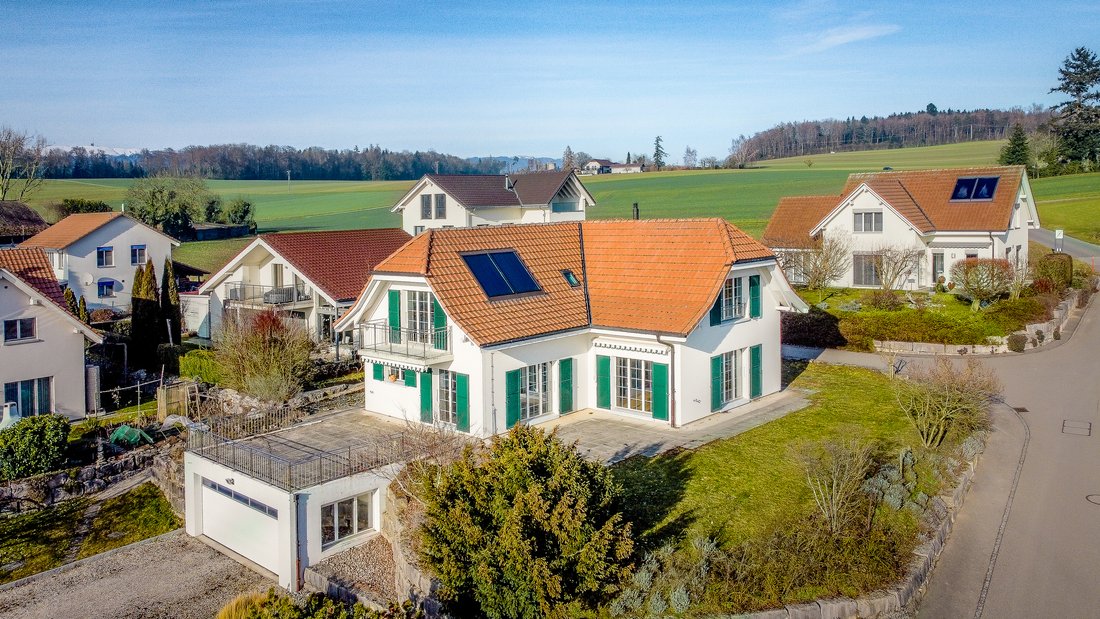
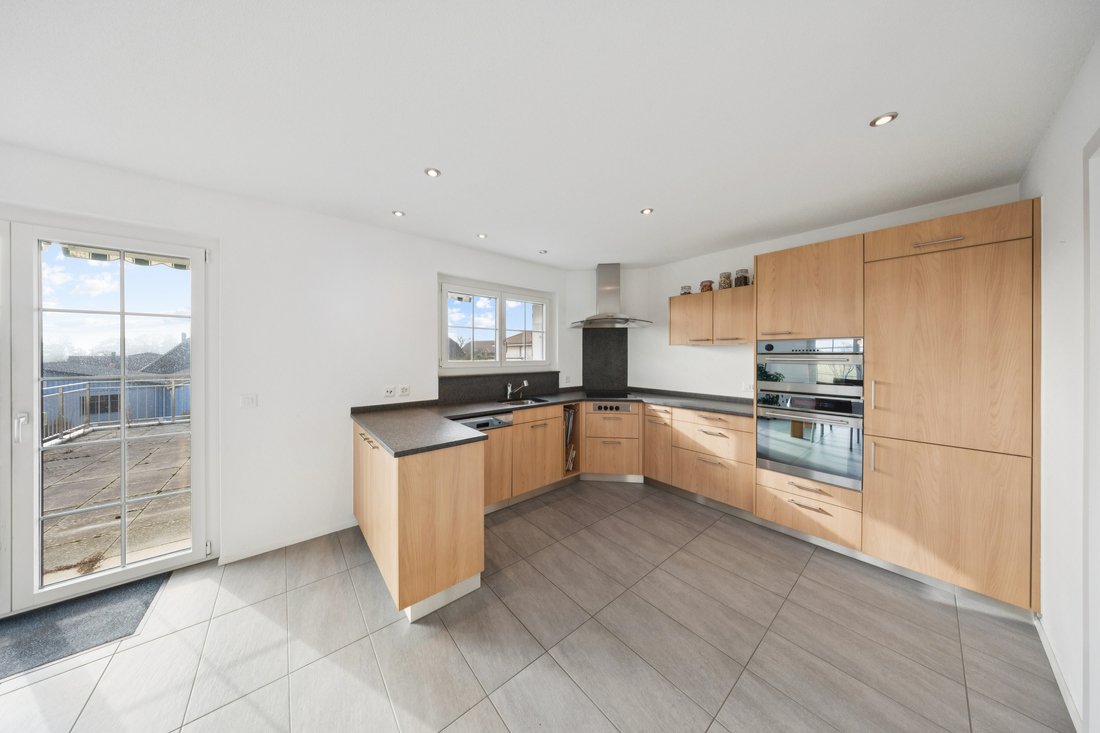
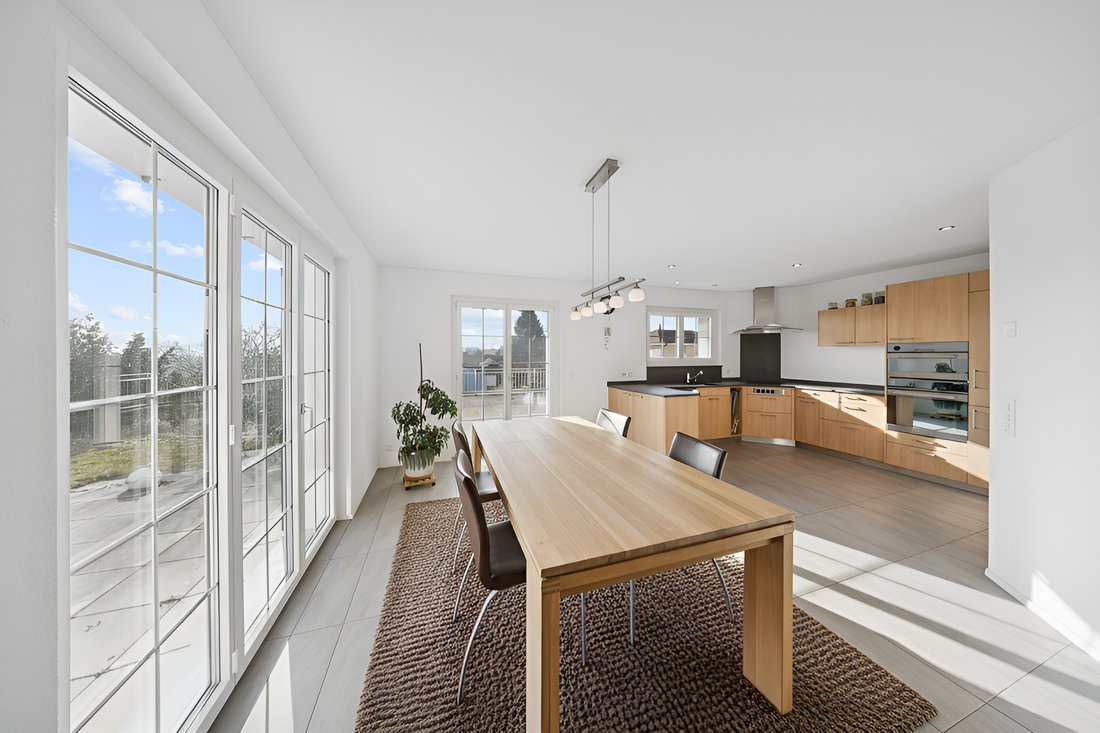
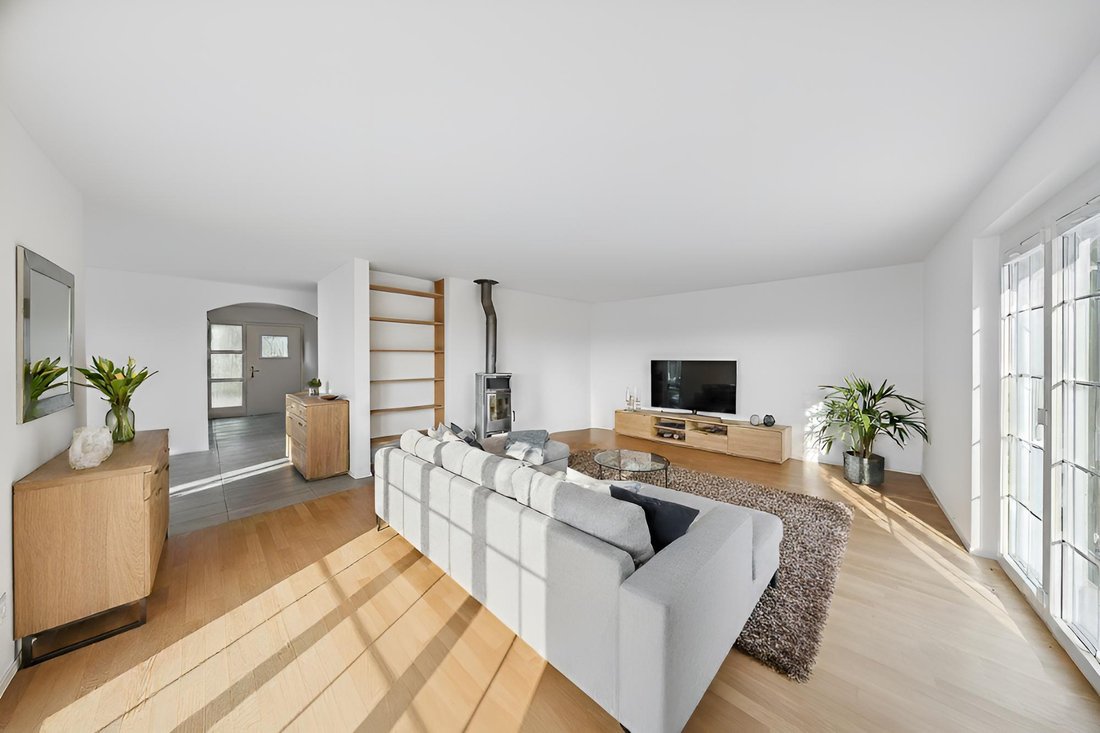
This exclusive 6-room single-family home combines stylish architecture with a generous spatial concept and elevated comfort. Spread over three levels, a living environment unfolds that harmoniously blends brightness, elegance, and functionality. On the ground floor, a large entrance area with a wardrobe welcomes you. The heart of the house is the light-filled living and dining area with floor-to-c
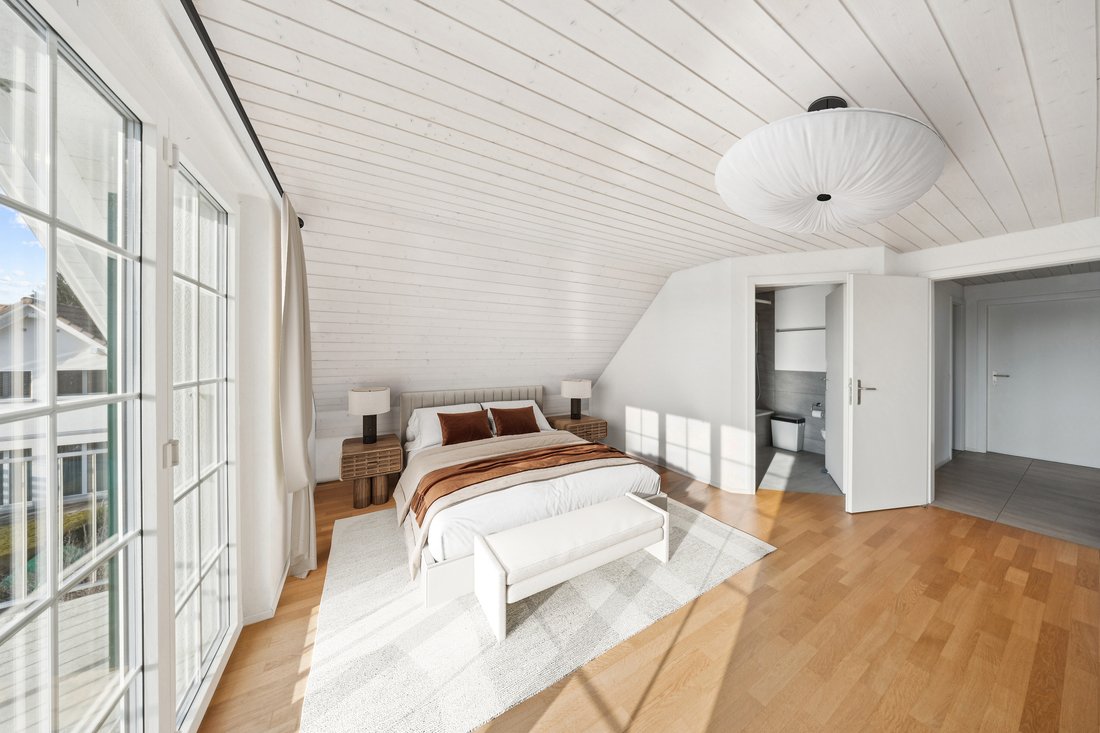
This exclusive 6-room single-family home combines stylish architecture with a generous spatial concept and elevated comfort. Spread over three levels, a living environment unfolds that harmoniously blends brightness, elegance, and functionality. On the ground floor, a large entrance area with a wardrobe welcomes you. The heart of the house is the light-filled living and dining area with floor-to-ceiling windows and a Swedish stove that creates a warm atmosphere. The open-plan kitchen with direct access to the dining area impresses with short distances and a thoughtful layout. A practical storage room also provides additional storage space and order in everyday life. Another room, which can also be used flexibly as a home office, as well as a bathroom with a shower, complete this floor. From the living and dining area, you access the surrounding terrace and the garden with a sunny seating area – a wonderful place for relaxed hours outdoors. On the upper floor, you will find three large, bright, and harmoniously designed rooms. The master bedroom features its own comfortable bathroom with a bathtub and a balcony with a beautiful view over the village. Two additional rooms and another bathroom with a shower offer versatile usage options, restful retreats, and plenty of privacy. The basement includes a technical and laundry room as well as a very spacious cellar. A geothermal heat pump with solar panels for hot water preparation and a rainwater tank for garden irrigation and car washing underscore the sustainable character of the property. This floor is completed by a directly connected, above-average large garage that offers space for 4 cars. Additionally, a practical covered parking space at the entrance area on the ground floor as well as several outdoor parking spaces, a beautiful apple tree, and a rock garden belong to the property. A home that harmoniously combines comfort, quality, and joy of living. PLEASE NOTE THAT SOME OF THE IMAGES MAY BE VISUALIZATIONS OF FURNITURE.
-
Tipo di proprietà
Casa
-
Prezzo/piede²
$692
Caratteristiche
- Giardino
- Terrazza
- Garage
- Camino
- Cucina aperta
- Vista sulle montagne
- Vista Città
- Seminterrato
- Piano cottura a gas
Caratteristiche
Lot
Interni
- Camino
- Piano cottura a gas
- Lavanderia
- Cucina aperta
- Seminterrato
Outdoor
Esplora la zona
Iscritto da 2 mesi
Hai chiesto informazioni su questa proprietà
L'agente La contatterà al più presto
Pubblicato da
22
Annunci
2026
Iscritto
Prenota una visita con the agent
Scegli una data e indica se preferisci un tour virtuale o di persona con l’agente.
Data preferita
Tipo di tour
Ultimo aggiornamento
Ieri
Prima pubblicazione
Agosto 4
Riferimento annuncio
6100601
La fiducia dei migliori broker del mondo
Gli agenti dietro le proprietà più straordinarie del mondo pubblicano su JamesEdition.
- Annunci di Sotheby's, Christie's, BARNES ed Engel & Völkers
- Ogni annuncio è verificato prima della pubblicazione
- Si metta in contatto diretto con agenti verificati
Continuando, accetta i nostri Termini e la nostra Informativa sulla privacy.