Wohnen Über Den Dächern Von Innsbruck
- 2 Camere
- 1 Bagni
- 1,141 Sqft
- Aggiornato: Ieri
Informazioni sulla proprietà
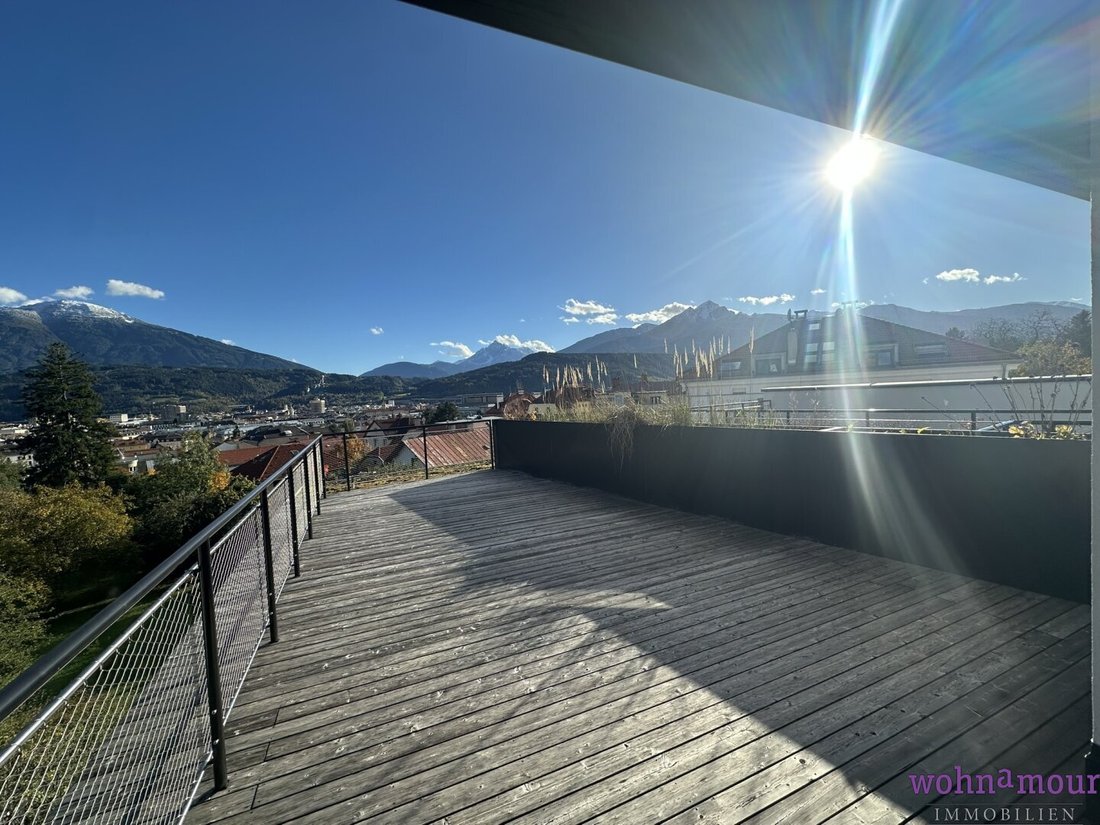
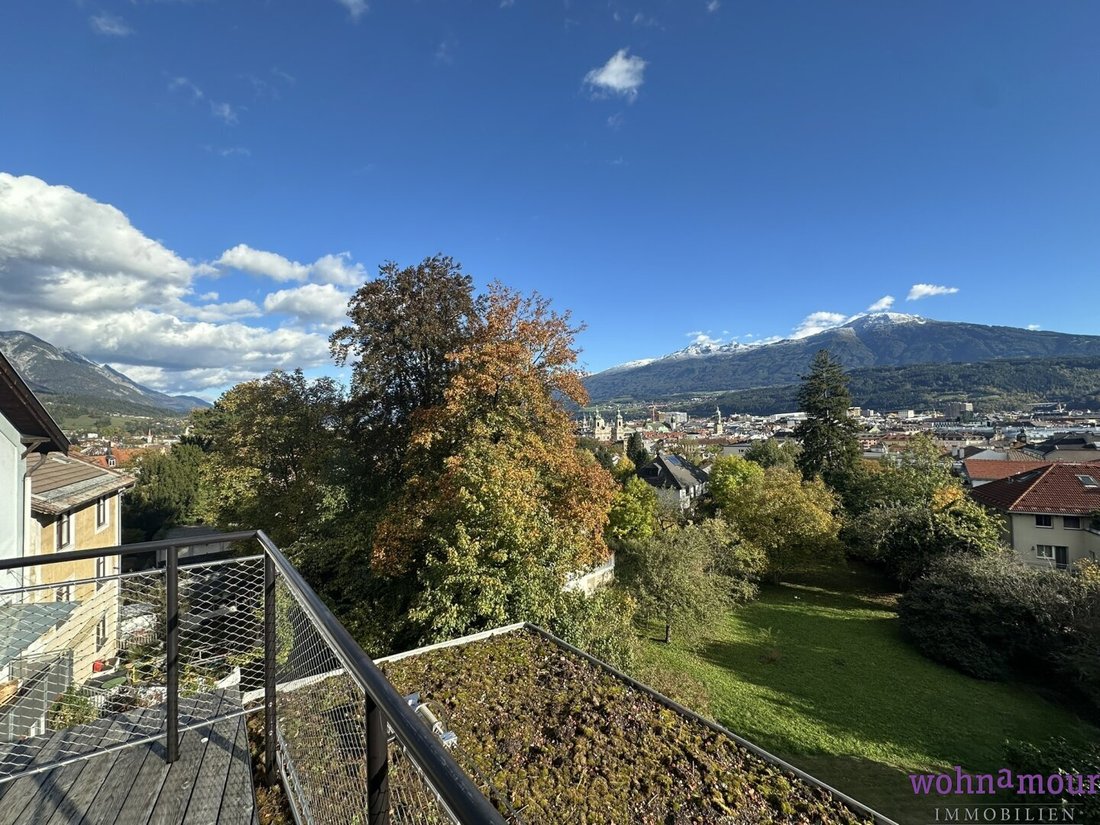
Spacious terrace. Unobstructed view. Living with a panoramic outlook.
If you appreciate openness and an exceptional living experience, you will feel at home here: This apartment is located on the 3rd floor of the residential complex on Innsbrucker Riedgasse. The building preserves the character of its historic facade, while the apartment, built in 2022, offers contempor
Spacious terrace. Unobstructed view. Living with a panoramic outlook.
If you appreciate openness and an exceptional living experience, you will feel at home here: This apartment is located on the 3rd floor of the residential complex on Innsbrucker Riedgasse. The building preserves the character of its historic facade, while the apartment, built in 2022, offers contemporary living comfort.
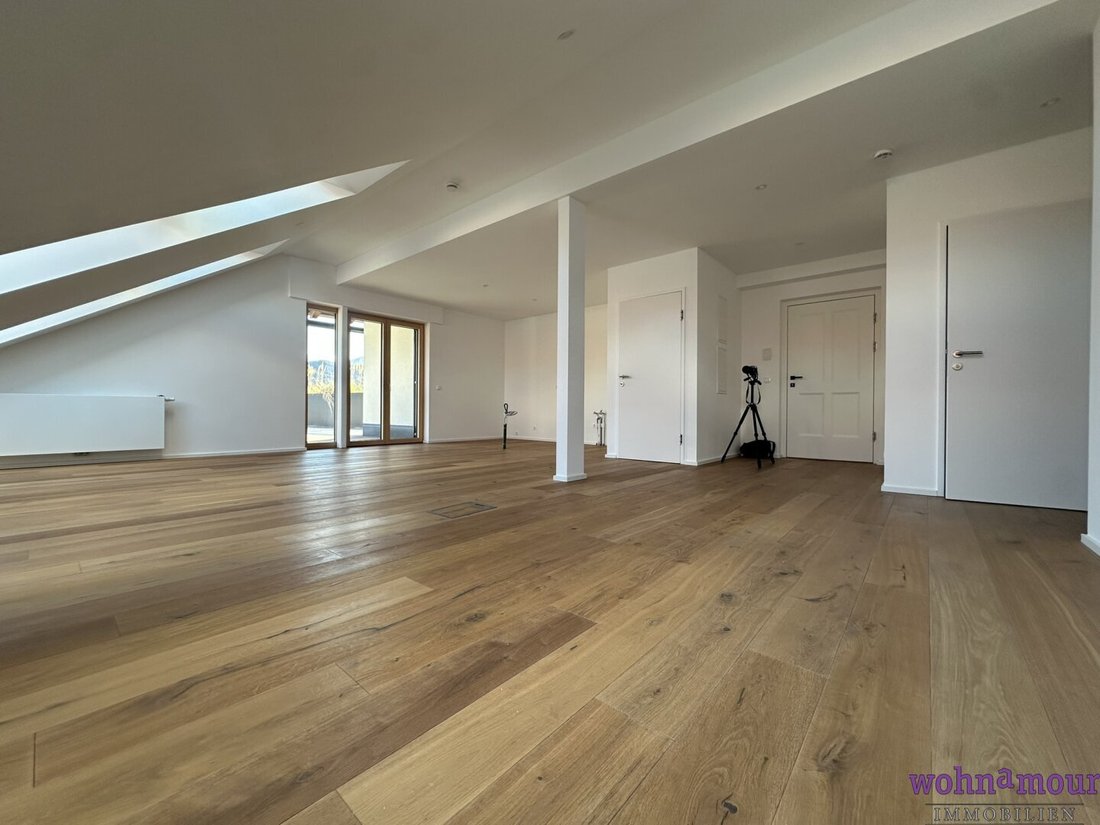
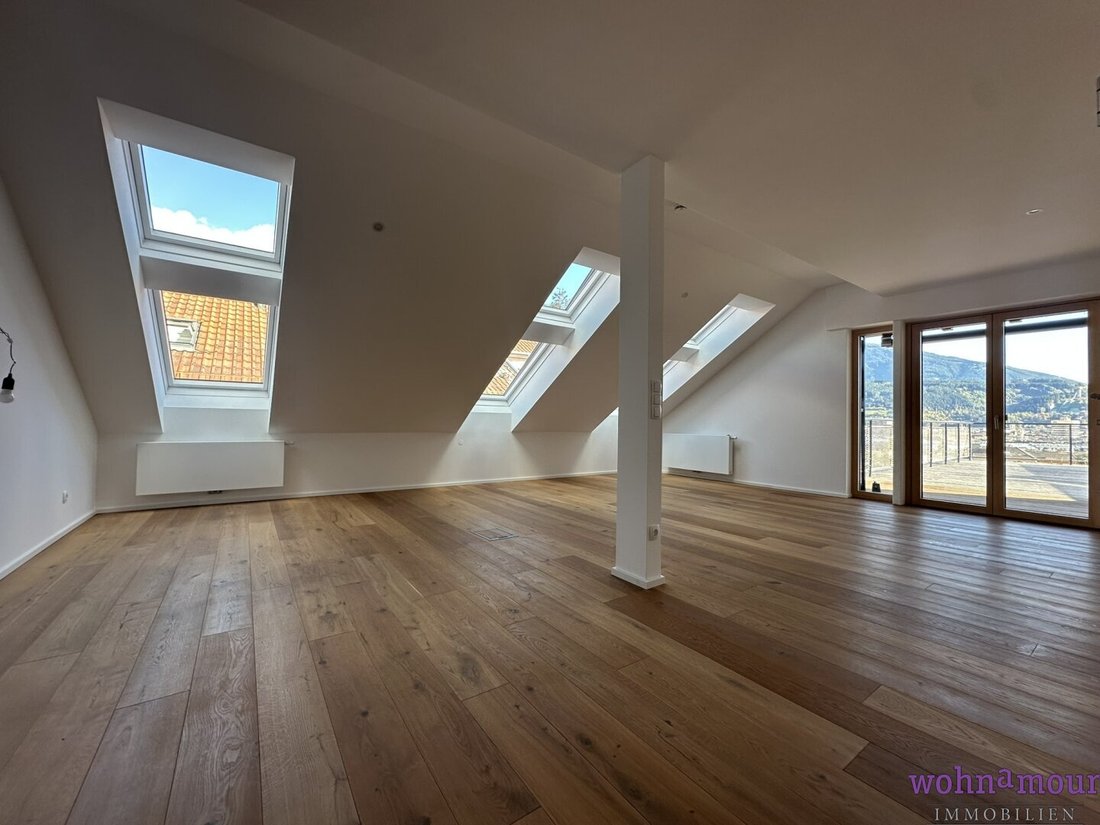
The approximately 105.99 m² living space impresses with a generous, open-plan living, dining, and kitchen area of about 48.59 m², plus two additional rooms measuring approximately 20.92 m² and 16.95 m². Being on the top floor provides an impressive view and allows indoor and outdoor spaces to blend pleasantly.
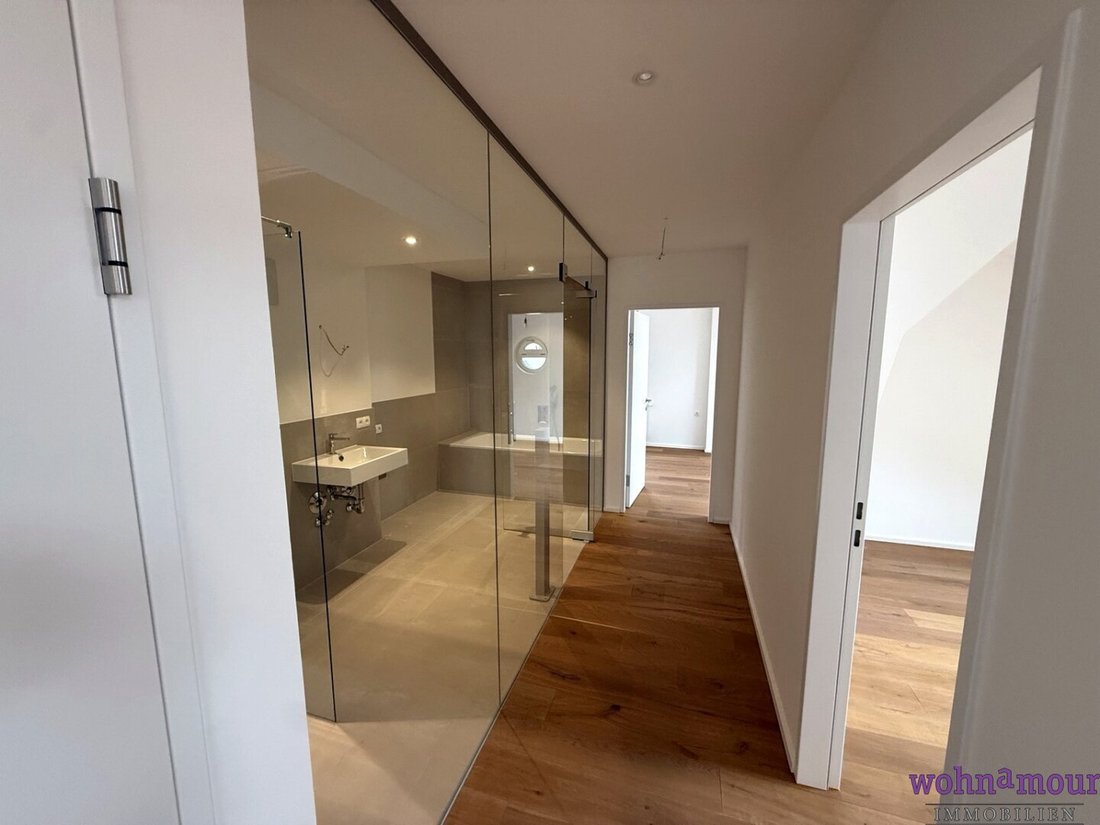
The highlight outdoors is the approximately 40.86 m² terrace with an awning—ample space for relaxing hours, social evenings, and city views. The bathroom features a large glass front, adding a modern touch. A separate toilet, an entrance hall, and a storage room complete the well-thought-out layout.
Another comfort feature is the roof windows with electric remote control and matching blinds, allowing easy opening and shading. The bedroom also has a roof window that creates a special atmosphere—ideal for enjoying the starry sky in the evening.
Oak parquet flooring, wood-aluminum windows, gas heating, and an elevator ensure pleasant living comfort. The apartment includes a cellar compartment. If desired, an additional garage parking space with another cellar compartment directly behind the parking spot can be purchased for €55,000. The manageable complex consists of only twelve apartments.
Highlights
- Approx. 105.99 m² living space
- Open living, dining, and kitchen area of approx. 48.59 m²
- Two additional rooms of approx. 20.92 m² and 16.95 m²
- Spacious terrace of approx. 40.86 m² with awning
- Impressive view from the 3rd floor
- Roof windows with remote control and blinds
- Bathroom with large glass front and separate toilet
- Oak parquet flooring and wood-aluminum windows
- Gas heating and elevator
- One cellar compartment included in the purchase price
- Optional garage parking space with additional cellar compartment for €55,000
- Small residential complex with only twelve units
- Investor price: €1,045,500
A home for those who want to combine open space, views, and urban living—with a terrace that extends everyday life outdoors and a panorama that delights every day anew.
Legal notice:
All information is based on data and documents provided by the owner and/or third parties and is without guarantee.
-
Tipo di proprietà
Attico
-
Piani
3
-
Anno di costruzione
2022
-
Prezzo/piede²
$1,129
Caratteristiche
Esplora la zona
L'agente La contatterà al più presto
Pubblicato da
Prenota una visita con the agent
Scegli una data e indica se preferisci un tour virtuale o di persona con l’agente.
La fiducia dei migliori broker del mondo
Gli agenti dietro le proprietà più straordinarie del mondo pubblicano su JamesEdition.
- Annunci di Sotheby's, Christie's, BARNES ed Engel & Völkers
- Ogni annuncio è verificato prima della pubblicazione
- Si metta in contatto diretto con agenti verificati
Continuando, accetta i nostri Termini e la nostra Informativa sulla privacy.